Kettering Ohio Homes for Sale

Kettering Ohio Homes for Sale

4211 Wagner Road, Kettering
$335,000
3 Beds ⋅ 3 Baths ⋅ 971319 MLS
Classic 1988 built 1 owner brick ranch with full finished walk out lower level and an expansive front lawn welcome you to this beautiful home in Kettering. The exterior is defined by a manicured lawn, a welcoming front porch with classic brick and vinyl siding exterior, a concrete walkway, and a wide newer concrete driveway leading to the 2+ car garage. Inside, warm wood flooring and natural trim start a functional single-level floor plan offering 2683 square feet of living space, with 1381 sqft above ground and 1301 sqft in lower level. The main level transitions into an open living space with hardwood flooring in entry and kitchen and neutral carpeting. Rich oak cabinetry, warm wood flooring, and a sunlit dining area with a ceiling fan complete the kitchen workspace, which comes equipped with a range, cooktop, microwave, refrigerator, and dishwasher. Hardwood floors lead to a functional built-in workspace alcove with matching cabinetry. The home contains 3 bedrooms, 3 full bathrooms, including bedrooms featuring plush carpeting, bi-fold closet doors, and wood-framed windows. Additional living space is found in the finished walk-out basement. This spacious lower level features an expansive recreation room with wall-to-wall carpeting and an inviting brick gas fireplace with glass doors and built-in bookshelves. The lower level also includes a utility space with laundry connections, durable flooring, a washer, and a dryer. Outdoor living features a covered wooden deck with a lattice privacy screen that overlooks a grassy fenced backyard. A sheltered wooden decking area beneath the structure accommodates a private hot tub, Generac generator stays, while the rear exterior showcases vinyl siding and a two-story wood deck, large attached storage unit/shed at rear of the home. This property is situated on a 0.29-acre lot. Contact us today to schedule your private tour of this Kettering home.

4211 Wagner Road, Kettering

Courtesy of Scott D Grilliot and Grilliot & Associates Realty I

1345 Donson Circle, Dayton
$240,000
2 Beds ⋅ 3 Baths ⋅ 972662 MLS
A classic brick exterior and detailed vinyl siding define this two-story residential condominium. This home stands out with its multi-gabled shingle roofline and bay windows, framed by mature trees on a lot with sidewalks and a paved concrete driveway. A welcoming covered porch with a solid concrete landing and a storm door provides an inviting entryway to the property. Inside, the serene living space features vaulted ceilings with exposed wood beams, a ceiling fan, and durable wood-look flooring. The functional kitchen layout is equipped with wood cabinetry, stone counters, laminate counters, and a kitchen island, supplemented by skylights above. The kitchen comes fully prepared with integrated appliances, including a dishwasher, garbage disposal, microwave, range, cooktop, and refrigerator. An adjacent laundry workspace offers additional storage with extensive upper cabinetry alongside a washer and dryer. This multi-level home offers two bedrooms and two and a half bathrooms. The bedrooms feature functional attributes, with some rooms anchored by wood-look flooring and others containing carpeted flooring, ceiling fans, and walk-in closets with built-in shelving. One bathroom is designed with a wood vanity, solid surface countertop, and neutral tiled tub enclosure, while another bathroom features tiled flooring, a spacious vanity, and a walk-in shower with glass doors and integrated seating. The upper level also features a loft landing showcasing exposed wood pillars and overlook railings above the main level. Outdoor living is highlighted by a private concrete patio framed by brick walls and a wood fence. The property also features a partially fenced yard, a two-car garage, and a satellite dish. Located on a 0.02-acre lot in Dayton, this property combines a peaceful setting with a complete range of functional features. Schedule a visit to experience all the unique features this condominium has to offer.

1345 Donson Circle, Dayton

Courtesy of Rachel Masters and Streetlight Realty LLC

695 W Stroop Road, Kettering
$498,969
4 Beds ⋅ 3 Baths ⋅ 972639 MLS
Tucked privately off Stroop Road in desirable West Kettering, this much-loved classic brick ranch offers the ease of single-level living in a setting that feels worlds away - yet is just blocks from Kettering Health Main Campus and the Moraine Country Club. Set on two wooded parcels totaling approximately 0.74 acres, the home is screened by mature trees and not visible from the road, creating a peaceful retreat reminiscent of a secluded European country residence. Larger than it appears, the home offers more than 4,000 square feet of finished and unfinished space, including the lower level. The updated kitchen shines with granite countertops, hardwood floors, a pantry, and a full suite of appliances. Gather beside the wood-burning fireplace, or enjoy the beautiful four-season sunroom - a light-filled escape with the relaxed ambiance of a favorite destination abroad. The finished lower level provides two generous recreation areas, built-in shelving, wood flooring, and an oversized utility and laundry area with abundant flexibility and storage. Outdoor spaces invite you to linger. Dine or unwind on the rear wooden deck, relax beneath the custom pergola, or enjoy the stone-paved front patio surrounded by the serenity of the wooded grounds. A detached additional two-car garage with an attached storage area provides exceptional space for vehicles, hobbies, and travel gear. Sellers have made extensive investments and improvements, pristine move-in condition, and a rare combination of privacy, convenience, and character, this distinctive Dayton home is ready for its next chapter. Schedule your private tour and discover a property that feels like a getaway while keeping the best of Kettering close at hand. Call today for your private tour.

695 W Stroop Road, Kettering

Courtesy of Lisa A Goris-May and Glasshouse Realty Group

1210 Berna Lane, Kettering
$299,900
3 Beds ⋅ 2 Baths ⋅ 972567 MLS
Freshly renovated and ready for its next chapter! Welcome to 1210 Berna Lane in Kettering, an exceptional 3-bedroom, 2-full-bath ranch situated on a corner lot just off Marshall Road near the YMCA. Inside, you'll find all-new flooring throughout, fresh paint, new doors, and updated light fixtures. The living room features a ceiling fan and recessed lighting. The remodeled wraparound kitchen offers granite countertops, stainless steel appliances, abundant cabinetry and counter space, a pantry, two Lazy Susan's, and a pull-out double waste-bin cabinet. The chef-style sink includes a dish drainer, vegetable strainer, and wood cutting board. A decorative backsplash with a beautiful focal-point design completes the space. The primary suite features a private full bathroom with a ceramic tile walk-in shower, updated vanity, stylish barn-style door, and an additional walk-in closet. All bedrooms include ceiling fans. An additional flex/bonus room, separated from the dining area by a barn-style sliding door, offers versatility for a home office, hobby room, or additional living space. Enjoy the covered back porch with awning, accessible through the sliding glass door. Additional improvements include a new furnace, new A/C unit, and an updated storage shed with ramp. Updated and truly move-in ready, this exceptional Kettering ranch is the perfect blend of style, comfort, and functionality. Don't miss the opportunity to make it your new home today!

1210 Berna Lane, Kettering

Courtesy of Tawny Boyle and Howard Hanna Real Estate Serv

2621 Wehrly Avenue, Dayton
$259,000
3 Beds ⋅ 2 Baths ⋅ 972257 MLS
This 3-bedroom, 2-full-bath home offers approximately 1,350 square feet of living space, including the finished lower level, with a functional layout and plenty of room to spread out! Upon entering, head upstairs to the welcoming living room, where two large windows fill the space with natural light. New flooring was installed in the living room and hallway in 2026, adding a fresh touch. Continue into the dining area and kitchen, offering a comfortable space for everyday meals and gatherings. Kitchen appliances convey, and the current range will be replaced with a brand-new electric range prior to closing. Just off the dining area, step outside onto the back deck overlooking the private, fenced backyard, perfect for morning coffee, grilling, or relaxing outdoors! The main level also features two bedrooms and a full bathroom. Downstairs, you'll find additional finished living space, including a family room, third bedroom, and second full bathroom. This versatile lower level is ideal for entertaining, guests, a home office, or simply having a separate space to unwind. The laundry room is also located in the basement; washer and dryer do not convey. Additional updates include a roof (2022), solar-powered attic ventilation fan (2025), new rear storm door, radon mitigation system (2022), and garage door opener (2024). The garage also features a dedicated 220-volt outlet previously used for EV charging. Whole house surge protector (2026). The HVAC system has been professionally maintained twice a year. With two separate living areas, a versatile floor plan, numerous updates, and a private fenced backyard, this home offers comfort, convenience, and room to make it your own!

2621 Wehrly Avenue, Dayton

Courtesy of Colleen Maiden and Glasshouse Realty Group

3025 Hathaway Road, Kettering
$259,900
3 Beds ⋅ 2 Baths ⋅ 972261 MLS
Welcome home to this adorable Cape Cod nestled in the heart of Kettering! Bursting with character and timeless charm, this beautiful brick home is move-in ready and waiting for its new owners! From the newly refinished hardwood floors to the charming arched doorways and gorgeous solid wood doors, you’ll fall in love with the details that make this home so special. Offering 3 bedrooms and 2 full baths, this home perfectly blends classic character with modern updates. Beautifully updated kitchen features stainless steel appliances, sleek black granite countertops, freshly painted cabinetry & plenty of counter space for cooking and entertaining. The dining area flows seamlessly into the inviting living room, creating a wonderful space for everyday living & gathering with family and friends. Main level offers two comfortable bedrooms & a full bath while the entire second floor provides a spacious and versatile retreat! Whether you envision a private primary suite, cozy sitting area, home office or a combination of all three, the possibilities are endless! An additional partially finished attic space offers even more potential and could be transformed into a fabulous walk-in closet, nursery, private study, workout room or whatever suits your needs! Step outside and discover the picture-perfect white picket fence you’ve always dreamed of! The generously sized yard offers plenty of room to relax, play or entertain while the oversized concrete patio is perfect for summer cookouts and evenings with friends. An attached one-car garage adds everyday convenience. Full of personality, beautifully maintained and conveniently located near Kettering’s shopping, dining, parks, the Fraze and other amenities, this charming brick Cape Cod is truly a place you’ll love calling home! Maintenance free for many years-brand new roof 2023, updated HVAC 2015 and added blown in insulation in 2022 to keep utility bills lower!

3025 Hathaway Road, Kettering

Courtesy of Shelley Parks and eXp Realty

3205 Southdale Drive Unit 3, Kettering
$139,900
2 Beds ⋅ 2 Baths ⋅ 972108 MLS
Welcome home to this beautifully updated 2-bedroom, 1.5-bath condo in desirable West Kettering! Enjoy stylish, low-maintenance living with an added bonus: the seller will cover the first $200 of your monthly HOA dues for 12 months! The inviting open-concept design features luxury vinyl plank flooring & bright, spacious living & dining areas. The stunning kitchen is the heart of the home, showcasing an oversized quartz island with seating for four, beautiful cabinetry with dovetail construction & soft-close doors & drawers, stainless steel appliances, a sleek range hood, gorgeous tile backsplash, & a generous pantry. The adjoining living & dining spaces are perfect for everyday living or entertaining, with sliding glass doors leading to a private balcony where you can relax & enjoy a peaceful tree view. The oversized primary bedroom offers a walk-in closet with custom built-ins for exceptional storage & organization. The adjoining bath features a white double vanity with granite countertops, while the updated guest bath offers stylish finishes. A shared shower/tub with tiled surround adds both function & convenience. The spacious second bedroom provides flexibility for guests, a home office, or both. Additional features include convenient laundry just outside the bedrooms, cleverly concealed behind attractive barn doors; newer windows & sliding glass door; an 8x10 storage area; & a two-car tandem garage located in the lower level of the building. This condo has been meticulously maintained. Ideally located with easy access to major highways, shopping, dining, & Kettering Hospital, this move-in-ready condo offers the perfect blend of modern updates, thoughtful details, & low-maintenance living. Schedule your private showing today & discover all this West Kettering gem has to offer!

3205 Southdale Drive Unit 3, Kettering

Courtesy of Julie Suitts and Keller Williams Advisors Rlty

5364 Landau Drive Unit 25, Kettering
$225,000
3 Beds ⋅ 2 Baths ⋅ 971881 MLS
Welcome to This Beautifully Updated Condo in Desirable Kettering! This condo offers spacious living areas, modern updates, and a comfortable layout perfect for relaxing or entertaining! As you enter, you’ll be greeted by a beautiful entryway that flows into a stunning kitchen with granite countertops and newer kitchen appliances. The kitchen flows seamlessly into the dining area, making it the perfect space to host family dinners and entertain guests. Just beyond, the spacious family room provides a welcoming place to unwind and enjoy time with family and friends .Down the hallway, you’ll find a full bathroom and three generously sized bedrooms, including a spacious primary suite complete with a large bathroom and ample closet space. Step outside to your own private patio, the perfect spot to enjoy your morning coffee or relax at the end of the day. This condo also offers exceptional additional storage with a large storage unit in the building's lower level, along with a one-car garage. Enjoy peace of mind with these recent updates: HVAC system replaced in 2025, Water heater replaced in 2025, Custom window blinds installed in 2024, Luxury vinyl plank (LVP) flooring installed in 2023, New Andersen windows and patio door. This condo offers convenient access to shopping, dining, grocery stores, and everyday amenities. With its spacious layout, desirable features, and numerous updates, this condo is one you won’t want to miss! Schedule your private showing today before it’s gone!

5364 Landau Drive Unit 25, Kettering

Courtesy of Alesha Norbeck and Keller Williams Advisors Rlty

200 Blue Gate Circle, Dayton
$457,000
4 Beds ⋅ 3 Baths ⋅ 971687 MLS
Not only will you will love the space this split level home offers but the location is wonderful. Situated on quiet 0.34 acre lot at the end of a cul de sac complete with sidewalks, a concrete driveway, and an attached two-car garage. Featuring over 2900 sq ft of living space, this beauty offers four bedrooms, three full bathrooms, new Roof in 2022 and space for every need. Inside the entry foyer features marble tile flooring, and a front door with a sidelight. Polished hardwood flooring runs through the living area and traditional dining space, which are accented by crown molding, while exposed ceiling beams bring rustic character to the living spaces. The kitchen is equipped with ample cabinetry, updated tile backsplash, Corian counters, tile flooring, a kitchen island, new microwave and all new stainless steel Appliances. The family room features new stain master carpet, a gas brick fireplace with glass doors, tons of built-in shelving, a vaulted ceiling and wet bar, perfect for entertaining. The huge primary bedroom offers four closets and the ensuite houses a newly remodeled separate shower, bathtub, double sinks and space which is very unique. The lower level is currently a mothers suite with a private bedroom, huge full bathroom, living and dining spaces and a walk out to the screened porch. Very private and perfect for other uses such as a recreation room, home office and exercise room. Designed to meet the many needs of a new home owner. The large rooms are perfect for family gatherings and entertaining friends. Outside, the wood-fenced backyard features mature trees, a concrete walkway, a stone patio, a covered screened porch, and a storage shed. You will love the privacy. Schedule a viewing today to see if this could be your next 'HOME SWEET HOME" .

200 Blue Gate Circle, Dayton

Courtesy of Gordon A Caudill and Howard Hanna Real Estate Serv

2363 S Patterson Boulevard, Kettering
$289,900
3 Beds ⋅ 2 Baths ⋅ 970726 MLS
Welcome to this charming and well maintained Cape Cod home, perfectly situated in West Kettering. From the moment you arrive, the inviting covered front porch sets a warm and welcoming tone, offering a lovely spot to enjoy a morning cup of coffee while taking in the neighborhood. Step inside to discover a bright and comfortable living room featuring rich hardwood floors and a cozy gas fireplace that anchors the space. Flowing naturally from the living area is a formal dining room positioned conveniently next to the kitchen, making it ideal for hosting dinners or everyday family meals. The remodeled kitchen is a true standout, boasting durable tile flooring, a functional central island, gleaming quartz countertops, and an abundance of cabinet space to keep everything organized. Designed for flexible living, the main level includes a comfortable first-floor bedroom accompanied by a full bathroom in the hall. Head upstairs to find two very generously sized bedrooms, highlighted by a remarkably large walk-in closet and another full bathroom servicing the second floor. Downstairs, the lower level offers even more versatile living space with a huge recreation room ready for movie nights, a hobby area, or a play space. You will also find a dedicated laundry area, a practical workshop room, plenty of storage space, and direct interior access to the one-car garage. Out back, the fully fenced yard provides a private, secure retreat complete with a beautiful patio that is custom-made for outdoor entertaining, relaxing summer evenings, or weekend BBQs. This West Kettering gem combines classic character with modern updates—schedule your showing today and see all that it has to offer!

2363 S Patterson Boulevard, Kettering

Courtesy of Christopher Uphus and Glasshouse Realty Group

3901 Stonehaven Road, Kettering
$599,900
3 Beds ⋅ 3 Baths ⋅ 971083 MLS
Nearly 2 ACRES in the heart of West Kettering: single-level living meets timeless charm of one of the area's most established neighborhoods. Inside, this custom-built ranch offers a thoughtful split floor plan with distinct living spaces and natural balance of openness and privacy. One wing is dedicated to the bedrooms, including a spacious primary suite with walk-in shower, separate closets, and private sliding doors to the rear patio. Two additional generously sized bedrooms, full bathroom, and two hall closets complete this side of the home. On the opposite side, expansive windows fill the space with natural light. The formal dining room transitions into a welcoming living room with a fireplace, while the kitchen and adjoining family room offer spaces for everyday living and entertaining. Custom cherry cabinetry, granite countertops, slate tile backsplash, carved farmhouse sink, and updated appliances bring warmth and character to the kitchen. A second fireplace creates an inviting focal point in the family room, where French doors lead to the rear patio. Outdoors, the fully fenced backyard offers plenty of space to entertain, garden, or relax on the patio. Nearly 2 acres provide possibilities rarely found in such a convenient location. A sweeping semi-circular driveway with separate drive leading to the attached, side-entry two-car garage provides room for everyone! Recent improvements: new garage door (2022), LVP flooring throughout main level (2022), basement carpet (2026), interior painting (2022 & 2026), electrical panel (2022), water heater (2023), stove, microwave and refrigerator (2023), one new HVAC system (2026), and professional air system cleaning (2025). Just minutes from hospitals, schools, shopping, dining, and entertainment, this property offers the best of both worlds: room to spread out without sacrificing accessibility. More than a place to call home, 3901 Stonehaven Road is where life’s next beautiful chapter is waiting to begin.

3901 Stonehaven Road, Kettering

Courtesy of Jayme Keyes and BHHS Professional Realty

860 Greenhouse Drive, Kettering
$699,000
4 Beds ⋅ 4 Baths ⋅ 970990 MLS
Stately English Tudor on Nearly an Acre in West Kettering: Tucked back on a peaceful, private hillside in one of West Kettering's most elegant neighborhoods, this stately English Tudor sits on nearly one acre and offers the kind of character that's hard to find today. The craftsmanship shows the moment you step through the gracious entry, and spacious rooms throughout are filled with natural light. The elegant living and dining rooms suit both quiet evenings and entertaining, while a gas fireplace insert in the living room makes cozy nights easy. With over 2400 total square feet, 4 bedrooms, 2 full and 2 half baths, and an attached 2-car garage, there's room for everyone. Classic charm meets modern comfort here. The current owners completely renovated the kitchen in 2020 with a new oven, hood, dishwasher, and refrigerator, and also renovated the main and primary bathrooms, the latter with heated floors. They updated the basement and added new landscaping that same year, followed by a new rear deck in 2021. In 2024, they added the gas fireplace insert and a sump pump in the garage. In 2025, the side deck was converted into a stunning sunroom with heated floors, the house was freshly repainted, and a new water heater was installed. Earlier updates include Marvin doors (2018), a gas cooktop (2018), a new electrical service panel (2019), and HVAC (2014). A home to cherish!

860 Greenhouse Drive, Kettering

Courtesy of Ralph M Mantica and Kinzeler Realty, LLC

849 Lincoln Woods Court, Kettering
$399,000
4 Beds ⋅ 4 Baths ⋅ 970967 MLS
Discover exceptional space, comfort, and carefree living in this beautifully maintained 4-bedroom, 3.5-bath, 2-car garage home offering over 3,000 square feet in the desirable Lincoln Park community located in Kettering School District! Thoughtfully designed for both everyday living, this light-filled home features a spacious great room with vaulted ceilings, a gas fireplace, beautiful hardwood floors, and an access point to the back deck. You will find an inviting kitchen that is fully equipped and offers plenty of space and a door to the covered patio outback - making it easy for outdoor or indoor entertaining. Situated on its on side of the main living floor is the primary bedroom with private en-suite bathroom featuring a walk-in closet, double vanities, a jetted tub, and a walk-in shower. A dedicated main-level office offers the perfect flex space to suit your needs along with a powder room and laundry room for added convenience. Upstairs, there are 3 generously sized bedrooms, two full baths, and a versatile loft that provides abundant space for guests, hobbies, or relaxation. Step outside to enjoy the beautiful wooded backyard featuring the refurbished deck and covered patio space that allows for a wonderful place to unwind and enjoy the peaceful surroundings. Updates include a new roof (2024), new upstairs windows, and new skylights.HOA includes snow, trash, and leaf removal, common area, roof, and gutter maintenance, and mowing. This home is a MUST SEE!!!

849 Lincoln Woods Court, Kettering

Courtesy of Austin R Castro and Coldwell Banker Heritage

541 Monteray Avenue, Dayton
$269,000
3 Beds ⋅ 2 Baths ⋅ 970981 MLS
Just minutes from The Fraze, this beautifully updated Kettering home blends modern style, thoughtful upgrades, and versatile living spaces in a location you’ll love. Step inside to discover an abundance of natural light pouring through new windows, complemented by fresh LVP flooring and modern lighting throughout. The brand-new kitchen is a standout, featuring luxurious cabinetry, quartz countertops, and brand-new stainless steel appliances—creating a beautiful, functional space ready for everyday living and entertaining. With three bedrooms and one full bath plus a half bath, this home offers flexibility to fit your lifestyle. The massive finished third bedroom is a true bonus, featuring its own split-unit heating and air conditioning for year-round comfort and endless possibilities as a private retreat, home office, creative studio, or guest space. The finished basement adds even more living and entertaining potential, complete with LVP flooring, updated lighting, and a mini kitchen featuring a bar sink, wine fridge, and abundant cabinetry. A convenient half bath and spacious laundry area with a utility sink add to the home’s functionality. Outside, enjoy a large fenced backyard with a covered patio extending the full length of the home—perfect for relaxing, hosting friends, or enjoying outdoor living in any season. An attached garage with an additional storage room provides even more space for your tools, hobbies, and seasonal items. Major updates offer added peace of mind, including a new roof and boiler within the last three years, plus a new HVAC in 2026.

541 Monteray Avenue, Dayton

Courtesy of Jesse Doyle and Streetlight Realty LLC

1024 Ansel Drive, Kettering
$205,000
3 Beds ⋅ 1 Baths ⋅ 970928 MLS
Welcome to this beautifully updated 3-bedroom home!! From the moment you arrive, you'll appreciate the care that has gone into every detail - a new roof, fresh flooring, baseboards, paint, light fixtures, and ceiling fans create a move-in-ready experience. The bathroom has been fully rehabbed, and the kitchen is a true highlight, featuring a stunning deep, single-bowl quartz sink. Step inside through the bonus enclosed front porch, a sunlit space perfect for morning coffee, quiet reading, or extra living space. The layout flows effortlessly into a bright living room and a separate dining room, both filled with natural light. The kitchen anchors the home with its modern finishes. Three comfortable bedrooms offer plenty of space for family, guests, or a home office. The fully renovated bathroom provides a clean, contemporary retreat. An unfinished basement adds valuable storage or the potential for future expansion - whatever suits your needs. Sitting on a double lot, the expansive fenced-in yard offers exceptional privacy and room to play, garden, or host gatherings. A detached one-car garage includes an additional room, ideal for a workshop, studio, or extra storage. A convenient shed keeps yard tools organized and out of sight. Located in desirable Kettering, this home combines modern updates with classic charm. With so much already done, all that's left is for you to move in and make it your own. Do not miss this opportunity - schedule your showing today!!

1024 Ansel Drive, Kettering

Courtesy of Tami Holmes and Tami Holmes Realty

4363 Trails End Drive, Kettering
$799,000
3 Beds ⋅ 4 Baths ⋅ 965000 MLS
Welcome to this WEST KETTERING home with serene and inviting presence on a 1.36-acre property surrounded by mature trees. A long paved driveway leads up to the residence, which is accented by windows with integrated window boxes. Inside, the kitchen was remodeled in 2015, featuring granite counter tops, cherry wood cabinets with a built-in pantry, high-end appliances which include three ovens, a convection/steam oven, and a microwave. The kitchen has a sliding door leading to the covered 15x13-foot back patio and is open to the large family room, which showcases a vaulted ceiling, a ventless gas fireplace, a dry bar, and sliding glass doors. The living room features corner windows that let in natural light with views of the inground pool, a wood-burning fireplace, and an open layout connecting to the dining room. Three bedrooms sit down the hall, including a primary bedroom with a vaulted ceiling, skylights, a gas fireplace, a sitting area or office, a small full bath, and a door leading to a 10x23-foot deck. A second, larger bathroom offers a double sink, a corner tub, a walk-in shower, a large California closet, and direct deck access. A versatile room serves as a laundry area or office, while an unfinished basement also includes a laundry hookup, an HVAC system, a second system installed in 2013 in crawl space, two sump pumps, and a hot water heater with a correlator. A half bath is located past the kitchen near the basement stairs and the two-car attached garage with a newly installed door. On-site mechanical systems include a 200MPS electrical setup and an 11KW generator. In addition to the attached garage, the property features a detached brick garage that can house approximately eight cars and is equipped with heating and air conditioning, plus a storage shed situated behind it. The outdoor area centers around an inground 27x13-foot pool, a spacious deck, and a covered brick patio. Shopping, entertainment, and Kettering Hospital are located nearby.

4363 Trails End Drive, Kettering

Courtesy of Cynthia Gould and Realty One Group Emerald Sol

4548 Royal Ridge Way, Kettering
$949,900
4 Beds ⋅ 4 Baths ⋅ 969163 MLS
Discover an extraordinary blend of sophisticated design, custom craftsmanship, and refined comfort in this beautifully renovated home nestled in The Ridge, one of West Kettering's desirable planned communities. Built in 2007 and offering approximately 4,218 square feet of living space, this impressive two-story residence features exceptional finishes & thoughtfully curated updates throughout. The home's distinctive character and attention to detail truly sets it apart. Architectural interest, soaring ceilings, wall of windows & carefully selected designer lighting create an inviting atmosphere balancing everyday living with elegance. The welcoming great room is anchored by a gas fireplace & provides a perfect setting for relaxing evenings or entertaining. An exceptional & beautiful updated kitchen combines style and functionality, featuring premium countertops, updated appliances, a spacious island, along with a convenient pantry. The mudroom & laundry room conveniently located off garage access. One of the home's most distinctive features is the custom-paneled pub room, where rich copper countertops, distinctive cabinetry, & upscale finishes creates a unique gathering space bringing an added dimension of personality and sophistication. The spacious primary suite adds a private retreat, complemented by a renovated luxury bath featuring heated floors, updated double-sink vanities, and refined finishes designed to elevate the daily routine. Generous closet space and an emphasis on comfort complete this relaxing sanctuary. Second floor bedrooms & bathrooms along with a family/rec room provides flexibility for family & guests & an open loft is presently used as an office. Expansive three-car attached garage has epoxy flooring, abundant storage & a dedicated fitness deck. Outdoor living is an equally impressive rear patio with tiered landscaping offering privacy while the surrounding community offers greenspace and walking paths that enhance the neighborhood's appeal.

4548 Royal Ridge Way, Kettering

Courtesy of Joanne Cronin and Irongate Inc.

713 E Dorothy Lane, Kettering
$329,000
4 Beds ⋅ 3 Baths ⋅ 970702 MLS
MUST SEE CUSTOM RENOVATION WITH EXCEPTIONAL ATTENTION TO DETAIL!! This beautifully transformed Kettering home offers the timeless character and charm of an established residence paired with the sophistication and quality of a thoughtfully executed custom renovation. Every detail has been carefully considered, creating a truly turnkey home that stands apart from the ordinary. From the moment you arrive, you’ll appreciate the striking curb appeal featuring new siding, architectural trim, stone accents, updated windows, and a modern exterior color palette. Inside, rich natural hardwood floors, extensive custom millwork, elegant coffered ceilings, substantial crown molding, and a stunning floor-to-ceiling stone fireplace creating a warm yet refined living space. The designer kitchen is the centerpiece of the home, boasting custom cabinetry, quartz countertops, an oversized farmhouse sink, premium stainless appliances, custom wood shelving, a designer tile backsplash, statement lighting, and a large peninsula ideal for entertaining. The luxurious primary suite offers a spa-inspired ensuite featuring a custom fluted wood vanity, quartz countertops, designer brass fixtures, intricate mosaic tile flooring, and a spectacular walk-in shower with rainfall and handheld fixtures. The redesigned floor plan offers 4 spacious bedrooms and 3 full bathrooms, including a professionally finished lower level with legal egress windows, additional bedrooms, a full bath, and flexible living space perfect for guests, multi-generational living or a home office. Additional improvements include updated electrical, plumbing, flooring, fixtures, doors, trim, lighting, and finishes throughout, providing peace of mind for years to come. Located in a desirable Kettering neighborhood convenient to shopping, dining, parks, schools, and major commuter routes, this one-of-a-kind home combines luxury finishes, functional living space, and exceptional craftsmanship rarely found at this price point.

713 E Dorothy Lane, Kettering

Courtesy of Robert Martin and Bella Realty Group

2231 Brookpark Drive, Dayton
$334,000
3 Beds ⋅ 2 Baths ⋅ 970378 MLS
It's not often you find a brick ranch on more than half an acre in Kettering, especially one with a backyard like this! This 3-bedroom home offers comfortable one-level living, thoughtful updates, and exceptional outdoor space for recreation and entertaining. Inside, the living room features large windows, vaulted ceilings, and a brick gas fireplace, with a dedicated dining room nearby. The updated kitchen offers granite countertops, stainless steel appliances, a breakfast bar, and open shelving. A sliding barn door adds character to the adjoining laundry room and pantry. A separate family room provides additional living space, while the sunroom offers a wonderful view of the expansive backyard. The primary bedroom has direct access to an adjoining bath, while two additional bedrooms offer flexibility for guests or a home office. Outside is where this property truly shines! The fully privacy-fenced backyard features two patios, a firepit, playset, jungle gym, and even a zip line. Mature trees provide a beautiful backdrop to this unusually generous lot, with plenty of room for outdoor activities, entertaining, or simply enjoying the privacy of your own backyard. Additional improvements include newer laminate flooring, HVAC replaced in 2017, and roof replaced in 2015. With its versatile living spaces, updated kitchen, and exceptional half-acre-plus lot, this home offers a combination that's increasingly difficult to find in Kettering.

2231 Brookpark Drive, Dayton

Courtesy of Laurie Westheimer and BHHS Professional Realty

2167 W Schantz Avenue, Kettering
$1,595,000
28 Beds ⋅ 38 Baths ⋅ 969406 MLS
Fully leased 14-unit townhome portfolio in Kettering, located near the Oakwood border. Offered as one investment, the portfolio includes three residential buildings. Current rents average approximately $250 per unit below estimated market rents ($42,000 per year), providing meaningful potential for future rent growth. All units feature two-bedroom floor plans with distinctive layouts. Twelve townhomes showcase a beautiful spiral staircase—a striking architectural feature rarely found in rental properties—and include one full bath and two half baths. Two garden-style units offer single-level living with two full baths. Kitchens include a range, refrigerator, dishwasher and disposal. Eight units provide in-unit washer and dryer hookups. The community laundry room features three leased, coin-operated washer-and-dryer units that will convey with the property. Tenants pay gas and electric. Parking includes 14 covered carport spaces and five uncovered spaces in the rear lot. The property has received substantial improvements within the past five years. Seven units have been fully renovated and four partially renovated. The rear lot and covered parking areas received asphalt improvements in September 2023. Decks were rebuilt at Units 2177 and 2183, and deck stairs at Unit 2179. New HVAC systems were installed in Units 2171, 2183 and 2191. Plumbing improvements include individual main water shutoff valves in every unit and new building water-main shutoff valves in the pit. Additional updates include water heaters, appliances, toilets, faucets, sinks and fixture shutoff valves. This is an opportunity to acquire a stabilized, income-producing portfolio with distinctive townhome residences and significant rental upside near Oakwood. Financial information is available to qualified prospective purchasers upon execution of a purchase contract. Net Operating Income = TTM: $100,612, 2025: $100,262 Please do not disturb tenants. Showings by appointment only.

2167 W Schantz Avenue, Kettering

Courtesy of Todd Duplain and Ascent Real Estate Advisors

1559 Doddington Road, Kettering
$385,000
5 Beds ⋅ 4 Baths ⋅ 970277 MLS
Need more space without blowing past $400K? Welcome to 1559 Doddington Road in the Kettering City School District. With 5 bedrooms, 3 full baths, 2,160 sq. ft. above grade and approximately 900 additional sq. ft. in the professionally finished lower level, this move-in-ready home offers the space and flexibility today's buyers are looking for. Even better? The work has already been done. Recent improvements include a newer roof, updated heating and air, new LVP flooring and carpet throughout, plus fresh interior paint—giving buyers peace of mind without an immediate to-do list after closing. The bright white kitchen is designed to work as beautifully as it looks, featuring granite countertops, a generous center island, undermount stainless sink, brushed nickel hardware and professional-grade stainless steel appliances. The eat-in kitchen flows directly into the open family room with gas-log fireplace, creating a comfortable everyday gathering space. A separate formal dining room provides additional room for entertaining. Upstairs, the vaulted primary bedroom offers a spacious retreat with soaring ceilings and abundant natural light. And don't overlook the lower level. Approximately 900 sq. ft. has been professionally finished to create another level of true living space, including a bedroom and full bathroom. It's ideal for guests, extended family, a private home office, recreation space or simply room to spread out. Outside, the deck overlooks a large, level backyard framed by mature trees, creating a surprisingly peaceful setting close to everything Kettering and Dayton have to offer. Add a cul-de-sac location, first-floor laundry and attached 2-car garage, and this home checks the practical boxes, too. 5 bedrooms. 3 full baths. Approximately 3,060 finished sq. ft. including the lower level. Kettering City School District. Recently updated, freshly painted and truly move-in ready.

1559 Doddington Road, Kettering

Courtesy of Wendi J Sheets and eXp Realty

2230 S Patterson Boulevard Unit 75, Kettering
$157,400
2 Beds ⋅ 2 Baths ⋅ 970190 MLS
Welcome to effortless, maintenance-free living in this beautifully renovated 2-bedroom, 2-bath corner-unit condo! Filled with natural light from an abundance of windows, this move-in-ready home offers bright, inviting spaces throughout. The stunning updated kitchen features crisp white cabinetry, quartz countertops, stainless steel appliances, and beautiful new lighting. Both bathrooms have been tastefully updated, creating a fresh and modern feel. Step outside onto your private balcony—the perfect spot to enjoy crisp fall evenings or take in the Fourth of July fireworks! Convenient one-floor living, beautiful elevators, and an attached heated and covered garage make everyday life easy and comfortable. The impressive HOA amenities take condo living to another level, with heat, air conditioning, water, trash, snow removal, and lawn care included. Residents also enjoy access to a heated pool, fitness center, sauna, library, indoor car wash, and an incredible penthouse entertaining space accommodating up to 90 guests. Ideally located near Carillon Historical Park and the Deeds Carillon Bell Tower, with easy access to the Great Miami River recreation trail, three nearby country clubs, and a public golf course. Beautifully updated, packed with amenities, and truly move-in ready—this corner unit offers a lifestyle that’s hard to beat!

2230 S Patterson Boulevard Unit 75, Kettering

Courtesy of Lauren Dillon and Glasshouse Realty Group

4657 Marcus Circle, Kettering
$406,000
4 Beds ⋅ 3 Baths ⋅ 970076 MLS
Come discover this updated brick tri-level located on quiet cut de-sac, offering a generous layout that facilitates a dynamic lifestyle, providing ample room for comfort and convenience all while setting a serene tone from the moment you arrive. The inviting front porch welcomes you home and inside you will find a bright and open floor plan with seamless flow between rooms. The kitchen functions as a central culinary workspace, featuring granite countertops, ample amounts of cabinetry and storage, a tile backsplash, and a large island work space and stainless steel appliances. Your main living space offers LVP flooring and large windows for tons of natural light. Comfortable accommodations include 4 bedrooms featuring hardwood floors and ceiling fans. The 3 Full bathrooms have been nicely updated as well with tile flooring, and classic vanities. An additional lower-level space features, bonus area and family room with a ventless gas fireplace and walks out from lower level, great for entertaining. This delightful property with its 2,882 square feet of living space, offers an inviting atmosphere and plenty of room to spread out ensuring privacy for everyone. Outdoor living space is highlighted by an expansive composite deck, gazebo and a concrete patio. The grassy lawn is surrounded by mature trees, a 6 ft. wood fence, and includes 2 storage buildings. The expansive lot, spanning 0.44 acres, provides a wonderful outdoor opportunity for activities, cozy fires around the fire pit and gardening aspirations. Don’t wait to make this private oasis your own! Schedule a private tour today to experience the peaceful setting and functional layout of this Kettering residence.

4657 Marcus Circle, Kettering

Courtesy of M. Nicole Peacock and Glasshouse Realty Group

Selling Office: Coldwell Banker Heritage.

1310-1312 Quailbend Circle, Kettering
$355,000
4 Beds ⋅ 4 Baths ⋅ 969271 MLS
Excellent opportunity to acquire a quality brick ranch double at 1310-1320 Quailbend Cr., Kettering, OH 45429. Built in 1977 with approximately 3,304 total sq. ft., this property has enjoyed long-term tenancy and very little turnover. Both units feature 2 bedrooms, 2 full baths, formal living and dining rooms, family rooms with wood-burning fireplaces, primary bedrooms with private baths and walk-in closets, private patios and attached garages. 2-car garage unit: Currently $1,200/month; estimated market rent approximately $1,500/month. 1-car garage unit: Currently $1,150/month; estimated market rent approximately $1,300/month. CURRENT INCOME Current gross rent: $2,350/month Current annual gross rent: $28,200 ESTIMATED MARKET RENT Potential gross rent: $2,800/month Potential annual gross rent: $33,600 This represents approximately $5,400 per year in potential additional gross rental income based upon estimated market rents. ANNUAL OPERATING EXPENSES Real Estate Taxes: $5,954 Insurance: $2,316 Management: $2,900 Repairs: $4,205 Exterior/Landscaping Service: $3,600 Materials: $200 Total Reported Operating Expenses: $19,175 The $3,600 exterior/landscaping expense provides year-round property maintenance and includes snow plowing and salting, spring clean-up, new mulch and bed clean-up, trimming, and fall clean-up. Tenants pay their own water and trash.

1310-1312 Quailbend Circle, Kettering

Courtesy of Benita J Wenzler and Howard Hanna Real Estate Serv

1012 E Stroop Road, Kettering
$270,000
4 Beds ⋅ 2 Baths ⋅ 969932 MLS
Welcome home to this beautifully renovated brick ranch that has undergone a stunning transformation. Offering the perfect blend of style and functionality with so much charm. Featuring 4 bedrooms, 2 full baths, and 1652 sqft of comfortable living space, all thoughtfully reimagined top to bottom. From the moment you step inside the brick fireplace sets the tone, adding warmth and character! The great room offers an open, airy feel with plank flooring, recessed lighting, and oversized windows that bring in great natural light. The kitchen balances modern design and function with white cabinetry, granite countertops, and stainless steel appliances. Just off the kitchen is a convenient laundry hook-up. The primary bedroom offers added convenience and privacy, complete with a newly added ensuite bath. Down the hall you'll find three generously sized bedrooms featuring built-in cabinetry and renovated full bath with modern finishes. Outdoor features include a 19x23 wooden deck, patio, and an enclosed brick sunroom with vaulted ceilings and skylights including mounted TV's that convey. A wood fence encloses the 0.19-acre yard shaded by mature trees. A concrete driveway, attached garage with painted floors, and detached storage shed on a gravel pad complete the property. Home is equipped with Trane mechanicals. Major renovations include updated plumbing and electrical, fresh interior paint, new doors, flooring, carpet, fixtures, and more. This move-in-ready home offers peace of mind for years to come and is truly a must see.

1012 E Stroop Road, Kettering

Courtesy of Kylene DeShayes and Agora Realty Group

1233 Cloverfield Avenue, Kettering
$295,000
3 Beds ⋅ 3 Baths ⋅ 969655 MLS
If you’ve been searching for a home with plenty of living space, a finished basement, and a large workshop/3-car garage, this Kettering home is the one! The main level offers over 1,500 square feet of living space with a comfortable circular floor plan designed for easy living. You’ll love the original hardwood floors, including hardwood beneath the living room carpet. The living room features a beautiful stone fireplace with a gas insert, a built-in bookcase, and a large picture window. A large family room with French doors leading outside provides additional space for a home office or play area. Enjoy the outdoors from the sunroom featuring slider windows off the kitchen or from the covered patio off the sunroom. Also on the main level are three bedrooms, a full bathroom, a convenient half bath and dining area. The full finished basement adds even more versatility, featuring a huge recreation room, a possible fourth bedroom or study, a kitchen with a stove and refrigerator, a half bath, and a laundry area. Outside, the extra-wide driveway provides plenty of parking, while the large detached 3-car garage offers abundant storage and room for a dedicated workshop or workspace—perfect for car enthusiasts, hobbyists, or anyone needing extra room for projects. An added bonus is that the backyard is fully fenced except for a very small area. With a lot of living space, flexible finished-basement accommodations, original character, and a 3-car detached garage, this Kettering property offers plenty of possibilities in a convenient location near shopping and restaurants! Recent updates include a new roof on both the home and garage in 2023. The furnace was replaced approximately seven years ago, and the water heater is newer. Washer and Dryer convey.

1233 Cloverfield Avenue, Kettering

Courtesy of Donine Orlowski and Irongate Inc.

Start Your Search

The data relating to real estate for sale on this website comes in part from the Internet Data Exchange program of MLS Now and updated as of . Real estate listings held by brokerage firms other than eXp Realty are marked with the Internet Data Exchange logo and detailed information about them includes the name of the listing broker(s).
IDX information is provided exclusively for consumers' personal, non-commercial use and may not be used for any purpose other than to identify prospective properties consumers may be interested in purchasing.
All information provided is deemed reliable but is not guaranteed and should be independently verified. © 2026 MLS Now. All Rights Reserved.

The data relating to real estate for sale on this web site comes in part from the Broker Reciprocity™ program of the Multiple Listing Service of Greater Cincinnati. Real estate listings held by brokerage firms other than our company are marked with the Broker Reciprocity™ logo (the small house as shown to the left) and detailed information about them includes the name of the listing brokers. This data is up-to-date as of . Copyright 2026, MLS of Greater Cincinnati, Inc. All rights reserved. Information deemed reliable but not guaranteed.

board logo

The data relating to real estate for sale on this website comes in part from the Broker Reciprocity program of the Dayton Area Board of Realtors® MLS IDX Database. Real estate listings from the Dayton Area Board of Realtors® MLS IDX Database held by brokerage firms other than eXp Realty are marked with the IDX logo and are provided by the Dayton Area Board of Realtors® MLS IDX Database. Information is provided for consumers' personal, non-commercial use and may not be used for any purpose other than to identify prospective properties consumers may be interested in. Copyright© 2026 Dayton Area Board of Realtors®

Kettering, Ohio Homes for Sale & Real Estate

Watch the latest Kettering, Ohio real estate videos, including the monthly Kettering housing market report. See the full Kettering playlist on YouTube.

Kettering, Ohio is a city of 57,028 residents (U.S. Census Bureau 2024 estimate) in Montgomery County. As of October 2026, 133 homes are for sale in Kettering with a median list price of $279,900. Over the past 12 months, 595 homes sold at a median price of $264,500 (about $166 per square foot).

Painting of the pond at Lincoln Park Civic Commons in Kettering, Ohio
The pond at Lincoln Park Civic Commons, Kettering (original illustration).

Kettering housing market (October 2026)

Homes for sale133 active listings (70 more pending)
Median list price$279,900
Typical price range$165,000 to $599,900 (middle 80% of listings)
Homes sold, last 12 months595
Median sale price, last 12 months$264,500
Median price per square foot$166
Median days from listing to closing41 days
New construction for sale0 homes (see new builds)

Kettering at a glance

Population57,028 (U.S. Census Bureau 2024 estimate)
CountyMontgomery County
ZIP codes45429, 45440, 45420, 45419, 45409 and 45439
School districtsKettering City School District

Search Kettering homes by type

Kettering neighborhoods and subdivisions

These Kettering communities had the most homes listed and sold on our site over the past year. See every community on the Kettering subdivisions A-Z page.

Kettering ZIP codes

  • 45429 - Montgomery County; 230 sales in the last 12 months, median $278,750
  • 45440 - Montgomery County; 125 sales in the last 12 months, median $323,000
  • 45420 - Montgomery County; 100 sales in the last 12 months, median $208,000
  • 45419 - Montgomery County; 69 sales in the last 12 months, median $230,000
  • 45409 - Montgomery County; 47 sales in the last 12 months, median $255,000
  • 45439 - Montgomery County; 23 sales in the last 12 months, median $180,000

Kettering school districts

Homes with Kettering addresses are in the Kettering City School District. School boundaries do not always follow mailing addresses, so check the district on each listing.

Living in Kettering

About Kettering

Kettering is the largest suburb in the Dayton area, just south of Dayton in Montgomery County. It is named for inventor Charles F. Kettering, and Lincoln Park Civic Commons is home to Fraze Pavilion, an outdoor amphitheater for summer concerts.

Polen Farm

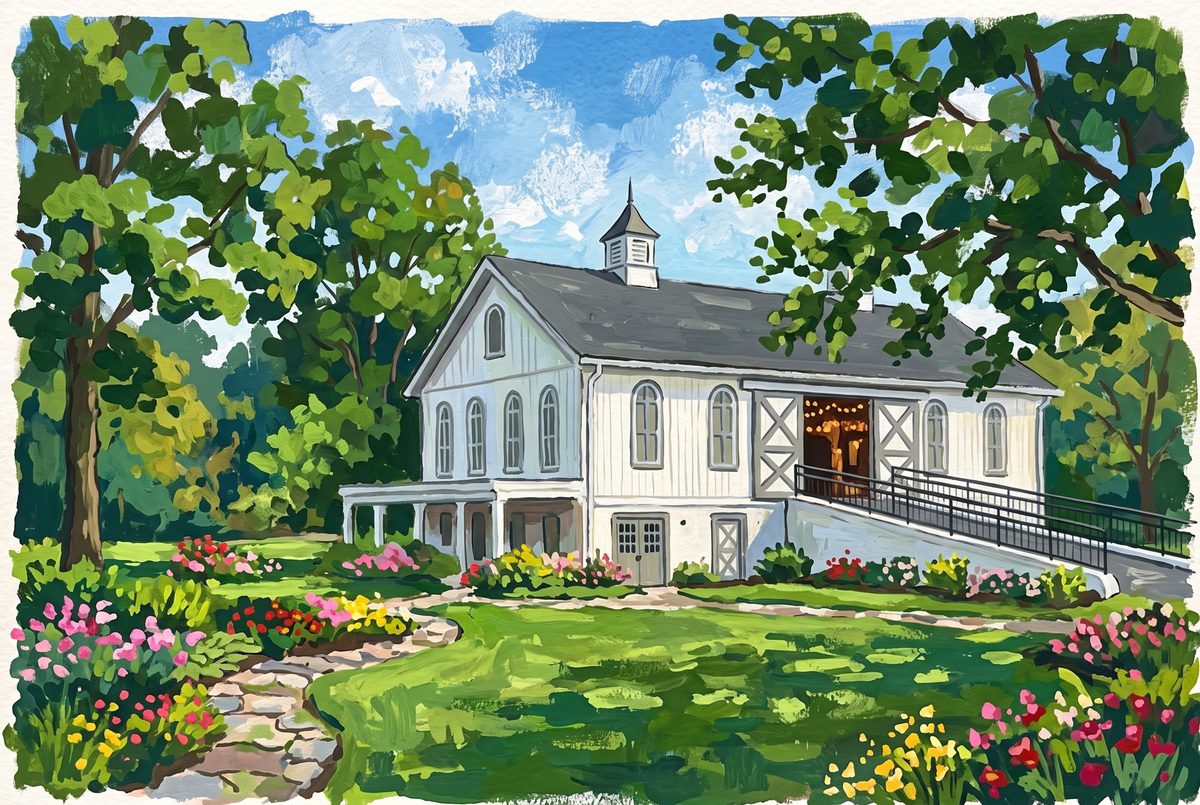
Polen Farm, a historic farmhouse with gardens on a wooded estate, is one of the city's event venues.

Painting of the historic farmhouse and gardens at Polen Farm in Kettering, Ohio
Polen Farm, Kettering (original illustration).

Parks

Kettering's parks range from Delco Park's pond and fields to the wooded stream valley at Indian Riffle Park.

Painting of a footbridge over a wooded stream at Indian Riffle Park in Kettering, Ohio
Footbridge at Indian Riffle Park (original illustration).

Getting around

Kettering borders Dayton to the south, with Interstate 675 and Interstate 75 close by.

Local background: Wikipedia. Paintings are from our Ohio area-images library; credits are under each image.

New construction homes in Kettering

Browse Kettering new home construction, and check our special builder promotions for current rate buydowns and incentives from Ohio builders.

Kettering real estate FAQ

How much does a home cost in Kettering, Ohio?

As of October 2026, the median list price of the 133 homes for sale in Kettering is $279,900. Over the past 12 months, 595 homes sold at a median price of $264,500.

What county is Kettering, Ohio in?

Kettering is in Montgomery County.

What ZIP codes are in Kettering?

Kettering homes on our site use ZIP codes 45429, 45440, 45420, 45419, 45409 and 45439.

What school district is Kettering in?

Most Kettering homes are in the Kettering City School District. Check the school district on each listing.

How fast do homes sell in Kettering?

Homes that sold in Kettering over the last 12 months took a median of 41 days from listing to closing, which includes the time under contract.

Can I get a cash offer on my Kettering home?

Yes. Request a free, no-obligation cash offer, or ask for a market valuation to compare it with listing your home on the open market.

Ready to buy or sell in Kettering? Call or text Christopher Lotte, Realtor® with eXp Realty, at (614) 983-3277. Office: 545 Metro Place South, Ste 100, Dublin, OH 43017.

Ask a question Get a cash offer Builder promotions

Market statistics are calculated from MLS listings shown on this site (for-sale listings; rentals excluded) and are refreshed monthly; last updated October 2026. Population: U.S. Census Bureau Vintage 2024 estimates.

How much is your home worth?

Get instant property value now!