Canfield Ohio Homes for Sale

Canfield Ohio Homes for Sale

$194,900
3 Beds 2 Baths 5128832 MLS
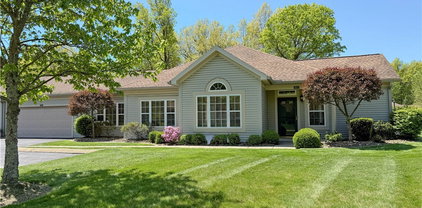
Welcome to a charming 3-bedroom, 1.5-bathroom home nestled in one of Canfield's most inviting neighborhoods! This well-built house offers a functional layout suited for comfortable everyday living. Natural light flows through spacious living areas, while the updated kitchen and cozy dining space provide the perfect backdrop for family meals or casual gatherings. The primary bedroom delivers ample space and closet storage, while all three bedrooms are thoughtfully arranged to offer flexibility for guests, work-from-home needs, or creative hobbies. A half-bath adds extra convenience, and the full bathroom is centrally located for easy access. Step outside to enjoy a peaceful environment surrounded by mature trees and well-kept neighboring homes. Whether enjoying a morning coffee on the porch or tending to a backyard garden, this home offers space to relax and unwind. Nearby attractions include Austintown Township Park, perfect for weekend walks or community events, and just down the road, Rulli Brothers delivers a fresh grocery shopping experience filled with local flavor. A solid build, ample space, and a location that balances peaceful living with access to daily essentials, it's everything you need, minus the stress. If you've been searching for a home that brings comfort, practicality, and a sense of community all under one roof, this could be your perfect match!

3406 Rebecca Drive, Canfield

Listing Courtesy of: Kristen Peters, kpeters@coldwellbankerevenbay.com With Coldwell Banker EvenBay Real Estate LLC

Selling Office: EXP Realty, LLC..

$615,000
4 Beds 3 Baths 5126603 MLS
Welcome to 7285 S. Raccoon Rd - Where country meets elegance in Canfield! Step into the timeless charm and exceptional care in this beautifully maintained colonial with 2,600 sq ft+ partial finished basement, nestled on nearly 2 acres with unobstructed golf course views of the prestigious Kensington Golf Club. This inviting home boasts 4 spacious bedrooms, including a primary retreat with jetted soaking tub and generous closets along with three full bathrooms and a dedicated home office that could transform into a first floor bedroom if desired. Perfect for today's flexible lifestyle. The heart of the home is the expansive kitchen complete with large center island, ample cabinetry, and a seamless flow ideal for entertaining or daily life of a busy family. On the lower level a gameroom/movie room awaits with enough space for everyone to enjoy snacks at the bar and a movie night or watching the big game! The outdoor living space is truly an Oasis! Enjoy the meticulously landscaped backyard from your covered patio, complete with a stunning masonry wood burning fireplace and stamped covered concrete patio with an uncovered area great for lounging in the sun. A tranquil fountain, treehouse and large shed add both charm and function to this backyard retreat! Additional features include a generous 3 car garage, mature tree lined drive extra parking area and views with direct access to the golf course. Whether you're relaxing fireside, hosting on the patio or taking in golf course sunsets this home offers a rear blend of luxury, warmth and outdoor beauty. Located just 2 minutes from route 11, you can enjoy effortless access to Pittsburgh and Cleveland making weekend getaway's, business travel and big city amenities easily within reach!

7285 S Raccoon Road, Canfield

Listing Courtesy of: Amy L Rizer, amyrizerrealtor@gmail.com With Century 21 Bolte Real Estate

Selling Office: Howard Hanna.

$455,000
3 Beds 2 Baths 5125669 MLS
IMMACULATE Ranch Home at the front of Summer Wind, nestled on a tree-lined lot. This former model home offers striking curb appeal, accented by crisp brickwork and stacked stone and dormers for architectural interest. Charming covered porch surrounded by pine trees provides a peaceful place to relax and enjoy the rural views ahead. Inside, the foyer is an instant "wow"- soaring ceilings lit by the dormer window above. The formal dining room is open to the fabulous great room with fireplace. Cathedral ceilings connect the open-concept living/kitchen/dining areas, graced by an abundance of natural light from many windows (Pella). The tranquil earth-tone color palette is a welcomed departure from "grey, grey, grey", paired with rich dark woodwork. The kitchen offers rich wood cabinetry with under-cabinet lighting, a ton of counter space, ceramic tile flooring, walk-in pantry, and a dinette area with bay window. Behind the great room, a cozy sunroom with access to a courtyard-style patio. The awesome primary suite features cathedral ceilings, a walk-in closet, spa bath w/ double sink vanity, walk-in shower, and a garden tub. Two additional bedrooms and a second full bath are located in their own separate hallway. The laundry room is conveniently placed near the entryway of the attached two-car garage, with a mudroom/drop zone area and coat closet. The unfinished 12-course basement is clean and dry—perfect for storage or endless potential for future finishing. This home is truly well built, with so much to offer: a thoughtful layout, unbeatable amenities, and a setting that stands apart. Located within the sought-after Summer Wind community, enjoy access to the HOA facilities, featuring a stunning indoor pool, fitness center, and an event/party room available for reservation. Schedule a private tour today! One-year home warranty included—ask your agent for details.

7810 Gibson Road, Canfield

Listing Courtesy of: Christian Knutti, cknutti@kw.com With Keller Williams Chervenic Rlty

Selling Office: RE/MAX Edge Realty.

$290,000
3 Beds 2 Baths 5123783 MLS
Updated 3-bedroom, 2-bath brick ranch in the heart of Canfield with convenient 1st floor laundry. Step into the bright and airy living room featuring beautiful hardwood floors and a stone wood-burning fireplace that serves as a stunning focal point (note: sellers have never used the fireplace). The kitchen offers new countertops, cabinetry, LVT flooring, and comes fully equipped with all appliances. It opens into the dining area, which continues the same flooring, creating a cohesive and functional space. The open-concept layout flows into the family room, making it perfect for entertaining. The primary bedroom features hardwood floors, two double closets, and a private full bath with a step-in tiled shower. Two additional bedrooms on the main floor also have hardwood flooring and share a second full bath with a tub/shower combo. Sliding glass doors lead to the all-season sunroom, complete with heat and A/C—ideal for enjoying the space year-round. From there, step out onto the expansive outdoor space with a patio, which overlooks a lush and beautifully maintained yard. There’s a full basement under part of the home, accessible through the garage, providing extra storage. Major updates include central air (2022), hot water tank (2020), updated plumbing (2020), and updated electrical system (2020). A 2-car attached garage, shed, and playset round out the property, with both the shed and playset conveying with the sale. Don’t miss your chance to make this move-in ready home yours today!

395 Overbrook Drive, Canfield

Listing Courtesy of: Jennifer Arnett, jenniferarnetthomes@gmail.com With CENTURY 21 Lakeside Realty

Selling Office: CENTURY 21 Lakeside Realty.

$315,700
2 Beds 2 Baths 5124208 MLS
This charming fully updated 2-3 bed, 1.5 bath Canfield home is move-in ready and waiting for you! Sitting on just over an acre this charming home welcomes you into a cozy living room with fireplace and beautiful hardwood floors. From the living room is the formal dining room with built-ins that also connects to the eat-in kitchen. The kitchen boasts white cabinets, stainless appliances, updated backsplash, and desk space. Down the hall you’ll find the updated full bathroom with new vanity and tiled shower and the largest bedroom/bonus room! This room has private access via French door to the partially covered back deck that overlooks the gorgeous backyard with firepit area. The second floor of this home offers 2 bedrooms and a half bath. The waterproofed basement features walk-out and has been updated with a new sump pump with backup battery and wifi connectivity, glass block windows with vents, recessed LED canned lighting, farmhouse mop sink, and HWT. The icing on the cake is the brand new 32x28 garage with 12 foot ceilings with 100 amp service, 30 amp RV outlet and metal roof. Garage doors are 10x10 with shaft drive garage door openers with wifi! Additional updates include: light fixtures, front fence, landscaping with Green Giant privacy trees, concrete apron, roof/gutters/soffits (2023), porch slope, French drain, electrical panel 200 amp (house), Gordon Bros reverse osmosis water system, septic (2022), deck/patio (2022), windows (2020/2024), AC (2022). A one year home warranty is included for your worry free purchase! Schedule your private showing today!

3393 W Calla Road, Canfield

Listing Courtesy of: Heather Cline, hbchomes01@gmail.com With Keller Williams Chervenic Rlty

Selling Office: Howard Hanna.

$171,001
4 Beds 1 Baths 5118788 MLS
In the Canfield School district, a home with 2 acres at this price often means dealing with an old roof, a septic system that needs replacing, or an outdated furnace/boiler. Fortunately, this property allows you to renovate without these typical concerns, making it a smart investment choice. Plus, enjoy the benefits of no 1% city tax and has city water. Inside, you'll find the charm of yesteryear with added rooms at the back of the home that enhance its value. The side entrance leads to these three rooms and a first-floor laundry. I imagine the first room as a breakfast nook, perfect for meals with a view of the private yard. French doors open to an enclosed porch adorned with knotty pine and large windows. To the left, through a beautiful six-panel door, is a delightful sun porch surrounded by vinyl tilt windows with access to the backyard. Hardwood floors run throughout the home, both visible and beneath the carpets. Each room is designed to enhance the home's character and functionality, with built-ins, cubby spaces, large bay windows, cathedral ceilings, and substantial six-panel wood doors. Both the dining and breakfast rooms are adorned with bay windows. The living room offers a cozy fireplace and access to one of the first-floor bedrooms, as well as a spacious enclosed front porch. This inviting porch is carpeted, boasts a stunning cathedral ceiling with a fan, and is surrounded by windows. The first floor is completed with another bedroom, a full bath, and two hallway closets. The basement provides outside access. Additionally, there is a large three-car garage and an adjoining lot, totaling just over two acres. Reimagine this charming home to reflect your personal vision!

4200 Canfield Road, Canfield

Listing Courtesy of: Lisa Goclano, lisa@burganrealestate.com With Burgan Real Estate

Selling Office: Keller Williams Chervenic Realty.

$290,000
3 Beds 2 Baths 5123885 MLS
Welcome to 100 Talsman Dr, Unit 9 – Where Style Meets Simplicity in the Heart of Canfield! Step into effortless living with this fully renovated gem nestled in one of Canfield’s most desirable condo communities. This immaculate 3-bedroom, 2-bathroom home is a perfect blend of comfort, elegance, and low-maintenance convenience—truly move-in ready for its next lucky owner. Inside, you’ll find a bright and airy floor plan accented by vaulted ceilings, skylights, and luxury vinyl tile flooring. The great room is a showstopper with a charming brick fireplace and French doors that open to a freshly redone private deck—perfect for enjoying quiet mornings or hosting evening get-togethers. The updated kitchen offers modern cabinetry, a spacious breakfast nook, and a passthrough counter into the dining area—making both everyday meals and entertaining a breeze. Retreat to the first-floor primary suite featuring a walk-in closet and easy access to the newly updated bathroom that cleverly serves as both en suite and guest bath. Upstairs, a cozy loft area and second bedroom provide additional flexible space, while the finished basement adds a third bedroom, a rec room, and office potential—ideal for guests, hobbies, or a home business. Recent updates include a brand-new HVAC system (2023), remodeled deck (2024), and thoughtful touches throughout that give the home a fresh, contemporary feel. Tucked away in a peaceful, well-maintained community—yet minutes from shopping, dining, parks, and top-rated Canfield schools—this is carefree condo living at its finest. Whether you’re downsizing, rightsizing, or just ready to stop mowing the lawn, this property checks all the boxes. Don’t wait—schedule your private showing today and make 100 Talsman Dr, Unit 9 your next address!

100 Talsman Drive, Canfield

Listing Courtesy of: Francesco Doran, francesco.doran@exprealty.com With EXP Realty, LLC.

Selling Office: Keller Williams Chervenic Rlty.

$525,900
4 Beds 4 Baths 5122072 MLS
Welcome to this beautifully well maintained Condo located in the desirable community of Twin Oaks. There are 4 Bedrooms & 3.5 Baths offering comfort & convenience for modern living. The Heated 2 car garage & covered front porch lead into this Open Concept home with a abundance of Natural Sunlight throughout. Enjoy this seamless floor plan between the Great Room featuring a Marble fireplace, Making it ultra cozy, A Dining Room with a Buffet Inset, & a Eat in Kitchen creating the perfect setting for both relaxing & entertaining. The bayed out dinette surrounds with windows that tilt in for easy cleaning. Across from the kitchen is a Butlers Pantry or could be a 1st floor laundry. There are 2 Bedrooms & a half Bath on the 1st floor, A Iron Rail Staircase leads up to a Loft, the 3rd Bedroom & Full Bath. Lastly, you take a Spiral Staircase to the Finished Lower Level where you will find a Family Room that leads out onto a covered porch with gorgeous Landscaping, A Very large Bedroom with a Sitting Room & huge Walk in closet with built ins & a Full Bath with a Soaking Tub with Chandelier above, Ceramic tile floor & walk in Shower, & tons of counter space. There is also a laundry Room with folding area & utility sink. Outside this room is a room with built in storage that is big enough to double for a work out room. All windows in the lower level have electric Security Shades There is recessed lighting through out. The home is wired for surround sound, Has a transfer Switch in the Garage & a Sprinkler System. The Sprinkler & Surround sound have never been used by the Current owners. The Condo is very tastefully decorated &.is Professionally Landscaped with Natural Stone, Walkways & Trees. The Roof is 1 year old & there are 2 covered decks, one on each floor of the home. A bonus is the Inground Swimming Pool & Clubhouse! Don't miss this rare opportunity to own a move in ready property in Twin Oaks!

6836 Twin Oaks Court, Canfield

Listing Courtesy of: Sherry DeMar, sherrydemar@gmail.com With Sherry A. DeMar & Associates

Selling Office: Eldridge-Hilton Realty & Management, Inc..

$415,000
3 Beds 2 Baths 5123070 MLS
Welcome to this beautifully updated ranch nestled in a desirable cul-de-sac, offering comfort, functionality, and style all in one. Step inside to discover a bright and airy open-concept layout filled with natural light, enhanced by newer windows throughout. The heart of the home features a spacious living area that flows seamlessly into the dining and kitchen spaces?perfect for everyday living and entertaining. The updated en-suite bathroom in the primary bedroom adds a touch of luxury, creating your own private retreat. Enjoy year-round comfort with a newer furnace and hot water tank, and peace of mind with a whole-house generator plug wired directly into the home's electrical system. The finished basement provides additional living space?ideal for a rec room, home gym, or guest quarters. Outdoor living is just as impressive! Relax on the screened-in back deck with a canvas awning, or make use of the concrete pad for grilling or gatherings. Maintenance is made easy with new gutters and gutter guards in place. Storage and parking are no issue with both a detached 2-car garage and an attached 2.5-car garage, plus a convenient storage shed for your tools and toys. This move-in-ready gem offers the perfect blend of upgrades and location?don?t miss your opportunity to call it home. Schedule your private showing today!

41 Savannah Court, Canfield

Listing Courtesy of: Alexis Newsome, realtoralexisnewsome@gmail.com With Berkshire Hathaway HomeServices Professional Realty

Selling Office: Keller Williams Chervenic Rlty.

$775,000
4 Beds 4 Baths 5121538 MLS
Exquisitely crafted and meticulously upgraded, this home embodies modern sophistication and elegance, fulfilling every expectation. Nestled in the sought-after neighborhood of Villa Rosa Gardens, this classic brick home boasts a flawlessly maintained exterior w/newly landscaped grounds, accentuated by landscape up-lighting & permanent roofline lighting, providing versatile options & convenience for festive occasions. The newly installed backyard fence paves the way to bring your pool vision to life, complemented by the recently sealed patio, ideal for hosting gatherings. Upon entering the grand 2-story foyer, you'll be greeted by the striking Malibu vinyl plank flooring that seamlessly flows throughout, accompanied by all new lighting fixtures & updated staircase. You are welcomed by the first of two living spaces and formal dining room, with tray ceilings & ambient lighting. Transitioning to the gourmet kitchen, no detail has been overlooked. Featuring Italian tile backsplash, quartz countertops, a spacious center island, expansive tri-tone cabinetry, brand new stainless steel appliances, & a perfectly appointed coffee station. The kitchen opens up to the spacious great room, where vaulted ceilings highlight the floor-to-ceiling Italian stone fireplace surround, complete with a hydraulic mounted TV. French doors lead from the great room to a generously sized home office w/built-ins, a closet, and ample natural lighting. The upper level houses 3 of the 4 bedrooms, each offering its own unique charm. The primary bedroom suite is a retreat in itself, boasting a spacious bedroom, dressing area, and a large closet, complemented by a spa-like ensuite bathroom featuring a jacuzzi tub, walk-in shower, and a new double sink vanity. Adjacent to the primary suite are two secondary bedrooms connected by a Jack & Jill bathroom. The fully finished basement includes a bedroom, full bathroom, and a vast living space, complete with a projector screen for movie nights. Call today!

3995 Montereale Drive, Canfield

Listing Courtesy of: Jen Jordan, jenjordan@kw.com With Keller Williams Chervenic Rlty

Selling Office: Howard Hanna.

$462,000
4 Beds 4 Baths 5120784 MLS
Three floors of finished living space await this impressively spacious Canfield home! Ready to excite with its five-bedroom layout, this is the perfect residence for anyone looking for more living space. While the room is perk, the style and comfort take things to the next level as you explore the well-kept and colorful rooms that are sure to engage the senses. From the outside in, the estate resides within a highly desirable neighborhood on its prominent, raised lot. The cement driveway rises to find a three-car attached garage while the sidewalk breaks away, following stone lined landscaping up to the grand entrance with its arch topped window. Inside, the foyer is awash in sunlight and splendor while the picket lined staircase rises away to the second-floor bedrooms. A colorful family room easily doubles for a home office or play area as formal dining sits on the opposite side of the foyer, showcasing a sculpted, tray ceiling and large windows. Hardwood styled floor runs underfoot as it continues into the central kitchen. Polished stone countertops include both a central island and accompanying wet bar as tiled flooring is found below. Casual, eat-in dining sits before the posh living room and its attractive bay window and adjoining fireplace. A half bath, first floor laundry and bonus bedroom complete the floor. Upstairs, four additional bedrooms include a deep-set full bath with dual vanity. The master suite follows along with a walk-in closet and its own full private bath with jacuzzi style tub and matching dual vanity. Finished rec space and a potential theatre room fill the basement as a half bath rounds things out. Call today before it's gone! Major Mechanical Updates Include New HVAC May 25, Roof 20, HWT 2016ish.

570 Stoneybrook Lane, Canfield

Listing Courtesy of: Troy V Polis, troy.polis@brokerssold.com With Brokers Realty Group

Selling Office: Keller Williams Chervenic Realty.

$690,000
4 Beds 5 Baths 5115794 MLS
Welcome home to this Stunning Estate. 2 story 5 Bedroom Brick/Stucco home sits beautifully on a corner lot w a circular front drive, side drive brings you to a 3 Car garage. Walk up to this Luxury residence and let the dreaming begin w this breathtaking open floor plan. The front entrance starts your journey through this gorgeous home. To the left is an office with french doors, new designer carpet/wonderful natural lighting. Walk right to an exquisite step down living room w fireplace, Next a Formal dining room for elegant entertaining with friends and family. Come through this area through an open hall w a rounded special design wall that blows you away. Large open kitchen w an oversized center island for gathering/dining area/granite countertops/subway tile/appliances/updated cabinetry. View from here is spectacular. Connects to huge Great room w a double sided floor to ceiling electric fireplace viewable from whole area. Area features 3 sets of french doors for awesome lighting walking out to private 2 tiered back patio designed to wow you. Imagine sitting out there w guests/family comfortably enjoying. Entertaining in this home is a given. Heading upstairs you will see 4 wonderfully sized bedrooms, 3 full baths. Master suite includes sitting area for relaxing/walk in closet/full bath/balcony patio to enjoy on beautiful mornings/nights. 2nd bedroom has full bath, Hall full bathroom/double sinks. Huge laundry room is upstairs for your convenience. Head down to the finished basement adding over 1200 sq ft of extra living space plus 2 big storage areas for your extras. Walking down you enter a sitting area opening to a 28x22 Rec room and workout area. Next you walk into a cozy sitting area leading to 5th bedroom w/full bath for any guest/teen living. Basement has been waterproofed/has mitigation system for your protection. Schedule your private showing today. Do not miss out on this exceptional property with so much to offer you and your family.

127 Timber Run Drive, Canfield

Listing Courtesy of: Teresa B Cocca-Kay, tcoccakay@coccarealestate.com With Cocca Real Estate II

Selling Office: Klacik Real Estate.

$145,000
3 Beds 1 Baths 5119794 MLS
Welcome to your own private retreat in Canfield Ohio! Nestled on a serene 1.34-acre wooded lot (2 parcels), this beautifully maintained 3-bedroom, 1-bathroom home offers 1,170 square feet of functional living space with the perfect blend of classic charm and cozy quaintness. Out front you have a spacious front yard with garden area and front deck. Step inside to find a warm and inviting layout, ideal for both everyday living and entertaining. The bright living room offers peaceful views of the surrounding greenery, while the adjacent dining area and kitchen provide a functional and efficient space for cooking and gathering. The first floor also has a den/office area perfect for crafting, projects, or a play area for little ones. Upstairs you'll find 2 sizable bedrooms, and extra storage. In the lower level you'll find the 3rd spacious bedroom with large dressing area. Outdoors is where this property truly shines. Next to your 2 car garage, you have the expansive backyard boasting a large custom patio with a built-in firepit—perfect for summer evenings, fall bonfires, or relaxing under the stars. It's fully fenced to help with your furry friends. The surrounding trees create a shaded, tranquil setting that feels like a personal escape. Whether you're hosting a cookout, or simply enjoying the quiet with a book and a cup of coffee, this backyard has it all. Located in a quiet area, you'll enjoy peaceful surroundings while being just minutes from all that Canfield and Cornersburg have to offer. You're a short drive from local shopping, dining, and entertainment, and only minutes from beautiful Mill Creek Park, where you can hike, bike, fish, or just enjoy nature. With ample land, great outdoor features, and a prime location, this property has what you're looking for. Don’t miss this opportunity to own a piece of Canfield’s charm. Schedule your showing today and see why this home is the perfect fit for your next chapter!

3972 Tippecanoe Road, Canfield

Listing Courtesy of: A.J. Allen, ajallen.century21@gmail.com With Century 21 Lakeside Realty

Selling Office: Howard Hanna.

$508,000
4 Beds 3 Baths 5118587 MLS
Welcome to your dream home—where timeless charm meets exceptional space and privacy! This inviting 4-bedroom residence offers the perfect blend of comfort and functionality, nestled on a picturesque property complete with a presidential-style driveway that makes a grand first impression. Step inside and discover a warm and welcoming living room with a cozy fireplace, ideal for relaxing evenings. The formal dining room is perfect for entertaining, while the eat-in kitchen provides everyday convenience with plenty of room for casual meals. A greenhouse off the kitchen invites year-round gardening and a tranquil escape. The master suite offers a private retreat with ample closet space and an en-suite bath. Three additional spacious bedrooms ensure room for everyone. A full basement provides endless possibilities—storage, a workshop, a home gym, or a recreation area. Step outside to take in the beautiful yard, thoughtfully maintained and perfect for outdoor living, gardening, or play. A large barn adds rustic charm and endless potential—great for storage, hobbies, or even a workshop. Whether you're hosting guests, enjoying quiet nights by the fire, or cultivating your green thumb, this home delivers space, character, and comfort both inside and out. Don’t miss this rare opportunity to own a truly special property with room to grow!

3515 Easy Street, Canfield

Listing Courtesy of: Dennis D Gonatas Sr., dennis@homesbygonatas.com With Gonatas Real Estate

Selling Office: NextHome GO30 Realty.

$425,000
4 Beds 4 Baths 5112925 MLS
Welcome to 3647 Sperone Court. Situated on almost a full acre, this charming, 4-bed, 4-bath Williamsburg Colonial sits on a premier cul-de-sac street in Canfield Township within the Canfield School District! This home offers a splendid example of early American charm, coupled with today’s modern conveniences, providing unparalleled comfort boasting character once you enter the front door. You are welcomed to a formal entry, noticing a nice size living room then on to a spacious family room, with a gas fireplace and a large wet bar. The adjoining Sunroom boasts breathtaking views through newer, over-size windows. Beautiful country kitchen with all appliances staying, including built-ins. Adjacent the large dining room & kitchen is a very spacious walk-thru Butler’s Pantry which can easily be used as a serving/buffet area. Upstairs, via two-story foyer, to three bedrooms with a spacious primary, boasting a large ensuite, with another full bath. The east side of the home, on second level of the house offers a 4th HUGE bedroom (or office) with a full bath with the only access via a separate staircase, opposite of the kitchen. (Possible in-law suite or maybe a rental!) Many built-in and TONS of storage are in this unique room. Genuine hardwood floors adorn both levels of this lovely home (except three bedrooms) including plantation blinds on all single hung windows. Convenient laundry off of kitchen area. Prime location ensures quick access to prominent local dining, retail and attractions and Mill Creek Park, all just moments away. The outside presents lovely gardens encircling the home as well as a very private and heavily treed back yard with shed and a very private paver patio and Sun Setter awning for those nice summer parties and get togethers. New HVAC and stove. Newer Thermopane windows, some triple-pane. Clean and dry basement and three-car garage. Seller is offering a SUPREME 2-10 Home Warranty. Call for your private showing today!

3647 Sperone Drive, Canfield

Listing Courtesy of: Stephen R Rogers, stever@burganrealestate.com With Burgan Real Estate

Selling Office: TG Real Estate.

$220,000
3 Beds 2 Baths 5110844 MLS
Charming Cape Cod retreat on over an acre! Welcome to your dream home nestled on a serene and private lot of over an acre, where classic charm meets modern comfort. This Cape Cod-style beauty invites you in with a picture-perfect covered front porch, ideal for relaxing with a morning coffee or enjoying peaceful evenings surrounded by nature. Step inside to find a warm and welcoming spacious living room that features a cozy fireplace, adding warmth and character for those chilly nights. The heart of the home is the eat-in kitchen, offering plenty of space for casual dining, entertaining, and creating meals with loved ones. Just off the kitchen, the spacious den is perfect for a home office, library, or cozy retreat. The main floor offers two generous sized bedrooms while the upstairs, has a spacious bedroom that offers comfort and flexibility. The two full bathrooms ensure convenience for family and guests alike. Enjoy seamless indoor-outdoor living with a back deck overlooking your expansive backyard—ideal for summer barbecues, gardening, or simply soaking in the natural beauty of the landscape. The property also includes a shed, providing extra storage for tools, equipment, or seasonal gear. This charming Cape has it all—space, privacy, and timeless appeal—all set in a tranquil, sought-after location.

4659 Canfield Road, Canfield

Listing Courtesy of: Gretchen Merritt, gretchen.merritt@brokerssold.com With Brokers Realty Group

Selling Office: Brokers Realty Group.

$260,000
3 Beds 3 Baths 5118000 MLS
Welcome to this beautifully maintained, move-in ready home located in the heart of Canfield! Filled with bountiful natural sunlight, this home features numerous important updates, including newer Kitchen Renovations and modernized Bathrooms. The Kitchen offers a fresh, open feel with updated Countertops and a Farmhouse Sink, while the Living Room and Dining Room are bright and welcoming. Enjoy a fully finished Basement with a Bonus Room — perfect for a fourth Living Space, Home Office, or Guest Area — as well as a Bar for entertaining. The Backyard features a large Patio with excellent privacy, as the property does not back up to a neighbor, offering peaceful views and added seclusion. One of the standout features of this property is the HUGE Detached Garage — an impressive 24 x 24 space that can comfortably fit three cars, a full-size 4 x 4 truck, and perhaps even a boat. Whether you need room for multiple vehicles, a workshop, or extra storage, this oversized garage offers the versatility and space to meet your needs. Located in a quiet, sought-after Canfield neighborhood, this home combines comfort, convenience, and thoughtful care throughout. To make the move even easier, the seller is offering a Home Warranty for added protection and peace of mind for 12 months. Don’t miss your chance to call this beautiful home your own — schedule your private showing today!

543 Janet Drive, Canfield

Listing Courtesy of: Wendy Perez, thewendyperezteam@gmail.com With EXP Realty, LLC.

Selling Office: Howard Hanna.

$325,000
3 Beds 3 Baths 5114559 MLS
Find all the space you’ve been wanting and more with this expansive Canfield residence! Beautifully updated and full of style, this home presents a bevy of impressively sized rooms from top to bottom plus a fantastic, fenced-in backyard. Located in a desirable neighborhood, just minutes from downtown Canfield, this substantial estate boasts plenty of curb appeal with its brick accent work and manicured landscaping that offsets the sweeping cement driveway. Tall trees provide a park like setting as the backyard, showcases its elevated deck work, lower patio and multiple garden spaces. A large shed accompanies a must-see firepit for evening gathering, topping things off. Inside, a gracious foyer runs along a wooden staircase as the expansive living room opens to reveal its hardwood styled flooring and soft lighting. Around the far corner, formal dining enjoys a rustic bar area and plenty of sunshine. The elaborate central kitchen features wraparound countertops that include additional bar top seating as the tiled flooring runs underfoot. Sliding doors light the eat-in dining space as a sizeable family room drops down from the opposite corner. Here, exposed trusswork pairs with a towering brick mantle with fireplace. A colorful half bath completes the floor. Upstairs, an additional oversized bath is steps from the landing as three generous bedrooms line the hall. The master bedroom includes its own full private bath. Downstairs, laundry and central storage join a home gym area.

251 Chapel Lane, Canfield

Listing Courtesy of: Daniel J Alvarez, dan.alvarez@brokerssold.com With Brokers Realty Group

Selling Office: Underwood & Associates.

$320,000
3 Beds 2 Baths 5116479 MLS
Welcome to 2690 South Turner Road! This one-of-a-kind, fully remodeled ranch sits on just under 5 private, park-like acres—complete with meandering streams on both sides, wooded walking trails, and your own private view of a stunning 20+ foot waterfall. Whether you’re relaxing inside or exploring the grounds, this property is a rare blend of peace, beauty, and luxury. Step inside to find 3 spacious bedrooms and 2 fully updated bathrooms. The NEW kitchen is the heart of the home—vaulted ceilings with prefinished shiplap, exposed wooden beams, brand-new finishes, and a custom sliding barn door combine rustic charm with modern comfort. The main-level bathroom has been completely remodeled with a modern shower, new vanity, updated flooring, and stylish fixtures. Nearly every interior door has been replaced, and fresh paint, brand-new vinyl flooring, and oil-rubbed bronze outlets, switches, and lighting tie the entire home together with a clean, cohesive look. The finished basement offers extra living space with new carpet, a cozy stone gas fireplace, barn wood accents, and a renovated full bath featuring a walk-in, jet-equipped, waterfall-style shower—plus built-in storage throughout. The oversized 2-car attached garage features built-in workbenches and storage, offering both functionality and space. It opens into a charming four-season room wrapped in windows and finished with rustic barn wood—perfect for enjoying the view year-round. Just off the sliding door, newly built steps lead down to a back patio overlooking a wide, grassy yard that gently slopes into a scenic park-like setting with winding creeks and streams. A large oversized powered outdoor shed offers flexible space for tools, gear, or a workshop. Just steps from the Mill Creek Metroparks bike path entrance, minutes from Meander Reservoir, and a short drive to shopping and dining, this is more than a home—it’s your private retreat. Schedule your tour today and experience it for yourself.

2690 S Turner Road, Canfield

Listing Courtesy of: Zachary T Easterbrook, zakkeasterbrook@gmail.com With CENTURY 21 Lakeside Realty

Selling Office: Real of Ohio.

$710,000
6 Beds 5 Baths 5114653 MLS
Stunning Westbury Park Home with Ultimate Backyard Oasis Welcome to this breathtaking home in the desirable Westbury Park community, where luxury and comfort blend seamlessly. Step into an amazing two-story foyer with a dramatic catwalk that sets the tone for this exceptional property. The formal living and dining rooms feature elegant tray ceilings, perfect for entertaining in style. The spectacular kitchen is a chef’s dream, boasting granite countertops, a large granite island, and sliding doors that lead to a spacious deck overlooking the backyard. A convenient first-floor laundry room and a first-floor bedroom with a private bath offer ideal accommodations for guests or multi-generational living. Dual staircases lead you upstairs to the unbelievable master suite, highlighted by tray ceilings, a stunning wall of windows, and a double-sided fireplace that opens into the luxurious master bath. Indulge in the Jacuzzi tub, enjoy the granite double sinks, granite shower, and massive walk-in closet—this suite is truly a retreat. Upstairs, you’ll find three more spacious bedrooms. One has its own full bath, while the remaining two share a well-appointed Jack and Jill bath. The full basement includes a finished bar area, an additional bedroom, and a fourth full bath—perfect for entertaining or guest space. Walk out the sliders to the ultimate backyard paradise: multiple patios, an in-ground pool with slide, fire pit, and a two-tier TRX deck ready for summer gatherings. All new professional landscaping. All of this located just minutes from the Mill Creek MetroParks Bikeway, combining luxury living with outdoor adventure right at your doorstep. This home is an absolute must-see!

8021 Grayson Drive, Canfield

Listing Courtesy of: Maureen Cline-Skowron, cline1@zoominternet.net With CENTURY 21 Lakeside Realty

Selling Office: Real of Ohio.

$542,000
4 Beds 3 Baths 5113162 MLS
Welcome to this captivating 4-bedroom, 2.5-bathroom residence, thoughtfully designed to offer both comfort and functionality. Situated in a desirable neighborhood, this home boasts an array of impressive features that cater to modern living. The spacious family room serves as the heart of the home, complete with a cozy fireplace, creating a warm and welcoming atmosphere for gatherings and relaxation. The well-appointed kitchen features a convenient coffee bar, perfect for your morning routine. Adjacent to the kitchen is a dedicated dining room, ideal for formal meals and entertaining guests. The mud room/ office is designed for versatility, the mudroom doubles as an office space, offering a practical area for work or study while keeping the rest of the home organized. Enjoy the convenience of a laundry room located on the main level, simplifying household chores and enhancing daily living. The art studio, also serving as a sunroom, is bathed in natural light, providing an inspiring setting for creativity or a peaceful retreat to unwind. Step outside onto one of the two decks, perfect for outdoor dining, entertaining, or simply enjoying the serene surroundings. The master bedroom offers a private sanctuary, complete with a luxurious en-suite bathroom featuring a zero-entry shower, ensuring safety and accessibility. Three generously sized bedrooms provide ample space for family, guests, or flexible use as needed. This home seamlessly blends practical amenities with elegant design, creating a harmonious living experience. Its thoughtful layout and abundant natural light make it a truly special place to call home.

3180 W Calla Road, Canfield

Listing Courtesy of: Gretchen Merritt, gretchen.merritt@brokerssold.com With Brokers Realty Group

Selling Office: Howard Hanna.

$355,000
4 Beds 3 Baths 5113150 MLS
Let me tell you about this Canfield Masterpiece Enter thru a spacious marble tiled foyer,leading into the spacious kitchen with Cherry cabinets, waterproof ceramic flooring, high end stainless steel appliances, and granite counters, A spacious seating area leads out to the spacious back patio. Kitchen overlooks the family room with gas fireplace, and doors also leading on to patio. First floor also has an extra large formal dining room, formal living room, and generous sized office, office would also make a great playroom for children. Convenient spacious 1st floor laundry and 1/2 bath. Upstairs features include 4 Huge Bedrooms with Large Double closets, Smaller one has a Walk In Closet, Owners Suite with designer chandelier, on suite dressing area with ex large walk in closet, double sinks and newly remodeled extra large custom shower with life time warranty. Additional 3 bedrooms all have large closets, new carpeting, and freshly painted. Second level also has guest bath with tub, shower, and marble floor. Spacious unfinished DRY basement leaves plenty of room for additional living space, and storage, and a work bench. New hot water tank, sump pump, and well maintained furnace. Home also features a GENERAC generator for key areas of the home. Outside has new landscaping on just under 1/2 acre. Low township property taxes, and minutes away from restaurants, grocery, and shopping.

6241 Saint Andrews, Canfield

Listing Courtesy of: Mary C Bodnar, marybodnarsellshomes@gmail.com With Keller Williams Chervenic Rlty

Selling Office: Burgan Real Estate.

$526,500
4 Beds 4 Baths 5112467 MLS
Look no further , your all-Brick & Cedar Home on Private Wooded Lot | Zoned Residential & Commercial awaits you Tucked back on a gorgeous wooded lot in the highly desirable Canfield School District, this one-of-a-kind 4-bedroom, 4-bath home offers exceptional privacy and the rare benefit of being zoned for both residential and commercial use. Perfectly blending character, comfort, and modern updates, this home is ideal for a family, home-based business, or professional practice. Each spacious bedroom features a large walk-in closet and built-in storage or dressers. The expansive primary suite includes an en suite bath and a bonus room—perfect for a private office, workout space, or nursery. The open-concept layout centers around a large great room and kitchen, joined by a striking open four-sided fireplace that adds warmth and charm. The all-cedar Florida room, complete with its own dedicated HVAC system, offers year-round comfort and opens to a large deck overlooking the peaceful, tree-lined backyard—perfect for entertaining or quiet evenings. The oversized two-car garage features three doors, including a separate entry for lawn care access. An expansive driveway offers additional parking, and there’s convenient entry from the garage to the finished basement. Recent updates include fully renovated bathrooms with granite countertops and elegant tile finishes, a high-efficiency furnace system (2.5 total) , 2019 hot water tank, and a roof that’s only seven years old. Remodeled deck 2023. New electrical/plumbing. Freshly painted 2025. Additional features include a security system, irrigation system, whole-home water filtration, and central vacuum. Thoughtful design and quality craftsmanship ensure ample storage throughout all levels of the home. With its unique beautiful setting, and extensive list of features and upgrades, this property is a rare and valuable find—offering the perfect combination of privacy, convenience, and potential.

174 N Broad Street, Canfield

Listing Courtesy of: Marcus A Agee, marcusagee@kw.com With Keller Williams Chervenic Rlty

Selling Office: Burgan Real Estate.

$272,000
3 Beds 2 Baths 5110329 MLS
You won’t want to miss this one. A great house in a friendly Austintown neighborhood community that is truly move in ready! The first floor has a beautiful eat in kitchen with granite counter tops, a custom back-splash and brand new stainless steel appliances. The kitchen leads out onto an amazing deck with a nice size yard and a great storage shed that also has electric. Rounding out the first floor is a dining room and nice size living room and ½ bath. New flooring throughout the 1st floor installed in 2024. Upstairs, your main bedroom has a walk in closet complete with a personal vanity/sink area that connects to the updated main bath with matching vessel sink. The two additional bedrooms both have generous sized closets and lots of space for children or guests. New flooring was installed upstairs in 2020. The carpeted basement is almost completely finished and has a nice cabinets and countertop area for extra storage and/or workspace. It's a great area for kids to hang out or for entertaining. The laundry is in a separate area with additional storage. Come check this one out before it’s gone. (Sale must be contingent on owners finding suitable housing) A home warranty is being offered for a worry free purchase. (Roof 2019, Siding, gutters and new man-door 2021, Deck updated 2020 and re-stained last summer. The in ground electric fence will stay. Backyard playset will not stay)

3457 Forty Second Street, Canfield

Listing Courtesy of: Kelly L Warren, kelly@kellysoldit.com With Kelly Warren and Associates RE Solutions

Selling Office: Keller Williams Chervenic Rlty.

$392,500
4 Beds 4 Baths 5110163 MLS
Welcome to this stunning 4-bedroom, 3-full bath, and 1-half bath home located in the desirable Preserve in Canfield. The first-floor master suite offers ultimate privacy and convenience, featuring a spacious bedroom, a luxurious master bath with a separate shower and soaking tub, and a large walk-in closet. The heart of the home is the beautiful eat-in kitchen, complete with an island, perfect for both everyday meals and entertaining. The inviting family room boasts a cozy gas fireplace, while the formal dining room showcases elegant tray ceilings, adding a touch of sophistication. For added convenience, the first floor also includes a laundry room. Step outside to the all-weather composite deck, located off the kitchen's eating area, and enjoy serene views of the private backyard, ideal for outdoor relaxation or gatherings. Upstairs, you'll find three additional generously-sized bedrooms, two of which feature walk-in closets, providing ample storage space. The finished basement adds even more living space, complete with a full bath and tons of additional storage options. This home offers both style and function, with plenty of room for family and guests. Don't miss your opportunity to own this beautiful home in a prime location. Schedule your private tour today!

33 Mallards Crossing, Canfield

Listing Courtesy of: Janice L Stevens, jstevens@coldwellbankerevenbay.com With Coldwell Banker EvenBay Real Estate LLC

Selling Office: Keller Williams Chervenic Rlty.

$228,000
3 Beds 2 Baths 5107495 MLS
This delightful residence nestled in the Canfield, Ohio, within Austintown School District. This 3 (4) bedroom, 2 bathroom home offers an open floor plan with a great room that leads to a spacious backyard and much much more. Inside, you'll find hardwood floors throughout. A modern kitchen with newer appliances, including an ideal stove for a chef that features an infrared warming light/shelf for keeping food warm while entertaining. There's a removable island adding additional counter and cabinet space as well as a custom made fold out counter top/table, that provides ample room for cooking, baking, entertaining, etc. The living/dining area is a welcoming space for relaxation and entertaining. The bookshelf in the living room opens, doubling as descrete storage space or whatever one may see fit. Off the dining room there is a sliding glass door with a screen equipped with a doggie/kitty door so animals can go outside to the amazing fenced in back yard that has tremendous potential. The 2 car garage is heated, making it an ideal space to work on projects or offer guests extra space to mingle when it’s too cold to be outside. In addition, the finished basement makes this space feel like double the size. There’s a main room for entertaining as well as a large bedroom with a closet and vented glass block window. The french drain feature was added to ensure the finished basement space stays cozy and dry. The washer and dryer are staying with the property. Don’t miss the opportunity to make this spectacular move-in-ready ranch your home! Owner has a home warranty she will transfer to the new owners.

4610 Warwick Drive, Canfield

Listing Courtesy of: Lauren Caputo, lauren@lcaputorealty.com With Gonatas Real Estate

Selling Office: CENTURY 21 Lakeside Realty.

$300,000
4 Beds 3 Baths 5106541 MLS
Check out this beautiful 4-bedroom, 2.5-bathroom freshly painted home located in a desirable Austintown development! Completely move-in ready, this spacious colonial offers an abundance of living space, modern updates, and a private backyard retreat. Step inside to find brand-new flooring on the main level, leading to the formal living room, elegant dining room, and cozy family room—perfect for everyday living and entertaining. The eat-in kitchen is a chef’s dream, featuring granite countertops, stainless steel appliances, and plenty of cabinet space for storage and meal prep. Upstairs, you’ll find four large bedrooms, including a master suite with a walk-in closet and full bath, plus a second full bathroom. The full basement offers endless possibilities for additional living space, whether you need a rec room, home gym, or extra storage. Enjoy relaxing on the large front porch or step into the fenced backyard, offering ultimate privacy. Host summer gatherings on the spacious patio, take a dip in the above-ground pool, or make use of the extra-large shed for additional storage. Need even more space? There's a bonus room off the garage, perfect for a workshop or extra storage.Located just minutes from shopping, dining, and major roadways, this home has everything you need and more. Schedule your private showing today!

3140 Meanderwood Drive, Canfield

Listing Courtesy of: Rollin Gosney, rollin.gosney@teamgosney.com With TG Real Estate

Selling Office: Berkshire Hathaway HomeServices Stouffer Realty.

$415,000
4 Beds 3 Baths 5106352 MLS
The one you have been waiting for has arrived!This is the first time this well loved home has been offered for sale and it has received a complete upgrade over the last 4 years! This home has an open layout with all the amenities you are looking for; first floor laundry, chefs kitchen, vaulted ceilings, first floor master suite with walk in closet , a finished basement, 3 car garage and 1.5 acres! This house is contemporary in style and greets you with it the moment you enter the front door. A few more steps in and you enter the gorgeous kitchen that has doubled in size since its renovation. a 12 ft island with leathered granite countertops, shaker cabinets with all the pull outs and organizational storage, a large pantry, undermount cabinet lighting and stainless steel appliance package stays. Large, new picture window with built in bench to sit and enjoy the wooded back yard where you will see lots of wildlife! Your dream kitchen is open to the great room with vaulted, coffered ceilings, a gas fireplace and a slider out to the expansive deck! The first floor master has a gorgeous, fully renovated bathroom with huge tiled walk in shower w/bench and a walk in closet. 1st floor laundry room has also been renovated and the washer and dryer stay. Upstairs are 2 bedrooms with hardwood floors and nice sized closets and they share a renovated bathroom. The basement has been finished with dryfall ceiling paint vinyl tile floors and drywall and consists of a large rec room and a 4th bedroom! This property is in the township and is not subject to 1 percent city income tax!1.5 acres consists of 2 individual lots , 1 containing house and the other is vacant and buildable should the new owner decide to sell! This home is truly special and loved dearly by its family and it shows! Now is your chance to be the new family to love it for another 35 years!

6024 Chidester Drive, Canfield

Listing Courtesy of: Celeste J Kasten, celeste.kasten@brokerssold.com With Brokers Realty Group

Selling Office: Howard Hanna.

$430,000
3 Beds 4 Baths 5105212 MLS
Have it all in a completely remodeled Residence with your very private back yard and large deck. Brick and vinyl home with an an oversized 2 plus car garage with plenty of storage. Extra lot goes with the condo and extra parking. Front entry is gorgeous with high ceilings, columns on each end of this entry, marble flooring and a double door coat closet. Vaulted 2 story living room with floor to ceiling gas masonry fireplace, stylish floating shelves and down lights and Real Hardwood Flooring in the Living Room, Dining Room and halls. Columns decorate the entry of the Formal Dining Room with a wall of floor to ceiling windows overlooking the private deck and vaulted ceiling. the Kitchen has many maple finished cabinets and counter tops all sides of this kitchen, down lighting, newer stainless appliance high ceilings. Breakfast Island and a separate Dinette area with windows all around. Anderson Windows. First Floor spacious Laundry/Mud/Craft Room with counter and sink window to look out. Renovated half bath. Master Bedroom is a suite to live in just by itself, plenty of room to stay inside and relax. Remodeled Master Bath with soaking tub, walk in shower and separate 2 bowl vanities porcelain tile. Organized huge walk in closet. 2nd Level Suite with gas fire place and renovated full bath. The lower level has wide and easy to walk down stairs with decorative glass railing (by one of a kind custom contractor) This level is open and spacious with a wet bar, shelving, mirrored wall and a Beverage Cooler. Down lights and columns to separate but not too much this easy living area. Then double doors lead to another room that could be an office or another Bedroom. Enter another fully renovated Full Bathroom. 3.5 BATHS fully renovated! Even more storage is beyond all of this and could be another Kitchen if needed. HVAC recently done, roof newer, Deck recently refurbished and painted. Private and secluded but close to everything and walk to the Country Club.

5903 Tippecanoe Road, Canfield

Listing Courtesy of: Ginny Rudolphi, Ginny.rudolphi@teamgosney.com With TG Real Estate

Selling Office: Howard Hanna.

$270,000
3 Beds 2 Baths 5105281 MLS
Welcome to your new West Austintown 3 bedroom, 2 full bath, oversized split level on a huge corner lot in one of the most sought after neighborhoods! This is a Canfield mailing address with Austintown schools! The owners have done some fresh landscaping, poured a new concrete driveway, installed a new heat pump with central air, new flooring including carpet & luxury vinyl plank, and too much more to list! You will love the "POP" this house has the second you walk in your front door with your cathedral ceilings and open concept living room/dining room & kitchen. Your oversized kitchen has a convenient island with enough storage space for all of your cooking utensils including crockpots, oversized pots and pans, etc. Your Florida room is directly off of your kitchen & is an awesome space for your summer birthday parties or get togethers and leads out onto your vinyl fenced concrete patio! Dads oversized garage has new stained concrete and leads into your utility room which houses your washer & dryer and has lots of storage space for all of your “stuff”! You have a full bath on the lower level and leads into your huge living room which has your very own fireplace which is perfect to snuggle up on those cold Ohio winter nights! Better book your personal showing before this beauty is gone!

6923 Berry Blossom Drive, Canfield

Listing Courtesy of: Anthony Maffei, tonyjmaffei@gmail.com With CENTURY 21 Lakeside Realty

Selling Office: Howard Hanna.

$388,500
5 Beds 4 Baths 5105362 MLS
Welcome to 9182 Youngstown Salem Road, a beautifully updated 5-bedroom, 4-bathroom home (2 full, 2 half baths) nestled on nearly 3 acres in the heart of Canfield, Ohio. Recently rezoned as a single-family dwelling and within walking distance to the iconic White House Fruit Farm, this unique property offers a perfect blend of peaceful country living and modern convenience. In 2020, the home underwent major updates including a new septic system, two new furnaces, dual-zone central air (one for each level), an updated kitchen with modern cabinets and appliances, a Gordon Brothers water system, and a new basement water pump system. Inside, you'll find original hardwood floors, an open-concept living space, and a large bar area with plenty of seating—ideal for hosting gatherings. The home also features two fireplaces and a wood-burning stove, which have not been used by the current owners. Additional highlights include a spacious dining room, mudroom, and a rare double-door walkout basement for added access and storage. The large basement is framed, insulated, and roughed in for a bathroom—ready to be finished into a custom living space, gym, or guest suite. Just bring your vision and drywall. Outside, enjoy a wrap-around deck and fully fenced backyard offering privacy and space to entertain or relax. Whether you're picking fresh produce at White House Fruit Farm or enjoying your peaceful backyard oasis, this home offers charm, comfort, and room to grow. Don’t miss your chance to own this upgraded home in one of Canfield’s most desirable rural settings. Schedule your private showing today!

9182 Youngstown Salem Road, Canfield

Listing Courtesy of: Taarek Maalouf, taarekmoreoptionsrealty@gmail.com With More Options Realty, LLC

Selling Office: Keller Williams Chervenic Rlty.

$1,375,000
6 Beds 5 Baths 5104482 MLS
Absolutely SPECTACULAR 6 Bedroom/4 & 1/2 Bath Home on 4 Acres with a 4 Car Garage in desirable Covington Creek Development in Canfield Schools. First Floor: Home Features Include: Large Commanding Foyer with Winding Staircase, HUGE Great Room with Gas Fireplace, Cathedral Ceilings, & Hardwood Floors, AWESOME Back Living Room with Romantic Fireplace, AMAZING Eat In Kitchen with Caesar Stone Countertops, Tons of Custom Cabinets, Extra Long Center Island, Large Pantry, Breakfast Area, & Stainless Steel Appliances, Formal Dining Room with trayed lighted ceiling & wainscoting, Private Office with glass doors, Laundry Room & Half Bath. There is also a LUXURIOUS Master Suite with Trayed Ceiling, Gas Fireplace, Sitting Room, Large Custom Master Closet, & an AMAZING Master Bath with Super-Size tiled shower & double sink vanity. Second Floor offers 3 Large Bedrooms, 2 Full Baths,(1 Jack & Jill) Tons of Closet Space, & a Huge Bonus Room. The Lower Level offers a Large Family Room Area, Full Kitchen, Exercise Room, 2 More Bedrooms, with a Full Bath, Separate Garage Entrance & Walk Out to Private Covered Patio, great for a multi-generational household. The PHENOMENAL Backyard Paradise features Professional Landscaping, 2 Terraces, Pergola Covered Patio with Fireplace, & an UNBELIEVABLE Private Scenic View. Home has a 4 Car Garage & Attached Shed. Home has been COMPLETELY UPDATED! Updates and Upgrades Include: New Roof - 2022, 5 Zoned Heating, New AC - 2021, Smart House with Garage, Heat, AC, Lights, & Alarm. Anderson Windows, Heated Floors, Tankless Hot Water System, Brand New Kitchen, Updated Baths, All New Flooring on main floor, and a Fresh Coat of Paint. Truly Move In Condition!

6609 Covington Cove, Canfield

Listing Courtesy of: Holly Ritchie, hollyritchie@kw.com With Keller Williams Chervenic Rlty

Selling Office: Mayo & Associates, Inc..

$772,500
4 Beds 3 Baths 5103665 MLS
Absolutely Stunning 4 bedroom Brick Home in desirable Canfield's Villa Rosa development. This beautiful home has numerous recent updates. The large Eat in Kitchen features a huge new island with quartz counter, new backsplash and 6 burner cooktop with new hood and pot filler, new sink and faucet to name a few. The kitchen also features custom coffee glaze maple cabinetry with a bar area. Enter the home into a large open foyer with an open concept to dining room and great room which has a focal point floor to ceiling fireplace. This area and kitchen have new laminate flooring. The 1st Floor master is oversized with an office or sitting area and a large ensuite master bath. The first floor also has a newly updated half bath and large laundry, a new drop zone bench for coats etc.. Upstairs find a large loft, 3 large bedrooms and a large full bath. The 2400 sf Basement has endless possibilities. Basement is 13 course height and plumbed for a full bath and also has a big storage room. The back patio has a new outdoor kitchen with granite counter, gas grill and Blackstone flat grill, refrigerator and storage-Great space for outdoor entertaining and relaxing. The 3 car garage has a new epoxy covered floor and access to basement. Quality Built home and impeccably maintained. Professional landscaping, entire property irrigation system, stamped concrete, fountains and invisible fence. Roof 2015, Carrier Furnace/AC 2019, HWT 2015. Pride in ownership and quality construction offered on this awesome home in Canfield Schools.

3925 Montereale Drive, Canfield

Listing Courtesy of: Holly Ritchie, hollyritchie@kw.com With Keller Williams Chervenic Rlty

Selling Office: Keller Williams Chervenic Rlty.

$599,000
3 Beds 3 Baths 5103124 MLS
Fabulous price for this Quality Built home located in a beautiful wooded setting in Canfield Township with Canfield Schools! The location offers a few acres of privacy and space. The home has been well-maintained throughout! A 2nd Story Foyer welcomes you inside. To the left of the Foyer is a Living Room/Dining Room and to the right is a large Office(possible 1st Floor Bedroom). The Kitchen has been updated with granite countertops, composite sink and a large center island. The Eating Area overlooks the scenic backyard and opens to the very large Family Room with new neutral carpeting(05/25), cathedral ceilings, skylights and a lovely stone gas fireplace. There are lots of windows for natural lighting throughout the home. The Full Bath and 1st Floor Laundry Room/Mud Room between the Kitchen and the attached Garage finish off the 1st Floor. Upstairs the Master Bedroom and Master Bath feature cathedral ceilings. The Master Bath offers a large walk-in-shower, soaking tub, 2 vanities with granite and a walk-in-closet. The add'l 2 bedrooms are across the hall with their full bath. Carpeting on the 2nd floor is newer. The full basement has plenty of space with daylight windows and shelving for storage. Outside there is a patio for entertaining, invisible fencing and a 2nd 2 Car Garage with a shed for storage. Updates: Furnace & A/C, 2022;Roof & Gutters, 2014; upstairs carpet 2022; Refrigerator, Washer & Dryer 2024. Many updates throughout! It's easy to visualize yourself living in this extraordinary home & neighborhood!

6977 Killdeer Drive, Canfield

Listing Courtesy of: Chris Hanrahan, chanrahan@tprsold.com With Berkshire Hathaway HomeServices Stouffer Realty

Selling Office: TG Real Estate.

$135,000
2 Beds 1 Baths 5100646 MLS
Welcome to 335 Carriage Lane! This charming 2 bed 1 bath condo in Canfield Ohio, offers 1008 sq ft of beautifully updated living space and is ready for a new owner to make it their own. This condo has been meticulously maintained and offers the perfect blend of comfort, convenience, and modern appeal. Step inside to discover a home showcasing an open-concept living and dining area, providing ample space for entertaining or relaxing. Large windows allow natural light to fill the rooms. The blonde oak kitchen is bright & warm, offering a functional & stylish space for meal preparation. With plenty of cabinetry & counter space, you’ll find it easy to keep everything organized. Upstairs you'll find both Bedrooms & the Full Bathroom. The main Bedroom is a very spacious 16x13' with plenty of room for a King sized bed plus furniture! Both bedrooms showcase plenty of closet space & room for your personal touches. The main bathroom is fresh & clean, featuring high-quality fixtures & finishes. Updates include: 2009 - WeatherTech Windows & French Doors 2023 - HVAC, LVP Floor in Family Room, Ceramic Tile in Kitchen and Dining. 2025 - All Walls Painted, Water Heater, Tile floor & vanity in Bathroom, Carpet on stairs & hallway. One of the standout features of this home is the expansive basement. With plenty of room for storage, a workshop, or even potential for additional living space, this basement offers endless possibilities to suit your needs. Located off Fairground Blvd, you’ll enjoy easy access to all the amenities Canfield has to offer, including top-rated schools, parks, restaurants, and shopping. This condo is in a prime location, offering a peaceful setting while still being just minutes away from all major conveniences. With its many updates, spacious basement, and unbeatable location in one of Canfield’s most sought-after areas, this condo is an exceptional opportunity that won’t last long. Don’t miss your chance, schedule your showing today!

335 Carriage Lane, Canfield

Listing Courtesy of: A.J. Allen, ajallen.century21@gmail.com With Century 21 Lakeside Realty

Selling Office: Keller Williams Chervenic Rlty.

$210,000
4 Beds 2 Baths 5100273 MLS
Surround yourself in the colorful living space and artful styling that fills this remarkable Canfield home! Set along the historic district, this residence is quick to attract as it graces its prominent corner lot, elegantly showcasing its turn-of-the-century design elements, all tied together with a covered front patio and a mulch lined, stone sidewalk. Meanwhile, a two-car garage awaits the end of the driveway while a bold, red walkway leads to a charming, matching patio. A secondary side porch completes the exterior with its stunning lattice work. Through the front door, hardwood flooring spills out into the living room as natural light cascades across the rustic staircase. Around the corner, a full bath joins a short hall with built-in storage and first floor guest bedroom access. Kick back in the casual quarters of the relaxing family room and its immediate side patio entry. The impressive kitchen is sure to steal the show with its waterfall countertops, farmhouse sink and marbled backsplash that melds perfectly with the shiplap styled ceilings and ash colored floor. Stainless appliances add to the brightwork. Casual dining is available at the far side of the room along with bar top seating. Upstairs, four bedrooms branch from the landing to include a fantastic full bath. Laundry service is available at the basement level.

201 W Main Street, Canfield

Listing Courtesy of: Daniel J Alvarez, dan.alvarez@brokerssold.com With Brokers Realty Group

Selling Office: Lee Hostetter Real Estate.

$276,500
3 Beds 3 Baths 5097145 MLS
Explore the expert design elements and tasteful updates that span the three floors of this meticulously kept Canfield spilt level! This home is sure to delight with its desirable location and great looks inside and out, easily showcased from its sweeping corner lot. A fenced-in back yard adds to the attraction as it encloses a raised rear patio space that overlooks the artfully crafted firepit, just waiting to entertain on nearby spring nights. Curb appeal continues as the cement driveway breaks away into a landscaped sidewalk, reaching to the covered front entryway and extended porch with additional seating. Step inside to find an expansive open main floor layout with tall ceilings and sleek, hardwood-styled flooring. The great room enjoys plenty of natural light to include an overhead skylight that shines down over the gorgeous kitchen and its prominent center island. Stone countertops pair flawlessly with an array of custom cabinetry and stainless appliances while a large basin sink oversees the backyard. Upstairs, you’ll first find an illustrious full bath with its own skylight and oversized shower complete with stepped entry. The trio of bedrooms branch from the hall with plush carpets and engaging colors. An expansive master suite offers dual closets and its own, must-see full private bath. Down at the lower level, a handsome family room brings a crackling gas fireplace, corner office area and half bath access. Laundry and storage wrap things up before garage access.

7024 Berry Blossom Drive, Canfield

Listing Courtesy of: Daniel J Alvarez, dan.alvarez@brokerssold.com With Brokers Realty Group

Selling Office: Keller Williams Chervenic Rlty.

$305,000
3 Beds 2 Baths 4475711 MLS
Welcome to your own private paradise in Canfield Township! This beautiful 3-bedroom home offers a perfect blend of comfort, style, and recreational delights. From the inviting inground pool to the sunroom overlooking the pool area, so many features of this property are designed for relaxation and enjoyment. This traditional center hall colonial has a large living room that leads into the formal dining area. The kitchen comes equipped with a refrigerator, dishwasher, cooktop, microwave, and built in oven. It has solid surface counters and a pantry area with pull out shelving. Awesome accent lighting above the kitchen cabinets! Family room with a fireplace and sliding glass doors that lead to the sunroom. The convenient 1st floor 1/2 bath completes the 1st floor. Upstairs is a large primary bedroom with a double closet and 2 more bedrooms. Full bathroom has double sinks and a tub/shower combo. Full basement with glass block windows. 2 car attached garage with an additional parking area. Outside you can beat the summer heat and live like you are on vacation all summer, with your very own inground pool! Whether you're hosting pool parties or enjoying it to cool off after a long hot summer day, this pool will be the centerpiece of your summer. For all the outdoor enthusiasts, this home is ideally located close to the bike trail. Did I forget to mention the shed for extra storage! You could be this home's 3rd owner! Call to make this private oasis yours today!

6066 Chidester Drive, Canfield

Listing Courtesy of: Valerie J Park, valerieparkrealtor@gmail.com With CENTURY 21 Lakeside Realty

Selling Office: Burgan Real Estate.

$350,000
3 Beds 4 Baths 4489098 MLS
WOW! Meticulous and well maintained. Pride of ownership is evident at every turn in this pre-inspected home! From the exterior to the interior there are so many wonderful features! Newly seeded and leveled front yard is growing every day plus gorgeous landscape! Nicely updated concrete drive leads you in to the attached two car and also the detached 24x36 two story garage with 10 foot doors! Gorgeous stone privacy fence borders the drive on side for even more Privacy leading to the Amazing backyard oasis ! The foyer entry leads you to a wide open floor plan! Kitchen with 2 skylights, tons of cabinets, induction stove, convection double ovens and pantry. Kitchen Appliances stay! 1st floor laundry and half guest bath. Breakfast bar to enjoy a quick meal opens to the dining room, living room, family room with refaced gas fireplace and awesome Florida room! Glass sliders lead to the trex deck equipped with automatic awning! Large owner suite has private doors to the deck as well as a enormous walk in closet & remodeled full bath. Two additional 1st floor bedrooms plus full guest bath! Finished basement with great rec room & a 4th bedroom with a private remodeled 1/2 bath for guests is currently used as a home gym! Gordon Brothers water system. High eff furnace and central air. 2017 -150 Amp electric panel. The Above ground pool looks so inviting! So much more to share, but you will have to schedule a private viewing to really take it all in, and it's worth the look!

7300 Rolling Hills Drive, Canfield

Listing Courtesy of: Tibitha A Matheney, tibimatheney@gmail.com With CENTURY 21 Lakeside Realty

Selling Office: Howard Hanna.

$340,000
4 Beds 3 Baths 5096171 MLS
Nestled in the heart of Canfield lies a charming 4 bedroom, 2.5 bathroom colonial, ready to welcome it's next owners. From the moment you step inside, this home feels like the perfect blend of comfort and warmth. The spacious eat-in kitchen is the heart of the home, where countless meals and memories await. Just off the kitchen, the formal dining room offers a beautiful space for holiday gatherings or intimate dinners. The living room is a true retreat featuring gleaming hardwood floors and a cozy fireplace that invites you to curl up with a good book on a chilly evening. Step into the family room, where comfort meets functionality-a place designed for movie nights, game days, or quiet evenings at home. When you're ready to take in some fresh air, the three-season room with vaulted wooden ceilings provides the perfect spot. Imagine enjoying your morning coffee while sunlight pours in or winding down after a long day. The surprises don't stop there! Downstairs, the finished rec room in the basement offers endless possibilities-a playroom, a home office or a personal gym. Every corner of this home is designed for both practicality and enjoyment. Located in the heart of Canfield, this home combines convenience with charm, putting schools, parks, and community amenities just moments away. With it's spacious layout and timeless character, this colonial is more than just a house-it's the backdrop to your next chapter...your home!

580 Blueberry Hill Drive, Canfield

Listing Courtesy of: Annette M DePalmo, DePalmo@aol.com With CENTURY 21 Lakeside Realty

Selling Office: Keller Williams Chervenic Rlty.

$283,000
3 Beds 3 Baths 5092894 MLS
Stunning Bi-Level Home with Lake Views and Modern Upgrades Welcome to this beautifully updated 3-bedroom, 3-bathroom bi-level home, offering a perfect blend of comfort, style, and functionality. Located in a serene neighborhood with breathtaking lake views, this property is sure to impress. The spacious layout features a master suite with an ensuite bathroom, providing a private retreat with access to your own balcony—ideal for enjoying morning sunrises or evening sunsets. The newly remodeled master bathroom offers a luxurious escape, complete with modern finishes and thoughtful design. This home has been meticulously upgraded throughout. The lower level boasts brand-new flooring, giving the space a fresh, contemporary feel. Lower level also includes custom built gas stone fireplace with new wood mantle with power ran to it, and custom shelving on each side. In the master suite, new flooring ensures comfort and elegance. Throughout the home, you’ll find new light fixtures that add a warm ambiance to every room. The kitchen is a chef’s dream with granite countertops, offering ample space for meal prep and entertaining. Whether you’re hosting a gathering or cooking for yourself, this kitchen is equipped to handle it all. Step outside to your private backyard, complete with a fenced-in area for added privacy and security. The newly remodeled back deck and gazebo provide the perfect space for outdoor living, allowing you to entertain or relax while enjoying the stunning lake view. For your convenience, this home also includes an attached 2-car garage, offering plenty of space for vehicles and additional storage. This home is truly a gem, combining the beauty of nature with the elegance of modern living. Don’t miss the opportunity to make it yours!

4635 S Warwick, Canfield

Listing Courtesy of: Michael Rohan, MRohan@GonatasRealEstate.com With Gonatas Real Estate

Selling Office: CENTURY 21 Lakeside Realty.

$475,000
3 Beds 4 Baths 5092733 MLS
This beautifully maintained two-story home offers an array of exceptional features designed for comfort and accessibility. Built in 2002 with most features updated within the last few years. This residence is ideal for families of all sizes. The main floor features hardwood floors, a luxurious master bedroom complete with a walk in closet and an en-suite bath, providing convenience and privacy. A 12x12 sunroom that can be used for multiple purposes. Kitchen boasts updated appliances and pullout cabinets. Upstairs, you'll find two additional bedrooms and a full bath, perfect for family members or guests. The property is equipped with wide doorways to accommodate wheelchairs, handrails in the bathrooms and with a security system hardwired in the home this ensures safety and ease of movement for all residents. The well-kept 12 course basement includes a full bath, waterproof painted walls, and an epoxy floor, making it a versatile space for various uses. Additionally, the basement offers direct access to the 3-car garage. Enjoy the warmth of a new furnace installed in Oct. 2023 and the cozy ambiance of a new fireplace and chimney installed July 2024. Situated on a generous .75-acre lot, providing plenty of outdoor space for relaxation and recreation. The back patio is concrete with nature stone providing a great space for outdoor dining and relaxation. Additional highlights include custom wood window treatments that add a touch of elegance to every room. Ceiling fans are controlled with remotes to accommodate the spacious high ceilings. The home is set up for a central vacuum unit option. This home is the perfect blend of functionality, style, and convenience.

3605 Villa Rosa Drive, Canfield

Listing Courtesy of: Bobby Bakos, bbakos@coldwellbankerevenbay.com With Coldwell Banker EvenBay Real Estate LLC

Selling Office: Coldwell Banker EvenBay Real Estate LLC.

Start Your Search

The data relating to real estate for sale on this website comes in part from the Internet Data Exchange program of MLS Now and updated as of . Real estate listings held by brokerage firms other than Coldwell Banker Realty are marked with the Internet Data Exchange logo and detailed information about them includes the name of the listing broker(s).
IDX information is provided exclusively for consumers' personal, non-commercial use and may not be used for any purpose other than to identify prospective properties consumers may be interested in purchasing.
All information provided is deemed reliable but is not guaranteed and should be independently verified. © 2026 MLS Now. All Rights Reserved.

Canfield Ohio Homes for Sale

Are you looking to buy or sell a home in Canfield Ohio? Call or Text (614) 683-5116 to schedule a showing on any Canfield, OH home for sale or to sell your Canfield Ohio home! As Realtors specializing in the Canfield area, we can take care of all of your Canfield OH real estate needs including buying pre-existing homes, new construction homes, condominiums, land, commercial and multi-family homes in Canfield Ohio. We can also help you find distressed properties in Canfield including HUD Homes, Short Sales and REO Bank Foreclosures. If you need help financing a home in Canfield, we have access to some of the best lenders that service the Canfield Ohio area, including lenders that offer credit repair to buy a home and work with home builders in and near the Canfield area to help you build your home while building up your credit. If you are going to buy or sell a home in Canfield Ohio, then be sure to Call or Text (614) 683-5116 Today! We are a real estate team specializing in the Canfield, OH area! Displayed are homes for sale in Canfield, OH, a city located in Ohio. These Canfield Listings are updated every 15 minutes from the Canfield MLS.