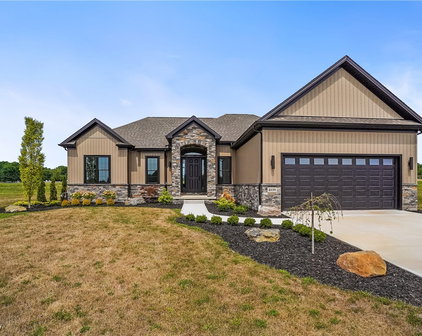
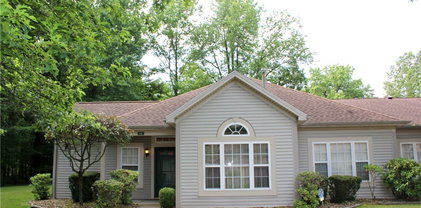
Canfield Ohio Homes for Sale

Canfield Ohio Homes for Sale

$390,000
4 Beds 3 Baths 5166370 MLS
Great Canfield Home ready for a new owner! Pull into the drive and enter in thru the foyer of this lovely home. Hardwood flooring in the foyer. View the Formal dining room and also a comfortable den/office separated from the great room with French doors. Carpeted, with a brick fireplace- the great room opens to the dinette and kitchen! The kitchen has updated granite countertops and backsplash. Spacious island for meal prep, Pantry space, and all appliances stay. Sliding doors from the dinette lead to an expansive deck overlooking a large backyard! Enjoy grilling here in the warmer months and there's so much room for entertaining outdoors! First floor laundry and first floor guest half bath are nice extras! The staircase leads you upstairs to the bedrooms. To the left is the primary suite. The Spacious bedroom offers walk in closet and a full private bath with double sinks. Three large additional bedrooms with great closet space! Full guest bath. Full basement, plenty of opportunity to finish, offers storage and potential! Yes, cosmetically you may want to make some changes, but this awesome home is priced according to this one needing just that! Bring your open mind because positive equity is attainable once you put some new touches on this solid home! Call today! Great opportunity to transform this wonderful house into your perfect home!

5790 Herbert Road, Canfield

Listing Courtesy of: Tibitha A Matheney, tibimatheney@gmail.com With CENTURY 21 Lakeside Realty

Selling Office: NextHome GO30 Realty.

$540,000
4 Beds 4 Baths 5168316 MLS
Welcome to 52 Lakhani Lane, a beautifully renovated single-family home offering over 3,500 sq. ft. of thoughtfully designed living space in one of Canfield’s most desirable neighborhoods. Once inside you'll discover an open-concept floor plan that blends comfort, style, and functionality. The renovated kitchen is a true showstopper—featuring updated appliances including a double oven, refrigerator, and dishwasher, an oversized breakfast bar, and a walk-in pantry with custom shelving for ample storage. The kitchen flows seamlessly into the spacious family room and formal dining area, creating the perfect space for both entertaining and everyday living. The first floor also includes a large office and a beautifully redone mudroom, designed with extensive storage options to keep everything organized. Upstairs, retreat to the oversized master suite with a tray ceiling and a serene, natural color palette. The renovated master bath features new sinks, tile, lighting, and a stunning walk-in shower. Two additional large bedrooms offer generous closet space. The additional bonus room offers a newly renovated laundry area with skylight. This space can easily function as a playroom, music room, or additional office. The fully finished basement is the ultimate bonus—boasting a media room, full kitchen, bathroom, bedroom, and abundant storage space, all with a walkout to the backyard. Outside, enjoy the beautifully landscaped paver patio with a built-in firepit and seating area, as well as a tiered covered patio, perfect for entertaining guests or unwinding under the stars. From top to bottom, every detail of this home has been meticulously updated and maintained.

52 Lakhani Lane, Canfield

Listing Courtesy of: Jeanne C Petre, jpetre@tprsold.com With Berkshire Hathaway HomeServices Stouffer Realty

Selling Office: Howard Hanna.

$745,000
5 Beds 4 Baths 5161218 MLS
Meticulously maintained and modernized. Pride of ownership throughout is evident and the curb appeal will grab your attention. A spacious driveway welcomes you and leads to the 3 car attached garage. The spacious foyer opens to large formal dining room to the right and formal living/office to the left. Updated in 2019, the main floor has so much to offer. The great room offers high ceilings, a modern refaced fireplace and a wide open view into the fully updated kitchen! Gorgeous wood flooring. Neutral colors. This modern kitchen offers tasteful high end features and includes all appliances as well. The expansive island fits the space perfectly. Wine bar beverage center. Large 1st floor home gym! The breakfast area off the kitchen offers excellent natural lighting, and doors to the 2nd story deck overlook the amazing backyard! Spacious 1st floor owner suite has a gorgeous remodeled full bath and custom walk in closet. Half bath, laundry and a great back foyer space off garage entrance makes storage a breeze for the weather. Upstairs you will find large bedrooms with neutral carpeting and paint tones, excellent closet space and a modern full bath. The walk out basement really offers some great features including two sets of doors to different recreational outside spaces. This space is perfect to make in laws or guest quarters, or use for entertaining! An additional bedroom with double closets, large kitchen, wine closet, HUGE family room space, there's plenty of room for gaming, dining, or enjoying your time. New painting and flooring in 2025 for a fresh appeal. The outdoor kitchen with grill (2020) makes outdoor cooking a dream! New shed in 2020. Furnace and AC 2022/2023. Water tank 2020. Gordon brothers full water and RO system to stay. The yard is full of possibilities depending on your needs or just enjoy the views from your multiple patios and second story deck! Don't miss this opportunity to see this wonderful offering!

24 Timber Run Drive, Canfield

Listing Courtesy of: Tibitha A Matheney, tibimatheney@gmail.com With CENTURY 21 Lakeside Realty

Selling Office: NextHome GO30 Realty.

$230,000
5 Beds 2 Baths 5165619 MLS
Welcome to a rare investment and lifestyle opportunity in the heart of Canfield! Perfectly situated on just under an acre in a highly desirable area known for its top-rated schools, peaceful surroundings, and easy access to shopping, dining, and major routes, this sprawling 5-bedroom, 2-bath vinyl-sided ranch offers endless potential for families and savvy investors alike. The bright sunroom with six sliding glass doors, a breezeway leading to a private back deck, and stunning wooded views create the perfect blend of comfort and nature. The main level features a fully equipped kitchen with all appliances, formal dining room, spacious living room, three bedrooms—including a generous master—and a beautifully updated full bath. The lower level offers a separate entrance and is ideal for an in-law suite, rental income, or multi-generational living, with a second full kitchen, two additional bedrooms, a cozy family room with fireplace, laundry, and storage. Outdoor living is enhanced by a walk-out patio, while the 2-car attached garage (with its own furnace and hot water tank), plus 3-car and 4-car detached garages, make this a dream for car enthusiasts, contractors, or anyone needing space for equipment or hobbies. Additional perks include a wood-burning alternate furnace for energy savings and public water/sewer available at the street. Whether you're looking for a spacious family retreat or an income-producing property, this Canfield gem checks all the boxes—schedule your showing today before it's gone!

8148 Gibson Road, Canfield

Listing Courtesy of: Holly Ritchie, hollyritchie@kw.com With Keller Williams Chervenic Rlty

Selling Office: CENTURY 21 Lakeside Realty.

$565,000
4 Beds 3 Baths 5164401 MLS
Stunning One-Owner Custom Brick Ranch | 4 Bed | 3 Bath | 3-Car Heated Garage | Full Finished Basement Proudly presenting this one-of-a-kind, one-owner custom-built all-brick ranch, offering unmatched quality, space, and design. With 4 spacious bedrooms, 3 full bathrooms, and thoughtful features throughout, this home combines luxury with everyday comfort. Enjoy a heated 3-car garage and a U-shaped concrete driveway with extra parking space, perfect for guests, hobbies, or a growing family. Step inside to the impressive vaulted great room featuring elegant columns, a striking two-sided fireplace, and a wall of windows that fills the space with endless natural light. The luxurious master suite is your private oasis, offering: Private walk-out to the patio Oversized walk-in closet Spa-like ensuite with soaking tub, dual vanities, and separate shower. Two oversized secondary bedrooms share a Jack & Jill bath, each with its own vanity area, while a private fourth bedroom has full bath access—ideal for guests or multi-generational living. The expansive eat-in kitchen is a chef’s dream, featuring custom island with ample seating, separate built-in cooktop/griddle, Wet bar sink, dual pantries and all appliances are included. A set of French glass doors opens to a cozy den or home office, while the first-floor laundry room boasts ample workspace and large storage closet for added convenience. The full finished basement offers endless possibilities—game room, media space, home gym, or more—plus massive storage space for all your needs. For added peace of mind, the home includes a whole-house backup generator ensuring you're always covered. Geothermal heat, central vacuum as well. Meticulously maintained by its original owner, this home is ready for its next chapter. Custom touches, quality craftsmanship, and space to grow—don’t miss this incredible opportunity! Contact us today to schedule your private showing!

4445 Saint Angela Place, Canfield

Listing Courtesy of: Deborah K Mook, debbiemook@yahoo.com With Klacik Real Estate

Selling Office: Russell Real Estate Services.

$305,000
3 Beds 3 Baths 5164334 MLS
Manicured landscaping, curb appeal and inviting front porch gives entrance to this spotless 3 bedroom, 3 full bath ranch. Comfort, quality, and thoughtful updates throughout. From the moment you step inside the ceramic-tiled foyer, you’ll feel the pride of ownership. The spacious living room features a cozy gas fireplace & access to the concrete patio overlooking the gorgeous backyard — the perfect space for entertaining or relaxing. The formal dining area boasts laminate flooring and a chandelier with excellent natural lighting! The kitchen impresses with ceramic flooring, granite countertops, granite composite sink, backsplash and dinette for casual meals. Appliances stay! The owner suite is spacious. Enter thru a sliding barn door to the modern, remodeled bath (2021) featuring a walk-in shower, updated fixtures, & fresh finishes. Large closet. Sliding doors to the deck off the bedroom! Two additional bedrooms include laminate flooring, ceiling fans, & great closet space. A 2nd full bath was also remodeled in 2021 and offers a solar tube, new vanity, and a tub/shower combo. The laundry is conveniently located off the kitchen for everyday ease. Large full basement is clean and unfinished, offering tremendous storage potential or future living space. Full 3rd bath with walk in shower. SO much potential here! Key mechanicals and updates include a Generac whole-house generator (2021), Gordon Brothers R.O. system (2018), furnace and A/C with humidifier (2010), roof, vinyl siding, and waterproofing on E Wall (2008), new windows and sliding doors (2020), plus chimney sweep and interior paint (2019).Outside, enjoy immaculate landscaping, all new railings and flagpole in(2025), and a double-wide driveway with ample parking, plus a 3rd car pull off as well for visitors. The property includes a two-car attached garage with attic access & extra storage, plus hot/cold water spigot. Back yard has gorgeous shed as well for additional storage! Call for a private showing!

6856 Berry Blossom Drive, Canfield

Listing Courtesy of: Tibitha A Matheney, tibimatheney@gmail.com With CENTURY 21 Lakeside Realty

Selling Office: Howard Hanna.

$323,000
3 Beds 3 Baths 5163449 MLS
Welcome to this beautifully updated 3-bedroom, 3-bathroom brick ranch that blends comfort, space, and style. Tucked in a quiet Canfield neighborhood, this home is just around the corner from schools and the swim club, making everyday life super convenient. Step inside to an open-concept layout with stylish vinyl flooring throughout, giving the home a clean, modern feel and easy maintenance. You’ll find three cozy fireplaces throughout the home, perfect for relaxing evenings or hosting family and friends. The updated kitchen flows nicely into the living and dining areas, creating a great space for entertaining. The spacious primary suite offers privacy and storage, complete with its own full bathroom. Outside, enjoy a large, spacious deck — perfect for grilling, outdoor dining, or just relaxing while overlooking the backyard. You'll also appreciate the convenience of a 2-car attached garage and generous storage throughout the home. Major updates have already been taken care of for you, including a newer furnace, central air, and electrical panel — all in 2024. Need more room? Head down to the huge, fully finished basement, featuring a large rec room, a full bathroom, and a bonus room that could easily serve as a 4th bedroom, home office, or guest suite. With its modern updates, flexible living spaces, and unbeatable location, this home has everything you need — and more. Come take a look and imagine the possibilities!

230 Deer Trail Avenue, Canfield

Listing Courtesy of: Giovanna Neapolitan, gia.neapolitan@mor-us.com With More Options Realty, LLC

Selling Office: NextHome GO30 Realty.

$1,395,000
5 Beds 5 Baths 5162398 MLS
Timeless French Château in Prestigious Canfield School District Tucked away at the end of a private lane and gracefully poised on three acres of manicured grounds, this extraordinary French château is a masterpiece of architecture and refinement. From the intricate stone façade to the sweeping circular drive, every element of this estate exudes sophistication, serenity, and enduring beauty. Inside, grand formal spaces unfold with effortless elegance. Soaring ceilings, intricate millwork, and lavish finishes define each room, creating an atmosphere both inviting and majestic. The gourmet chef’s kitchen is a showpiece of design—anchored by soaring ceilings, custom cabinetry, and professional-grade appliances—flowing seamlessly into the living room and dining areas for effortless entertaining. The formal living and dining rooms are ideal for hosting on a grand scale, while a richly appointed study offers a peaceful retreat for quiet reflection or business pursuits. The second floor owner’s suite is a private sanctuary, warmed by a stately fireplace and complemented by custom dressing rooms and a spa-inspired bath with the finest finishes. Four additional bedrooms and two full bathrooms with dual staircases complete the upper level. The finished walk-out lower level extends the home’s grandeur with a full kitchen and bar, an expansive family room with fireplace, and a game room designed for unforgettable gatherings. Outside, the romance of the French countryside comes alive. Covered patios overlook rolling lawns and a private, stocked pond—a tranquil oasis perfect for morning coffee or twilight entertaining. The setting is both secluded and grand, offering an unparalleled lifestyle in one of the area’s most sought-after locations. A true statement of elegance and craftsmanship, this remarkable estate defines luxury living in the Canfield School District.

8068 Maplevale Drive, Canfield

Listing Courtesy of: Chad M Cromer, chad@go30.com With NextHome GO30 Realty

Selling Office: Howard Hanna.

$320,000
3 Beds 2 Baths 5160985 MLS
A gorgeous renovated ranch on nearly an acre! This beautifully renovated three-bedroom vinyl ranch offers the perfect balance of modern updates and everyday convenience. Step inside to find an updated kitchen featuring stainless steel appliances, Corian countertops, Merrillat Hickory cabinets, and a free-standing work island with electric service. A cozy eating area makes the kitchen the true heart of the home. The living room and all three bedrooms feature brand-new LVT flooring, while both full baths have been fully remodeled with ceramic tile, double sinks, and updated fixtures. A mudroom and an enclosed breezeway add function and charm, covered front porch extend your living space outdoors and concrete patio looking at the beautiful backyard Updates & Features: Brand-new windows, roof, HVAC, electric service, paint, and lighting fixtures—truly move-in ready. Stainless three-door refrigerator, drop-in gas range top, built-in oven with digital display, and dishwasher. Deep split sink with pull-out faucet & easy-slide cabinetry. First-floor laundry room with washer and dryer included. Attached 572 sq ft two-car garage plus a shed for extra storage. .93-acre lot (100x435) with a new retaining wall and recent conversion to public sewer and water. Plumbing already in place for a second full bath in the primary bedroom. The property’s deep backyard makes it feel even larger than it looks, providing room for entertaining, gardening, or just relaxing in privacy. Location Bonus: Enjoy quick access to Routes 46/446, 62, 224, 11, 80, and 76, as well as the Ohio Bike Trail and nearby communities of Boardman, Austintown, Salem, and Columbiana County. If you’ve been searching for a low-maintenance vinyl ranch with nearly an acre of land and brand-new everything, this is the one you don’t want to miss!

6264 Herbert Road, Canfield

Listing Courtesy of: Joseph A Sabatine, jsabatine@tprsold.com With Berkshire Hathaway HomeServices Stouffer Realty

Selling Office: Burgan Real Estate.

$1,290,000
5 Beds 6 Baths 5161578 MLS
Welcome to your dream home tucked inside a gated community just steps away from the Kensington Golf Club! This place isn’t just a house—it’s a full-on lifestyle upgrade. Step through the front door and you’ll immediately feel the wow factor: an open-concept great room with soaring 18-foot ceilings and a floor-to-ceiling stone fireplace that screams “cozy nights” and “holiday card worthy.” The dining room comes complete with a dry bar—because let’s face it, entertaining is way more fun when there’s a place for the wine. An elegant first-floor office with a cathedral ceiling makes working from home feel like less of a chore, while the spacious owner’s suite features a spa-like bathroom with a huge ceramic-tiled shower and a separate soaking tub. Translation: your own personal retreat. The gourmet eat-in kitchen is the heart of the home, serving up style and functionality with direct access to a covered rear patio—perfect for Saturday morning coffee or late-night laughs. And then there’s the backyard: a heated saltwater pool with a slide, an outdoor bar with a built-in grill, and even a half bath so guests don’t track water through the house. You may never need a vacation again. The finished lower level is practically a second home—complete with a family room, gaming area, full kitchen and bar, full bath, and a bonus bedroom for those guests who “just can’t get enough of you.” Upstairs, you’ll find a private bedroom with an en-suite bath, plus three more guest bedrooms and another full bath. Plenty of space for family, friends, or, let’s be honest, a quiet hobby room. All of this is located in the highly sought-after Canfield School District. Luxury, fun, and functionality—it’s all right here.

7245 Hanbury Close, Canfield

Listing Courtesy of: Chad M Cromer, chad@go30.com With NextHome GO30 Realty

Selling Office: NextHome GO30 Realty.

$280,000
2 Beds 3 Baths 5160787 MLS
Enjoy the three floors of tastefully updated living space found within this remarkable Canfield condo! Tucked away in a private development and enjoying a park-like setting beneath the trees, this fantastic location puts you just minutes away from the hottest local eateries and shopping districts alike along with easy highway access for commuting. The brick-faced end unit welcomes you near with its two-car, attached garage and manicured cement sidewalk leading to the covered entryway. Inside, a large foyer reveals hardwood styled flooring that continues throughout the home. Closets line the near hallway, sweeping past stunning full bath and accompanying walk-in closet before finding the first-floor master bedroom. Past the foyer, the main staircase rises past a posh living room with its gas fireplace located along the far wall. Revel in the sun washed kitchen where custom cabinetry joins the elaborate kitchen. Wicker accents hang over the eat-in dining space, set before the privacy fence lined rear patio. Upstairs, the brightly lit loft joins a second half bath and an instantly engaging guest bedroom. At the basement level, provisions for a third bedroom are joined by yet another full bath, central rec space currently configured as a home gym and lower laundry services.

211 Talsman Drive Unit 1, Canfield

Listing Courtesy of: Frank Ocasio III, frank.ocasio@brokerssold.com With Brokers Realty Group

Selling Office: Keller Williams Chervenic Rlty.

$469,900
4 Beds 3 Baths 5159601 MLS
What a great woodsy backyard and peaceful low traffic location! Canfield Township, Canfield Schools on 1.14 acres. New price placement makes this one you do not want to wait for! Freshly sealed asphalt drive, winding walkway leads to the stately two story foyer, The carpeted living room opens to a hardwood floored formal dining. Welcoming remodeled kitchen with beautiful white cabinetry and brand new quartz countertops. The island breakfast bar offers a great space for quick meals and sliding doors lead to the freshly painted deck overlooking the serene wooded backyard to enjoy.. Half bath and also a large first floor laundry room. The open floor plan from kitchen to the family room is such a great feature, especially with the brick fireplace. Wonderful natural light in this home floods thru the windows at different points of the day. A great feature to this home is a front staircase up & in the family room you have a second staircase as well, both leading to the 2nd floor. Upstairs is a huge master suite with a 11x6 walk in closet & huge master bath w/ walk in tub, walk in shower & double sink with dressing table centered in the middle, plus the bath and master bed share a 2 sided gas fireplace! Three additional beds w/ huge closet space are also on this floor and there is a guest full bath. The 4th bedroom near the staircase has a nice surprise, this room also has an additional 8x12 alcove to make a perfect suite, and its just steps from the guest bath. Make yourself at home! Attached garage, Brand New Furnace & Central Air 10/25. Huge unfinished basement just ready to become exactly what you need! This home offers so much more, check out the walk thru tour, and then call for your own private one! Seller offering 1 year home warranty. Call today!

6261 Whispering Meadows Drive, Canfield

Listing Courtesy of: Tibitha A Matheney, tibimatheney@gmail.com With CENTURY 21 Lakeside Realty

Selling Office: Howard Hanna.

$749,900
5 Beds 6 Baths 5156552 MLS
FEEL LIKE YOU ARE ACTUALLY INSIDE THIS HOME! WALKTHROUGH THE 3D VIRTUAL TOUR OF THIS PROPERTY BY CLICKING THE LINK. Welcome to 3770 Fairway Drive in Canfield, a stunning and expansive ranch home located in the desirable Canfield School District. This incredible property offers 5 bedrooms, 5 full bathrooms, and 1 half bathroom with over 4,500 sq. ft. of living space, making it the perfect home for bot h everyday living and entertaining. The main level features a huge kitchen designed for the chef at heart, complete with a commercial-grade stainless steel refrigerator, high-end countertops, island with seating, commercial stove, and oversized commercial hood. With tons of cabinet storage, two dining rooms, and a sitting room/parlor, there’s no shortage of space for gatherings. The large living room includes a built-in bar area, creating a warm and welcoming place to relax or entertain. The primary suite is truly impressive, offering a changing area, walk-in closet, and private bathroom designed for comfort and convenience. Additional bedrooms are generously sized, each with their own bathrooms, giving everyone in the household plenty of privacy. A first-floor laundry adds to the practicality of the layout. Step outside the back doors to your private entertaining oasis. The spacious deck with a massive pergola, mounted flat screen TV, and plenty of room for seating makes this an ideal space for outdoor living. A 4-car garage with a large driveway ensures more than enough parking and storage. The basement adds even more possibilities, with a full bathroom, tons of storage, a mirrored workout room, and an additional lounge/hangout space. All of this is located directly behind Tippecanoe Country Club, offering a scenic and highly sought-after setting. This home truly has it all—space, luxury, and functionality—and is ready for its next owner to enjoy!

3770 Fairway Drive, Canfield

Listing Courtesy of: Michael V Allegretto, michael@gonatasrealestate.com With Gonatas Real Estate LLC

$305,000
4 Beds 3 Baths 5154744 MLS
Four Bedrooms and three full baths await in this move in ready Canfield home! Welcome to 4232 Adeer Drive! Nestled on half an acre, this rear split level offers plenty of room to roam. The large living room greets you as you enter with a lovely wood burning fireplace and pops of original mid century flair coupled with low maintenance wood look flooring all bathed in natural light. Flowing seamlessly, the oversized eat-in kitchen is steps away and offers granite countertops, tons of cabinetry, pantry storage, and a breakfast bar to make entertaining and daily life a breeze. The kitchen also offers access to the attached 2 car garage. Head upstairs to find 2 nicely sized bedrooms and a full bath in addition to a main en suite with access to the rear balcony. The lower level is home to a large family room area with newer carpet and a second wood burning fireplace! The fourth bedroom is set opposite this space and would make a great home office or workout area as well! Another full bath and cozy laundry room round out the space. Head out the sliding door to your incredible backyard for an evening spent around the firepit or relaxing on the private deck! What are you waiting for? Call today for your personal tour! **Updates - All New Windows 2023, Fresh Paint 2025, HVAC 2020, New Driveway 2020, Roof 2017, Siding/Gutters/Gutter Guards 2017

4232 Adeer Drive, Canfield

Listing Courtesy of: Anthony Burrus, anthony.burrus@brokerssold.com With Brokers Realty Group

Selling Office: Howard Hanna.

$760,000
4 Beds 3 Baths 5151060 MLS
Pack your bags, your personal backyard paradise awaits at this remarkable Canfield estate! Nestled on nearly eight acres of private seclusion in a highly desirable location, this property delivers the perfect blend of serenity and convenience, just moments from top-rated restaurants, shopping, and entertainment. Boasting two full floors of finished living space plus a walk-out basement complete with a game room, there’s truly something for everyone. A long blacktop driveway transitions to cement as it approaches a spacious outbuilding, ideal for equipment or vehicle storage. Out back, escape to an expertly designed, fully fenced oasis featuring a stone terrace with coordinating walkways. Enjoy peaceful evenings beneath the large pavilion, listen to the burbling fountain, or gather around the natural gas firepit, every detail thoughtfully crafted with breathtaking views in mind. Step inside to find a grand foyer flanked by a private home office and a gracious living room, both accented with hardwood-style flooring. The main hall leads past the open staircase to an impressive kitchen, where a massive island, professional-grade gas range, stainless steel appliances, and stone countertops create a true chef’s dream. Casual dining enjoys scenic poolside views, while the adjacent window-lined sunroom transitions beautifully into a formal dining space. Step down into the cozy family room, where a towering brick fireplace takes center stage. Nearby, you'll find a convenient full bath and first-floor laundry, adding everyday practicality to the home’s thoughtful layout. Upstairs, four generously sized bedrooms line the hall along with a beautifully updated full bath. The oversized master suite is a true retreat, showcasing a large walk-in closet and dressing area, plus a show-stopping spa bath featuring a glass-lined water jet shower, soaking tub beneath a starlight ceiling fixture, and a cozy fireplace that sets the mood.

8075 S Raccoon Road, Canfield

Listing Courtesy of: Melissa A Palmer, Melissa.Palmer@brokersSold.com With Brokers Realty Group

Selling Office: Keller Williams Chervenic Rlty.

$175,000
2 Beds 2 Baths 5154809 MLS
Step into your dream condo in the vibrant heart of the city! This fabulous, updated gem is absolutely spotless and ready for you to move in and make it your own. Experience the spacious open floor plan, where the inviting eat-in kitchen flows effortlessly into the dining and family room—perfect for entertaining friends or enjoying cozy nights in. With its chic neutral color scheme, charming gas fireplace, and attached garage, this home radiates warmth and style. Prime Location! You’ll love being just steps from trendy shops and top-rated restaurants. The first-floor kitchen is beautifully equipped with all appliances and custom oak cabinets that add a touch of elegance to the dining and great room. Upstairs, discover two stunning bedrooms with vaulted ceilings, including a luxurious master suite with a full bath. Highlights & Updates Remodeled kitchen and bathrooms (2014) New dishwasher (2020) Brand new washer and dryer (2021/2022) Updated lighting and electrical (2014) Fresh paint throughout (2014) Soft carpet and sleek ceramic tile (2014) Fully renovated master bath (2014) Laundry is currently located in the lower level, but there’s also a convenient hookup on the second floor—perfect if you’d like to move laundry upstairs! With abundant closet space, stylish finishes, and a welcoming layout, this pet-friendly condo (up to 25 lbs.) offers both comfort and convenience. Don’t miss your chance to make this move-in-ready home yours—schedule your showing today!

6911 Tippecanoe Road, Canfield

Listing Courtesy of: Joseph A Sabatine, jsabatine@tprsold.com With Berkshire Hathaway HomeServices Stouffer Realty

Selling Office: Keller Williams Chervenic Rlty.

$450,000
5 Beds 4 Baths 5153080 MLS
Welcome to this surprisingly spacious Canfield home with nearly 4,000 square feet of living space—though you’d never guess it from the outside! Tucked away on a quiet cul-de-sac, this home offers room to spread out both inside and out, with almost one acre of land and a private basketball court. The main level is designed for both function and comfort. You’ll find a large open kitchen perfect for gatherings, a formal dining room, and two living/family room spaces that make entertaining easy. A main-level bedroom, full bath, half bath, and laundry provide convenience and flexibility for guests or multi-generational living. Upstairs features four more bedrooms and two full bathrooms, including a primary suite with a walk-in closet and private bath. With plenty of space for everyone, this home adapts to your needs—whether you want a 4-bedroom layout or prefer to use the optional 5th bedroom as an office, hobby room, or guest space. The huge full basement offers endless possibilities: storage, recreation, or the potential for a custom finish to suit your lifestyle. Recent updates include brand-new carpet, fresh paint throughout, and a new roof. Outside, the nearly acre lot provides plenty of room to play, relax, and enjoy, while being located close to the swim club, shopping, and schools adds everyday convenience. This home is the definition of more than meets the eye—a must-see in Canfield!

331 Verdant Lane, Canfield

Listing Courtesy of: James J Marzo, james@go30.com With NextHome GO30 Realty

Selling Office: NextHome GO30 Realty.

$280,000
3 Beds 3 Baths 5154183 MLS
Welcome to 7054 Barry Blossom Drive, Canfield, Ohio 44406 – a beautifully maintained and thoughtfully updated three-bedroom, two-and-a-half-bath split-level residence that perfectly blends modern amenities with comfort. Nestled on a peaceful and picturesque street, this home offers everything you need for contemporary living. Step inside to discover a spacious living area adorned with brand-new flooring installed in 2024, complemented by fresh paint and ample natural light filtered through new front window blinds. Gather around the inviting gas-heated fireplace, professionally maintained in 2024, providing warmth and ambiance throughout the colder months.The heart of the home features a stunning, fully renovated kitchen with elegant granite countertops (2020), sleek new cabinetry (2020), & top-quality stainless steel appliances (2018). Enjoy functional updates including GFI outlets in the kitchen & bathrooms, all new electrical plugs in the downstairs living area, and a dedicated heavy-duty surge protector plug in the office space. The master bath w/a newly updated shower (2025) & a brand-new toilet (2024), the middle bathroom also boasts a new toilet (2025) With two full bathrooms and an additional half bath, convenience is never compromised. Additional updates bring peace of mind: a furnace installed in August 2020, a new gas line from December 2024, a new sump pump ( 2024), washer and dryer (2024), a water heater from 2016, & a solid roof that was replaced in 2015. Step outside to your private backyard oasis with a deck & newly replaced deck steps (2025) perfect for entertaining or relaxing evenings. Security & convenience are prioritized w/an installed back yard camera system (KUNA), ready for activation by the new owners, as well as ADT security equipment included. Additional features include new carpet downstairs (November 2024), a new back door (2019), and an efficient refrigerator water line (2021). Don’t miss the chance to make this impeccable home yours!

7054 Berry Blossom Drive, Canfield

Listing Courtesy of: Constantino S Frangopoulos, constandeno@gmail.com With Zamarelli Realty, LLC

Selling Office: Berkshire Hathaway HomeServices Stouffer Realty.

$300,000
4 Beds 3 Baths 5153425 MLS
Discover the possibilities of this stately 4-bedroom, 3-bath, 3-car garage home in Western Reserve Schools, offering over 2,800 sq. ft. of living space on 8.46 acres of country living. With a mix of open yard and a wooded backdrop, the setting is both tranquil and picturesque—perfect for channeling your inner Chip and Joanna Gaines to reimagine, remodel, update, and add your own finishing touches. Step inside from the ceramic-tiled foyer into a formal living room, or enjoy the expansive family room featuring a decorative fireplace with a brick hearth and direct access to the kitchen and dinette. The kitchen offers an abundance of oak cabinetry, a corner sink, ceramic tile flooring, pantry with pullout shelving, and the dinette has access to the back patio through sliding glass doors. A formal dining room also overlooks the scenic backyard. The first floor includes a spacious bedroom conveniently located next to a full bath with tub/shower combo. Upstairs you’ll find three oversized bedrooms, including the owner’s suite with a double closet, a 5x10 walk-in closet, and private full bath. Another bedroom, with a double closet, provides access to storage above the garage. The 6-foot-wide hallway is lined with floor-to-ceiling bookshelves and leads to the 4th bedroom, also with a large double closet. There is another full bath on this level. The full basement offers even more space, and the property includes both a 2-car attached garage and a 1-car detached garage, plus a shed for extra storage. This home is being sold as-is and offers plenty of room to grow with endless potential. A new survey has already been completed, and both the well and septic inspections are done—making the process even smoother. Schedule your private tour today!

10364 Leffingwell Road, Canfield

Listing Courtesy of: Valerie J Park, valerieparkrealtor@gmail.com With CENTURY 21 Lakeside Realty

Selling Office: CENTURY 21 Lakeside Realty.

$283,250
4 Beds 2 Baths 5152333 MLS
Welcome to a rare opportunity to own a piece of serene country living in a highly sought-after location. Discover this charming Cape Cod estate, a perfect blend of classic elegance and rustic tranquility, nestled on a sprawling 4.26-acre parcel that runs between S Raccoon Rd. and Canfield Rd. in Canfield, Ohio. As you approach the property, a sense of peace and privacy envelops you. The home itself, a timeless four-bedroom, one-and-a-half-bath Cape Cod, exudes character and warmth. Step inside to find a welcoming interior that feels both spacious and cozy. On the first floor you will find the heart of the home in the inviting living room, featuring a stunning fireplace, kitchen, dining rm, full bathroom, and 2 bedrooms. The second floor offers 2 bedrooms, a large cedar closet and half bath. This can provide a full array of options for family or guests. Beyond the main residence, the property's allure continues. A detached two-car garage provides secure parking and additional storage, catering to the needs of the discerning homeowner. This exceptional property is a true gem, representing a unique opportunity. It is an ideal acquisition for a first-time homebuyer seeking a remarkable and enduring investment, or for anyone desiring the ultimate in privacy and land. This estate is not merely a home; it is a sanctuary, a blank slate for a lifetime of memories and a testament to refined country living. Experience the pinnacle of a private lifestyle at 4957 S Raccoon Rd. We invite you to discover this unparalleled offering—a true legacy property waiting for its next chapter. This home has hardwood floors throughout and comes with a 1 year home warranty!

4957 S Raccoon Road, Canfield

Listing Courtesy of: David Ronyak, dronyak@tprsold.com With Berkshire Hathaway HomeServices Stouffer Realty

Selling Office: Zamarelli Realty, LLC.

$290,000
3 Beds 4 Baths 5150376 MLS
Amazing Canfield Township/Canfield Schools Condo with " 4240 Sq. Feet , 3 BED/4 BATH , 3 CAR GARAGE "on a private circle drilveway totally UPDATED with full lower level finished including bar, full bath, bedroom and "Full Complete kitchen". Enter the stunning foyer with open tiered wooden staircase and gorgeous chandelier with upper catwalk window. All decor done with elegance and class.Beautiful Crown molding throughout, built ins, ample natural light and plenty of walk-in closets for extra storage .The fireplace is majestic with a classic large mantle and beautiful black and white accents. Primary bedroom is 24 x 16 with primary bath having a jetted tub, double vanities and exquisite tiled glass doored shower; his/ hers walk in closets. The second bedroom has an enormous double closet with additional storage . Updates and features include 2020 New washer and dryer in first floor laundry $1600 ; New gorgeous lighting fixtures including 4k foyer chandelier and kitchen/dining lighting ; Wiiring for EV charger in garage The gourmet kitchen is amazing withNew kitchen appliances 2024 and 2025;Smart gas cooktop and Dishwasher connect to internet ;Wall oven and Micro 2024 and Just installed New gorgeous grey/white QUARTZITE , HIGHER END THAN GRANITE on counters and Backsplash 2025, 10k; The dining room has new plantation shutters and French doors leading to the great room with same stunning wood floors as in kitchen and 2/3 of first floor. New window treatments 2023; Updated 2024 Lower Kitchen renovations 5k; New water heater and sump pump2021; and 2020 all new window screens. Great common space outdoors beyond the extended long back deck which you enter from two French doored doorways from the family room and additional yard space on right as you enter the condo property's private driveway. There is a privacy deck portion at one end of the deck. A rare find and a great opportunity to make This spacious condo your maintenance free home.

3710 Mercedes Place Unit 7, Canfield

Listing Courtesy of: Marlene Fekete, marlene@kw.com With Keller Williams Chervenic Rlty

Selling Office: Zamarelli Realty, LLC.

$532,500
3 Beds 4 Baths 5152105 MLS
Discover an elegant and updated home designed for both everyday comfort and exceptional entertaining in the sought-after Russo LaKhaki Woods community of Canfield Local Schools. From the moment you step inside, the grand foyer and vaulted living room set the tone for a lifestyle of sophistication and warmth. The heart of the home is the beautifully updated kitchen with quartz countertops, seamlessly connected to the first floor livingroom. Let’s talk about the inviting sunroom—a light-filled retreat that’s perfect as a morning coffee nook, home office, or a cozy reading space surrounded by views of nature. The first-floor primary suite offers a true sanctuary with a spacious bedroom, dual walk-in closets, and a spa-like bathroom featuring a soaking tub, separate shower, and elegant finishes. Upstairs, two additional bedrooms and a full bath create a comfortable private space, while the incredible finished basement transforms the home into an entertainer’s dream with a full bar, recreation room, media/playroom, office, and an additional bedroom for guests or multigenerational living. Outdoors, enjoy evenings on the private patio, tucked into mature trees that offer peace and privacy. Whether hosting holiday gatherings, relaxing in your sunroom with a book, or unwinding in the luxurious primary suite, this home delivers the lifestyle you’ve been searching for—updated, elegant, and move-in ready.

105 Russo Drive, Canfield

Listing Courtesy of: Sarah E McDaniels, sarahmcdaniels.realtor@gmail.com With RE/MAX Edge Realty

Selling Office: Howard Hanna.

$399,000
3 Beds 3 Baths 5148871 MLS
FEEL LIKE YOU ARE ACTUALLY INSIDE THIS HOME! WALKTHROUGH THE 3D VIRTUAL TOUR OF THIS PROPERTY BY CLICKING ON THE LINK! Absolutely stunning 3-bedroom conventional home sits on nearly 2 peaceful acres and is just a walk from the award-winning South Range School District. Offering the perfect mix of modern upgrades and timeless charm, this home has been thoughtfully updated. Don’t miss this rare opportunity to own a beautiful home in the country! Welcome to this charming 3-bedroom conventional home perfectly situated on almost 2 peaceful acres in the country. Just a couple of minutes away from South Range School District, this property combines everyday convenience with tranquil country living. Inside, you’ll find a warm and inviting layout with many recent upgrades throughout. The spacious living areas offer comfort and functionality, while the updated features bring a fresh, modern feel. The kitchen and dining spaces flow seamlessly, making it perfect for family gatherings or entertaining. Step outside and enjoy the brand-new deck—ideal for relaxing evenings, cookouts, or simply taking in the serene views of your private backyard. With plenty of open space, this property is perfect for outdoor enjoyment, gardening, or even future expansion. This home truly offers the best of both worlds: the quiet charm of country living with the convenience of being minutes away from South Range Schools. Don’t miss the opportunity to make this beautiful property your new home!

5779 W Middletown Road, Canfield

Listing Courtesy of: Michael V Allegretto, michael@gonatasrealestate.com With Gonatas Real Estate

Selling Office: Keller Williams Chervenic Rlty.

$417,000
4 Beds 3 Baths 5151726 MLS
Discover this unique 4 bedroom, 3 full bathroom home in a prime Canfield location, providing easy access to shopping and Route 11 while maintaining a serene atmosphere surrounded by woods. Nestled within the Canfield School District on 1.23 wooded acres, this reverse floor plan residence offers the perfect blend of privacy and stunning views. Step inside to find a bright and airy open floor plan with vaulted ceilings, ideal for entertaining. Each of the four spacious bedrooms features its own recently re-stained balcony, enhancing the home's charm. The master suite boasts a walk-in closet and a luxurious master bathroom complete with a steam shower featuring dual shower heads and a double sink. On the first floor, you'll find a convenient half kitchen, a laundry room, a third full bathroom, bedroom and a cozy living room with updated flooring. Access the upstairs kitchen via a stylish spiral staircase or the back staircase for added convenience. This property also includes a heated 3-car garage, a fire pit, a tree house, and two sheds, offering plenty of outdoor fun and storage. Recent updates include all new appliances, new AC unit in 2020, an upgraded water treatment system, a stunning 3D backsplash in the upstairs kitchen, new light fixtures, and smart LED Alexa lights, along with a new hot water tank installed in 2021.

7348 S Raccoon Road, Canfield

Listing Courtesy of: J.V. Merando, jvmerando@gmail.com With Klacik Real Estate

Selling Office: Keller Williams Chervenic Rlty.

$770,000
4 Beds 5 Baths 5150155 MLS
A visual masterclass in style, materials and more; this show stopping Canfield estate is set to take your breath away! Includes 2 lots with a total of almost 5 acres. Set deep within a highly desirable, private drive neighborhood, the expansive residence captivates from behind sculpted, rock bed landscaping to showcase its pillar lined and covered front porch. Arch topped windows grace the towering two story foyer as a cement drive wraps around to find a three-car garage. The stone walkway follows into an elaborate rear patio with tiered levels, inset grill and a lower chimenea where you can relax fireside at night. Step inside to find lavish woodwork and warm sunlight that filters through the tall windows. The carpeted staircase joins an immediate dining room as home office hides away opposite the foyer. Immerse yourself in the spacious living room where tall ceilings overlook the stone-lined fireplace. Overhead woodwork graces the must-see kitchen with its hooded Viking range, stone topped island, corner bar and onlooking sunroom-like lounge. Custom cabinets line the adjacent hall were an elegant half bath finds first floor laundry. Upstairs, don’t miss the oversized master suite, accompanying walk-in closet and remarkable full bath with dual vanities, jetted tub and tiled stall shower. Three additional bedrooms include both an attached bath and a common, full second-floor bath. The far bedroom enjoys its own walk-in closet with lounge. The finished basement is built to entertain with a central family room, full kitchen, half bath and dining; plus rec space and a home gym with additional storage available.

5260 Revere Run, Canfield

Listing Courtesy of: Daniel J Alvarez, dan.alvarez@brokerssold.com With Brokers Realty Group

Selling Office: Howard Hanna.

$235,000
3 Beds 2 Baths 5148271 MLS
This impeccable 3 Bedroom Ranch has been a complete remodel. New landscape design, a full fenced in back yard. Recently finished and up to date with all new siding, windows, roof, concrete driveway, sidewalks front and back, the porches (front and back)also. New exterior doors in Black to match all of the trim on the siding. The flooring of the interior is LVT throughout with all new trim and casing around doors and windows.. The front door opens to the spacious Living Room all new light fixtures throughout. Amazing Eat In Kitchen has all new, to the ceiling cabinets with trim and of course certainly soft close drawers and cabinets. The subway tile back splash has been done all along the kitchen area that has granite counters. Farm sink and new Faucet. All new stainless Steel Appliances. Stove, Refrigerator, micro wave and dish washer. This home has no lack of windows and lighting. The new first floor bathroom is perfect with tub/shower available. The full bath in the lower level has a walk in shower. Glass Block Windows plenty of room. The Bedrooms are perfect size if you need to make one an office or use all three as bedrooms. The back yard is an oasis with a few trees for shade and a covered porch extends the whole length of the garage and another uncovered patio is off of the back porch. Nice sized garage with opener. The lower level has glass block windows, 4 yr furnace and 8 yr A/C, new hot water tank. Laundry Room hookups for gas and or electric clothes dryer.

459 Holly Street, Canfield

Listing Courtesy of: Ginny Rudolphi, Ginny.rudolphi@teamgosney.com With TG Real Estate

Selling Office: Cocca Real Estate II.

$620,000
3 Beds 3 Baths 5146622 MLS
Stunning New Construction in Canfield Township’s Premier Communities - Millennial Moments! Welcome to one of Canfield Township’s most exciting new neighborhoods! This beautifully crafted new construction home offers luxurious living in a peaceful, upscale setting. Step inside to an open-concept floor plan with soaring 10 foot ceilings throughout—perfect for entertaining. The gourmet kitchen is a true showstopper, featuring a built-in buffet, large pantry, breakfast bar, spacious dinette area, stylish subway tile backsplash, and top-of-the-line KitchenAid appliances, including a gas range with oven and a distinctive Faber hood. The spacious master suite boasts a tray ceiling, oak tongue-and-groove flooring, and a luxurious en suite bath with a large tiled shower, walk-in closet, and elegant tile flooring. Please see Supplements to view Fact Sheet Additional highlights include: Pella windows and doors throughout 13-course basement (plumbed for an additional bath) with plenty of storage or finishing potential 8-ft interior doors for added elegance Flexible office/4th bedroom option Quartz countertops & Merillat cabinetry Baird Brothers doors and trim Pella VinylDH 250 series windows with insulated low E glass w/insect screens Ceramic tile in all bathrooms, foyer, and entry Concrete driveway and walkway 22kw Generac generator Fully insulated garage with EV charger hookup This home blends luxury, function, and future-ready features—ready for you to make it your own.

6120 Century Boulevard, Canfield

Listing Courtesy of: Holly Ritchie, hollyritchie@kw.com With Keller Williams Chervenic Rlty

Selling Office: Keller Williams Chervenic Rlty.

$335,000
3 Beds 3 Baths 5145787 MLS
Beautifully Maintained One-Owner Home Near Meander Reservoir This well-cared-for, one-owner home near Meander Reservoir offers a unique layout, quality updates, and smart features throughout. Built in 1988 and meticulously maintained—with no pets ever in the home—this property is move-in ready and packed with extras. The main level features an open-concept living area with vaulted ceilings and crown molding throughout. The kitchen was fully remodeled in August 2023 and includes high-end appliances and modern finishes. Just off the main living space is a full in-law suite—complete with its own kitchen, laundry, and living area—ideal for multigenerational living, extended guests, or flexible use. Upstairs, the private primary suite includes a gas fireplace, a huge walk-in closet, and en-suite bath. There’s also a cozy loft-style space overlooking the main level—perfect for a reading nook, home office, or additional sitting area. Other highlights include:     •    Basement waterproofed by Ohio State Waterproofing (transferable warranty)     •    Roof replaced in 2018     •    Battery backup on sump pump     •    2-car attached garage with gas line for heater     •    Gas Generator hookup available in garage     •    Crown molding throughout the home Take a tour of the home from virtually from anywhere by using the 3D tour link: https://kuula.co/share/collection/7DDfb?logo=-1&info=0&fs=1&vr=1&initload=0&thumbs=1

7017 Kirk Road, Canfield

Listing Courtesy of: James Clark, james@betterhomesusa.net With Underwood & Associates

Selling Office: Kelly Warren and Associates RE Solutions.

$230,000
3 Beds 3 Baths 5142974 MLS
Charming, 3 bed, 3 bath colonial on a wonderful Canfield City Street, in the acclaimed Canfield School District. Pre-Inspected by an ASHI certified Home Inspector. Report available upon request. This home offers a nice blend of comfort and convenience, situated in an ideal location in the east end of town. Impeccably kept with its single owner since being built, this property radiates charm as you coast thru the traditional colonial design. Entry into a spacious living room, through to a formal dining room, family room half bath and kitchen. Down two steps in the rear of the house to a bright and cheery, 3-season room for anytime of the day and night on those warm days and nights with multiple sliders, so on nice days, all doors can be opened. Upstairs offers 3 bedrooms, ensuite & third bath. Please note that the basement has a walk-out, coupled with full, glass block windows, bringing in abundant amount of daylight. Inviting opportunity for finishing!! Patio access from basement. Nice shower in basement as well. Wonderful, mature trees surround this lovely home. Two-car garage. Newer roof, HVAC and HW Tank. Just minutes away from the bustling shopping and restaurant district, as well as Mill Creek Metroparks access alike. Immediate possession. Call today for your private showing.

290 Montridge Drive, Canfield

Listing Courtesy of: Stephen R Rogers, stever@burganrealestate.com With Burgan Real Estate

Selling Office: Vayner Realty Co..

$430,000
3 Beds 2 Baths 5145209 MLS
Welcome to this beautifully updated three-bedroom, two-bath ranch-style home, where comfort meets modern elegance. The heart of the home is a stunning, fully renovated kitchen featuring a large center island, brand-new stainless steel appliances, and an adjacent formal dining room—perfect for entertaining. The expansive great room offers an inviting atmosphere with its classic brick fireplace and open layout. Retreat to the impressive primary suite, complete with a luxurious, updated en-suite bathroom that includes a walk-in shower with a full bench seat. Two additional bedrooms offer flexible space for family, guests, or a home office. Enjoy year-round views of nature from the bright and airy sunroom, or step outside to the side deck overlooking a wooded paradise—ideal for peaceful mornings or evening relaxation. The home includes a spacious, unfinished basement with its own heater, ready for your custom finishing touches. Additional highlights include a two-car attached garage with Pebble Stone flooring, a whole-house generator, water softener, tankless water heater plus a 50-gallon tank, and newer windows throughout. Leaf guards provide added convenience and protection. The entire interior was freshly painted just two years ago—this home is move-in ready and truly one of a kind.

4420 Abbey Road, Canfield

Listing Courtesy of: Holly Ritchie, hollyritchie@kw.com With Keller Williams Chervenic Rlty

Selling Office: CENTURY 21 Lakeside Realty.

$659,000
4 Beds 5 Baths 5137213 MLS
EXCEPTIONAL custom home on 1.8 acres with Luxury Amenities and Private Outdoor Retreat. Quality-built by Joe Massie with exceptional craftmanship; this stunning home wits on an expansive 1.8 acre lot, offering ample space for entertaining, privacy, and enjoying nature, Beautifully designed landscaping surrounds the property, with walkways that encircle the home. The backyard is a true oasis, featuring two patios and a charming water pond, ideal for outdoor relaxation & gathering. Step inside to a grand two-story foyer, flanked by a living room with custom built-in wall unit and a formal dining room with tray ceilings and detailed crown moldings. The two-story family room boasts a floor to ceiling fireplace and gleaming wood floors, creating a warm and inviting space. The eat-in kitchen has been updated with new granite countertops, includes all appliances, a wet bar, a planning desk, and a garden window. The 1st floor master suite is a serene retreat featuring, tray ceiling, spa like master bath with whirlpool tub, his and hers sinks and a walk-in closet. Upstairs you will find 3 generous sized bedrooms, 2 connected by Jack and Jill bath, one with private full bath and walk-in closet. The finished lower level is a true entertainers dream: a second kitchen with granite counters and all appliances. A home theater with SONY 4k HDR laser projector, carpet, leather seats and a full wall TV screen. Full bath, exercise area, living room and two versatile sitting areas featuring removable Owen Corning soundproof paneling. Additional features: 3 car heated/air conditioned attached garage with overhead storage - 2 car detached for parking and extra storage. This one-of-a- kind property combines timeless design, luxurious features and tranquility of a private estate--PERFECT for those seeking elegance and space both indoor and out. RECENT UPGRADES include new roof (owen corning shingles) and top of the line seamless water tank) just installed.

7850 Meadowood Drive, Canfield

Listing Courtesy of: Joan Zarlenga, joaniBZ@aol.com With Burgan Real Estate

Selling Office: Burgan Real Estate.

$1,500,000
4 Beds 3 Baths 5143068 MLS
Stunning perfection best describes this amazing home nestled on 5.34 ac with every amenity you can imagine. Coffered ceilings, recessed lights, crown molding, all flooring is Black Mahogany handscraped wood, 14 ft ceilings, 8 ft doors, 8 in baseboards. Custom built 2 x 6 exterior walls. All brick. Stunning double door entranceway leads to an open split bedroom floor plan. As you enter you have formal dining on your left and office/bedroom to your right. Straight ahead is your great room with custom limestone fireplace and open to your gourmet kitchen and eating area. Cambria counters with breakfast bar, Wolfe gas range, Sub-zero refrigerator, walk in pantry, hidden appliance workstation. Oversized primary bedroom has a huge walk in closet with laundry attached. Bath has walk-in shower with 6 jets and rain shower. Free standing tub with air jets. Family room has gas FP cedar ceiling. 2 more bedroom and full bath complete the 1st floor. The daylight basement is an amazing huge space with full windows, exterior door leading to a patio. Ent from the garage. Full bath and bedroom. Safe room is all aromatic cedar. Storage area...2 furnaces, 2 pex water stations, 2 tankless HWT's, 150 and 200 amp panels & water softener. Outside you have a 40 x 80 detached garage with drywalled 2nd floor. Radiant heat, tankless hwt, commode, cedar wall's. Pool equipment is all in the garage. Generac system. inground sprinklers pull from the pond. Attached garage is heated with H/C drains, epoxy floor. Well is an artesian well.

8040 Briarwood Court, Canfield

Listing Courtesy of: Karen L Ament, karenament@burganrealestate.com With Burgan Real Estate

Selling Office: Berkshire Hathaway HomeServices Stouffer Realty.

$1,000,000
5 Beds 7 Baths 5142500 MLS
Welcome to this STUNNING 5-bedroom, 4 full and 2 half bath BRICK MASTERPIECE featuring a Spacious 3-Car Garage. From the moment you enter, you're greeted by a Grand Open Foyer with a DRAMATIC Dual Curved Staircase, setting the tone for the ELEGANCE found throughout the home. The main level includes a Formal Living Room and Dining Room, a HUGE Great Room with a BREATHTAKING floor-to-ceiling Stone Fireplace, and an AMAZING Eat-In Kitchen complete with a Center Island, Granite Countertops, Stainless Steel Appliances, Walk-In Pantry, Breakfast Area, and a Cozy Sitting Space. The First-Floor Master Suite offers a Master Bath with his-and-her walk-in closets and a LUXIOURIOUS en suite bath featuring a Jacuzzi Tub and a Floor-to-Ceiling Tiled Shower. Two convenient half baths and a large laundry room complete the main floor. Upstairs, the home is uniquely designed with a North Wing and South Wing. The North Wing includes Two SPACIOUS Bedrooms and a shared full bath, while the South Wing boasts two additional Bedrooms, each with private baths and walk-in closets. The MASSIVE Finished Lower Level provides abundant space for Relaxation and Entertainment, offering a Family Room, Recreation Area, Game Room, Exercise Area, Multiple Storage Rooms, and staircase access to the garage. Outdoor features include a Second-Floor Patio and a Main-Level Deck, perfect for enjoying peaceful mornings or hosting gatherings. This home is truly a Brick Work of Art offering Luxury, Space, and thoughtful design in every detail. Updates Include: Furnace (2021), Furnace(2010), AC(2006), HWT(2011), Roof(2014). Utility Averages: Gas - $179.00, Electric - $202.00.

5391 Muirfield Drive, Canfield

Listing Courtesy of: Holly Ritchie, hollyritchie@kw.com With Keller Williams Chervenic Rlty

Selling Office: Keller Williams Chervenic Rlty.

$254,000
3 Beds 2 Baths 5142893 MLS
Step out of your comfort zone and into the countryside as you curate your own personal getaway with this potential-packed Canfield estate! Don’t worry, you’ll still be just minutes away from your favorite places like White House Farms where you can grab fresh produce and morning donut; or raise your own inside the fenced-in backyard garden. There’s much to explore here as the two-acre property packs in a ton. A personal pond to enjoy wildlife or fish, a massive external garage for all your vehicle storage, workshop or clubhouse needs. Three additional outbuilding follow suit plus a backyard outhouse for extra décor or a quick trip as needed while tending the garden. The home itself sits far off the street at the end of a winding cement driveway with an extra wide apron for easy turn around access. Rising steps lead to a covered front porch and main entrance. The tiled foyer provides ample closet space before opening to the central living room. Here, a brick fireplace is surrounded by stained wood casework. Around the corner, a delightful kitchen provides bar top dining space with its wrapping layout. Meanwhile, a rear sunroom steps down for four season relaxation and easy entertaining. On the second floor, a trio of bedrooms are joined by a deep-set full bath and its dual vanity. Downstairs, a wood panel family room has corner provisions for a second fireplace as a half bath awaits the opposite side of the room. Laundry services and utilities are located at the basement level. Call today for your private showing!

10787 W Western Reserve Road, Canfield

Listing Courtesy of: Erin R Pernice, erin.pernice@brokerssold.com With Brokers Realty Group

Selling Office: Seasons Real Estate Counselors.

$676,700
5 Beds 4 Baths 5142773 MLS
Welcome to your forever home! This stunning 5-bedroom, 4-bathroom residence is nestled on a peaceful cul-de-sac and spans over half an acre. Thoughtfully remodeled in 2018, it blends modern elegance with everyday functionality, offering ample space for both quiet living and lively entertaining. Step inside to discover a spacious open floor plan featuring walnut wood floors and a gourmet kitchen with quartz countertops and custom cabinetry. The 2018 kitchen remodel includes sleek finishes and stainless steel appliances, perfect for the culinary enthusiast. Generous storage space abounds with oversized closets, a 10x20 shed, and multiple storage areas throughout. The expansive finished basement offers additional living space ideal for a home theater, gym, or playroom laundry room, are all conveniently located on the first floor. Upstairs, that overlooks the living room, you'll find Built for comfort and peace of mind, this home also includes a security camera system, Ohio State waterproofed basement, and brick front. Outside, enjoy a quiet street and close proximity to local shops, making errands a breeze. Whether you’re hosting guests or enjoying a quiet night in, this property delivers a fabulous setting for entertaining and everyday living.

3740 Tippecanoe Place, Canfield

Listing Courtesy of: Joseph A Sabatine, jsabatine@tprsold.com With Berkshire Hathaway HomeServices Stouffer Realty

Selling Office: Kelly Warren and Associates RE Solutions.

$455,000
5 Beds 4 Baths 5142150 MLS
Welcome to your dream home in the heart of Canfield Ohio! This stunning 5-bedroom, 3.5-bath charmer offers an expansive 3,469 square feet of Masterfully updated living space, nestled on a serene 3-acre lot. With a perfect blend of modern updates & timeless charm, this home has everything you’ve been searching for & more. As you approach you'll view the meticulously maintained exterior & oversized 3-car attached heated garage, providing ample space for vehicles, storage, or even a workshop. The heart of the home is a massive great room designed with entertaining in mind, whether you're hosting large gatherings or enjoying cozy family nights, this impressive space offers endless versatility & comfort. The newly remodeled kitchen is a true showstopper, featuring high-end finishes, updated cabinetry, stylish granite countertops, stainless steel appliances, & a spacious layout that will please any home chef. Just off the kitchen, the updated dining room is perfect for large family dinners or holiday gatherings, with a double sided fireplace, the ambiance can be maximized. One of the standout features of this home is the newly added first-floor master suite. Thoughtfully designed with luxury & privacy in mind, this retreat includes a comfy bedroom, a massive & gorgeous Master Bathroom, showcasing a double shower, soaking tub, heated floors & double vanity. Lastly the massive walk-in closet is the envy of most. The first floor also features a large living room with flexibility to be used as you please, office, playroom, workout area, you name it. Connected is the 1st floor laundry with All-In-One State of the art Washer Dryer Unit, & half bath. Upstairs, you’ll find four bedrooms & two full bathrooms. Other updates include a brand-new septic system (25), water treatment system (22), dry well & french drains (24), Vinyl flooring throughout 1st floor, new light fixtures & painting throughout. Don't miss your opportunity to own this beautifully updated home in Canfield today!

4166 Burgett Ln, Canfield

Listing Courtesy of: A.J. Allen, ajallen.century21@gmail.com With Century 21 Lakeside Realty

Selling Office: Howard Hanna.

$445,000
3 Beds 2 Baths 5141829 MLS
This contemporary 3-4 bedroom ranch in the desirable Summer Winds development is an absolute MUST SEE! When you pull up, you'll notice an impeccably maintained home with stacked stone accents, beautiful landscaping, concrete drive with turn-around and covered front porch perfect for your summer morning coffee! Upon entering the custom double front doors, you are greeted by a completely open floorplan with cathedral ceilings, tile flooring, and recessed lighting. The dining area off to the right has a trayed ceiling featuring a Swarovski Chrystal chandelier. The living area gives plenty of space with a sleek gas fireplace & TV that stays! The dream kitchen is an absolute showstopper with and abundant of cabinets featuring a clean, flat-faced, modern look, white stone countertops, built-in refrigerator, breakfast bar with stools & Swarovski Chrystal pendants! Stainless steel appliances to stay including a beverage cooler, Bosch double ovens & coffee maker (2022) and Miele gas cooktop with range hood. An eat-in area leads out to the newly built covered patio with vaulted ceiling, fan, and large concrete pad perfect for entertaining! First floor laundry room with washer (2023) & dryer (2020), pantry & entry to the 2-car attached garage is right off the kitchen! Two bedrooms and a full bathroom complete with modern vanity and tile along with a tub-surround are in the one hall. The owner's suite access is on the other side of the room offering a split-bedroom floor plan. The owner's bathroom hosts a stand-up, tiled shower, walk-in closet, linen closet and contemporary sink and storage! In the basement, you will find an additional finished room with closet that is perfect for a 4th bedroom, playroom, or office! The rest of the basement has 13-course block, plumbed for a full bathroom & could be easily finished for a multi-functional space! This development also has a clubhouse for use with heated indoor pool, fitness area, & workout room! This home is truly one of a kind!

4290 Nicolina Way, Canfield

Listing Courtesy of: Stacie Maston, stacie@burganrealestate.com With Burgan Real Estate

Selling Office: Keller Williams Chervenic Rlty.

$223,500
3 Beds 2 Baths 5140181 MLS
This brick ranch in Canfield is ready for you! Welcome to 225 Sleepy Hollow Drive! As you step inside, original hardwood floors gleam underfoot and natural light fills the open concept living and dining areas. A corner fireplace sets the mood in the living room, complete with updated gas logs. The dining room provides french door access to the cheery sunroom patio, and backyard which is perfect for relaxation. Adjacent to the dining room is the kitchen with updated cabinetry, pantry storage and included appliances. Opposite the living spaces, three bedrooms showcase ample closet space along with original hardwood flooring. The main bath has been refreshed with a convenient low entry shower and new toilet. The lower level plays host to a large family room with built in storage and beautiful wood burning fireplace. Just beyond is another large room which is perfect for a home office, home gym, additional storage, whatever you can think of! A second full bath is just next to this space. Rounding out this level is the mechanical room which provides additional laundry hook ups and walk out access. What are you waiting for? Call today for your personal tour! **Updates: Roof 2020, Gutters & Downspouts 2020, French Drains 2020, Basement Walkout Rebuilt 2020, Front Porch and Sidewalk Replaced 2020, Gas Logs - Chimney Cap - Chimney Crown Reseal 2020.**

225 Sleepy Hollow Drive, Canfield

Listing Courtesy of: Anthony Burrus, anthony.burrus@brokerssold.com With Brokers Realty Group

Selling Office: Keller Williams Chervenic Rlty.

$510,000
3 Beds 3 Baths 5140730 MLS
Welcome to 3623 Mercedes Place Canfield Ohio where sophistication, craftsmanship, and quality come together to create the perfect place to call home. Set in a peaceful wooded community, this exceptional condo offers over 4,000 square feet of finished living space with 3–4 bedrooms, 3 full bathrooms, and quality finishes throughout. Thoughtfully designed with both functionality and style, this home features two full kitchens, three electric fireplaces, and custom details inside and out. Main Floor Features: Vaulted great room with crown molding and electric fireplace Bright sunroom with French doors overlooking the wooded surroundings Gourmet kitchen with granite countertops, gas stove, custom cabinetry, and hardwood flooring Primary suite with bay window, walk-in closet, and ensuite bath with soaking tub and custom tile shower Second bedroom and full bath on the main floor Third bedroom currently used as a sitting room with closet Custom stone accent wall lining the stairwell to the lower level Finished Lower Level: Full second kitchen with large butcher block island Expansive living and dining space with a second electric fireplace Additional guest suite with walk-in closet and full bath Laundry room and oversized storage area with built-in shelving Third electric fireplace in bonus living space or home gym area Additional Highlights: Three total electric fireplaces Custom crown molding and millwork Stone detailing on the lower perimeter of the garage walls Ample storage and versatile layout for entertaining, guests, or multi-generational living Located in a quiet, well-maintained condo community This well-appointed home offers exceptional space, comfort, and flexibility with low-maintenance living in a beautifully wooded setting

3623 Mercedes Place, Canfield

Listing Courtesy of: Amy Watkins, amywatkins@stoufferrealty.com With Berkshire Hathaway HomeServices Stouffer Realty

Selling Office: Brokers Realty Group.

$240,000
3 Beds 2 Baths 5139603 MLS
Welcome to this beautifully maintained 3-bedroom, 1.5-bath gem in a quiet neighborhood. This move-in ready home offers a perfect blend of comfort and style with a host of recent updates you'll love! Step inside to find a bright, open living space featuring beautiful hardwood floors throughout, crown moulding, and warm colors. The living room opens to the tasteful formal dining room. The kitchen offers tons of counter space and cabinet storage with a brand new stove. Get ready to relax in the family room in front of the gorgeous new stone fireplace, perfect for cozy nights in. A half bath completes the main level. Upstairs, three spacious bedrooms provide ample space for rest and relaxation, along with a full bath. Enjoy peace of mind with new central A/C, ensuring year-round comfort. Step outside to a spacious fenced-in backyard oasis featuring an above ground pool with a deck, ideal for summer fun - and a brand new shed for extra storage. The charming front porch, meticulous landscaping, and fresh driveway add great curb appeal. Located close to schools, shopping, and parks, this home offers the perfect blend of convenience and comfort. Don't miss your chance to own this updated, turn-key home with space to relax and entertain, schedule your showing today!

3664 Maple Springs Drive, Canfield

Listing Courtesy of: Lauren Garthwaite, lgarthwaite@stoufferrealty.com With Berkshire Hathaway HomeServices Stouffer Realty

Selling Office: Steel Valley Homes.

$424,900
3 Beds 3 Baths 5139507 MLS
Be the first to move into this BRAND NEW VILLA, in Canfield’s sought-after Saybrook Pointe community. Well designed for low-maintenance living with a high-end finish. Inside, a sun-filled open-concept layout creates an airy sense of space, anchored by a cathedral-ceiling great room and wide plank flooring that runs throughout. The kitchen blends style and function with premium white shaker cabinetry, soft-close doors and drawers, a large-format subway tile backsplash, and lightly veined quartz countertops. A large island is the centerpiece of the home, open to the dining area and great room, connecting seamlessly to the awesome covered rear patio—complete with recessed lighting. The main level includes a spacious primary suite with walk-in closet and full bath featuring a cultured marble shower, a second bedroom, laundry/mudroom, and a convenient half bath. Upstairs, a third bedroom with a private full bath provides additional flexible living space. Full unfinished basement offers room for storage or additional living space. Two-car attached garage. Favorable homesite with additional parking directly beside. Low HOA fee includes lawncare and landscaping, trash removal, snow removal, and exterior maintenance—subject to HOA declarations, available on file. Quality construction for worry-free living, with materials and components from trusted brands: High-Efficiency Carrier HVAC system, Pella Windows, LiftMaster Garage Door Opener, Efficient LED Lighting. Final punch-list items are underway—available NOW for immediate occupancy upon closing. Call to schedule a private viewing today *scroll down for direct contact information.*

191 Saybrook Drive, Canfield

Listing Courtesy of: Christian Knutti, cknutti@kw.com With Keller Williams Chervenic Rlty

Selling Office: Burgan Real Estate.

$575,000
5 Beds 5 Baths 5134687 MLS
Absolutely Stunning!!! One Owner, 5-Bedroom, 5-Full Bath home tucked away in a quiet Cul-De-Sac in one of Canfield's most sought-after neighborhoods! The main level features a spacious Bedroom, full Bath, Laundry Room, and an Extra Large Eat-In Kitchen with pull-out Cabinetry for added storage. The Kitchen flows seamlessly into a Massive Family Room, Dining Room, and Living Room, creating a perfect Space for entertaining. A Sliding Glass Door off the Kitchen opens to a private 440 Sq Ft Wood Deck overlooking a Vast Backyard, offering both Privacy, Space & Tranquility. Upstairs, you'll find 4 magnificent Bedroom suites, including a luxurious Master Suite with a huge walk-in Closet. The lower level offers a very large Entertainment Room complete with a Pool Table, full Bath, cabinets—perfect for hosting large parties or intimate Family Gatherings—and includes a convenient "Walk-Out staircase/Egress" to exit/enter through the Garage. The property also features an Attached 3-Car Heated Garage and a 768 Sq Ft detached 3.5-Car heated Garage with Epoxy Flooring with a sum of 6 1/2 car Garage for your antique car collection or additional storage for your Toys. Roof was replaced in 2018. Professionally landscaped with 15-Sprinkler heads which cover 6 different regions of the front & backyards. You will never have brown grass, ever. This Beautiful Brick Home offers Style, Comfort, and Exceptional Functionality in every corner not to mention luxurious living. Call for a Private Showing today before it is gone!

6650 Pheasant Run, Canfield

Listing Courtesy of: Wendy Perez, thewendyperezteam@gmail.com With EXP Realty, LLC.

Selling Office: Klacik Real Estate.

$235,000
4 Beds 1 Baths 5135140 MLS
SELLERS SAY, "COME MAKE US AN OFFER!" This distinguished two-story residence, constructed in 1947, offers timeless charm & comfort. Situated on a picturesque one acre parcel, the home features 3-4 bedrooms, one full bathroom, a living room, a kitchen, a laundry room, dining room & an exquisite family room constructed of stone which offers a refined setting for both relaxation and entertaining! The home has been thoughtfully preserved but has also undergone several modern improvements. Ideal for those seeking a primary residence with character, charm and ample outdoor space! There is original hardwood flooring exuding warmth and sophistication, while durable ceramic tile adds practical elegance in key areas. Come on out to your spacious covered front porch - perfect for enjoying quiet mornings or evening breezes, offering a welcoming facade and additional outdoor living space. The extra large garage also has a loft-style room above and offers versatile space ideal for a home office, studio or guest quarters, providing added value & flexibility. This property also has additional parking - a great feature when entertaining! To arrange a private showing or to request further information, please reach out today! Updates: Interior of home and garage painted '25; Cement walk way poured next to porch June '25; GFCI's '25; New Light fixtures '24; Updated Bathroom '23/'24; Trees trimmed & 7 ton of Landscaping Stone '24; Attic sealed '24; Added extra outlets in garage & updated breaker '24; Added Railings on the Porch '23; Exterior of house stained '21; Furnace & C/A '21; Stainless Steel Fridge & Electric Stove '21; Hot Water Tank '21; Carpeting '21; widened Driveway & added 20 ton of gravel '21; Leaf Filter Gutter Guard '21 (lifetime warranty); Metal Decorative Storm Doors/Screens '21, Windows '20 (house & garage); Roof '20. Utility Info: Ytown Water $32 mos; Gas $90 (Enbridge); Electric $100; Allison Bros. Garbage $77 quarterly. Septic inspection completed (Passing results)

3316 S Canfield Niles Road, Canfield

Listing Courtesy of: Stacie L Cashbaugh, staciesellshomes@yahoo.com With CENTURY 21 Lakeside Realty

Selling Office: Berkshire Hathaway HomeServices Stouffer Realty.

$499,000
3 Beds 3 Baths 5132230 MLS
Embrace the quiet, scenic surrounds as you take in the exclusive privacy of this remarkable Canfield estate! Nestled within a highly desirable development, this brick faced beauty provides two floors of wonderfully finished living space with oversized rooms and tall ceilings throughout. Masterfully manicured landscaping is quick to showcase the home as the cement driveway wraps around to find a two-car attached garage. Meanwhile, a raised rear deck space overlooks the lush backyard that extends out towards the far tree line. A pillar lined entrance draws you inside to find a towering and tiled foyer set beneath elegant lighting. A formal dining room juts away with cherry colored flooring, easily doubling for a home office or family room. The central great room brings tall ceilings and carpeted floors as the window lined rear wall surrounds a gas fireplace. Around the corner, casual dining takes full advantage of instant patio access. The kitchen looks on with its additional bar top seating and large center island. First floor laundry is located nearby along with garage entry and a brightly painted guest bedroom. Down the main hall, a second guest bedroom joins a handsome full bath. The expansive master suite completes the package with a walk-in closet and lavish bath with a split vanity. At the basement level, the prominent finished rec space offsets storage and a matching half bath.

3455 Winners Circle, Canfield

Listing Courtesy of: Daniel J Alvarez, dan.alvarez@brokerssold.com With Brokers Realty Group

Selling Office: Keller Williams Chervenic Rlty.

$285,000
3 Beds 2 Baths 5131989 MLS
Welcome to this well-kept and move-in ready 3-bedroom, 2-bath home, offering space, style, and comfort inside and out-all just minutes from the stunning Meander Creek Reservoir, a 7-mile-long lake covering 2,010 acres with over 40 miles of scenic shoreline. A charming front porch greets you as you enter the light-filled interior, enhanced by skylights throughout the home that bring in abundant natural light. The open kitchen features stainless steel appliances and flows effortlessly into the dining area-perfect for everyday meals or entertaining. An additional living area offers flexible space for relaxing or gathering and opens directly to a beautiful deck overlooking a peaceful, wooded backyard. The deck has a lovely gazebo, making this the perfect outdoor retreat. A gas hookup is ready for a heated pool or grill to elevate your backyard entertaining. The spacious primary suite is complete with double closets and includes private access to the bathroom with a large soaking tub, and a linen closet. Two more generously sized bedrooms complete the upper level. Downstairs, a large basement provides plenty of storage or the opportunity to add finished square footage-ideal for a home office, gym, playroom, or bonus living space. A 2-car garage rounds out this thoughtfully designed home. Don't miss your chance to enjoy indoor comfort and outdoor serenity-all in one property!

3661 Meander Reserve Circle, Canfield

Listing Courtesy of: Carole Calton, caltoncarole@yahoo.com With CENTURY 21 Lakeside Realty

Selling Office: Howard Hanna.

$310,000
4 Beds 3 Baths 5131240 MLS
Beautifully updated 4-bedroom, 2.5-bath Colonial in the highly desirable Western Reserve School District! Upon arrival, you're greeted by a convenient circular driveway with dual access points and a grand, covered front porch featuring soaring ceilings and stately pillars—offering timeless curb appeal. Step inside to find a bright and spacious formal living room filled with natural light and new flooring, which flows seamlessly into the formal dining room. The updated eat-in kitchen boasts freshly painted cabinets, new flooring, ample counter space, an abundance of cabinetry, and newer appliances—making it a dream for any home cook. Enjoy easy access to the backyard patio, perfect for outdoor dining and entertaining. The large family room offers the ultimate cozy retreat with built-in cabinets surrounding the fireplace and warm wood beam accents that add the perfect touch of character. A convenient half bath completes the main level. Upstairs, you’ll find three bedrooms, including a spacious primary suite with an en-suite bath, plus a second full bathroom. The finished lower level features a large rec room, laundry/storage area, and walk-out access to the backyard. Additional highlights include a 2-car attached garage and a beautifully maintained yard. Updates Include: Roof (2024), Hot Water Tank (2023), Bathrooms (2023), Windows (2022), Carpet & Flooring (2022), Fresh Interior Paint Throughout, and All-New Light Fixtures. Welcome home!

7436 Crory Road, Canfield

Listing Courtesy of: Holly Ritchie, hollyritchie@kw.com With Keller Williams Chervenic Rlty

Selling Office: Keller Williams Chervenic Rlty.

$185,000
3 Beds 1 Baths 5131759 MLS
Picturesque country views neighboring White House Fruit Farm in Canfield! This sweet, modern farmhouse style bungalow home sits on an acre of land and is ready to move right in! Large, eat in kitchen with renovation done in 2020 , with shaker style cabinets, subway tile backsplash, floating shelves and stainless steel appliances. Many upgrades since 2020 to include,refrigerator, stove and microwave, ship lap walls, and a new exterior door to the new and expansive back deck! You will love the living room with original beamed ceilings, wainscoting, sliding barn doors and wood look tile floors. First floor bedroom currently being used as an office. 2 bedrooms on the second floor.The master bedroom has exposed brick and a glimpse of the original log home. So much charm and character! The bathroom is large and beautifully renovated with double sinks, subway tile surround and reclaimed wood walls. Full basement, great for storage. New roof Oct. 2020, new windows ,trim, flooring, light fixtures and paint throughout. Brand new oil forced air heat pump with central air (24), new 200 amp electrical panel, hot water tank, well filter, and water softener (22). New washer and dryer will stay! Beautiful stacked stone veneer on exterior foundation, a security system, new landscaping with a fresh layer of mulch, new gravel added to driveway and an extended front porch deck to enjoy the country views!. Literally every inch of this house has been updated! It's not often that you find a country property in Canfield Schools for this price and condition! Seller is willing to leave many furniture and decor items, so make your list!

9088 Youngstown Salem Road, Canfield

Listing Courtesy of: Celeste J Kasten, celeste.kasten@brokerssold.com With Brokers Realty Group

Selling Office: Town One Realty.

$367,000
4 Beds 4 Baths 5130077 MLS
This is a MUST SEE, impeccably maintained 4 bedroom 3 1/2 bath home in Canfield School District. When you pull up, you'll notice a pristine kept exterior with newer siding and windows (2019), tasteful landscaping and great curb appeal! When you walk in through the entryway, you have a living room off to the left with engineered hardwood flooring leading into the dining room as well. There is a large kitchen with tons of storage, granite countertops, appliances that stay and an eat-in area with sliding door! The family room has a woodburning fireplace with slider that overlooks the newly re-built deck, brick paver patio, two raised garden beds, strawberry and raspberry patch and storage shed. The deck is perfect for entertaining on these summer nights! A half bathroom and laundry/mud room leading into the 2-car garage completes the main level! Upstairs you will find 4 bedrooms and a common full bathroom with tub surround. The large primary bedroom has a walk-in closet and a full bathroom with tub surround as well! This home has a partially finished basement with carpeting, a pantry, a large bar and a full bathroom with stand-up shower! A huge storage area has epoxy coated floors and radon mitigation system installed. Literally just minutes from everything you need, you don't want this one to pass you by!

6327 Catawba Drive, Canfield

Listing Courtesy of: Stacie Maston, stacie@burganrealestate.com With Burgan Real Estate

Selling Office: Coldwell Banker EvenBay Real Estate LLC.

$385,000
4 Beds 4 Baths 5109828 MLS
Welcome to this move-in ready 4-bedroom, 3-full and 1/half bath home located in the desirable "Preserve" neighborhood of Canfield. This home is wonderfully sizable, has a beautiful open floor plan and is ready for its new owners to take an immediate transfer! The home features a large great room, featuring beautiful hardwood floors and a gas fireplace. The space opens widely to the dinette area or eat in kitchen that leads out with sliding glass doors to the exterior back patio with a Gazebo that stays! New Garage Door & Wifi controllers (2024) The interior open space is perfect for entertaining attached to the spacious Kitchen that has BRAND NEW Granite Countertops, a new undermount farm-style sink, as well as a kitchen island! The whole first floor has just been freshly painted, including the ceilings!! Off the newly updated kitchen is a 1/2 bath as well as a 1st FLOOR LAUNDRY right off the attached garage! Up the steps you will find a master suite offering privacy and convenience, featuring a spacious bedroom, a luxurious master bath with his & her double vanity sinks, a soaking tub, and a large walk-in closet. Down the hall you will find 3 more spacious bedrooms along with another full bath with double vanity sinks. The finished basement adds even more living space, complete with a NEW full bath (2024) and tons of additional storage options. This home offers both style and function, with plenty of room for family and guests. Don't miss your opportunity to own this beautiful home in a prime location with access to the bike trail. Schedule your private tour today!

95 Willow Bend Drive, Canfield

Listing Courtesy of: Shannon M Vodhanel, mcgeeshan@att.net With Vayner Realty Co.

Selling Office: Howard Hanna.

$688,000
4 Beds 4 Baths 5129380 MLS
If you're looking for luxury Living in the Heart of Canfield, look no further! This fully updated 4-bedroom, 3.5-bath home offers high-end finishes and thoughtful design throughout. Walk in through the front entryway and be WOWed by the convenient, open floor plan and beautiful maple flooring throughout the home. Past the dining room on your left is the renovated kitchen, featuring quartz countertops, new appliances and a large pantry. Just steps away, enjoy soaring 22' ceilings and a stunning fireplace in the living room. The first-floor primary suite features a huge bathroom with two walk-in closets, a spa-like soaking tub, and a walk-in shower. An office/sunroom, half bathroom, and laundry room are all conveniently located on the first floor, as well. Upstairs, across the catwalk that overlooks the living room, you'll find three spacious bedrooms and an updated full bathroom. Just when you think you've seen it all, head down to the finished basement! Fully renovated with a custom wet bar and sports themed decor, this game room is what an Ohio sports fan's dreams are made of! Also on the lower level is a full bathroom, an exercise room, and another bonus room, which could potentially be used as a 5th bedroom, theatre room, office, etc. Outside, enjoy a large yard, a new deck with a retractable awning, and a stamped concrete patio with an outdoor firepit. Wooded views and additional privacy trees compliment the space, making it ideal for relaxing or hosting. Finally, the rare 4-car garage, complete with nature stone flooring and custom cabinetry, offers ample space for vehicles and storage. This Canfield beauty combines luxury, comfort, and style all in one incredible package!

6170 Deer Spring Run, Canfield

Listing Courtesy of: Haley Beachler, haley@burganrealestate.com With Burgan Real Estate

Selling Office: Keller Williams Chervenic Rlty.

Start Your Search

The data relating to real estate for sale on this website comes in part from the Internet Data Exchange program of MLS Now and updated as of . Real estate listings held by brokerage firms other than Coldwell Banker Realty are marked with the Internet Data Exchange logo and detailed information about them includes the name of the listing broker(s).
IDX information is provided exclusively for consumers' personal, non-commercial use and may not be used for any purpose other than to identify prospective properties consumers may be interested in purchasing.
All information provided is deemed reliable but is not guaranteed and should be independently verified. © 2026 MLS Now. All Rights Reserved.

Canfield Ohio Homes for Sale

Are you looking to buy or sell a home in Canfield Ohio? Call or Text (614) 683-5116 to schedule a showing on any Canfield, OH home for sale or to sell your Canfield Ohio home! As Realtors specializing in the Canfield area, we can take care of all of your Canfield OH real estate needs including buying pre-existing homes, new construction homes, condominiums, land, commercial and multi-family homes in Canfield Ohio. We can also help you find distressed properties in Canfield including HUD Homes, Short Sales and REO Bank Foreclosures. If you need help financing a home in Canfield, we have access to some of the best lenders that service the Canfield Ohio area, including lenders that offer credit repair to buy a home and work with home builders in and near the Canfield area to help you build your home while building up your credit. If you are going to buy or sell a home in Canfield Ohio, then be sure to Call or Text (614) 683-5116 Today! We are a real estate team specializing in the Canfield, OH area! Displayed are homes for sale in Canfield, OH, a city located in Ohio. These Canfield Listings are updated every 15 minutes from the Canfield MLS.