Ashtabula Ohio Homes for Sale

Ashtabula Ohio Homes for Sale

4420 Main Avenue, Ashtabula
$99,999
5188755 MLS
Major Price Adjustment: $99,900 — Commercial Redevelopment with Residential Loft Potential New Price: $99,900 Bring your vision and your contractor to 4420 Main Ave, an expansive commercial redevelopment opportunity sitting directly in the high-traffic commercial corridor of Ashtabula. Strategically positioned within the Ashtabula Twp-Ash City/Ash CSD district, this property is primed for an investor or developer ready to execute a high-yield remodel. The property is currently classified under Land Use Code 420-420 (Commercial) with C-COMMERCIAL zoning. Situated on parcel 052110004100 (Lot 1, NBHD: 8000C), the building has already been completely cleared out—saving you heavy demolition costs and providing a true blank canvas. Why This is the Ultimate Remodel Project: Retail & Commercial Ground Floor: Perfect layout for a street-level retail storefront, professional offices, or commercial workspace with high-visibility frontage on Main Ave. 10,000 Sq. Ft. Residential Loft Potential: The massive top floor offers approximately 10,000 square feet of raw space, ideally configured for build-out into modern residential loft apartments or multi-family units. Structure & Access: Features existing outbuildings and a mezzanine layout currently accessed via a wooden ladder/stair setup, ready for your custom architectural staircase or elevator integration. Note: Property requires roof work, allowing you to secure the top-down structural integrity from day one. Tax & Location Value: Located in a stable taxing district with an effective tax rate of 68.120956. Priced aggressively at $99,900 to reflect its current condition, this asset delivers unmatched equity upside for a builder or developer ready to capitalize on Ashtabula's demand for mixed-use real estate. Bring your blueprints and schedule your walkthrough today!

4420 Main Avenue, Ashtabula

Listing Courtesy of: Jim Sivalon, jimsivalon@contactplatinum.com With Platinum Real Estate

2310 W 9th Street, Ashtabula
$399,900
5188321 MLS
Located on a prominent corner lot just blocks from the shores of Lake Erie, 2310 W. 9th Street represents a significant footprint in one of Ashtabula's most desirable growth corridors. While currently serving as a meticulously maintained church, the property is a blank canvas for redevelopment. It's located just minutes from the bustling boutiques of the historic Bridge Street, the recreation of Walnut Beach, and the academic hub of Kent State University. The land itself is the standout feature, offering over two acres of level, usable space including a massive paved parking lot with 50 marked spaces and an expansive green field to the south, perfect for further construction or outdoor amenities. Supporting the site is a robust ~8,867 SF building designed for high-capacity gatherings. It features two grand assembly halls, several private offices, and multiple public bathrooms. The facility is move-in ready with significant mechanical investments, including a new furnace and AC system, a peaked roof under 10 years old, a flat roof replaced within the last three years, and a security system with battery backup. A fully functioning kitchen with all appliances included and a large detached outbuilding for additional storage complete this comprehensive package. Whether you choose to adapt the existing character-filled structure or re-imagine the entire two plus acre corner lot, this property offers the scale and location to anchor your next venture.

2310 W 9th Street, Ashtabula

Listing Courtesy of: Stacy Talcott, stacytalcott@gmail.com With Assured Real Estate

5825 LAKE Road Unit 9, Ashtabula
$155,000
2 Beds ⋅ 1 Baths ⋅ 5188121 MLS
Fall is calling at the lake! While summer beach days may be winding down, one of the most beautiful seasons is just beginning. Imagine crisp mornings, brilliant fall foliage reflecting across the lake, evenings around the firepit, and gorgeous sunsets from your own private balcony. There’s still plenty of time to enjoy your lakeside cabin this year—and with year-round living, the beauty continues through every season! Tucked away on a private road with private beach access just steps away, this charming move-in-ready cottage is perfect for a full-time residence, weekend retreat, or seasonal getaway. Built in 2017, the home features full insulation, a permanent foundation, and concrete crawl space with interior access. Step inside to soaring cathedral ceilings, an open-concept layout, rich acacia wood floors, and beautiful knotty pine accents that create a warm, cozy atmosphere. The gleaming kitchen comes fully equipped with all appliances. The main floor also offers a remodeled tiled bath with walk-in shower and a dedicated laundry room. A custom staircase leads to the primary bedroom and cozy loft sleeping areas featuring two built-in college-size twin beds. Step onto the private balcony off the primary bedroom for morning coffee, colorful lake views, breathtaking sunsets, or stargazing on a crisp fall night. A custom sailboat window adds the perfect touch of lakeside charm. Outside, enjoy the back deck, firepit, storage shed, private beach access, and welcoming private community. A community pavilion with bathrooms and kitchen is perfect for picnics and gatherings. Nearby parks, dining, wineries, and easy highway access complete the package. Beach season may be winding down, but lake season isn’t! Come enjoy fall by the lake and make this special cottage yours!

5825 LAKE Road Unit 9, Ashtabula

Listing Courtesy of: Raegan Hagerdon, jeffersonrealtor@yahoo.com With Assured Real Estate

4016 State Road, Ashtabula
$172,500
3 Beds ⋅ 1 Baths ⋅ 5188202 MLS
SELLER HAS RECEIVED MULTIPLE OFFERS, HIGHEST AND BEST OFFER TO BE SENT TO LISTING AGENTS BY MONDAY 2/23/2026 AT 9PM. THE SELLERS WILL REVIEW OFFERS AND DECIDE BY 12PM, NOON TUESDAY 2/24/2026. Charming Colonial in the heart of Ashtabula! Ideally located near the harbor, schools, library, and major highways, this 3-bedroom, 1-bath home offers 1,684 sq ft of comfortable living space on just under half an acre. Blending classic character with modern updates, this home features vinyl siding, central air, a new concrete driveway, and a new hot water tank (2024). The spacious two-car heated garage adds year-round convenience. Inside, you'll find a warm and inviting layout with a wood-burning fireplace in the living room and an electric fireplace in the upstairs primary bedroom. The full basement provides additional storage or finishing potential. Designed for entertaining, the enclosed side porch includes a built-in bar and leads to a fenced-in backyard complete with a two-year-old hot tub. Enjoy gatherings on the front and back decks, offering plenty of space to host family and friends. All appliances stay, along with two gas grills, all furniture, and TVs, making this truly move-in ready. A rare opportunity to own a well-maintained, fully equipped home in a highly convenient Ashtabula location!

4016 State Road, Ashtabula

Listing Courtesy of: Clorice L Vines, cloricedlugos@gmail.com With McDowell Homes Real Estate Services

Selling Office: Platinum Real Estate.

2512 W 9th Street, Ashtabula
$225,000
4 Beds ⋅ 2 Baths ⋅ 5185706 MLS
Welcome to 2512 West 9th Street, a stunningly renovated residence in desirable Ashtabula, Ohio, perfectly blending modern upgrades with classic comfort. Situated just minutes from Lake Erie, the revitalized Ashtabula Harbor Bridge Street district, local parks, dining, and shopping, this move-in-ready home is a rare opportunity for today’s buyer. Step inside to discover thoughtfully redesigned living spaces where no detail was overlooked. The entire interior has been transformed with a top-to-bottom renovation, featuring brand-new flooring, fresh designer paint, and high-end finishes throughout. The open-concept floor plan creates a seamless flow from the living room into the heart of the home. Key Features & Upgrades 4 spacious bedrooms & 2 fully remodeled bathrooms — ideal for families or home offices. Modern chef’s kitchen with premium cabinetry, solid surface countertops, and stainless-steel appliances (dishwasher, range/oven, refrigerator included). Striking new flooring and fixtures throughout for a cohesive, contemporary aesthetic. Open living and dining areas designed for everyday living and entertaining. Updated mechanical systems for year-round comfort. Large attached 2-car garage and backyard deck — perfect for summer gatherings. Prime Ashtabula Location Located in a well-established residential neighborhood, this home provides convenient access to: Lake Erie waterfront & beaches Ashtabula Harbor’s Bridge Street entertainment district with restaurants, nightlife, and shopping Major commuter routes including I-90 Nearby schools in the Ashtabula Area City School District and community amenities This is more than a home — it’s a fully updated lifestyle destination in one of Northeast Ohio’s most sought-after lake-region markets. Don’t miss your chance to own a turnkey property that checks every box for modern living.

2512 W 9th Street, Ashtabula

Listing Courtesy of: Clorice L Vines, cloricedlugos@gmail.com With McDowell Homes Real Estate Services

Selling Office: HomeSmart Real Estate Momentum LLC.

183 1626 E 51st Street, Ashtabula
$22,500
2 Beds ⋅ 1 Baths ⋅ 5184704 MLS
Big price drop!!Call your Agent and come take a look! Clean and sunny kitchen, 13 x 9 shady, roofed deck, BIG living room and nice dining area - all on one floor ! 2 bedrooms (laundry area is on the back wall of the larger bedroom) and a full bath complete this modestly priced home in an established, well kept Park. The sellers have installed all newer floor coverings in recent years and are including the kitchen appliances. Taxes are unbelievably low, at 63.00 per year, and the 8 x 8 shed is included. Parkwood Village offers a clean, well kept park with a peaceful rural vibe. Wind through the curving streets, past the tranquil pond with its floating geese and enjoy the mature trees scattered throughout. This spot is just minutes from Route 11, Route 84, shopping, fine dining, Lake Erie, historic Bridge Street, medical facilities, parks, beaches, wineries and more. Management must approve all buyers in this established 35+ years park. Ask your Agent for the forms, rules, regs, etc that are provided in the supplements section. Current rent is 259.00 per month. See the supplements for charges for pets, and discounts for seniors, in the supplements section.There are a few pet restrictions. Residents pay their own water, sewer, heat, electric and trash. Residences must be owner occupied; no renting, leasing or sub-leasing is permitted.This is a 1970 Schult, Title # 0400983098, Serial # M95027. If you don't have cash..and need a loan..the Listing Agent can provide contact info for a few potential mobile home lenders - have your Agent reach out!. Sellers are motivated and ready to get this one sold!

183 1626 E 51st Street, Ashtabula

Listing Courtesy of: Carole Stormer-Vaux SFR, cstormervaux@gwcmail.net With Assured Real Estate

Selling Office: Assured Real Estate.

3033 avon Boulevard, Ashtabula
$150,000
3 Beds ⋅ 2 Baths ⋅ 5184187 MLS
Welcome home to this beautifully-maintained, move-in ready Cape Cod located in a quiet, sought-after neighborhood within the Buckeye School District. From the moment you step inside, you'll appreciate the warmth of the hardwood floors that flow throughout most of the main level and the inviting, cozy feel of the living room—perfect for relaxing at the end of the day. The first floor offers two generously sized bedrooms and a full bath, providing both comfort and convenience. The eat-in kitchen is bright and welcoming, ideal for everyday meals or gathering with family and friends. It's very spacious with nice cabinets for ample storage. Upstairs, you'll discover a truly impressive private suite featuring a half bath with ample space-perfect as a primary bedroom retreat, teen suite, home office, playroom or a flex space. The basement has a fireplace, is exceptionally dry, and offers additional usable space for peace of mind. Major updates include a new furnace and central air added in 2022, a new roof in 2018 with new leaf guards in 2023. Outside, enjoy a beautiful vinyl-fenced backyard ideal for children, pets or play, or outdoor entertaining. Also, enjoy a rare heated detached two-car garage great for mechanics and making winter mornings a breeze. Conveniently located close to Lake Erie with easy access to wineries, the historic Ashtabula Harbor Bridge Street, and many local amenities including shopping, entertainment and great restaurants. A true gem that has been lovingly cared for and is ready for its next chapter.

3033 avon Boulevard, Ashtabula

Listing Courtesy of: Asa A Cox, asa.asacoxhomes@gmail.com With CENTURY 21 Asa Cox Homes

Selling Office: Platinum Real Estate.

7 Ninevah Beach Drive, Ashtabula
$687,000
4 Beds ⋅ 4 Baths ⋅ 5183184 MLS
Experience elevated Lake Erie waterfront living just minutes from Geneva-on-the-Lake and the Historic Ashtabula Harbor. This lakefront home offers luxurious views on a private road (no HOA) with just a $100 annual voluntary contribution for maintenance. This updated colonial is designed to maximize panoramic Lake Erie views from every level. Natural light pours through the home, connecting indoor living seamlessly with the water. The kitchen features granite countertops, a custom backsplash, and a spacious center island-flowing effortlessly to a sitting area. The stunning living spaces and three-season sunroom overlook the lake. Multiple decks expand your living space, perfect for entertaining, relaxing, or soaking in the changing seasons along the shoreline. Upstairs, the private primary suite is complete with fireplace, updated bath, generous closets, in-suite laundry, and a private deck with breathtaking lake views. A versatile loft offers ideal space for a home office, fitness area, or creative studio. Additional bedrooms, provide comfort and flexibility for guests or family. The lower level is designed for entertaining, featuring rich wood and stone finishes, a built-in wet bar, fireplace, and a steam/sauna room for a true at-home retreat. Professionally landscaped grounds offer multiple sitting areas and a private walkway to the lake-creating a rare opportunity for direct waterfront access and connection to nature. Located between two of Northeast Ohio's most desirable destinations, you're minutes from dining, shopping, marinas, wineries, and entertainment, while still enjoying the peace of private lakefront living. Extensive updates include flooring, fixtures, paint, windows, electrical, siding, stonework, roof, and doors, blending modern luxury with timeless coastal charm. This is more than a home! It's a lifestyle defined by water, light, and connection.

7 Ninevah Beach Drive, Ashtabula

Listing Courtesy of: Clorice L Vines, cloricedlugos@gmail.com With McDowell Homes Real Estate Services

Selling Office: Howard Hanna.

5127 Nathan Avenue, Ashtabula
$125,500
5 Beds ⋅ 2 Baths ⋅ 5182649 MLS
Big, bold & beautiful is looking for a new owner. Updated colonial with a large yard. Originally a duplex...a transformation occurred creating this stellar, single family delight which offers the rarity of 5 bedrooms! First floor updated kitchen, large dining room and first floor full bath with walk in, tile, shower plus laundry. Flex spaces....2 first floor bedrooms needed? Or a great home office perhaps? 2nd floor with 3 spacious bedrooms, one with a large walk in closet. The bonus room on this level is already Browns orange (sorry Stealers fans you will need to paint:) and the TV mount stays.....what a great opportunity for a game room or kids play space! Family room on the 2nd floor?! A theatre or library?? What will you make it? Remodeled, Full bath on second floor with updated fixtures and shower/tub combo. Dry basement, with exterior access only currently. (the old stairs are still down there but no interior access unless you want that project) Two driveways for ease and imagine a U shaped around the house if you want..... and space to build a garage! There used to be a garage....block perimeter remains on the back left. A "half wrap" around Front porch. All vinyl windows, newer HWT and the seller is offering a one year home warranty for the next owner. Looking for a move in ready home but wanting to create your own stamp and vision....this could be the one! All loan type buyers welcome to explore this great opportunity in Ashtabula.

5127 Nathan Avenue, Ashtabula

Listing Courtesy of: Amanda Dugan, RLTR.mandy@gmail.com With HomeSmart Real Estate Momentum LLC

Selling Office: CENTURY 21 Asa Cox Homes.

1715 Pleasantview Avenue, Ashtabula
$170,000
3 Beds ⋅ 2 Baths ⋅ 5178808 MLS
Welcome to this well-maintained 3-bedroom, 2-full bath Ranch home nestled in a quiet, desirable neighborhood offering true one-floor living at its best. This home is move-in ready with brand-new flooring throughout the entire first floor, including the living room, kitchen, bedrooms, and baths-completed just prior to listing. The spacious primary bedroom features its own private en-suite bath, while the additional bedrooms offer flexibility for guests, family, or a home office. The nice=sized living room provides a comfortable gathering space filled with natural light. Enjoy casual meals in the eat-in kitchen, which opens to an enclosed 3 seasoned patio-perfect for summer months with no bugs while still enjoying the outdoors. The patio overlooks a private, fenced backyard with no homes behind, creating a peaceful and secluded setting. The full basement is partially finished and offers abundant storage space, ideal for hobbies, recreation, or future expansion. Additional features include an attached one-car garage and a welcoming front porch-perfect for relaxing and enjoying the neighborhood. Conveniently located near Lake Erie, this home is close to boating, fishing, and water activities. Nearby amenities include Historic Bridge Street with the lift bridge, restaurants, art centers, and Kent State University. priced attractively, this home is ideal for first-time buyers, those looking to downsize, or anyone seeking a quality ranch home in a great location.

1715 Pleasantview Avenue, Ashtabula

Listing Courtesy of: Susan M Chamberlain-Garbutt, susan.asacoxhomes@gmail.com With CENTURY 21 Asa Cox Homes

Selling Office: Keller Williams Greater Cleveland Northeast.

4514 N Ridge Road W, Ashtabula
$226,000
4 Beds ⋅ 2 Baths ⋅ 5179940 MLS
A Rare Find in Saybrook Township! Pride of ownership shines throughout this well-cared-for, one-of-a-kind property set on a beautiful 1.25-acre lot along highly visible Rt. 20 in Saybrook Township. Surrounded by mature landscaping and open green space, this inviting home offers an ideal blend of comfort, functionality, and opportunity. The main floor features two bedrooms and a full bathroom, a welcoming family room with a wood-burning fireplace, a formal dining room, and a thoughtfully designed kitchen with custom cabinetry and built-ins. Upstairs, you'll find two additional bedrooms, a cedar closet, and a comfortable common area; perfect for a home office, playroom, or quiet retreat. The lower level expands the living space with a large laundry room (washer and dryer included), a full bath, a flex area, and a custom bar lounge complete with another wood-burning fireplace; ideal for entertaining or relaxing. A detached two-car garage sits nearby, along with an impressive 23' x 70' outbuilding equipped with electric, providing endless potential for a workshop, creative studio, or small business venture. From its prime location to its beautifully maintained interiors and expansive grounds, this property offers a rare opportunity to live, work, and create in one exceptional setting.

4514 N Ridge Road W, Ashtabula

Listing Courtesy of: John Butala, johnbutala@mcdhomes.com With McDowell Homes Real Estate Services

Selling Office: Coldwell Banker Schmidt Realty.

112 Grove Drive, Ashtabula
$140,000
2 Beds ⋅ 2 Baths ⋅ 5178958 MLS
New year, new house—without the new-construction price tag! Start fresh at 112 Grove Drive in Ashtabula, where every update was completed in 2025 for truly worry-free living. This completely renovated 2-bedroom, 2-bathroom, 1,264 sq ft home delivers modern comfort with a fun, stress-free vibe. Enjoy peace of mind knowing all major systems were updated in 2025, including a new furnace, hot water tank, roof, all new windows throughout the entire home, glass block windows, and a brand-new sewer line tied in under the street. Even the details were handled—the garage roof was replaced in 2025 as well. The fully updated kitchen shines with quartz countertops, all-new stainless steel appliances, and new cabinets with soft-close drawers, making it as functional as it is stylish. The home also features fresh paint throughout, durable LVT flooring, and cozy carpeting in both bedrooms. Both bathrooms are completely new, including a new surround tub in the main bath, along with updated fixtures and hardware. A convenient half bath on the first floor adds everyday ease. Step outside to enjoy the completely rebuilt front deck or relax and entertain on the brand-new rear deck—perfect for warmer days ahead. If your New Year’s resolution is a fresh start with zero projects, this fully updated 2025 home is ready to welcome you. Just move in and enjoy!

112 Grove Drive, Ashtabula

Listing Courtesy of: Kara Cutcher, karacutcherrealestate@gmail.com With HomeSmart Real Estate Momentum LLC

Selling Office: Berkshire Hathaway HomeServices Professional Realty.

1626 132 E 51st Street, Ashtabula
$25,000
2 Beds ⋅ 1 Baths ⋅ 5177688 MLS
Enjoy easy one floor living with peaceful views of a sunlit pond - right from your back yard. Clean, move in ready and the seller is including the kitchen appliances. Extra storage is provided by the handy pantry in the kitchen and both bedrooms offer plenty of closet space!Taxes are unbelievably low, at just 94.00 per year, and the 8 x 8 shed is included. Parkwood Village offers a clean, well kept park with a peaceful rural vibe. Wind through the curving streets, past the tranquil pond with its floating geese and enjoy the mature trees scattered throughout. This spot is just minutes from Route 11, Route 84, shopping, fine dining, Lake Erie, historic Bridge Street, medical facilities, parks, beaches, wineries and more. Management must approve all buyers in this established 35+ years park. Ask your Agent for the forms, rules, regs, etc that are provided in the supplements section. Current rent is 259.00 per month. See the supplements for charges for pets, and discounts for seniors, in the supplements section.There are a few pet restrictions. Residents pay their own water, sewer, heat, electric and trash. Residences must be owner occupied; no renting, leasing or sub-leasing is permitted.This is a 1991 Skyline Rebel, Title # 0400854760, Serial #03390339D.. No cash? Need a loan!? The Listing Agent can provide contact info for a few potential mobile home lenders - have your Agent reach out!.

1626 132 E 51st Street, Ashtabula

Listing Courtesy of: Carole Stormer-Vaux SFR, cstormervaux@gwcmail.net With Assured Real Estate

Selling Office: McDowell Homes Real Estate Services.

3001 Blair Avenue, Ashtabula
$278,000
4 Beds ⋅ 3 Baths ⋅ 5177312 MLS
Welcome to your dream home! This unique property is a true gem, offering a blend of comfort, functionality, and investment potential. With major improvements made in 2016, including a new roof, furnace, windows, and siding. New carpet & laminate flooring installed throughout the home in 2026- this home is ready for you to make it your own! Spanning 3,742 sq ft, the living space features a welcoming living room and family room, perfect for entertaining or relaxing with loved ones, along with a bright and inviting kitchen and dining area ideal for culinary adventures. A first-floor office provides an excellent space for remote work or study, complemented by a full bathroom on the same level. The second story highlights include a versatile bonus room that can serve as a playroom, media room, or even a potential fourth bedroom, three additional bedrooms with a massive master suite designed for ultimate relaxation, and a convenient laundry room for easy access. A Generac generator ensures you stay powered during outages, while the generous 30x45 attached garage with additional living quarters above is perfect for an in-law suite or rental income, featuring a private entrance, eat-in kitchen, laundry area, full bathroom, and two spacious bedrooms. Step outside to a beautifully maintained backyard that includes a fenced-in above-ground pool for summer fun and an enclosed patio area for your personal retreat. This home is brimming with potential—bring your ideas and a little TLC to transform it into the space of your dreams. Whether you’re looking for a family home or an investment opportunity, this property has it all. Don’t miss out on this incredible opportunity—schedule a showing today! Please note that the house is sold as-is.

3001 Blair Avenue, Ashtabula

Listing Courtesy of: Gina Petrochello, bula.realtor@gmail.com With Assured Real Estate

Selling Office: RE/MAX Crossroads Properties.

3044 Columbus Avenue, Ashtabula
$165,000
3 Beds ⋅ 1 Baths ⋅ 5176351 MLS
Welcome home to this beautifully remodeled 3-bedroom, 1-bath ranch in Ashtabula Township, located within the Buckeye Local School District. Step inside and fall in love with the modern updates and thoughtful touches throughout. The heart of the home is the stunning kitchen, showcasing granite and wood countertops, updated cabinetry, and a clean, contemporary feel?perfect for cooking, hosting, or gathering with loved ones. A spacious family room invites you in with its natural wood accent wall and cozy electric fireplace, creating a warm and stylish space to relax. Enjoy the charm of beautiful natural hardwood floors in all three bedrooms, offering both comfort and timeless character. An oversized mudroom adds convenience and functionality, providing plenty of space for storage and everyday organization. Looking for extra flexibility? The bonus room offers endless possibilities?ideal for a home office, workout space, playroom, or hobby area. Sip your morning coffee or unwind in the evening on the enclosed patio, giving you a peaceful spot to enjoy the outdoors in any season.*Some photos of this listing have been virtually staged* With its modern updates, versatile layout, and sought-after location, this ranch is move-in ready and waiting for its next chapter. Contact your agent to schedule your showing today!

3044 Columbus Avenue, Ashtabula

Listing Courtesy of: Alexis Newsome, realtoralexisnewsome@gmail.com With Berkshire Hathaway HomeServices Professional Realty

Selling Office: Platinum Real Estate.

4330 Wade Avenue, Ashtabula
$255,000
3 Beds ⋅ 3 Baths ⋅ 5176058 MLS
Welcome to main floor ranch living, offering updated systems, multiple living spaces, and open land with pond views on over 3 acres. This home features 3 bedrooms, 2.5 baths, 1,629 sq ft of living area and an attached 2 car garage. The interior includes a large living room with a picture window and hardwood floors, a dining area connected to the kitchen, and an additional rear flex space with windows overlooking the backyard. The kitchen includes 2022 appliances and a brick accent wall. Main level laundry adds convenience. The partially unfinished basement offers meaningful expansion potential and includes a full bathroom. Major system updates were completed in 2022 including new furnace, central air, windows, range, oven, dishwasher, washer and an electrical panel with repairs throughout. The home was converted from boiler and baseboard heat to a full ducted HVAC system in 2022. Septic was cleaned in 2023. Exterior highlights include sprawling land, pond view, an enclosed porch, and a 12x20 storage shed. The property offers that great outdoors feeling while remaining close to daily needs and community destinations. Located less than one mile from Kent State University Ashtabula and approximately 1.5 miles from Lake Erie shoreline access, with nearby routes connecting to shopping, restaurants and Ashtabula Harbor. Kent State University Ashtabula Campus: approx 0.9 mi Lake Erie shoreline access: approx 1.5 mi Ashtabula Harbor dining and waterfront district: approx 2.5 mi Giant Eagle supermarket: approx 1.7 mi Walmart Supercenter: approx 2.0 mi Lakeshore Park: approx 2.0 mi Access to OH-11 and Route 20: approx 2.0 mi Don't miss this opportunity for an ideal combination of updated systems, usable acreage, and nearby community conveniences in a well-kept single level home.

4330 Wade Avenue, Ashtabula

Listing Courtesy of: Denise M Zervos, Zervos@ContactPlatinum.com With Platinum Real Estate

Selling Office: Platinum Real Estate.

2572 W Center (USR 20) Street, Ashtabula
$126,900
3 Beds ⋅ 1 Baths ⋅ 5173769 MLS
Charming North Kingsville 3-bedroom home on nearly 1-acre, partially wooded lot! This truly is a special home offering the option of main level living... yet with a full basement and a fun second story! When you come in the front door, you'll see that this cutie boasts a large living room with beautiful, mahogany flooring and natural light from nearly every angle. The first-floor bedroom has a cozy walk-in closet and serves as a great office space. The main-level full bath with tub/shower has handsome, generous cabinetry, a linen closet and leads into the laundry area. First-floor laundry brings more closet space, cabinets, and counterspace along with a dedicated rear entrance. Enjoy the eat-in kitchen with generous counter and cabinet space, a pantry, some stainless-steel appliances, and ceramic tile flooring. Head upstairs to find two large bedrooms plus bonus space perfect for gaming, a playroom, crafting or a vanity area! Retreat to the full basement with a newer floating floor, exercise equipment, a work room to tackle your favorite hobbies or projects and stay organized all with the built-in shelving. Furnace updated and central air recently added! 2-car garage with newer garage door, metal roof, electric and a circle driveway. This adorable home is waiting for your finishing touches and for you to make it yours! All appliances included. Seller providing a 1-year home warranty. Buckeye Schools. Appointment only; must be accompanied by a licensed real estate agent to walk property & tour. Contact your favorite agent and schedule your showing today!

2572 W Center (USR 20) Street, Ashtabula

Listing Courtesy of: Traci Hissam, tracihissam@contactplatinum.com With Platinum Real Estate

Selling Office: HomeSmart Real Estate Momentum LLC.

311 E 21st Street, Ashtabula
$265,000
3 Beds ⋅ 3 Baths ⋅ 5167985 MLS
Welcome to this well-maintained ranch home, lovingly owned by the same family since it was built! This spacious property offers 3 bedrooms, 2.5 baths, 2 wood-burning fireplaces, a partially finished basement, side deck, enclosed back porch, storage shed, and a 2.5-car garage. The foyer includes a lighted coat closet and opens to the living room, which features a large bay window with a window seat overlooking the wooded backyard. The generous family room includes a fireplace, decorative wood ceiling beams, hardwood floors, and a slider to the enclosed porch. The eat-in kitchen area has a breakfast bar, room for a dining table, & a picture window. The cabinets are double-sided making it easy to grab items while eating. The kitchen features plenty of counter space and cabinets (including a lazy susan in the corner), a large storage pantry, & all appliances will be staying! A formal dining room with a built-in cabinet, bay window, and newer carpet offers additional gathering space. Main-floor laundry adds convenience and includes a folding counter, cabinets, and a utility sink. A large closet and half bath are located nearby. The primary suite features a dual-sink vanity, a large lighted closet, newer carpet (2023), and a full bath. Secondary bedrooms also include lighted closets, and the lighted hall closet provides attic access. The partially finished basement features a rec room, a kitchenette, & a workshop. The rec room has a fireplace, Nature Stone flooring, built-in shelves, & a pool table. The kitchenette has a range, utility sink, & storage shelves. The workshop has a concrete floor, pegboards, & several shelving units. The garage includes pegboard, storage cabinets, water, electricity, and attic access. The wide driveway offers ample parking. Outdoor features include a side deck with built-in flower boxes, a 3-season porch with removable screens and electricity, & a storage shed. The large lot often welcomes visits from wildlife. 1-year home warranty included.

311 E 21st Street, Ashtabula

Listing Courtesy of: Carly M Sablotny, carlysablotnyrealtor@gmail.com With Keller Williams Living

Selling Office: CENTURY 21 Asa Cox Homes.

4514 Valleyview Boulevard, Ashtabula
$75,000
4 Beds ⋅ 3 Baths ⋅ 5173091 MLS
Discover the potential in this classic 1872 square foot Valleyview Boulevard home. This former up / down duplex has most recently been used as a single family home. There are two separate entrances but you can also access all floors and units from inside. With a flexible layout, this property has what it takes to suit your specific needs. The home features classic architectural details like wood floors, solid wood doors, cast iron grates and more. This home has a total of 4 (possible 5) bedrooms including 1 (+ 1 possible) bedroom on the main floor and 3 bedrooms on the second floor. There are 2.5 bathrooms: one full bathroom for each floor + bathroom components and a utility sink in the basement. There are front and back enclosed porches for even more space. There is an unfinished basement and a large walk-up attic for tons of storage. The home is air conditioned and has a security system. Outside you will find two separate but adjoined garages that offer private parking and storage. One is a two-car garage with automatic opener and the other is an oversized one-car garage with workshop bench. The backyard is fenced in with a gate for easy access to the property. Enjoy the views of living across from the wooded ravine that leads down to the Ashtabula River, with the convenience of living close to local business districts. Whether you are looking for a place to call home or see the potential for rental income, bring your updates and make this property your own!

4514 Valleyview Boulevard, Ashtabula

Listing Courtesy of: Rick L Furmage, rfurmage@bhhspro.com With Berkshire Hathaway HomeServices Professional Realty

Selling Office: Platinum Real Estate.

3949 N Ridge Road W, Ashtabula
$275,000
5171717 MLS
Here is an updated marketing description incorporating the property data from the Ashtabula County records: --- Prime Commercial Opportunity: Motto's Auto Body and Frame Acquire the real estate and complete operational assets of Motto's Auto Body and Frame, a business with a proven history dating back over 60 years, established circa 1963 This offering is for a turnkey auto body operation with significant commercial real estate holdings in Ashtabula County, Ohio, located at 3949 North Ridge USR 20 RD E. The property is zoned C-COMMERCIAL and has a total acreage of 2.157. Key Property and Asset Highlights Real Estate 2.157 Acres of commercial property in the Ashtabula Township Taxing District: ASHTABULA TWP-BUCKEYE LSD Buildings & Infrastructure: Four buildings totaling approximately 15,000 sq. ft of usable space (per prior Equipment Included: Sale includes all auto body tools and machinery, plus two fully functional paint booths (per prior information). Owner: The property is owned by MOTTA S BODY AND FRAME SHOP INC Legal & Tax Details: Parcel ID PARID 030070000700 Land Use Code 455-455 Total Taxes Due Tax Year 2025 $21,249.34 Investment Details Asking Price:$475,000 Type: Real Estate, Equipment, and Business Assets Sale. This is a rare and valuable opportunity to purchase a fully equipped, established commercial property and business operation, ready for immediate takeover. Contact us to schedule a private showing of this long-standing Ashtabula County asset.** Would you like me to focus on creating a shorter, punchier headline for this listing?

3949 N Ridge Road W, Ashtabula

Listing Courtesy of: Jim Sivalon, jimsivalon@contactplatinum.com With Platinum Real Estate

1626 #165 E 51st Street, Ashtabula
$22,000
2 Beds ⋅ 1 Baths ⋅ 5167803 MLS
BIG price drop!Call your Agent !! Super clean, well maintained and move in ready! Don't miss this 2 bedroom mobile with an adorable kitchen, breezy sunporch, BIG living room and nice dining area - all on one floor - all on a quiet shady lot. The sellers have installed all new floor coverings in October of 2025, added a new 60 amp electric breaker panel. Extra storage is provided by the handy linen closet, pantry in the kitchen and built ins in the smaller bedroom. Sale includes the refrigerator; no stove is provided. Taxes are unbelievably low, at 39.00 per year, and the 8 x 8 shed is included. Parkwood Village offers a clean, well kept park with a peaceful rural vibe. Wind through the curving streets, past the tranquil pond with its floating geese and enjoy the mature trees scattered throughout. This spot is just minutes from Route 11, Route 84, shopping, fine dining, Lake Erie, historic Bridge Street, medical facilities, parks, beaches, wineries and more. Management must approve all buyers in this established 35+ years park. Ask your Agent for the forms, rules, regs, etc that are provided in the supplements section. Current rent is 259.00 per month. See the supplements for charges for pets, and discounts for seniors, in the supplements section.There are a few pet restrictions. Residents pay their own water, sewer, heat, electric and trash. Residences must be owner occupied; no renting, leasing or sub-leasing is permitted.This is a 1973 Schult, Model 60, Title # 0401512134, Serial # 124728. If you don't have cash and need a loan, the Listing Agent can provide contact info for a few potential mobile home lenders - have your Agent reach out!. Motivated seller!

1626 #165 E 51st Street, Ashtabula

Listing Courtesy of: Carole Stormer-Vaux SFR, cstormervaux@gwcmail.net With Assured Real Estate

Selling Office: Assured Real Estate.

4441 Lake Road W, Ashtabula
$350,900
3 Beds ⋅ 3 Baths ⋅ 5167416 MLS
Move right into this spacious Colonial with lots of storage + built in space! This Home has been updated w/additions + a custom Kitchen which includes granite counters and Kitchen Aid/Thermador built in appliances + a custom stainless sink w/drain board by Likay...also included is a large Pantry + Granite top Breakfast Bar which opens to a Dining Room Area, which in turn opens to the Family Room Addition. The front door entrance has a large Foyer w/slate flooring + a beautiful hardwood staircase to the left + an entrance to the large Living Room w/its grace+style including the Colonial character of the gas FP that centers the Room. Upstairs has a large Master Bedroom w/walk in closet, a FP just for esthetics (no longer has a chimney) +has a Master Bath w/tub. Main Bath in center Hall has been completely updated w/large shower. The Second BR. is large + long with attic access. Third BR. has double Closets. The Home has 2 separate att. Garages...one off the mudroom + one off the steps from the front foyer which leads to the unfinished high, Basement w/plenty of storage + additional room that could be finished off for a Rec Room or Game Room! Home includes New Windows in 1999; AC Unit and Furnace in May/2025; H.W. Tank in 2022; Sump Pump in 2025; New Roof in 2017 w/Gutter Helmet Leaf Guard installed...all this is situated on 2 Lots w/frontage on Lake Rd. + Willow Dr.. The additional back Lot makes for a private backyard with a stamped Patio + Grilling Area + large Shed/Outbldg.. This Property also belongs to an Assoc. with Beach Access off of Shore Dr.-yearly Fee of $150.00 for maintenance + insurance...You are only steps away from Lake Erie and can enjoy the Views or walk along the neighborhood side sts. or walk to the Nature Park across the Street or maybe you would like to join Redbrook Boat Club+walk to the Marina+Clubhouse! This one is strategically located between Geneva on the Lake, Walnut Beach and the ever popular Bridge Street with its shops and Restaurants.

4441 Lake Road W, Ashtabula

Listing Courtesy of: Theresa Berrier-Pope, thepope@windstream.net With HomeSmart Real Estate Momentum LLC

Selling Office: Harbor Realty.

919 E 17th Street, Ashtabula
$130,000
3 Beds ⋅ 1 Baths ⋅ 5166181 MLS
Welcome to 919 East 17th street located close to the Historic Ashtabula harbor. As you walk through the front door you will first be greeted by the enclosed porch. Once you enter the home off to your right will be a spacious living room that opens up into the dining room. Off of the dining room there is a small room with bathroom access. This room could be used as office space or even be converted into a first floor laundry room! As you make your way back through the dining room towards the back of the home you will find your way into the kitchen. There are three bedrooms located upstairs, the master is the first door on the right. The master bedroom is equipped with a spacious closet as well. The second room is located at the end of the hall along with closet space this room also has access to a smaller room as you go through the door at the back of the room. The third bedroom is at the top of the stairs, this room could be used as a bedroom or an office space if choose to do so. As you walk around the exterior you will notice the big yard that is made up of three parcels! As you make your way to the back of the home you will find a large outbuilding at the back of the property with two man doors and a garage door. Not only do you have this outbuilding but you will also have the wonderful detached two car garage that sits at the end of your beautiful concrete driveway.

919 E 17th Street, Ashtabula

Listing Courtesy of: Breanna L Tomajko, breannatomajko@contactplatinum.com With Platinum Real Estate

Selling Office: Century 21 Homestar.

3203 Merchants Avenue, Ashtabula
$415,000
4 Beds ⋅ 3 Baths ⋅ 5165581 MLS
First time on the market! This one-of-a-kind ranch is more than a house- it's a place where comfort, beauty, and everyday living come together seamlessly-it's the kind of place where life feels a little more relaxed, a little more special, and every corner is filled w/warmth.Thoughtfully designed and lovingly maintained, it offers 4 spacious bedrooms, 3 full baths, including a private master suite, a flexible in-law/guest suite w/its own bath- the perfect setup for family, guests, or multigenerational living. At the heart of the home is a gorgeous kitchen w/updated granite countertops, and brand-new stainless steel appliances.The formal dining room is ideal for hosting special gatherings, while the cozy living room w/gas fireplace invites you to unwind and feel instantly at home. Every bathroom has been refreshed w/new quartz vanity tops, every closet is spacious (including walk-ins). A first -floor laundry adds convenience, while the partially finished lower level offers endless possibilities for hobbies, home gym, or extra living space. But what truly sets this home apart are the spaces designed for relaxation and connection. Imagine mornings on the welcoming front porch, evenings under the stars on the beautiful deck, or a weekend soak in the hot tub. Outdoors, you'll find a 12x20 shed w/electricity, perfect for storage or projects, all on a sprawling 1.65 acre lot in one of the area's most desirable locations- where homes rarely come available. Updates bring peace of mind: central air (2024), newer hot water tank- last 5 years, generator, oversized garage (24x32) that could fit 3 cars but is currently partially used as a woodworking hobby shop. This is a home that's been lovely, cared for and thoughtfully improved year after year- it's not just walls and windows-it's the promise of cozy evenings by the fire to gatherings on the deck, and countless memories waiting to be made. This home is move-in ready, full of character, and waiting to welcome its next chapter.

3203 Merchants Avenue, Ashtabula

Listing Courtesy of: Asa A Cox, asa.asacoxhomes@gmail.com With CENTURY 21 Asa Cox Homes

Selling Office: Keller Williams Living.

6450 Lake Road W, Ashtabula
$152,100
3 Beds ⋅ 2 Baths ⋅ 5162062 MLS
Attention all handy-people, property transformers or investment watchers.... This house needs you. There is so much potential with this property. Main home has 3-bedrooms and 1.5-baths. Upper floor has one bedroom w/ half bath. 2-main floor bedrooms. Main floor laundry room. Living room with fireplace and enclosed porch have partial Lake Erie views. Partial basement and 2-crawl spaces. Also there is a 1-bedroom, 1-bath guest house with living room and kitchen (10 x 22) in need of extensive renovation, 30 x 48 detached garage with 2-overhead doors and room for at least 6 cars if not more! This would be a great workshop or just storage. 8 x 12 shed is also included. The entire property needs extensive TLC but solid! Just in time to work on over the winter and have your property ready for next summer. There is a slight Lake Erie view from 2-rooms and the front yard. Guest house has not been used or winterized for several years and has a roof issue. Home was occupied and heated but has interior needs - Roof was replaced but damage was not repaired. Due to the extent - a cash offer or rehab type loan would be needed to purchase. The sweat equity will be yours!! Gas furnace and central air are approx. 3 years old, updated breaker box. There is something just cozy and delightful about all this property has to offer. Buyer to do their own due diligence for property use. Currently zoned residential. Located on a large 1.09-acre lot in Saybrook Twp. just 3 miles to Geneva-On-The-Lake and 5-miles to Ashtabula Harbor District. Grab it before it's gone! Property is being sold in as-is condition. Seller will not do any repairs.

6450 Lake Road W, Ashtabula

Listing Courtesy of: Charlotte Baldwin, baldwinsells@gmail.com With HomeSmart Real Estate Momentum LLC

Selling Office: HomeSmart Real Estate Momentum LLC.

715 Holden Drive, Ashtabula
$265,000
3 Beds ⋅ 2 Baths ⋅ 5161342 MLS
Don't miss this classic brick '50s ranch with the quality feel that never goes out of style! From the slate floored breezeway to the gracious cove ceilings in the sunny living room, the gas fireplaces upstairs AND down, the marble mantles, the hardwood floors under the carpet, the cedar lined closets in the primary bedroom, the IMMACULATE, original bathroom tile - you'll enjoy all these timeless features that never lose their appeal. The updated kitchen will delight the cook. Cabinets are soft close, lazy Susan offers extra storage space, the Kraus stainless steel extra deep double sink is lovely, the island offers up some extra seating space w/ extra storage below, all the stainless appliances stay & the granite counters are a warm touch of decor in this cozy & inviting cooking space. Downstairs, the finished basement offers yet a second large gathering space w/ gas FP, an entire second full kitchen, a full bath, an abundance of storage space under the stairs & in the storage room, a laundry closet complete w/porcelain wash sink, along w/an unfinished bonus room that houses your mechanicals. There's plenty of room for your workout equipment (which is included in the sale) and a cozy little office nook with a built in desk. Finished square footage in the basement is approximate & does not include concrete floored mechanicals room. Outside you'll find the well maintained concrete drive, storage shed for your extra yard tools, the large (over half acre) shady back yard and the attached 2 car garage w/epoxy flooring. Note: whole house fan is not operable but AC unit is brand new in 2025. Mower and wheelbarrow in shed are excluded and do not belong to the seller. HW floors in the LR can be seen by lifting the carpet in the dining room corner area next to the little table w/ the lamp. In a great location just minutes from everything, this lovely home is ready for you to make it yours! (Note: showings enter via breezeway).Shower diverter in blue bathroom doesn't work.

715 Holden Drive, Ashtabula

Listing Courtesy of: Carole Stormer-Vaux SFR, cstormervaux@gwcmail.net With Assured Real Estate

Selling Office: Keller Williams Greater Cleveland Northeast.

1606 Ohio Avenue, Ashtabula
$150,000
2 Beds ⋅ 2 Baths ⋅ 5160971 MLS
1606 Ohio Ave is a well-built 2-bedroom, 2-bath ranch home situated on a desirable corner lot. The kitchen is a standout feature with its cathedral ceilings, inverted and ambiance lighting, ceramic tile counters, abundant cupboard space, and ceramic tile flooring. A spacious formal dining room provides the perfect setting for gatherings and entertaining. The living room is filled with natural light from its beautiful windows overlooking the landscaped front yard. The primary bedroom boasts a cathedral ceiling, a generous walk-in closet, and a luxurious full bath complete with a bidet and jet tub. The main bath is roomy and conveniently located. A charming 4-season room overlooks the park-like fully fenced backyard—ideal for enjoying a morning cup of coffee or quiet moments with friends. The full unfinished basement, featuring a poured wall system, stays dry and offers the potential to be finished for additional living space. Car enthusiasts and hobbyists will appreciate the massive 4-car detached garage with two oversized overhead doors and paved drive —perfect for RVs, boats, or a workshop. The garage is also rough plumbed for water and gas, adding even more flexibility. This home has been thoughtfully designed and well maintained, offering quality construction, spacious living areas, and countless extras that make it truly special.

1606 Ohio Avenue, Ashtabula

Listing Courtesy of: Janis Dorsten, jdorsten@yahoo.com With Gillespie Realty, LLC

Selling Office: Gillespie Realty, LLC.

Start Your Search

The data relating to real estate for sale on this website comes in part from the Internet Data Exchange program of MLS Now and updated as of . Real estate listings held by brokerage firms other than eXp Realty are marked with the Internet Data Exchange logo and detailed information about them includes the name of the listing broker(s).
IDX information is provided exclusively for consumers' personal, non-commercial use and may not be used for any purpose other than to identify prospective properties consumers may be interested in purchasing.
All information provided is deemed reliable but is not guaranteed and should be independently verified. © 2026 MLS Now. All Rights Reserved.

The data relating to real estate for sale on this web site comes in part from the Broker Reciprocity™ program of the Multiple Listing Service of Greater Cincinnati. Real estate listings held by brokerage firms other than our company are marked with the Broker Reciprocity™ logo (the small house as shown to the left) and detailed information about them includes the name of the listing brokers. This data is up-to-date as of . Copyright 2026, MLS of Greater Cincinnati, Inc. All rights reserved. Information deemed reliable but not guaranteed.

board logo

The data relating to real estate for sale on this website comes in part from the Broker Reciprocity program of the Dayton Area Board of Realtors® MLS IDX Database. Real estate listings from the Dayton Area Board of Realtors® MLS IDX Database held by brokerage firms other than eXp Realty are marked with the IDX logo and are provided by the Dayton Area Board of Realtors® MLS IDX Database. Information is provided for consumers' personal, non-commercial use and may not be used for any purpose other than to identify prospective properties consumers may be interested in. Copyright© 2026 Dayton Area Board of Realtors®

Ashtabula, Ohio Homes for Sale & Real Estate

Watch the latest Ashtabula, Ohio real estate videos, including the monthly Ashtabula housing market report. See the full Ashtabula playlist on YouTube.

Ashtabula, Ohio is a city of 17,775 residents (U.S. Census Bureau 2024 estimate) in Ashtabula County. As of October 2026, 125 homes are for sale in Ashtabula with a median list price of $186,000. Over the past 12 months, 360 homes sold at a median price of $154,250 (about $120 per square foot).

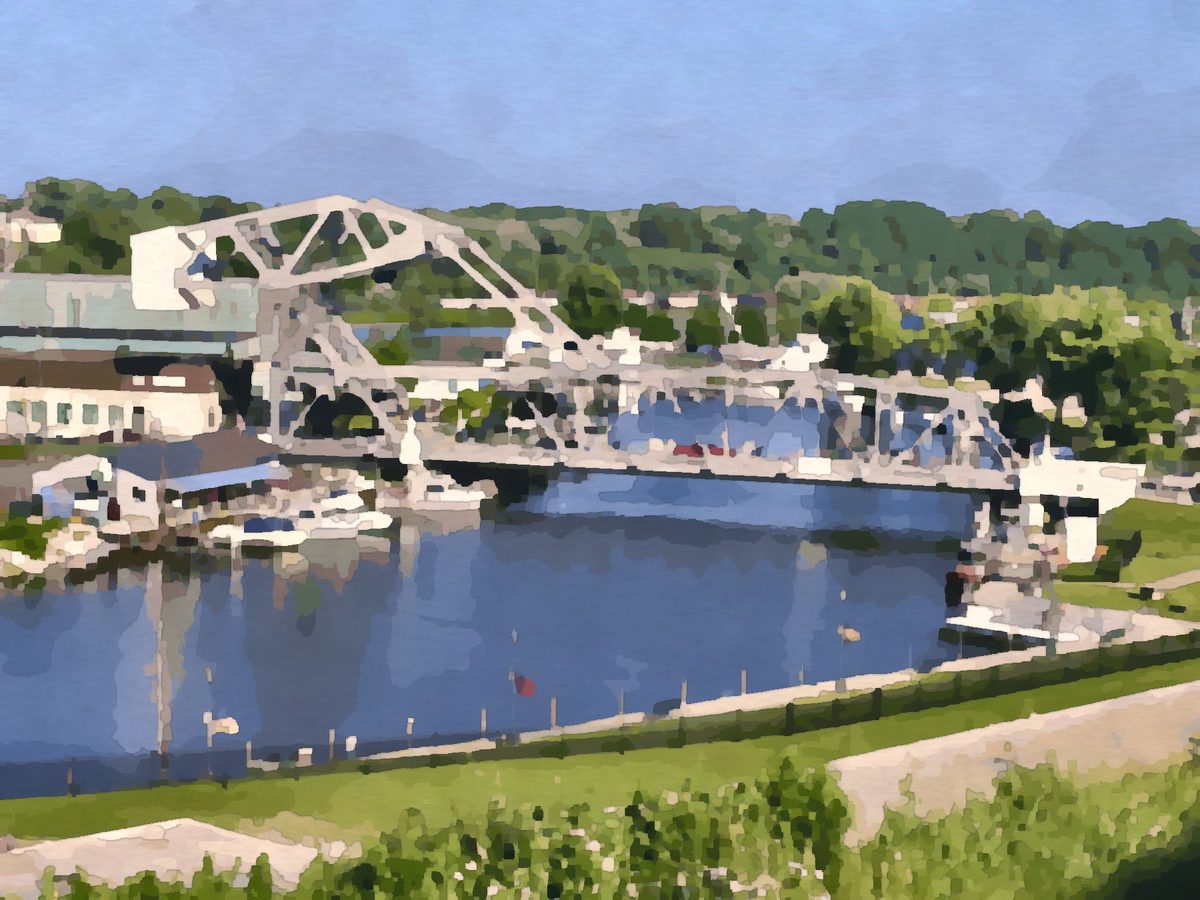
Painting of the lift bridge over the Ashtabula River in Ashtabula Harbor, Ohio
The lift bridge in Ashtabula Harbor. Painting based on a photo by Chris Light, CC BY-SA 4.0, via Wikimedia Commons; the painting is shared under the same license.

Ashtabula Ohio real estate videos

Watch our Ashtabula market report videos and new construction tours, then read the full Ashtabula real estate market report.

Ashtabula housing market (October 2026)

Homes for sale125 active listings (35 more pending)
Median list price$186,000
Typical price range$40,000 to $469,000 (middle 80% of listings)
Homes sold, last 12 months360
Median sale price, last 12 months$154,250
Median price per square foot$120
Median days from listing to closing65 days
New construction for sale6 homes (see new builds)

For month-by-month trends, see the Ashtabula Ohio real estate market report.

Ashtabula at a glance

Population17,775 (U.S. Census Bureau 2024 estimate)
CountyAshtabula County
ZIP codes44004
School districtsAshtabula Area City School District and Buckeye Local School District (Ashtabula County)
Market reportAshtabula real estate market report

Search Ashtabula homes by type

Ashtabula neighborhoods and subdivisions

These Ashtabula communities had the most homes listed and sold on our site over the past year.

Ashtabula ZIP codes

  • 44004 - Ashtabula County; 358 sales in the last 12 months, median $153,250

Ashtabula school districts

Most homes with Ashtabula addresses (about 85%) are in the Ashtabula Area City School District. School boundaries do not always follow mailing addresses, so check the district on each listing.

Living in Ashtabula

About Ashtabula

Ashtabula is the largest city in Ashtabula County, at the mouth of the Ashtabula River on Lake Erie. In the mid-1800s it was an important stop on the Underground Railroad, where freedom seekers boarded ships for Canada, and it later became a major Lake Erie port for coal and iron ore. The city celebrates its maritime roots each year with the Blessing of the Fleet.

Ashtabula Harbor

The West Fifth Street lift bridge, a Strauss bascule bridge carrying State Route 531 over the Ashtabula River, is the centerpiece of the historic harbor district, where Bridge Street's restored storefronts hold shops and restaurants.

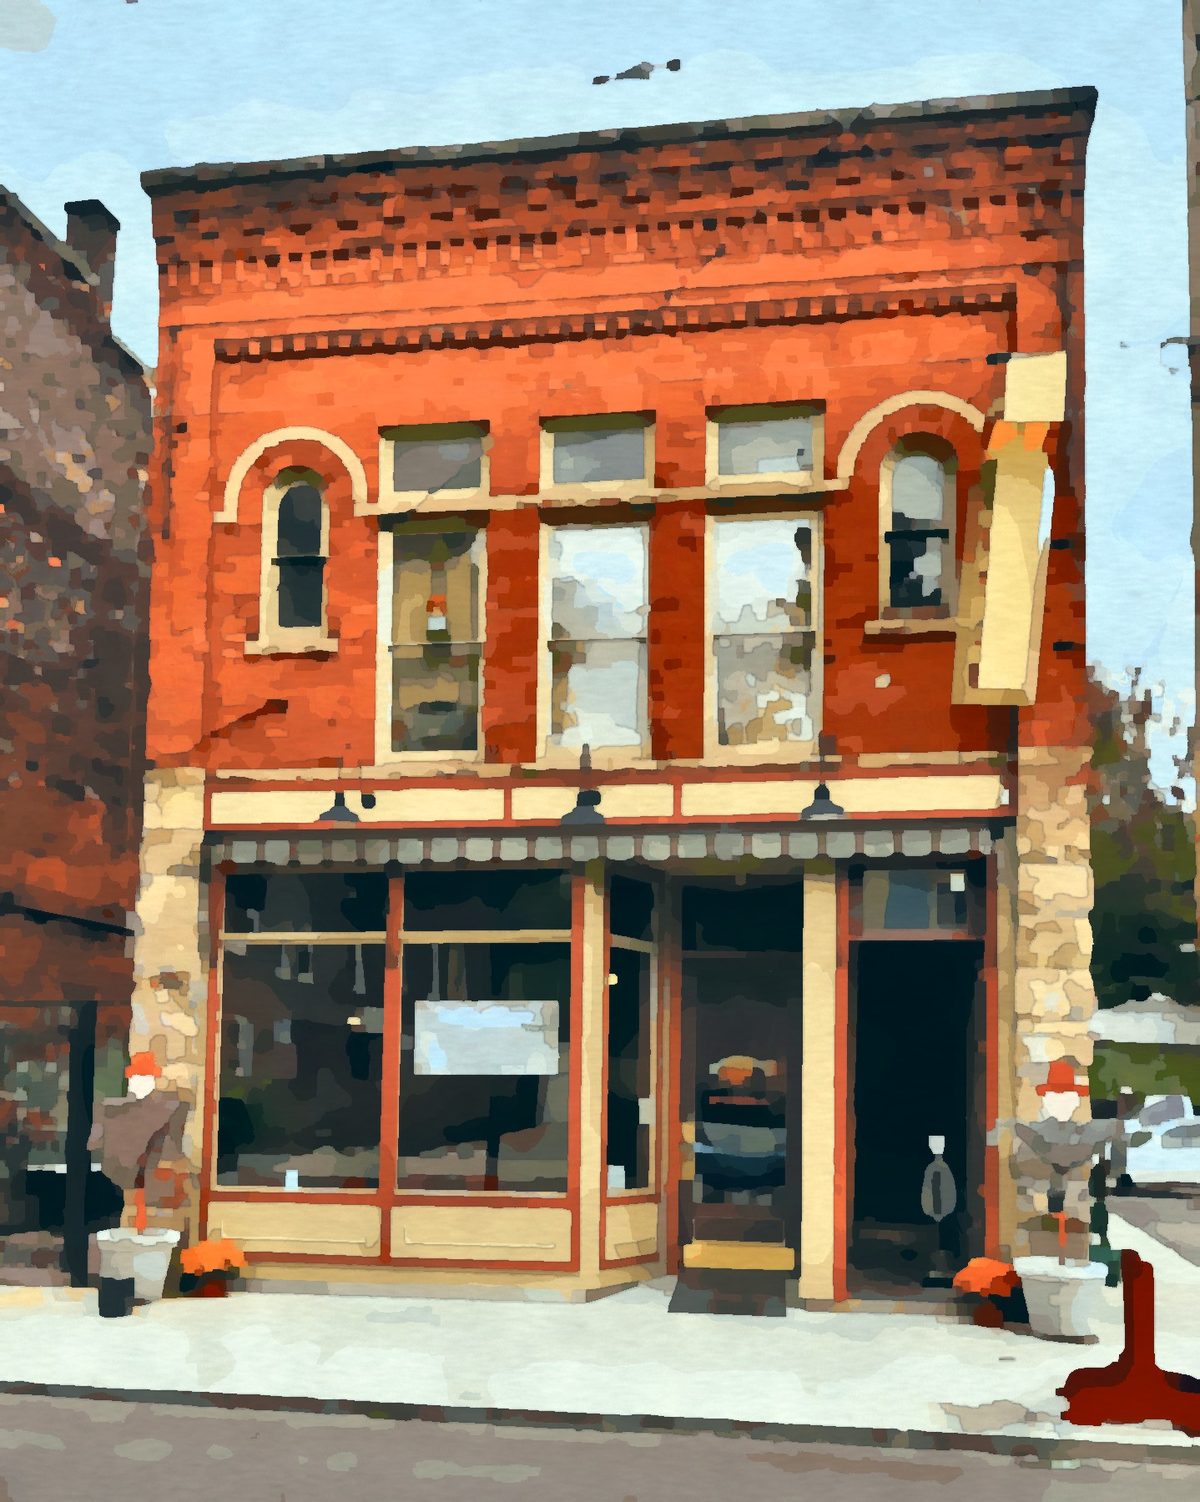
Painting of historic storefronts on Bridge Street in Ashtabula Harbor, Ohio
Historic storefronts on Bridge Street, Ashtabula Harbor. Painting based on a photo by Roland Penttila, CC BY-SA 3.0, via Wikimedia Commons; the painting is shared under the same license.

Getting around

Ashtabula is about 53 miles northeast of Cleveland, with Interstate 90 just south of the city.

Local background: Wikipedia. Paintings are from our Ohio area-images library; credits are under each image.

New construction homes in Ashtabula

There are 6 new construction homes for sale in Ashtabula right now. Browse Ashtabula new home construction, and check our special builder promotions for current rate buydowns and incentives from Ohio builders.

Ashtabula real estate FAQ

How much does a home cost in Ashtabula, Ohio?

As of October 2026, the median list price of the 125 homes for sale in Ashtabula is $186,000. Over the past 12 months, 360 homes sold at a median price of $154,250.

What county is Ashtabula, Ohio in?

Ashtabula is in Ashtabula County.

What ZIP codes are in Ashtabula?

Ashtabula homes on our site use ZIP code 44004.

What school district is Ashtabula in?

Most Ashtabula homes are in the Ashtabula Area City School District, but some homes with Ashtabula addresses are in the Buckeye Local School District (Ashtabula County). Check the school district on each listing.

How fast do homes sell in Ashtabula?

Homes that sold in Ashtabula over the last 12 months took a median of 65 days from listing to closing, which includes the time under contract.

Can I get a cash offer on my Ashtabula home?

Yes. Request a free, no-obligation cash offer, or ask for a market valuation to compare it with listing your home on the open market.

Ready to buy or sell in Ashtabula? Call or text Christopher Lotte, Realtor® with eXp Realty, at (614) 983-3277. Office: 545 Metro Place South, Ste 100, Dublin, OH 43017.

Ask a question Get a cash offer Builder promotions

Market statistics are calculated from MLS listings shown on this site (for-sale listings; rentals excluded) and are refreshed monthly; last updated October 2026. Population: U.S. Census Bureau Vintage 2024 estimates.

How much is your home worth?

Get instant property value now!