Ashtabula Ohio Homes for Sale

Ashtabula Ohio Homes for Sale

2027 W 16th Street, Ashtabula
$198,000
3 Beds ⋅ 2 Baths ⋅ 5216286 MLS
Beautifully Decorated Harbor Home on Nearly Half an Acre! Welcome to this charming and beautifully maintained 3-bedroom, 1.5-bath home located in the desirable Ashtabula Harbor area. From the moment you step inside, you’ll appreciate the tasteful décor, inviting atmosphere, and pride of ownership throughout. Situated on a spacious 0.44-acre lot, this property offers plenty of room to enjoy outdoor living, gardening, pets, or entertaining. The fully fenced yard provides privacy and security while creating the perfect space for family gatherings and summer activities. Inside, you’ll find comfortable living spaces filled with character and warmth, along with three generously sized bedrooms and a convenient half bath to complement the home’s functional layout. For added peace of mind, the home’s boiler was professionally serviced in 2026, helping ensure efficient and reliable heating for years to come. Enjoy the charm of Harbor living while being close to Lake Erie, marinas, restaurants, shopping, and local attractions. This move-in-ready home offers the perfect blend of comfort, space, and location. Don’t miss your opportunity to own this beautifully decorated Harbor gem—schedule your private showing today! Room sizes and square footage are approximate.

2027 W 16th Street, Ashtabula

Listing Courtesy of: Ryan Franklin, realtorryan83@gmail.com With HomeSmart Real Estate Momentum LLC

Selling Office: HomeSmart Real Estate Momentum LLC.

1629 Winterhaven Avenue, Ashtabula
$400,000
6 Beds ⋅ 3 Baths ⋅ 5213842 MLS
Spacious colonial tucked away at the end of a quiet dead-end cul-de-sac in desirable Ashtabula! Situated on a half an acre, this impressive home offers more than 3,000 square feet of living space with 6 bedrooms, 2.5 baths, and a rare 4-car attached garage. Inside, you'll find an updated kitchen featuring beautiful quartz and granite countertops, abundant cabinetry, and an impressive 10-foot center island perfect for entertaining, meal prep, and gathering with family and friends. Elegant crown molding throughout the home adds timeless character and charm, while two fireplaces create warm and inviting living spaces. The versatile floor plan includes a private in-law suite with its own separate entrance and high ceilings, making it ideal for extended family, guests, or multi-generational living. A full basement provides excellent storage and functionality, including a cellar space and convenient walkout Bilco doors for easy access. Outdoor living is just as impressive with two large decks perfect for relaxing or entertaining. Enjoy the durable Trex deck overlooking the backyard, while the spacious front wood deck enhances the home's curb appeal and provides additional outdoor gathering space. Located between the attractions of Geneva-on-the-Lake and the charm of Ashtabula Harbor, you'll enjoy easy access to Lake Erie recreation, wineries, marinas, dining, shopping, and entertainment. A unique opportunity to own a spacious home in a prime location!

1629 Winterhaven Avenue, Ashtabula

Listing Courtesy of: Terry Gorka, realtor.terrysells@gmail.com With HomeSmart Real Estate Momentum LLC

Selling Office: HomeSmart Real Estate Momentum LLC.

5004 Dunsmore Avenue, Ashtabula
$174,900
4 Beds ⋅ 4 Baths ⋅ 5213734 MLS
Looking for space, flexibility, and room to make a home your own? This brick Cape Cod offers far more usable living space than first meets the eye. Featuring approximately 2,153 square feet of above-grade living area, four bedrooms, two full baths on the main level, main-floor laundry, multiple gathering spaces, and abundant storage throughout, this home delivers a level of functionality that can be difficult to find. The highly versatile floor plan includes a large family room addition, spacious living and dining areas, and a full basement offering recreation space, workshop potential, utility areas, substantial storage, and an additional full bath. Upstairs provides additional bedrooms along with dedicated attic storage space. One of the home's standout features is the expansive enclosed sunroom and breezeway area, offering more than 200 square feet of additional enclosed space beyond the primary living area. Complete with cabinetry, countertop workspace, sink, and appliance area, this versatile space opens to the backyard patio and is ideal for entertaining, hobbies, seasonal gatherings, projects, or everyday enjoyment. Generous room sizes, walk-up attic storage above the garage, brick construction, and a highly functional layout create a unique opportunity for buyers seeking space, flexibility, and long-term potential. Comfortable and usable today while offering opportunities for future personalization, this long-held family home is ready for its next chapter.

5004 Dunsmore Avenue, Ashtabula

Listing Courtesy of: Ryan Reed, ryan@sellingneohio.com With Century 21 Homestar

4233 N Forest Ridge Drive, Ashtabula
$340,000
4 Beds ⋅ 3 Baths ⋅ 5213964 MLS
Your Future Homestead awaits in Sheffield Township, located in Ashtabula, Ohio. This 2 acre dream mini-farm is ready for you & comes complete with everything down to the planted raised garden beds, many varieties of fruit trees, apples, plums, cherries, pears, raspberries, blackberries, garlic, herbs, an oversized chicken coop & even the chickens can stay if desired! Become a homesteader on Day 1! The 4 bedroom, 3 bathroom Scandinavian-style home sits at peace in the natural wooded surroundings with a scenic and private lot that maximizes the acreage. With soaring vaulted ceilings in the living room, gorgeous woodwork and exposed beams, a floor-to-ceiling 2 story brick hearth with wood burning stove, and a wall of windows to maximize the light pouring in, you'll feel at home here! A main level primary suite also boasts vaulted ceilings, a private bathroom, walk in closet, and glass sliding door to a balcony overlooking the yard and barn. The 2nd level houses 2 bedrooms, a loft, and access to yet another balcony! The finished walk-out lower level features a family room with 2nd fireplace, a 4th bedroom (or office), 3/4 bath, and the laundry area with utility sink. Outside, you'll find a 4 stall barn with electric, water, tack room, & hay loft, currently used for chickens. Plus, there's an 11'x33' chicken coop, split rail fence pastures and other fencing. An additional 40'x24' building offers tons of storage space with two 10' overhead doors. Both the barn & the building have separate gravel access driveways. There are 2 sheds for storage too. One shed was used as a farm stand for selling eggs and other products of the land & is still set up that way. Home is vented for AC. Optional HOA provides access to an additional 5 acres with tennis court, room to ride horses, and fishing pond. Everything is ready for you here, just come on in and enjoy the summertime on the massive deck surrounded by trees in your (future) country home! Don't delay - set up your showing today!

4233 N Forest Ridge Drive, Ashtabula

Listing Courtesy of: Shawni L Marich, shawni@thenovellagroup.com With Platinum Real Estate

Selling Office: The Miller Realty Co..

6409 Old Wood Road, Ashtabula
$390,000
3 Beds ⋅ 4 Baths ⋅ 5211915 MLS
Spacious 3-4 BR, 3.5 bath, three level home offering approximately 3,500 Sq. Ft. in a quiet upscale neighborhood. The main level features a sunken living room with a cozy gas fireplace, large eat in kitchen with Corian countertops and custom cabinetry flowing into the formal dining room, plus an enclosed screened porch perfect for relaxing or entertaining. The private master suite includes a full bath with double sinks, walk in shower, and convenient in-suite washer/dryer. There is also an office with a built-in desk but that room could also be used as a 4th bedroom. A comfortable family room provides access to the wraparound deck overlooking the backyard and beautiful ravine. Upstairs you will find 2 large bedrooms with walk in closets, a full bath and computer/TV area. The walk out lower level offers endless possibilities with glass sliding doors leading outside to a 12 x 12 enclosed screen room ready for a hot tub, a huge rec room with woodburning fireplace, full kitchen, large laundry area, full bath and surround sound system - making it perfect for a mother-in-law suite or quest quarters. Additional features include a partial basement with newer hot water boiler and 5 zone heat, attached 2 car garage with newly poured resin flooring, a 24 X 40 pole barn, whole house Generac generator as well as leaf guard. Beautifully landscaped professionally. There are 2 paved driveways plus brick out front off street parking. All appliances stay. A tremendous amount of space, comfort and versatility for the money. Immediate Occupancy. Call today for your private showing.

6409 Old Wood Road, Ashtabula

Listing Courtesy of: Lois M Blank, loisblankrealtor@yahoo.com With Assured Real Estate

Selling Office: Gillespie Realty, LLC.

3329 S Maple Lane, Ashtabula
$265,000
4 Beds ⋅ 3 Baths ⋅ 5208786 MLS
Tucked quietly in a peaceful cul-de-sac in Ashtabula Township, this executive-style home offers elevated yet comforting living. It’s where mornings start slowly, neighbors wave, and children play freely in a community that still feels like a small town — even though everything you need is minutes away. Inside, a welcoming foyer opens to a sunlit living room with a sweeping bay window that fills the space with natural light. It’s a room that instantly feels like home — perfect for coffee, gatherings, or simply watching the seasons change. The dining room flows easily for entertaining, and the kitchen offers generous cabinetry, great storage, and sliding doors that open to the outdoors on beautiful days. Upstairs, four spacious bedrooms provide room to grow and retreat. The primary suite includes a walk-in closet and en suite bath, creating a private haven at day’s end. The lower level features a warm family room with a charming fireplace, plus a half bath, laundry room, and direct access to the two-car garage. The partially finished basement adds even more flexibility — ideal for a private office, fitness space, creative studio, or a second hangout zone. Outside, the deck overlooks a large fenced-in yard perfect for pets, children, summer barbecues, or quiet evenings at home. The cul-de-sac setting adds extra serenity and privacy while still offering a friendly neighborhood feel. Minutes from shopping, dining, hospitals, beaches, and entertainment, this home delivers convenience without losing charm. It’s a place where life feels balanced — where you can work, entertain, relax, and grow in a setting designed for the way you truly want to live. This isn’t just a home. It’s a lifestyle ready to be embraced.

3329 S Maple Lane, Ashtabula

Listing Courtesy of: Stacy Pena, stacyp.asacoxhomes@gmail.com With Glasshouse Realty Group, LLC

2526 Morningside Avenue, Ashtabula
$189,000
2 Beds ⋅ 1 Baths ⋅ 5210608 MLS
You’ve found it – a nicely remodeled, turn-key, lake access cottage! This lovely home in Saybrook Township is part of Lakelands Community with access to a private beach! It’s remodeled, move-in-ready, and a fantastic opportunity to come enjoy Lake Erie & the surrounding region this summer! This would make a great primary residence, second home, or even a seasonal rental property. There are 2 nicely sized bedrooms plus a sleeping loft. Unwind at this private & peaceful setting with fenced in backyard with firepit. Inside enjoy vaulted wood ceilings in the living room, open concept style, and a large laundry/utility room. An attached shed with electric is great for storage! *All appliances are included* *1 Year Home Warranty Included* You will LOVE this one, come see it today! *UPDATES GALORE* include: kitchen cabinets, granite countertops, LVP flooring throughout, front windows, vinyl siding, roof shingles, all plumbing, all duct work, furnace, central air conditioning, hot water tank, all the drywall, all electrical including the panel, insulation added, tongue and grove pine ceiling in living room and loft, tiled shower, bathtub, vanity, toilet.... mostly everything including the kitchen sink was redone around ’21-‘22! The photos include images of the beach and dock shared by the community. It’s less than a half mile to the lake access point, so you can walk or take your car or golf cart there. You won’t have a problem keeping busy with the many local attractions readily available, Geneva on the Lake within 5 miles to the west, Walnut beach within 5 miles to the east, and under a mile to the best breakfast place & bar & grill, The Little Pie Shop, and The Lazy Pineapple. Spend some time exploring Ohio’s Wine Country, or searching for Lake Erie Beach Glass. This wonderful cottage puts you in the center of it all but still in a private setting!

2526 Morningside Avenue, Ashtabula

Listing Courtesy of: Shawni L Marich, shawni@thenovellagroup.com With Platinum Real Estate

Selling Office: The Miller Realty Co..

6842 Florence Avenue, Ashtabula
$337,000
3 Beds ⋅ 2 Baths ⋅ 5209855 MLS
Nestled in the quiet and comfortable development of Saybrook Farms, this stunning new construction ranch completed in 2026 offers the perfect combination of modern style, quality craftsmanship, and convenient one-floor living. This beautifully designed 3-bedroom, 2-full-bath home features 1,650 square feet of thoughtfully finished living space, including a private primary suite with its own full bath. Exceptional curb appeal welcomes you with a striking blend of stone accents, warm wood details, and a covered front patio perfect for relaxing outdoors. Inside, the open-concept floor plan is designed for both everyday living and entertaining. The spacious great room showcases a gorgeous cherry beam that adds warmth and character, while the sliding glass door fills the space with natural light and provides easy access to the backyard. The kitchen is equipped with granite countertops, convenient pop-up outlets, and ample cabinet and prep space. Luxury vinyl plank flooring runs throughout the main living areas, while the bedrooms offer plush carpeting for added comfort. Just off the kitchen and attached 2-car garage is a dedicated laundry area that also serves as an ideal mudroom space. The attached 2-car garage also houses the furnace, hot water tank, and utility area for added functionality and convenience. Move-in ready with modern finishes and timeless design throughout, this home offers the peace of mind and efficiency that comes with brand-new construction, all while being tucked away in the desirable Saybrook Farms community that provides a peaceful setting with convenient access to nearby amenities, shopping, dining, and major routes.

6842 Florence Avenue, Ashtabula

Listing Courtesy of: Clorice L Vines, cloricedlugos@gmail.com With McDowell Homes Real Estate Services

Selling Office: Century 21 Premiere Properties, Inc..

1611 Winterhaven Avenue, Ashtabula
$297,815
4 Beds ⋅ 3 Baths ⋅ 5209166 MLS
Less than a half mile from Lake Erie, Kent State/Ashtabula and Walnut Beach, on a quiet, cul de sac street is this custom built, 4 bedroom home. Welcome your guests from the front porch into the spacious foyer on the main level. Head up to the second "level" or continue to the family room, passing numerous closets with ease as these are not teeny tiny, narrow halls. As NE OH might have all four seasons sometimes in one day, the wood burning fireplace is sure to create warmth, whenever, as needed. A spacious, main level bedroom, with gorgeous hardwood floors, could be a primary, the essential guest quarters, nanny room or office? Endless potential. The main level full bath has an updated glass door, walk in shower. The mudd room is enclosed off the garage and offers space for the much needed "unloading" zone. The kitchen, formal dining room and grand living room with a gas fireplace (gas is currently off) are located on the second level. Semi open concept and great layout for entertaining with the kitchen as the heart of this home, as it was designed. Corian counters, double ovens, warm Cherry, soft closing cabinetry, and all other appliances remain. As if 2088 square feet of living space is not enough...head down to the basement and finish the framing in place to make your bonus space of half of the basement and a dedicated laundry room. Generac generator, 2 sump pumps, updated electrical, and a useable crawl space offers great storage. The bedrooms on the third level all have lighted closets and the primary features dual closets. Even the smallest bedroom can house a queen bed...these rooms were designed for space and have stood the test of time. One family has called this beauty "home" since 1965 and the time has come for a new owner to be #2. It could be you! Shown by appointment only, with notice. Contact the listing agent or your agent to schedule and explore this well maintained, one of kind, split level home on nearly half an acre.

1611 Winterhaven Avenue, Ashtabula

Listing Courtesy of: Amanda Dugan, RLTR.mandy@gmail.com With HomeSmart Real Estate Momentum LLC

Selling Office: Platinum Real Estate.

1646 Walnut Boulevard, Ashtabula
$244,900
3 Beds ⋅ 2 Baths ⋅ 5208712 MLS
Welcome to 1646 Walnut Boulevard, an updated 3-bedroom, 1.5-bath home where location, convenience, and lifestyle all come together. Located directly across from Walnut Beach, this home gives you the opportunity to enjoy everything Lake Erie living has to offer, from beach days and sunsets over the water to walks along the shoreline and easy access to one of Ashtabula’s most loved lakefront destinations. Inside, the home has been beautifully updated and is completely move-in ready. The main floor offers an open layout that flows easily from room to room, making the space feel connected and functional. The kitchen has been recently renovated with new cabinets, updated appliances, tile backsplash, and engineered hardwood throughout the main living areas. Both bathrooms have also been updated with new vanities, tile flooring, backsplashes, and a tiled shower surround. Major updates have already been taken care of, including a furnace and central air system installed in 2021. The primary bedroom offers lake views, while the large covered front porch gives you the perfect place to relax and enjoy the breeze coming off the water. Outside, you’ll also find a fenced-in backyard, a paved walkway, and rear parking accessible from a private drive off 3rd Street. This home offers more than just updates and location. It’s the kind of place where you can truly enjoy the lifestyle that comes with living near the lake.

1646 Walnut Boulevard, Ashtabula

Listing Courtesy of: Lauren Falasca, laurenfalasca@kw.com With Keller Williams Chervenic Rlty

Selling Office: Platinum Real Estate.

5755 Lake Road W Unit 6, Ashtabula
$64,000
2 Beds ⋅ 1 Baths ⋅ 5208078 MLS
A-D-O-R-A-B-L-E Looking for that cute summer cottage with Lake Erie access? Check this out!! Unique Camp on the shores of Lake Erie. Fully furnished 1-2 bedroom cottage. Patio and storage shed out back. Stairs lead down to private beach owned by members of Ravine Camp Corporation. Camp is open/water turned on from mid-April through end of October yearly. This is not a typical sale - no deed or title. Buyer will be purchasing membership into Ravine Camp Corporation and cottage. You are responsible for maintenance of the lot. Cash Sales Only. The land is owned as a whole by the corporation. Updates to the cottage- New Metal Roof 11/2025, updated bath, exterior doors and some windows (4 years), flooring (5 years), Electrical panel, and line from pole (2024) updated exterior lighting (7 years), plumbing (5 years). Attic propane furnace (tank will be needed to use this furnace), window a/c unit and laundry hookups in unit. If you are looking for a summer hang out at the beach, don't miss this opportunity. $500 new member fee is due to any new member of Ravine Camp Corporation. Saybrook Township park is 1/3 of a mile west, 5-miles to Geneva On The Lake, 4-miles to Ashtabula Harbor District and public beach. Launch your boat at either Geneva State Park or Lakeshore Park. All 5-6 miles away. Ashtabula County offers loads of wineries, beautiful beaches, restaurants, entertainment and more. Another possibility - snag the location - build something new. Buyer to do their own due diligence as to what can be built within the camp and Saybrook Twp. Rentals of any kind are NOT permitted in Ravine Camp Corporation. Gated entrance - appointments required.

5755 Lake Road W Unit 6, Ashtabula

Listing Courtesy of: Charlotte Baldwin, baldwinsells@gmail.com With HomeSmart Real Estate Momentum LLC

Selling Office: Berkshire Hathaway HomeServices Professional Realty.

950 Southwood Drive, Ashtabula
$209,000
3 Beds ⋅ 1 Baths ⋅ 5206985 MLS
Charming Renovated Ranch is Move In Ready with the Perfect Blend of Classic Character & Modern Updates! Walking Distance to Lake Erie being just four blocks from Highland Beach! Welcome home to this beautifully maintained 3-bedroom ranch, nestled in a quiet, established neighborhood. This home offers the ease of one-level living with stylish upgrades throughout. Key Features: • Timeless Interiors: Step onto gorgeous, newly refinished hardwood floors that flow through an open and airy layout. • Three Spacious Bedrooms: Plenty of room for a growing family, a home office, or guest quarters. • 2-Car Garage: More than just a place for your cars—this clean space offers extra storage or workshop potential. • Private Oasis: Situated on a quiet lot, the backyard patio is perfect for summer BBQs. • Prime Location: Located in a sought-after mature neighborhood, you get the benefit of a "neighborhood feel" with the privacy you crave. Whether you’re a first-time buyer or looking to downsize without sacrificing quality, this move-in-ready gem is a must-see. Schedule your private tour today and see why this ranch is the perfect place to call home! HIGHLIGHTS: New electrical panel 2026, freshly painted throughout, roof 5 years old, hot water heater 3 years old, furnace 8 years old, newer windows throughout, huge back family room addition with new carpet installed in 2026, new bathroom flooring 2026, new stove and refrigerator 2026, partially finished basement.

950 Southwood Drive, Ashtabula

Listing Courtesy of: Lori Giannelli Mackey, lorim.myrealtor@gmail.com With HomeSmart Real Estate Momentum LLC

Selling Office: Berkshire Hathaway HomeServices Professional Realty.

5246 Gore Road, Ashtabula
$426,000
3 Beds ⋅ 2 Baths ⋅ 5206511 MLS
Offered for the first time, this exceptionally rare, one-owner Ranch presents a compelling blend of functional design, and lifestyle-driven amenities-all set on 2.39 acres w/the added advantage of city water, a true rarity in a country setting. The main level features an open-concept layout that seamlessly connects the principal living spaces. A beautifully proportioned living room anchors the home, highlighted by a striking fireplace that serves as both a visual focal point and a warm gathering space. The adjacent eat-in kitchen is complemented by a flexible secondary dining area, equally suited for formal dining or a multi-purpose lifestyle space. Three generously scaled bedrooms and 2 full baths provide comfortable, single-level living, enhanced by fresh interior paint and brand-new carpeting. Recent improvements-including a newer roof (approximately two years old) and updated glass in most windows and the patio door-offer added value. The fully finished lower level expands the home's livability and entertainment capacity, featuring a custom bar crafted from the former wine press establishment in Painesville, an authentic conversation piece with rich character and history. Outdoor living is equally impressive. A tiered deck provides multiple levels for relaxation and entertaining, enhanced by a pergola-covered section for shaded comfort. The in-ground pool, complete with a newer liner (2025) offers seasonal enjoyment. A screened front porch adds yet another dimension of usable space, allowing for quiet mornings or evening relaxation. Additional features include an oversized 2-car attached garage and a versatile barn offering valuable storage. The property is accented by beautiful landscaping, including an apple tree and a sour cherry tree. This property represents a rare combination of tranquil, rural atmosphere while remaining conveniently close to local amenities, Lake Erie, wineries, and GOTL.

5246 Gore Road, Ashtabula

Listing Courtesy of: Asa A Cox, asa.asacoxhomes@gmail.com With Glasshouse Realty Group, LLC

Selling Office: McDowell Homes Real Estate Services.

724 W 33rd Street, Ashtabula
$150,000
3 Beds ⋅ 1 Baths ⋅ 5206027 MLS
Welcome to 724 W 33rd Street in Ashtabula—a fully updated home with 3 bedrooms, 1 full bath, and 1470 square feet of living space. If you’re looking for something move-in ready with all the big-ticket items already done(all completed in 2026), this one checks the boxes. One of the standout features is the main level setup, offering a first-floor bedroom, full bath, and laundry—great for convenience and flexible living. Inside, everything has been refreshed with new drywall, paint, trim, doors, and modern finishes throughout. You’ll find durable luxury vinyl plank flooring in the main areas and brand-new carpet in the bedrooms. The kitchen has been completely redone with all-wood, soft-close cabinets, new quartz countertops, and stainless steel appliances. The bathroom is also updated with a new vanity, mirror, lighting, toilet, and shower valve. Beyond the cosmetic updates, this home has had a full overhaul. Major improvements include a new roof, furnace and A/C coil, water heater, sump pump, ductwork, and a waterproofed basement. Plumbing, gas, sewer lines, and the entire electrical system—including a new panel and wiring—have all been replaced. Outside, you’ll notice new windows, exterior doors, gutters, a new 6-foot privacy fence, and fresh flower beds that add to the curb appeal. This is a solid, updated home where you can move in and not worry about the big stuff for years to come.

724 W 33rd Street, Ashtabula

Listing Courtesy of: Kara Cutcher, karacutcherrealestate@gmail.com With HomeSmart Real Estate Momentum LLC

Selling Office: Real of Ohio.

1411 Bridge Street, Ashtabula
$305,000
3 Beds ⋅ 3 Baths ⋅ 5204521 MLS
Welcome to a one-of-a-kind opportunity in the heart of the Ashtabula Historic Bridge Street District! This stunning 3-bedroom, 3-bath townhome, built in 2018, blends modern luxury with timeless charm and is perfectly positioned within walking distance to local restaurants, breweries, beaches, and boutique shops. From the moment you arrive, the striking brick accents set the tone for what awaits inside. This beautifully designed home offers three levels of stylish, functional living. The lower level features a private bedroom with an oversized closet and direct access to a covered patio—ideal for guests, a home office, or cozy den space. The main level is truly jaw-dropping, showcasing an open-concept layout with soaring high ceilings and an abundance of natural light. The kitchen is a showstopper, complete with a stunning brick accent wall, granite countertops, a spacious island, ample cabinetry, and high-end Whirlpool appliances. The inviting living area features a gas fireplace and opens to a generous 10’ x 18’ deck—perfect for relaxing or entertaining all summer long. Upstairs, the third level offers two luxurious primary suites, each with its own private full bathroom—ideal for comfort and privacy. Additional highlights include Pella windows- tilt-in for easy washing, tankless water heater, new luxury vinyl plank flooring throughout, brand new window blinds on all windows, new storm/screen doors on both patio entrances and a Guardian Smart security system in place for peace of mind. Purchase this home completely furnished for a truly turnkey experience. HOA is $60 per month includes snow removal & landscaping & a tax abatement through 2028! This exceptional townhome is move-in ready and offers a rare chance to own a modern, low-maintenance home in one of Ashtabula’s most vibrant and sought-after locations. Don’t miss your chance—this one is truly special!

1411 Bridge Street, Ashtabula

Listing Courtesy of: Jayne M Gerren, janiegerren@yahoo.com With HomeSmart Real Estate Momentum LLC

Selling Office: The Miller Realty Co..

3428 Vineland Avenue, Ashtabula
$183,000
3 Beds ⋅ 2 Baths ⋅ 5205052 MLS
Welcome to this beautifully maintained home in Ashtabula, where functionality, and location come together seamlessly. From the moment you arrive, you’ll appreciate the welcoming concrete driveway and the bonus of a convenient exterior RV hookup, offering flexibility for travel enthusiasts or guests. The home’s meticulously maintained landscaping and perennial garden create eye-catching curb appeal, setting the tone for what’s inside. Step onto the inviting front porch, a perfect space for relaxing evenings or entertaining friends and family. Inside, you’re greeted by a spacious 12x17 family room, ideal for gathering and everyday living. Just beyond, a cozy yet expandable dining room provides the perfect setting for both intimate meals and larger gatherings. The updated galley kitchen, complete with a brand new refrigerator, offers efficiency and style for all your culinary needs. The main level features a beautifully updated full bathroom, conveniently located off the main floor bedroom, creating a comfortable living arrangement. A potential second bedroom on the main floor, complete with a closet, adds versatility and includes available laundry hookups, giving you flexible options for layout and convenience. Downstairs, you’ll discover an exceptionally large flex space, perfect for a media room, game room, or even a potential additional bedroom. This level also includes a large updated bathroom and available cabinetry, ideal for a craft area, workspace, or additional storage solutions. Step outside to enjoy the fenced-in backyard, accessible directly from the bedroom/laundry area—perfect for pets, relaxation, or outdoor entertaining. A detached one-car garage adds further convenience. Situated in a quiet, desirable neighborhood, this home offers peaceful living while remaining close to everything. You’ll love the proximity to local shopping, dining, and amenities, as well as being just minutes from Lake Shore Park and the scenic Ashtabula Harbor.

3428 Vineland Avenue, Ashtabula

Listing Courtesy of: Michael A Cline, clinem@kellysoldit.com With Kelly Warren and Associates RE Solutions

Selling Office: REMAX Diversity Real Estate Group LLC.

612 Thayer Avenue, Ashtabula
$158,000
3 Beds ⋅ 2 Baths ⋅ 5204482 MLS
Welcome to this beautifully maintained 3-bedroom, 1.5-bathroom, Ashtabula Harbor Cape Cod century home. Located at 612 Thayer Ave, Ashtabula, OH, just steps away from the scenic Walnut Beach, and Historic District, this charming property, built in 1919, offers a blend of classic craftsmanship and sleek modern upgrades. The home boasts a fresh, stylish steel front door, newly installed in 2024, enhancing both security and curb appeal. The entire crawl space has been professionally encapsulated in 2024, ensuring improved energy efficiency and moisture control. Also, notable is the beautifully remodeled first-floor powder room, and a second-floor remodeled main bath, both completed in 2023. The home has been updated with high-quality, modern appliances to meet today’s needs. The 2024 LG washer and dryer provide convenience and efficiency, while the 2023 Rheem hot water heater ensures a reliable water supply.The well-appointed kitchen features stainless steel appliances including a 2023 Samsung Refrigerator, 2023 Samsung Microwave, 2024 GE Gas range, and modern fixtures that complement the stylish design. The sleek granite countertops, large farmhouse sink, hydro-powered temperature indicating water fixture, custom tile backsplash and open-concept shelving provide ample storage and workspace for cooking and entertaining. The home features a cozy and inviting layout with a mix of the original hardwood and vinyl flooring, including a good size dining area perfect for hosting guests. While the living room feels bright and airy as it allows in an abundance of natural light and sunshine. The one-car garage has newer vinyl siding and comes with an electric garage door opener for easy access. Situated in the heart of Ashtabula, OH, this home is conveniently located near local amenities, schools, parks, and events, providing easy access to everything the community has to offer. Note: Property is to be sold in as is condition.

612 Thayer Avenue, Ashtabula

Listing Courtesy of: Kiki Christakos, kikic.investments@gmail.com With POP! Realty Advisors

Selling Office: Berkshire Hathaway HomeServices Professional Realty.

1708 W 8th Street, Ashtabula
$95,000
3 Beds ⋅ 1 Baths ⋅ 5199586 MLS
Unlock the potential south of the Harbor! Positioned just a short distance from the vibrant Bridge Street district and the shore of Walnut Beach Park, this 1.5-story bungalow offers the rare opportunity to finish a high-end renovation exactly to your taste. Forget the "unseen" worries of older homes. The heavy lifting and expensive structural work have already been tackled with precision. Step inside to find a home reborn from the inside out. The residence feature updated 100-amp service with a new exterior meter socket, new Pella windows, and updated plumbing already roughed-in for the kitchen and bathroom. Much of the interior has been professionally drywalled and sanded, providing a crisp, clean canvas ready for your favorite color palette. Even the "bones" have been fortified, with three of the four basement block walls recently replaced for long-term peace of mind. The transition to outdoor living is seamless through brand-new patio doors that lead to a newly constructed rear deck. The property is rounded out with a convenient single-car detached garage. Whether you are looking for a savvy investment, a vacation home close to the beach, or a permanent residence near the lake, this home offers the perfect head start. Location, structural integrity, and your finishing touch. Welcome to 8th Street!

1708 W 8th Street, Ashtabula

Listing Courtesy of: Stephanie Shaffer, stephanie.shaffer@cbschmidtohio.com With Coldwell Banker Schmidt Realty

Selling Office: Assured Real Estate.

1631 W 8th Street, Ashtabula
$127,000
3 Beds ⋅ 2 Baths ⋅ 5199585 MLS
Where historic character meets modern comfort! Situated on the north side of 8th Street, this turn-of-the-century Colonial offers an incredible location just a short distance from the shops of Bridge Street and the shore of Walnut Beach Park. This home offers a clean, updated interior that perfectly balances 1900’s craftsmanship with essential modern updates. The curb appeal starts with a brand-new front porch (2025), providing a great spot to relax. Step through the door to find a freshly painted interior in a clean, neutral palette that highlights the original woodwork and hardwood floors. The kitchen is functional and bright, featuring durable ceramic tile flooring and a convenient half-bath located just off the kitchen area. The upper level offers three bedrooms and a full bath. It is highlighted by a private balcony, which is a unique feature that offers a quiet, elevated escape. The mechanical updates provide long-term peace of mind, with a 2-year-old furnace, 3-year-old hot water tank, and a roof just 6.5 years old. The electrical has also been updated to 100-amp service with a new exterior meter socket. Experience the best of the Harbor area in a home that has been carefully refreshed and is ready for its next chapter. Welcome to 1631 W 8th Street!

1631 W 8th Street, Ashtabula

Listing Courtesy of: Stephanie Shaffer, stephanie.shaffer@cbschmidtohio.com With Coldwell Banker Schmidt Realty

Selling Office: Berkshire Hathaway HomeServices Professional Realty.

1626 #191 E 51st Street, Ashtabula
$22,500
2 Beds ⋅ 1 Baths ⋅ 5203933 MLS
Call your Agent !! Super clean, well maintained and move in ready! Don't miss this 2 bedroom mobile with an adorable kitchen featuring butcher block counters and a sunny dining room with plenty of built-ins for your extra kitchen items. Enjoy morning and evening snacks and beverages on the breezy sunporch - prior tenants also used it in the winters since it heated easily by opening a LR window. There's also a 13x10 concrete patio, just perfect for your picnic table and grill! Nice sized living room- 2 bedrooms - a full bath with a handy step-in shower!... all on one floor - all on a quiet secluded lot. Sellers are including the stove, fridge, washer and dryer, along with the handy 11x10 shed, which has electric and a small storage loft area. Additional features include the updated electrical panel and a handy closet in the living room for extra coats and storage. Taxes are unbelievably low, at 29.00 per year. Parkwood Village offers a clean, well kept park with a peaceful rural vibe. Wind through the curving streets, past the tranquil pond with its floating geese and enjoy the mature trees scattered throughout. This spot is just minutes from Route 11, Route 84, shopping, fine dining, Lake Erie, historic Bridge Street, medical facilities, parks, beaches, wineries and more. Management must approve all buyers in this established 35+ years park. Ask your Agent for the forms, rules, regs, etc that are provided in the supplements section. Current rent is 269.00 per month. See the supplements for charges for pets, and discounts for seniors, in the supplements section.There are a few pet restrictions. Residents pay their own water, sewer, heat, electric and trash. Residences must be owner occupied; no renting, leasing or sub-leasing is permitted.This is a 1971 Buddy, Model CL60122BFDRAS, Serial # BE2625E. If you don't have cash and need a loan, the Listing Agent can provide contact info for a few potential mobile home lenders - have your Agent reach out!.

1626 #191 E 51st Street, Ashtabula

Listing Courtesy of: Carole Stormer-Vaux SFR, cstormervaux@gwcmail.net With Assured Real Estate

Selling Office: Platinum Real Estate.

1538 S Ridge Road W, Ashtabula
$200,000
3 Beds ⋅ 2 Baths ⋅ 5203431 MLS
Updated Farmhouse in Historic Bunker Hill Neighborhood! Set high up on a hill, this well-maintained home has tons of original charm but is updated for today's tastes and functionality. The first floor offers a large, country kitchen with breakfast bar, ample granite countertops and a walk-in pantry. The adjacent dining room has plenty of space for large gatherings and the living room is light-and-bright with newer carpet. There is a first-floor, half bath and a mud/project room. A split staircase leads you to the second floor that offers 3 bedrooms (all with ceiling fans), an updated, full bath (with double sinks and laundry) and a cozy den. There is also a walk-up attic that can be finished to add more livable square footage or could be used for storage. The basement houses the mechanicals and can be used for additional storage. Out back is a detached 2-car garage with a secret basement that has tons of potential and possibilities. There is large deck on the back with a sauna that stays, a quaint fire-pit area and a front porch for watching the world go by. Updated in 2020: HWT, Furnace, AC, Upper Roof, Some Windows, Kitchen Appliances and many fixtures throughout. Updated in 2023: Septic replaced, 220 Line On Deck. Lower Metal Roof redone in 2026. So much house for the money!!!! Check out the 3D Tour and call for your showing today!

1538 S Ridge Road W, Ashtabula

Listing Courtesy of: Melissa C Lendvay, melissalendvay@mcdhomes.com With McDowell Homes Real Estate Services

Selling Office: McDowell Homes Real Estate Services.

3211 Ridgewood Avenue, Ashtabula
$248,000
3 Beds ⋅ 3 Baths ⋅ 5203429 MLS
This beautifully maintained 3-bedroom, 3-bath ranch has been lovingly cared for by its original owners for many years and showcases true pride of ownership throughout. Quality-built and impeccably maintained, this home offers both comfort and peace of mind with numerous updates already completed. The inviting living room features a cozy gas fireplace and a charming bow window that fills the space with natural light. The updated kitchen, renovated in 2011, offers quartz countertops, lots of cabinetry, built-in desk and functional style for everyday living. Major improvements include roof (2012), windows (2002), furnace and central air (2016), updated breaker box, garage door (2021), garage door opener (2025), and rear shed (2019), main bath has newer Bathfitters shower w/ seat. Additional highlights include a Nature Stone-floored 2-car garage, full basement with rec room, laundry area, and a private sauna with shower. laundry chute, security system, wood pass through to fireplace (was converted to gas) The bright sunroom provides convenient access to the garage or the beautifully fenced backyard retreat. 3rd bedroom was converted to a main floor laundry which could be moved back to the lower level if wanted. Situated on a spacious half-acre lot, the outdoor space is perfect for entertaining with a gazebo, brick patio, concrete driveway, storage shed, access to the garage and plenty of room to enjoy. Kitchen and both sets of laundry appliances are included in the sale. Located 3.5 miles to Lake Erie amenities, close to shopping, medical facilities, restaurants and more. A rare opportunity to own a meticulously cared-for home with space, updates, and timeless appeal. Estate sale

3211 Ridgewood Avenue, Ashtabula

Listing Courtesy of: Charlotte Baldwin, baldwinsells@gmail.com With HomeSmart Real Estate Momentum LLC

Selling Office: Berkshire Hathaway HomeServices Professional Realty.

1584 Hemlock Drive, Ashtabula
$310,000
3 Beds ⋅ 3 Baths ⋅ 5203500 MLS
Sprawling Brick Ranch home on a double lot in desirable Meadowood Allotment. This gorgeous home has many thoughtful updates and improvements including forced air furnace, and central air within the past year. With nearly 2,000 SF on the main level and a partially finished lower level recreation area, there is room for everyone! 3 Bedrooms, including a large primary with ensuite bath and walk in closet with storage system. 2 1/2 baths on the main level and first floor laundry make this home accessible and convenient. Picture your summer mornings in the enclosed 4-season sunroom, and the evenings on the oversized back deck that looks over the approx. 3/4 acre mostly fenced-in property. The kitchen includes all GE appliances, gas range with hood, newer cabinets, granite countertops, a water filtration system, disposal, and a stylish backsplash. The family room features a nice sitting area with fireplace to cozy up to. There's also a formal living room, dining room, and a beautiful entryway with plenty of closet storage. Multiple heating options - a fireplace on the main floor and lower level, gas forced air, and a gas boiler for baseboard hot-water heat! Central air throughout! 2 Car Attached Garage PLUS a 24x24 Detached Garage! TONS OF STORAGE! 2 Parcels! Corner Lot! Washer and dryer are optionally available, and the riding mower and push mower can stay. See this one today!!

1584 Hemlock Drive, Ashtabula

Listing Courtesy of: Shawni L Marich, shawni@thenovellagroup.com With Platinum Real Estate

Selling Office: HomeSmart Real Estate Momentum LLC.

1648 Highland Lane, Ashtabula
$328,000
4 Beds ⋅ 3 Baths ⋅ 5202742 MLS
Bring your offers! Motivated seller!! Beautiful 4 bed, 3 full bath, Brick Ranch tucked away on a quiet side street in Saybrook, offering the perfect blend of privacy, convenience, & timeless charm. Ideally located just minutes from Lake Erie beaches, marinas, dining, shopping, & more, this home delivers a combination of peaceful living with everyday accessibility. This well-maintained & truly turnkey home is ready for its next owner- offering the ideal layout for aging in place with comfortable single-story living, while the lower level provides additional space for entertaining, unwinding, or guests. Inside, you’re welcomed by a striking sandstone accent wall & tile flooring that set the tone for the home’s quality craftsmanship. The spacious living room features cove ceilings, a beautiful fireplace with gas insert, & serene views of the lake & backyard that borders the Red Brook Nature Preserve. The formal dining area is enhanced by French doors leading directly outdoors—perfect for seamless indoor-outdoor entertaining. The kitchen offers oak cabinetry, granite countertops, luxury vinyl tile flooring, pantry, & ample space for a full dining set. The primary suite is impressively sized, w/double closets & a private bath, along w/ 2 additional main-level bedrooms each w/generous closet space. A 2nd full bath is also on the main level. The full finished basement expands the sq. footage , w/ a large family room cozied up with a stone fireplace, a custom bar, additional bedroom w/ full bath, spacious workshop, bonus room, laundry area, & large storage room! A covered walkway connects the two-car garage to the home for added convenience. New roof on house 2025! Truly special home that combines comfort, space, & character in one of Saybrook’s most desirable settings. With its thoughtful layout, peaceful surroundings, & flexible living areas, this property offers a place that’s easy to enjoy today & even easier to love for years to come.

1648 Highland Lane, Ashtabula

Listing Courtesy of: Gina Petrochello, bula.realtor@gmail.com With Assured Real Estate

Selling Office: Glasshouse Realty Group, LLC.

1422 W 30th Street, Ashtabula
$161,000
4 Beds ⋅ 1 Baths ⋅ 5201056 MLS
This beautifully updated home is move-in ready, with modern upgrades, functional space, and private outdoor living. 4+ bedrooms, including a first-floor bedroom with a wide 36" doorway, plus an upstairs primary suite with a generous closet and bonus flex space perfect for an office, nursery, or dressing room. First-floor laundry, large living room and spacious kitchen. Major system updates including electrical, plumbing, HVAC, furnace, hot water tank, flooring, siding, and windows. Recent improvements including: Added ceiling fans in both the living room and primary bedroom. Foam insulation installed in the laundry room for efficiency New electrical work, added breakers and exterior power access. The yard has been regraded and improved for proper drainage, creating a clean, level yard ready for growth. Prepped for both function and enjoyment: New 6-ft privacy fence and chain-link fencing with access gate. Expanded and regraded driveway with added gravel and structural edging. Newly installed 12x20 fully insulated shed with electric, lighting, service panel, workbench, shelving, and exterior motion lighting, perfect for a workshop, storage, or hobby space. Additional highlights include enclosed front and back porches, an updated bathroom, and a clean, freshly painted basement. Offering space, updates, privacy, and versatility. This one checks all the boxes!

1422 W 30th Street, Ashtabula

Listing Courtesy of: Ashley Snowberger, ashley@HRGOhio.com With HomeSmart Real Estate Momentum LLC

Selling Office: Berkshire Hathaway HomeServices Professional Realty.

6205 Jefferson Road, Ashtabula
$74,700
3 Beds ⋅ 2 Baths ⋅ 5200782 MLS
Don’t be deceived by the exterior—this home is much larger than it appears! Offering 1,367 sq. ft. of primarily main-floor living space, this property is full of opportunity and ready for its next chapter. This handyman special has already seen thoughtful renovations designed to maximize space and comfort—now it’s just waiting for a new owner to bring the vision to life and complete the finishing touches. Enter through the side entrance into a spacious foyer that sets the tone for the home’s versatile layout. To the left, French doors open to a generous family room with direct access to the backyard—perfect for entertaining or relaxing. To the right, you’ll find a welcoming dining area that flows seamlessly into a large bonus room, ideal for a potential main-floor primary suite, complete with an adjoining full bathroom and convenient first-floor laundry. The updated galley-style kitchen offers ample counter space and storage, while an additional full bathroom and first-floor bedroom provide even more flexibility. Toward the front of the home, a cozy living room leads to an enclosed front porch! Upstairs, a half-story second level features two additional rooms, perfect for bedrooms, office space, or hobbies. Outside, the property includes a detached one-car garage, while the full unfinished basement offers excellent storage potential. Washer, Dryer, Refrigerator, and microwave not included. Being sold as-is, this charming home is packed with potential and ready for your personal touch—all in a convenient location. Seller is motivated, bring us your offer!

6205 Jefferson Road, Ashtabula

Listing Courtesy of: Gina Petrochello, bula.realtor@gmail.com With Assured Real Estate

Selling Office: Assured Real Estate.

6035 Lake Road W Unit 423, Ashtabula
$228,000
2 Beds ⋅ 2 Baths ⋅ 5199366 MLS
Spectacular Lake Erie Waterfront Condo featuring the most gorgeous views! Make this spacious, move in ready, fully furnished, 2 Bedroom, 2 bathroom condo YOURS and start making memories to last a life time! Whether you are looking for a year round residence or summer weekend getaway NOW is the perfect time to make your move and be settled in just in time to enjoy the Summer 2026 lake season. This beautifully maintained 2-bedroom, 2 full bath condo offers the ideal blend of comfort, convenience, and Lake Erie waterfront living! Wake up to breathtaking lake views in a bright, open-concept space filled with natural light. The spacious living area flows seamlessly onto a private balcony. The kitchen is thoughtfully designed with ample cabinetry, making it easy to entertain or enjoy everyday meals. The primary suite provides a peaceful retreat with serene views and a full en-suite bath and large walk in closet, while the second bedroom and additional full bath offer flexibility for guests, family, or a home office. With low-maintenance living and access to desirable community amenities ownership at Mariners Point also allows you to enjoy a large heated pool, beautiful private beach with breaker walls and a newly renovated Club House with outdoor grills for private parties! The stairs to the beach include several sitting areas to take in the amazing views. Located next door to Saybrook Township park and just minutes away from Geneva on the Lake, Historic Bridge Street in Ashtabula Harbor, and many fine dining locations you can spend less time on upkeep and more time enjoying everything lake life has to offer. Don’t miss this opportunity to secure your spot on the water and be ready to make the most of Summer 2026.

6035 Lake Road W Unit 423, Ashtabula

Listing Courtesy of: Victoria S Miller, vmiller@bhhspro.com With Berkshire Hathaway HomeServices Professional Realty

Selling Office: Howard Hanna.

1421 Ohio Avenue, Ashtabula
$128,900
3 Beds ⋅ 1 Baths ⋅ 5198757 MLS
Welcome to 1421 Ohio Ave — a character-filled home offering a blend of updates and opportunity. The warm and inviting main level features updated flooring, natural light, and original architectural details that add charm and personality throughout. A front sunroom provides additional flexible living space, while the living and dining areas offer a comfortable, functional layout with room to make it your own. The kitchen has been updated with modern cabinetry, a stylish backsplash, and includes stove, microwave, and dishwasher. French doors off the dining area open to a composite rear porch with steps down to the backyard, creating an easy indoor-outdoor connection. Upstairs, you’ll find three bedrooms and a full bathroom featuring a tiled walk-in shower and contemporary finishes, along with access to a walk-up attic offering additional storage or potential flex space. The basement includes laundry with a utility sink, and washer and dryer (newer front-loading units) are included, along with additional storage and utility space. Additional highlights include updated windows (2021). Situated on an oversized, fenced lot, the property offers a nicely sized backyard with multiple outdoor areas, including a patio off the rear of the home and an additional patio space near the garage, complete with a pergola-style structure for shade and relaxation. Conveniently located near Historic Ashtabula Harbor, Lake Erie, local schools, and Kent State University, this home offers both accessibility and lifestyle appeal. Priced to reflect condition, including typical maintenance considerations for a home of its age — schedule your showing today.

1421 Ohio Avenue, Ashtabula

Listing Courtesy of: Ryan Reed, ryan@sellingneohio.com With Century 21 Homestar

Selling Office: Century 21 Homestar.

2975 Brown Road, Ashtabula
$410,000
4 Beds ⋅ 3 Baths ⋅ 5197116 MLS
Wake up to water views and unwind on 3.65 private acres—your peaceful retreat awaits. Nestled on a serene, park-like setting with a beautiful, stocked pond, this updated 4BR/3BA split-level invites you to slow down and enjoy the view. Imagine mornings with coffee on the expansive porch overlooking the water, and evenings unwinding as the sun sets over your own private pond. The kitchen is filled with natural light from skylights and features granite countertops, abundant cabinetry, and a chef-quality Big Chill range—perfect for gathering and everyday living. The dining area opens directly to the porch, making indoor-outdoor living effortless. The main-floor primary suite offers a cozy escape with heated floors and a heated towel rack. Each bedroom provides generous space and large closets. The finished lower level creates endless possibilities—featuring a new fireplace, new flooring, and a bar area with plumbing already in place. With sliding doors leading to a private patio, this space is ideal for guests or easily converted into an in-law suite. A welcoming family room with a bay window and window seat offers the perfect spot to relax and take in the scenic surroundings. Outside, the property continues to impress with a 2-car attached garage and a separate 2-car workshop complete with mechanic’s pit, 220 amp service, and generator transfer switch—ideal for hobbyists, car enthusiasts, or serious workspace needs. Additional updates include new wiring throughout, French drains installed around the home, high-speed internet cable run to the property, well-maintained septic, and efficient boiler/base heat with backup heat pump/central air and full air exchange system. Auditor reflects 1,720 sq ft; however, the finished lower level offers additional living space not reflected in public record, providing expanded functionality and flexibility. A rare opportunity to own acreage, water views, and a home that truly feels like an escape.

2975 Brown Road, Ashtabula

Listing Courtesy of: Christina Patton, chrislp32@yahoo.com With Assured Real Estate

Selling Office: HomeSmart Real Estate Momentum LLC.

1712 W 6th Street, Ashtabula
$155,000
3 Beds ⋅ 2 Baths ⋅ 5195504 MLS
BACK ON MARKET DUE TO NO FAULT OF HOME! BUYER COULD NOT PERFORM! Welcome to 1712 W 6th Street in Ashtabula—a beautifully updated century home originally built in 1880, offering 3 bedrooms, 2 baths, and 1,348 sq ft of move-in-ready living. This home blends classic charm with modern updates, so you get the best of both worlds. Outside, you’ll notice all the big improvements already done for you, including a new roof, gutters, exterior paint, and vinyl siding on the back. There’s also a new gravel driveway, updated front porch railing, and new back steps. Brand-new windows and exterior doors add both style and energy efficiency. Step inside to a completely refreshed interior. The kitchen has been fully updated with new cabinets, quartz countertops, and stainless steel appliances—perfect for everyday living or entertaining. Luxury vinyl flooring runs through the main areas, with new carpet in the bedrooms for added comfort. All the major mechanicals have been taken care of, including a full electrical upgrade with new panel, all new plumbing lines, a high-efficiency furnace with new ductwork, and a new electric water heater. The basement has been waterproofed and includes a new sump pump and stairs. You’ll also find new insulation, drywall, paint, trim, interior doors, ceiling fans, and exhaust fans throughout. Both bathrooms have been updated with new vanities and commodes. With updates from top to bottom, this home is ready for you to move right in and enjoy.

1712 W 6th Street, Ashtabula

Listing Courtesy of: Kara Cutcher, karacutcherrealestate@gmail.com With HomeSmart Real Estate Momentum LLC

Selling Office: Assured Real Estate.

4610 West Avenue, Ashtabula
$140,000
4 Beds ⋅ 5 Baths ⋅ 5196040 MLS
Welcome to this truly has-it-all mixed-use property in Ashtabula offering a rare opportunity to own both a versatile commercial space and a beautifully maintained residential home all in one! Whether you're an investor seeking dual-income potential, a business owner looking to live and work in the same location, or a homeowner wanting to offset your mortgage with rental income, this property delivers unmatched flexibility and opportunity. The ranch-style residence features convenient main-floor living with an open-concept layout. A spacious kitchen flows seamlessly into a large family room, complete with a cozy gas fireplace perfect for everyday living and entertaining. A bright, enclosed sunroom, formal dining room, and expansive outdoor patio create the ideal setting for hosting gatherings both indoors and out. The home offers 4 generously sized bedrooms, including a private, separate bedroom ideal for guests or extended living arrangements. With 3 full bathrooms and 2 half baths each thoughtfully equipped with bidets, and one with a jetted tub for relaxation, comfort and convenience are built into every detail. The property also includes two separate commercial storefronts, providing endless possibilities for customization to suit a wide range of business uses or leasing opportunities. A large on-site parking lot ensures easy access for customers, tenants, and guests alike. Located less than 3 miles from the revitalized Ashtabula Harbor, and less than 20 minutes away from Geneva-On-The Lake, you'll enjoy close proximity to dining, entertainment, and one of the area's most vibrant destinations. Don't miss your chance to bring your vision to life with this unique and highly adaptable multi-use property!

4610 West Avenue, Ashtabula

Listing Courtesy of: Michael Kaim, kaimteam@gmail.com With Real of Ohio

Selling Office: Real of Ohio.

5309 N Ridge Road E, Ashtabula
$269,900
5190989 MLS
This 5+/- Acre Property in Ashtabula Township exudes endless potential with a 2 bed 1 bath home, a 60x80 shop, and a separate 12x16 office building! Calling all business owners, car enthusiasts, work from home folks, and the like! This is an amazing opportunity. The home is a fixer upper but has good potential as a 2 bedroom 1 bathroom with a bonus room addition that was put on in '99, and a covered front deck. It's separate from the rest of the buildings and offers a nice yard, public water, septic system, a fireplace, and a full basement. This property was previously an auto dealership. The 12x16 office building facing rt 20 has good visibility for your future or current business! There's electric to the building & it's insulated. A large 60x80 shop features 2 overhead doors, 12'x12' each, designed to be able to pull straight through the building. Building has electric, water, oil heat, and floor drains. The workbench runs the full length of the back wall! It also has an air compressor and is plumbed with multiple hookup locations. It's nicely insulated; the 275 gallon oil tank would get the current owner through the winter with only 1 fill up, & used approx 6 hours a day, 6 days a week through winter. 14' Interior ceiling height with Steel ceiling. Roof new ~Nov. 2023. Approx 2/3 of the building has concreted floor ~9" deep, remaining 1/3 is a dirt floor. Lift will stay with ~7K lb capacity. Floor drains, 2-220 outlets, Exterior lighting, crushed asphalt all around the building, ample storage for vehicles or equipment. The lot features sandy soil with good runoff and drainage. See this one today!

5309 N Ridge Road E, Ashtabula

Listing Courtesy of: Shawni L Marich, shawni@thenovellagroup.com With Platinum Real Estate

5309 N Ridge Road E, Ashtabula
$269,900
2 Beds ⋅ 1 Baths ⋅ 5190987 MLS
This 5+/- Acre Property in Ashtabula Township exudes endless potential with a 2 bed 1 bath home, a 60x80 shop, and a separate 12x16 office building! Calling all business owners, car enthusiasts, work from home folks, and the like! This is an amazing opportunity. The home is a fixer upper but has good potential as a 2 bedroom 1 bathroom with a bonus room addition that was put on in '99, and a covered front deck. It's separate from the rest of the buildings and offers a nice yard, public water, septic system, a fireplace, and a full basement. This property was previously an auto dealership. The 12x16 office building facing rt 20 has good visibility for your future or current business! There's electric to the building & it's insulated. A large 60x80 shop features 2 overhead doors, 12'x12' each, designed to be able to pull straight through the building. Building has electric, water, oil heat, and floor drains. The workbench runs the full length of the back wall! It also has an air compressor and is plumbed with multiple hookup locations. It's nicely insulated; the 275 gallon oil tank would get the current owner through the winter with only 1 fill up, & used approx 6 hours a day, 6 days a week through winter. 14' Interior ceiling height with Steel ceiling. Roof new ~Nov. 2023. Approx 2/3 of the building has concreted floor ~9" deep, remaining 1/3 is a dirt floor. Lift will stay with ~7K lb capacity. Floor drains, 2-220 outlets, Exterior lighting, crushed asphalt all around the building, ample storage for vehicles or equipment. The lot features sandy soil with good runoff and drainage.

5309 N Ridge Road E, Ashtabula

Listing Courtesy of: Shawni L Marich, shawni@thenovellagroup.com With Platinum Real Estate

1202 Locust Drive, Ashtabula
$264,900
2 Beds ⋅ 1 Baths ⋅ 5190649 MLS
There’s something special about living near the water — and this charming 2-bedroom, 1-bath home lets you enjoy it every day. Just steps from Lake Erie, this warm and welcoming retreat offers the perfect blend of comfort, modern updates, and outdoor space. Inside, you’ll find beautifully uncovered hardwood floors flowing throughout the home, creating a timeless and inviting feel. Newer double-pane windows make each room bright and cheerful. The fully renovated kitchen is both stylish and practical — a lovely space to cook meals and gather with family and friends. The kitchen has been updated with stainless steel appliances, stone counters, and tile backsplash. The updated full bathroom has been thoughtfully redesigned with fresh, modern finishes. The fully enclosed front porch is a favorite — perfect for morning coffee, evening chats, or simply unwinding after a peaceful walk along the lake. Laundry is located in the basement. Situated on a rare double lot, there’s plenty of room to enjoy the outdoors. Play baseball in the side yard or host summer gatherings on the deck. The pergola area creates a charming outdoor retreat, ideal for dining al fresco. The extra-long driveway makes guest parking easy, and the 2-car garage with attached workshop provides space for hobbies, storage, or weekend projects. Whether you’re looking for a year-round home or a weekend escape, this sweet lakeside escape celebrates the simple joys of lake living. This home is equipped with central air. See listing agent for full list of extensive improvements with dates.

1202 Locust Drive, Ashtabula

Listing Courtesy of: Susan W Smith, susansmith1@kw.com With Keller Williams Living

Selling Office: Assured Real Estate.

3913 Ninevah Road, Ashtabula
$336,000
4 Beds ⋅ 3 Baths ⋅ 5189898 MLS
Welcome to this one-of-a-kind barndominium retreat tucked away in desirable Saybrook Township —just minutes from the beautiful shores of Lake Erie! Built in 2006 and set on 6.71 private acres, this impressive 3,620 sq. ft. property offers the perfect blend of functionality and country charm. Sitting approximately 250 feet off the road with a long concrete driveway, you’ll love the peace, privacy, and true country setting. Garage Lover’s Dream! The first level features an incredible five-bay garage that is extra deep—large enough to accommodate up to 10 vehicles. Whether you’re a car enthusiast, small business owner, or simply need room for all your toys, this space delivers. You’ll also find: Dedicated workshop area, Convenient half bath, & Endless storage potential. Head upstairs to the main living quarters where you’ll enter a bright, open, and airy home featuring: 4 generously sized bedrooms, 2 full bathrooms, Expansive living spaces perfect for entertaining, and an open layout with room to grow. Additional highlights include: Public water + septic system, New hot water tank (2025, & New central air (2023) If you’ve been searching for a property that offers space, privacy, versatility, and proximity to the lake—this is it. Whether you’re looking for a personal retreat, hobby space, or the ultimate garage setup with living quarters above, 3913 Ninevah Rd. checks every box. Country living at its finest—yet close to everything Ashtabula has to offer.

3913 Ninevah Road, Ashtabula

Listing Courtesy of: Clorice L Vines, clorice@mcdhomes.com With McDowell Homes Real Estate Services

Selling Office: Real of Ohio.

136 Minnesota Avenue, Ashtabula
$200,000
3 Beds ⋅ 2 Baths ⋅ 5188354 MLS
Whether you're a fisherman, a vacation home buyer, or an investor seeking a turn-key short-term rental, this property checks every box!! Currently set up and ready to operate as an Air BnB, the seller is offering a truly remarkable opportunity. This charming 3 bedroom, 1.5 bath Ranch offers lake views from the front yard & an unbeatable location only steps from the Lakeshore Park entrance! Situated in a highly desirable area, this home combines comfort, convenience & income potential. The main level features 912 sq ft of thoughtfully updated living space w/laminate flooring throughout, new appliances, fresh paint, new light fixtures & ceiling fans. The updated kitchen, dining area and living room flow seamlessly, creating a welcoming atmosphere perfect for everyday living or hosting guests. 3 comfortable bedrooms & a full bathroom complete the main floor. On the lower level, the partially finished basement expands your living space w/durable Pebblestone flooring, a half bath & a dedicated laundry room. Ohio State Waterproofing has completed a full basement waterproofing system (interior/exterior) w/a transferrable warranty providing peace of mind for years to come. Outside enjoy a shared driveway leading to a spacious 2 car garage complete w/a workshop area ~ ideal for hobbies, storage, or outdoor gear. No need to worry about the roof here - a metal roof on both the home & garage were installed w/a 50 year life-span. This location truly sets it apart ~ as Lakeshore Park offers a boat dock, a concession stand, several pavillions for entertaining, a duck pond and even a charming peacock hut. Enjoy kayaking, boating, swimming, fishing, & endless lakefront recreation. You're also just minutes from the Harbor where you can shop, eat & people watch! Approx 10 min's from GOTL & Conneaut! Don't miss your chance to own a move-in-ready lake view home in a prime location on Lake Erie! Houses rarely hit the market in this area!! Over $95,000 in renovations throughout the yrs!

136 Minnesota Avenue, Ashtabula

Listing Courtesy of: Stacie L Cashbaugh, staciesellshomes@yahoo.com With CENTURY 21 Lakeside Realty

Selling Office: Platinum Real Estate.

4420 Main Avenue, Ashtabula
$99,999
5188755 MLS
Major Price Adjustment: $99,900 — Commercial Redevelopment with Residential Loft Potential New Price: $99,900 Bring your vision and your contractor to 4420 Main Ave, an expansive commercial redevelopment opportunity sitting directly in the high-traffic commercial corridor of Ashtabula. Strategically positioned within the Ashtabula Twp-Ash City/Ash CSD district, this property is primed for an investor or developer ready to execute a high-yield remodel. The property is currently classified under Land Use Code 420-420 (Commercial) with C-COMMERCIAL zoning. Situated on parcel 052110004100 (Lot 1, NBHD: 8000C), the building has already been completely cleared out—saving you heavy demolition costs and providing a true blank canvas. Why This is the Ultimate Remodel Project: Retail & Commercial Ground Floor: Perfect layout for a street-level retail storefront, professional offices, or commercial workspace with high-visibility frontage on Main Ave. 10,000 Sq. Ft. Residential Loft Potential: The massive top floor offers approximately 10,000 square feet of raw space, ideally configured for build-out into modern residential loft apartments or multi-family units. Structure & Access: Features existing outbuildings and a mezzanine layout currently accessed via a wooden ladder/stair setup, ready for your custom architectural staircase or elevator integration. Note: Property requires roof work, allowing you to secure the top-down structural integrity from day one. Tax & Location Value: Located in a stable taxing district with an effective tax rate of 68.120956. Priced aggressively at $99,900 to reflect its current condition, this asset delivers unmatched equity upside for a builder or developer ready to capitalize on Ashtabula's demand for mixed-use real estate. Bring your blueprints and schedule your walkthrough today!

4420 Main Avenue, Ashtabula

Listing Courtesy of: Jim Sivalon, jimsivalon@contactplatinum.com With Platinum Real Estate

Start Your Search

The data relating to real estate for sale on this website comes in part from the Internet Data Exchange program of MLS Now and updated as of . Real estate listings held by brokerage firms other than eXp Realty are marked with the Internet Data Exchange logo and detailed information about them includes the name of the listing broker(s).
IDX information is provided exclusively for consumers' personal, non-commercial use and may not be used for any purpose other than to identify prospective properties consumers may be interested in purchasing.
All information provided is deemed reliable but is not guaranteed and should be independently verified. © 2026 MLS Now. All Rights Reserved.

The data relating to real estate for sale on this web site comes in part from the Broker Reciprocity™ program of the Multiple Listing Service of Greater Cincinnati. Real estate listings held by brokerage firms other than our company are marked with the Broker Reciprocity™ logo (the small house as shown to the left) and detailed information about them includes the name of the listing brokers. This data is up-to-date as of . Copyright 2026, MLS of Greater Cincinnati, Inc. All rights reserved. Information deemed reliable but not guaranteed.

board logo

The data relating to real estate for sale on this website comes in part from the Broker Reciprocity program of the Dayton Area Board of Realtors® MLS IDX Database. Real estate listings from the Dayton Area Board of Realtors® MLS IDX Database held by brokerage firms other than eXp Realty are marked with the IDX logo and are provided by the Dayton Area Board of Realtors® MLS IDX Database. Information is provided for consumers' personal, non-commercial use and may not be used for any purpose other than to identify prospective properties consumers may be interested in. Copyright© 2026 Dayton Area Board of Realtors®

Ashtabula, Ohio Homes for Sale & Real Estate

Watch the latest Ashtabula, Ohio real estate videos, including the monthly Ashtabula housing market report. See the full Ashtabula playlist on YouTube.

Ashtabula, Ohio is a city of 17,775 residents (U.S. Census Bureau 2024 estimate) in Ashtabula County. As of October 2026, 125 homes are for sale in Ashtabula with a median list price of $186,000. Over the past 12 months, 360 homes sold at a median price of $154,250 (about $120 per square foot).

Painting of the lift bridge over the Ashtabula River in Ashtabula Harbor, Ohio
The lift bridge in Ashtabula Harbor. Painting based on a photo by Chris Light, CC BY-SA 4.0, via Wikimedia Commons; the painting is shared under the same license.

Ashtabula Ohio real estate videos

Watch our Ashtabula market report videos and new construction tours, then read the full Ashtabula real estate market report.

Ashtabula housing market (October 2026)

Homes for sale125 active listings (35 more pending)
Median list price$186,000
Typical price range$40,000 to $469,000 (middle 80% of listings)
Homes sold, last 12 months360
Median sale price, last 12 months$154,250
Median price per square foot$120
Median days from listing to closing65 days
New construction for sale6 homes (see new builds)

For month-by-month trends, see the Ashtabula Ohio real estate market report.

Ashtabula at a glance

Population17,775 (U.S. Census Bureau 2024 estimate)
CountyAshtabula County
ZIP codes44004
School districtsAshtabula Area City School District and Buckeye Local School District (Ashtabula County)
Market reportAshtabula real estate market report

Search Ashtabula homes by type

Ashtabula neighborhoods and subdivisions

These Ashtabula communities had the most homes listed and sold on our site over the past year.

Ashtabula ZIP codes

  • 44004 - Ashtabula County; 358 sales in the last 12 months, median $153,250

Ashtabula school districts

Most homes with Ashtabula addresses (about 85%) are in the Ashtabula Area City School District. School boundaries do not always follow mailing addresses, so check the district on each listing.

Living in Ashtabula

About Ashtabula

Ashtabula is the largest city in Ashtabula County, at the mouth of the Ashtabula River on Lake Erie. In the mid-1800s it was an important stop on the Underground Railroad, where freedom seekers boarded ships for Canada, and it later became a major Lake Erie port for coal and iron ore. The city celebrates its maritime roots each year with the Blessing of the Fleet.

Ashtabula Harbor

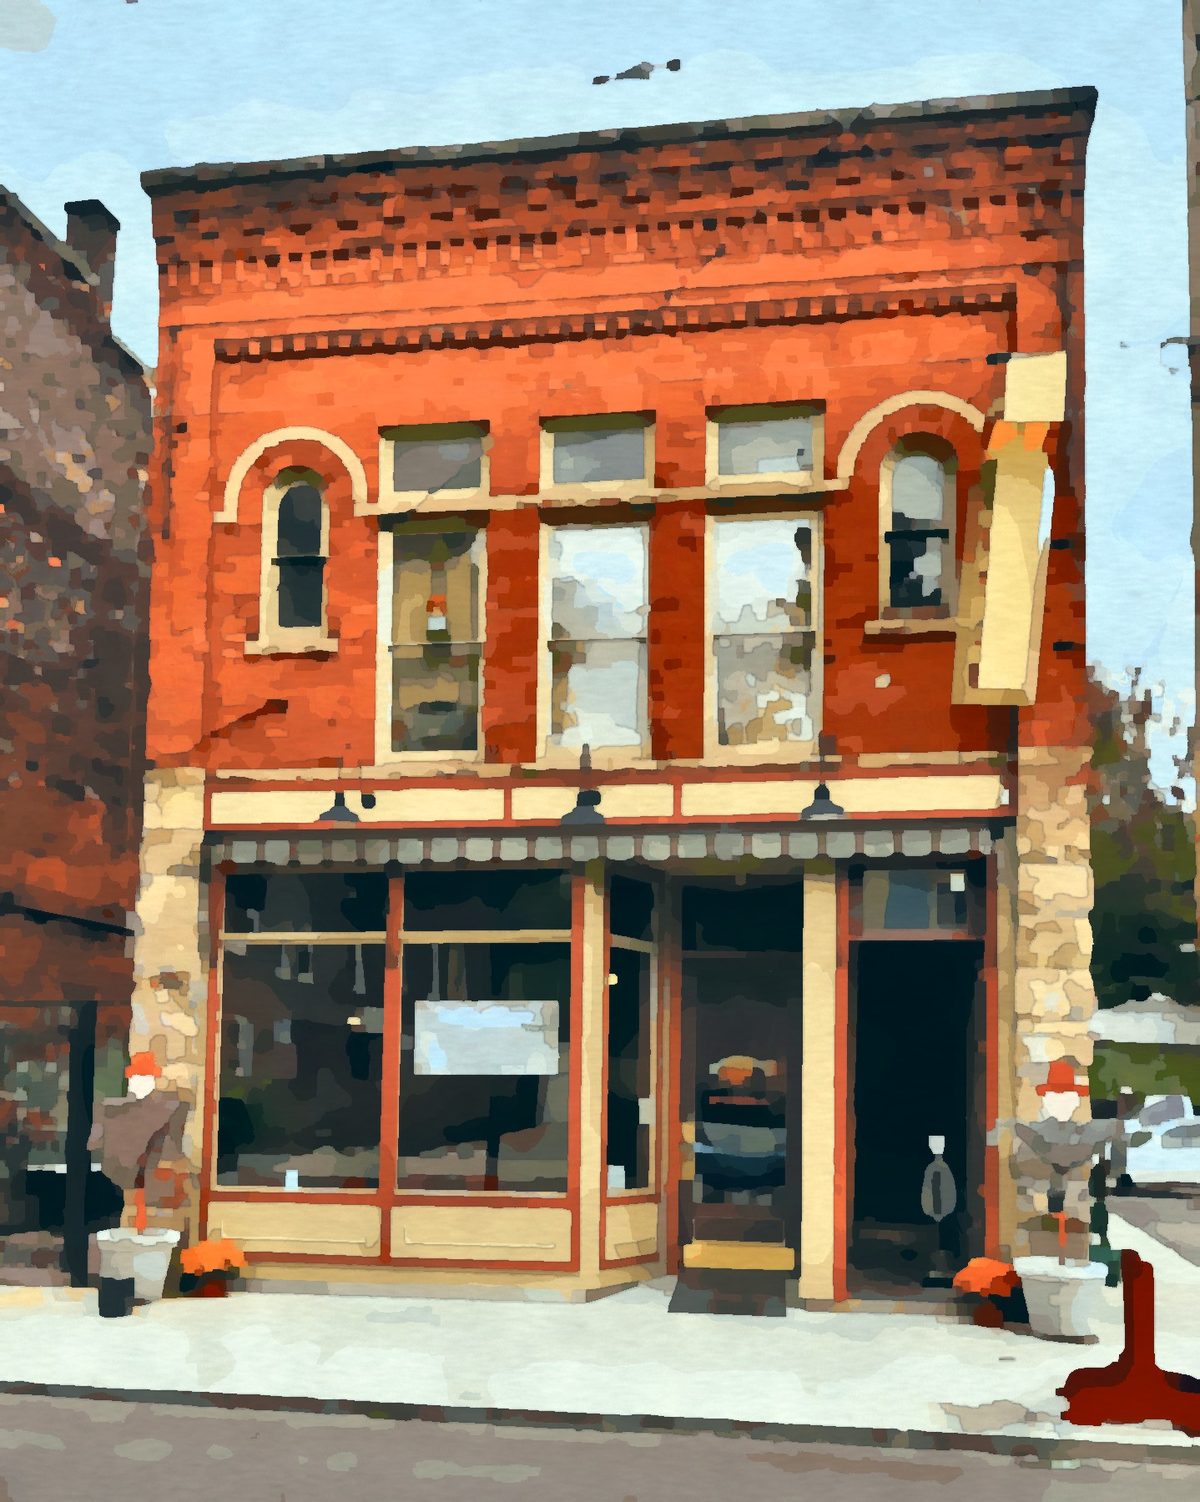
The West Fifth Street lift bridge, a Strauss bascule bridge carrying State Route 531 over the Ashtabula River, is the centerpiece of the historic harbor district, where Bridge Street's restored storefronts hold shops and restaurants.

Painting of historic storefronts on Bridge Street in Ashtabula Harbor, Ohio
Historic storefronts on Bridge Street, Ashtabula Harbor. Painting based on a photo by Roland Penttila, CC BY-SA 3.0, via Wikimedia Commons; the painting is shared under the same license.

Getting around

Ashtabula is about 53 miles northeast of Cleveland, with Interstate 90 just south of the city.

Local background: Wikipedia. Paintings are from our Ohio area-images library; credits are under each image.

New construction homes in Ashtabula

There are 6 new construction homes for sale in Ashtabula right now. Browse Ashtabula new home construction, and check our special builder promotions for current rate buydowns and incentives from Ohio builders.

Ashtabula real estate FAQ

How much does a home cost in Ashtabula, Ohio?

As of October 2026, the median list price of the 125 homes for sale in Ashtabula is $186,000. Over the past 12 months, 360 homes sold at a median price of $154,250.

What county is Ashtabula, Ohio in?

Ashtabula is in Ashtabula County.

What ZIP codes are in Ashtabula?

Ashtabula homes on our site use ZIP code 44004.

What school district is Ashtabula in?

Most Ashtabula homes are in the Ashtabula Area City School District, but some homes with Ashtabula addresses are in the Buckeye Local School District (Ashtabula County). Check the school district on each listing.

How fast do homes sell in Ashtabula?

Homes that sold in Ashtabula over the last 12 months took a median of 65 days from listing to closing, which includes the time under contract.

Can I get a cash offer on my Ashtabula home?

Yes. Request a free, no-obligation cash offer, or ask for a market valuation to compare it with listing your home on the open market.

Ready to buy or sell in Ashtabula? Call or text Christopher Lotte, Realtor® with eXp Realty, at (614) 983-3277. Office: 545 Metro Place South, Ste 100, Dublin, OH 43017.

Ask a question Get a cash offer Builder promotions

Market statistics are calculated from MLS listings shown on this site (for-sale listings; rentals excluded) and are refreshed monthly; last updated October 2026. Population: U.S. Census Bureau Vintage 2024 estimates.

How much is your home worth?

Get instant property value now!