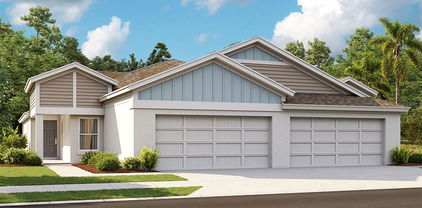
Parrish Florida Homes for Sale

Parrish Florida Homes for Sale

12413 Dora Trail, Parrish
$389,000
4 Beds ⋅ 3 Baths ⋅ A4698959 MLS
Thoughtfully upgraded well beyond builder standards, with approximately $30,000 in post-closing improvements, this move-in-ready D.R. Horton Lantana model features 4 bedrooms, 2.5 bathrooms, and 2,045 square feet of light-filled living space in desirable Bella Lago. Built with durable all-concrete block construction, the popular open-concept layout seamlessly connects the entertaining areas. The stylish kitchen boasts bright white cabinetry, granite countertops, stainless steel appliances, a center island, and a reverse osmosis water system. Unwind in the spacious primary suite featuring a tray ceiling, dual walk-in closets, and an ensuite bath with dual sinks, a garden tub, and a separate shower. Three flexible guest bedrooms and a full bath plus a half bath offer ideal space for a home office, nursery, or gym. Step outside to your screened lanai and sprawling, fully vinyl-fenced backyard perfect for pets, play, and outdoor hosting. Key homeowner upgrades include a screened lanai, whole-house water filtration system, epoxy-coated garage floors, overhead storage racks, front gutters, upgraded landscaping, ceiling fans, and a generator-ready 50-amp outlet with interlock kit. Bella Lago offers resort-style amenities including two pools, a clubhouse, fitness center, playground, and dog park. Located minutes from I-75/I-275, US-301, and the booming Moccasin Wallow corridor, which offers new dining, shopping, and BayCare Hospital.

12413 Dora Trail, Parrish

Listing courtesy of FINE PROPERTIES. 941-782-0000

15037 Sunbeam Street, Parrish
$441,550
2 Beds ⋅ 2 Baths ⋅ TB8521924 MLS ⋅ Hallmark BLDG.
Under Construction. Experience a new level of retirement living at Del Webb Sunchase in Parrish, FL. Picture a meticulously designed, resort-style residence with state-of-the-art amenities and engaging social spaces where lifelong connections are made. You’ll enjoy close proximity to world-class beaches, easy access to Lakewood Ranch, Sarasota, St Pete and Tampa, lush landscapes, and convenient living all in one. With two bedrooms, two baths, and a versatile enclosed flex room, the Hallmark home design delivers an open, consumer-inspired single-story layout paired with the upgraded finishes today’s buyers desire. Thoughtfully designed for comfort and functionality, you’ll appreciate the seamless flow between the main living spaces, enhanced by stylish finishes and a pocket sliding glass door that opens to a covered extended patio with screened enclosure—perfect for enjoying Florida living year-round. The 2-car garage with epoxy flooring. The designer kitchen serves as the heart of the home, showcasing a spacious center island, white cabinetry, elegant 3cm quartz countertops, and 3”x6” subway tiled backsplash. A large single-bowl sink with upgraded faucet and a full suite of stainless-steel Whirlpool appliances— built-in oven and microwave, stovetop with range hood, refrigerator and dishwasher - complete this beautiful culinary space. Bathrooms continue the refined aesthetic with white cabinetry and 3cm quartz countertops throughout. Tucked away at the rear of the home, the private Owner’s Suite offers a peaceful retreat featuring a walk-in closet, and a spa-inspired Owner’s Bath with generous vanity, dual sinks, and walk-in shower with heavy glass door. There is luxury vinyl plank flooring in the main living areas, 18”x18” tile floor in the bathrooms, and laundry room, while lush, stain resistant carpeting flows throughout the bedrooms, adding comfort and warmth. Additional features and upgrades include LED downlights in the gathering room, utility sink in the laundry room, faux wood blinds and a Smart Home technology package complete with video doorbell—bringing together style, convenience, and peace of mind in one exceptional home. Enjoy peace of mind with Pulte’s transferable, 10-year Limited Structural Warranty that covers materials and workmanship in the 1st year, workability of plumbing, electrical, HVAC, and other mechanical systems through the 2nd year, various types of water infiltration and internal leaks through the 5th year, and the structural integrity of the home through the 10th year. Plus, we’re currently offering limited-time incentives and below-market rates!

15037 Sunbeam Street, Parrish

Listing courtesy of PULTE REALTY OF WEST FLORIDA LLC. 813-696-3050

14761 Sunlit Circle, Parrish
$395,510
2 Beds ⋅ 2 Baths ⋅ TB8521923 MLS ⋅ Contour BLDG.
Under Construction. Experience a new level of retirement living at Del Webb Sunchase in Parrish, FL. Picture a meticulously designed, resort-style residence with state-of-the-art amenities and engaging social spaces where lifelong connections are made. You’ll enjoy close proximity to world-class beaches, easy access to Lakewood Ranch, Sarasota, St Pete and Tampa, lush landscapes, and convenient living all in one. This perfectly sized Contour home features an open-concept floor plan with a designer kitchen that has large center island, stylish white cabinets, 3cm quartz countertops with 3”x12” tiled backsplash, stainless steel single bowl sink, Whirlpool stainless steel appliances, including a built-in oven and microwave, stovetop with range hood, dishwasher and refrigerator. The bathrooms have matching white cabinets and quartz countertops, including a walk-in shower and dual sinks in the Owner's bath. The Owner’s suite has a spacious walk-in closet. There is luxury vinyl plank flooring in the main living areas, and flex room 18”x18” tile flooring in the baths and laundry room and stain resistant carpet in the bedrooms, for added warmth. There’s also a versatile enclosed flex room, ideal for a home office or craft room, a convenient laundry room, extended patio with screen enclosure and 2-car garage with epoxy flooring. Additional features and upgrades include LED downlights in the gathering room, faux wood blinds and a Smart Home technology package with a video doorbell. Enjoy peace of mind with Pulte’s transferable, 10-year Limited Structural Warranty that covers materials and workmanship in the 1st year, workability of plumbing, electrical, HVAC, and other mechanical systems through the 2nd year, various types of water infiltration and internal leaks through the 5th year, and the structural integrity of the home through the 10th year. Plus, we’re currently offering limited-time incentives and below-market rates!

14761 Sunlit Circle, Parrish

Listing courtesy of PULTE REALTY OF WEST FLORIDA LLC. 813-696-3050

14819 Sunset Crest Lane, Parrish
$499,540
2 Beds ⋅ 2 Baths ⋅ TB8521914 MLS ⋅ Mystique BLDG.
Under Construction. Experience a new level of retirement living at Del Webb Sunchase in Parrish, FL. Picture a meticulously designed, resort-style residence with state-of-the-art amenities and engaging social spaces where lifelong connections are made. You’ll enjoy close proximity to world-class beaches, easy access to Lakewood Ranch, Sarasota, St Pete and Tampa, lush landscapes, and convenient living all in one. Featuring the popular Mystique floor plan with an open-concept home design, this home has all the upgraded finishes you've been looking for. The stylish kitchen showcases a center island with single bowl stainless steel sink, upgraded faucet, 3cm quartz countertops with 4”x12” tiled backsplash, frost cabinets, a spacious pantry, and Whirlpool stainless steel appliances including built-in oven and microwave, dishwasher, stovetop with range hood and refrigerator. The bathrooms have frost cabinets and 3cm quartz countertops, dual sinks in the Owner's bath and walk-in shower. There is luxury vinyl plank flooring in the main living area and bedrooms, and 12”x24” tile floor in the bathrooms and laundry room. This home makes great use of space with an enclosed flex room, a convenient laundry room with sink, an extended covered lanai and a 2-car garage with epoxy flooring. Additional upgrades and features include LED downlights and floor outlet in gathering room, 2-panel 8’ interior doors, 8’ interior doors, modern black lighting and hardware, faux wood blinds, impact glass windows, tankless hot water heater and a Smart Home technology package with a video doorbell. Enjoy peace of mind with Pulte’s transferable, 10-year Limited Structural Warranty that covers materials and workmanship in the 1st year, workability of plumbing, electrical, HVAC, and other mechanical systems through the 2nd year, various types of water infiltration and internal leaks through the 5th year, and the structural integrity of the home through the 10th year. Plus, we’re currently offering limited-time incentives and below-market rates!

14819 Sunset Crest Lane, Parrish

Listing courtesy of PULTE REALTY OF WEST FLORIDA LLC. 813-696-3050

14421 Daystar Court, Parrish
$651,060
2 Beds ⋅ 3 Baths ⋅ TB8521907 MLS ⋅ Stardom BLDG.
Under Construction. Experience a new level of retirement living at Del Webb Sunchase in Parrish, FL. Picture a meticulously designed, resort-style residence with state-of-the-art amenities and engaging social spaces where lifelong connections are made. You’ll enjoy close proximity to world-class beaches, easy access to Lakewood Ranch, Sarasota, St Pete and Tampa, lush landscapes, and convenient living all in one. Designed for effortless entertaining and everyday luxury, this stunning Stardom floor plan features an open-concept layout that flows beautifully to a spacious covered lanai through a pocket sliding glass door—perfect for indoor/outdoor living. At the heart of the home is a chef-inspired gourmet kitchen with an oversized island, upgraded faucet, single bowl granite sink, frost cabinetry, 3cm quartz countertops, and 3”x12” tiled backsplash. Stainless steel appliances by Whirlpool, include a built-in oven and microwave, cooktop with woody canopy hood, refrigerator and dishwasher, elevate the space, making hosting family and friends a breeze. Retreat to the elegant Owner’s suite with walk-in closet and spa-like bath featuring dual sinks and a super walk-in shower. A generous secondary bedroom also offers a walk-in closet and private luxury bath. Luxury vinyl plank flooring runs throughout the living areas and bedrooms and 12”x24” tile floor in the baths and laundry room, create a modern, cohesive look. Thoughtful touches abound, including laundry room with utility sink, an enclosed flex room for work or hobbies, and a spacious 3-car garage with epoxy flooring. Enhanced with LED lighting and floor outlet in the gathering room, black fixtures and hardware, faux wood blinds, glass insert at front door and Smart Home features with video doorbell, this home delivers comfort, style, and functionality in every detail. Enjoy peace of mind with Pulte’s transferable, 10-year Limited Structural Warranty that covers materials and workmanship in the 1st year, workability of plumbing, electrical, HVAC, and other mechanical systems through the 2nd year, various types of water infiltration and internal leaks through the 5th year, and the structural integrity of the home through the 10th year. Plus, we’re currently offering limited-time incentives and below-market rates!

14421 Daystar Court, Parrish

Listing courtesy of PULTE REALTY OF WEST FLORIDA LLC. 813-696-3050

14818 Sunbeam Street, Parrish
$422,120
3 Beds ⋅ 2 Baths ⋅ TB8521888 MLS ⋅ Crestmere BLDG.
Under Construction. Experience a new level of retirement living at Del Webb Sunchase in Parrish, FL. Picture a meticulously designed, resort-style residence with state-of-the-art amenities and engaging social spaces where lifelong connections are made. You’ll enjoy close proximity to world-class beaches, easy access to Lakewood Ranch, Sarasota, St Pete and Tampa, lush landscapes, and convenient living all in one. This popular Crestmere floor plan, with an open-concept home design, has all the upgraded finishes you've been looking for. The designer kitchen showcases a spacious center island with a large, single-bowl sink, gray cabinets, quartz countertops with a 3”x6” tiled backsplash, and Whirlpool stainless steel appliances including a range, microwave, refrigerator and dishwasher. The bathrooms have matching cabinets, quartz countertops, comfort height toilets, and dual sinks in the Owner's bath. There is luxury vinyl plank flooring in the main living areas, 18”x18” tile floor in the baths, and laundry room, and stain-resistant carpet in the bedrooms. This home also features a convenient laundry room with Whirlpool washer and dryer, an extended covered lanai, a large kitchen pantry, and a 2-car garage. Additional upgrades include 4 LED downlights in the gathering room, cabinet hardware, faux wood blinds throughout home, glass insert at front door and a Smart Home technology package with a video doorbell. Enjoy peace of mind with Pulte’s transferable, 10-year Limited Structural Warranty that covers materials and workmanship in the 1st year, workability of plumbing, electrical, HVAC, and other mechanical systems through the 2nd year, various types of water infiltration and internal leaks through the 5th year, and the structural integrity of the home through the 10th year. Plus, we’re currently offering limited-time incentives and below-market rates!

14818 Sunbeam Street, Parrish

Listing courtesy of PULTE REALTY OF WEST FLORIDA LLC. 813-696-3050

10645 Spring Sapling Circle, Parrish
$999,990
5 Beds ⋅ 4 Baths ⋅ TB8527415 MLS
Under Construction. Key Largo II This Key Largo II is currently under construction and will be ready Nov/Dec! This beautifully designed home showcases Maddox Maple Latte cabinetry with a warm wood finish, elegant Frost Whte MSI 3CM Quartz countertops, stylish Windsor TG39J Honey tile flooring, and thoughtfully selected designer finishes throughout. Offering an impressive 3,899 square feet of well planned living space, the Key Largo II features 5 spacious bedrooms, 4 full bathrooms, and a 3 car garage. The open concept floorplan seamlessly connects the kitchen, dining, and main living areas, creating a bright and inviting space that is perfect for both everyday living and entertaining. Enjoy beautiful water views from the covered lanai, providing the ideal outdoor setting for relaxing or hosting family and friends. This thoughtfully designed home also includes a private den that is perfect for a home office or flex space, a spacious downstairs bonus room for additional living or entertainment space, and an upper level featuring another bonus room along with a secondary bedroom and full bathroom, offering exceptional flexibility for guests, multigenerational living, or a private retreat. Combining generous living spaces, designer finishes, and a highly functional layout, this home offers the perfect blend of luxury, comfort, and everyday convenience. Images shown are for illustrative purposes only and may differ from actual home. Completion date subject to change.

10645 Spring Sapling Circle, Parrish

Listing courtesy of HOMES BY WESTBAY REALTY. 813-438-3838

10222 Longmeadow Avenue, Parrish
$775,921
3 Beds ⋅ 3 Baths ⋅ TB8527413 MLS
Under Construction. Biscayne I This Biscayne I is currently under construction and will be ready Nov/Dec! This beautifully designed home showcases Sonoma Painted Linen cabinetry with a warm wood finish, elegant Frost Whte MSI 3CM Quartz countertops, stylish Pride Plus Accent Riverside luxury vinyl plank flooring, and thoughtfully selected designer finishes throughout. Offering 2,562 square feet of well planned living space, the Biscayne I features 3 spacious bedrooms, 3 full bathrooms, and a 3 car garage. The open concept floorplan seamlessly connects the kitchen, dining, and main living areas, creating a bright and inviting space that is perfect for both everyday living and entertaining. A private den provides the ideal setting for a home office, study, or flexible living space to suit your needs. The luxurious owner's retreat offers a peaceful escape and is complemented by an upgraded owner's bathroom designed with comfort and style in mind. Enjoy Florida living on the extended covered lanai overlooking a spacious backyard, creating the perfect setting for relaxing, dining outdoors, or gathering with family and friends. Blending functional design, generous living spaces, and exceptional finishes, this home offers the perfect combination of comfort, elegance, and everyday convenience. Images shown are for illustrative purposes only and may differ from actual home. Completion date subject to change.

10222 Longmeadow Avenue, Parrish

Listing courtesy of HOMES BY WESTBAY REALTY. 813-438-3838

12589 Oak  Hill Way, Parrish
$351,889
3 Beds ⋅ 2 Baths ⋅ TB8527410 MLS
Under Construction. Bridgeport Discover the perfect balance of style, comfort, and convenience in this beautifully designed Bridgeport Quick Move-In home, currently under construction and estimated for completion in Nov/Dec. This thoughtfully designed one story paired villa offers the ideal combination of low maintenance living and elegant design. Inside, you'll find designer curated finishes throughout, including Sonoma Duraform Harbor cabinetry with a warm wood finish, Frost Whte MSI 2CM Quartz countertops, and stylish Polaris Plus Soft Beige luxury vinyl plank flooring, creating a timeless and inviting atmosphere. The open concept layout is enhanced by soaring vaulted ceilings that fill the home with natural light and create a bright, spacious feel. Featuring three well appointed bedrooms, this home provides the flexibility to accommodate family, overnight guests, or a dedicated home office. The beautifully appointed kitchen flows seamlessly into the dining area and great room, making it perfect for entertaining, hosting gatherings, or enjoying everyday living. Enjoy the Florida lifestyle from the covered lanai, an inviting outdoor space ideal for morning coffee, weekend brunch, or relaxing evenings year round. A private two car garage provides added convenience and storage, while the charming coastal inspired exterior offers lasting curb appeal. Combining luxury finishes, functional living spaces, and the ease of low maintenance living, this exceptional home is designed to complement every stage of life and offers an incredible opportunity to own a beautifully crafted new home. Images shown are for illustrative purposes only and may differ from actual home. Completion date subject to change.

12589 Oak Hill Way, Parrish

Listing courtesy of HOMES BY WESTBAY REALTY. 813-438-3838

10059 Morning Meadowlark Trail, Parrish
$289,990
3 Beds ⋅ 2 Baths ⋅ TB8527322 MLS
Virtually Staged. Under Construction. Under Construction - Welcome to the Lewiston II at Oakfield Trails, an amenity-rich community with trails, green spaces, and a private social club, minutes from major commuter routes. This Lewiston II delivers 1,600 square feet of single-floor living across three bedrooms, two full baths, and a two-car garage, with the primary suite positioned on the main level for easy access. The foyer opens directly into the kitchen, which flows into the dining area and family room, keeping conversation and activity connected throughout the day. GE electric appliances and LED lighting in the family room are already in place, and rough-in for kitchen pendant lights is ready when the time comes. The primary suite sits apart from the other two bedrooms, with a walk-in closet and double vanities. On evenings when the pace slows, the family room's open layout gives everyone room to spread out without crowding the kitchen. There is still time to personalize this home with your choice from our available Design Collections. Current pricing reflects base and structural options; final pricing may adjust once selections are made. Notable highlights: A full-sized pantry keeps the kitchen organized and stocked. Two additional bedrooms share a well-appointed full bath. The lanai extends the living space into the outdoors. See what sets this home apart. Schedule a private showing.

10059 Morning Meadowlark Trail, Parrish

Listing courtesy of SM FLORIDA BROKERAGE LLC. 321-277-7042

9227 Deep Horizon Loop, Parrish
$569,999
4 Beds ⋅ 3 Baths ⋅ R4911609 MLS
****MODEL NOW OPEN!!!********SPECIAL FINANCING AVAILABLE FOR A LIMITED TIME ONLY FROM PREFERRED LENDER. RESTRICTIONS APPLY, FOR QUALIFIED BUYERS, SUBJECT TO APPLICABLE TERMS AND CONDITIONS. SUBJECT TO CHANGE WITHOUT NOTICE**** Welcome to the Coral, a thoughtfully designed new home offering flexible living spaces, 4 bedrooms, 3 bathrooms, and a spacious 3-car garage. With an open-concept layout, this plan is built to adapt to your lifestyle. The first floor is centered around a bright and connected living area where the kitchen, café, and great room flow seamlessly together. The kitchen features a large center island, walk-in pantry, and a gourmet kitchen to enhance both style and function. Just off the café, a lanai creates the perfect opportunity for indoor-outdoor living. The private owner’s suite is tucked toward the rear of the home, offering a spacious bedroom, a walk-in closet, and a well-appointed en-suite bathroom with dual vanities, water closet and shower. Secondary bedrooms are thoughtfully positioned throughout the main floor with access to full baths. A mud room and laundry room are conveniently located just off the garage. With its open layout, flexible spaces, and thoughtful design options, the Coral offers the versatility to grow with your needs. Contact us today to learn more about this floorplan and available upgrades. Seaire's stunning 4 acre, crystal-clear Metro Lagoon brings true resort living right into the heart of Parrish, offering residents a tropical, beach-style escape just steps from home. This expansive, man-made oasis features sandy shores, swimmable clear waters, kayaking and paddleboarding, plus elevated attractions like a swim-up bar, in-water obstacle course, double water slide, private cabanas, and vibrant event spaces—all designed to deliver an unforgettable "vacation-at-home" experience every day.

9227 Deep Horizon Loop, Parrish

Listing courtesy of FLORIWEST REALTY GROUP, LLC. 941-334-4934

9231 Deep Horizon Loop, Parrish
$559,999
3 Beds ⋅ 3 Baths ⋅ R4911608 MLS
****MODEL NOW OPEN**** ****SPECIAL FINANCING AVAILABLE FOR A LIMITED TIME ONLY FROM PREFERRED LENDER. RESTRICTIONS APPLY, FOR QUALIFIED BUYERS, SUBJECT TO APPLICABLE TERMS AND CONDITIONS. SUBJECT TO CHANGE WITHOUT NOTICE**** Welcome to the Gulf Stream, a spacious and thoughtfully designed ranch-style home offering 3 bedrooms, 3 bathrooms, and a 3-car garage. With an open-concept layout and flexible living spaces, this home is designed for both comfort and versatility. At the center of the home, the kitchen, café, and great room come together to create a bright and inviting space for everyday living and entertaining. The kitchen features a large center island, walk-in pantry, and a gourmet kitchen layout to elevate your cooking experience. Just off the café, a lanai provides the perfect setting for outdoor living and relaxation. The private owner’s suite is tucked toward the rear of the home and features a spacious bedroom with a large walk-in closet, and a well-appointed en-suite bathroom with dual vanities and shower. Secondary bedrooms are positioned throughout the main floor with convenient access to full bathrooms, while a flex room near the front of the home can be used as a home office or converted into a den or an additional bedroom. Everyday functionality is enhanced with a centrally located laundry room and a mud room just off the garage to help keep things organized. With its open layout, flexible design, and thoughtful options throughout, the Gulf Stream is built to adapt to your lifestyle with ease. Contact us today to learn more about this floorplan and available features. Seaire's stunning 4 acre, crystal-clear Metro Lagoon brings true resort living right into the heart of Parrish, offering residents a tropical, beach-style escape just steps from home. This expansive, man-made oasis features sandy shores, swimmable clear waters, kayaking and paddleboarding, plus elevated attractions like a swim-up bar, in-water obstacle course, double water slide, private cabanas, and vibrant event spaces—all designed to deliver an unforgettable "vacation-at-home" experience every day.

9231 Deep Horizon Loop, Parrish

Listing courtesy of FLORIWEST REALTY GROUP, LLC. 941-334-4934

7337 Ridge Escape Way, Parrish
$759,999
4 Beds ⋅ 3 Baths ⋅ R4911607 MLS
****MODEL NOW OPEN********SPECIAL FINANCING AVAILABLE FOR A LIMITED TIME ONLY FROM PREFERRED LENDER. RESTRICTIONS APPLY, FOR QUALIFIED BUYERS, SUBJECT TO APPLICABLE TERMS AND CONDITIONS. SUBJECT TO CHANGE WITHOUT NOTICE**** Welcome to the Gulf Stream XL, a beautiful home featuring 4 bedrooms, 3 bathrooms, and a 3-car garage. With an open-concept layout and flexible living spaces, this home is designed for both comfort and versatility. At the center of the home, the kitchen, café, and great room come together to create a bright and inviting space for everyday living and entertaining. The kitchen features a large center island, walk-in pantry, and a gourmet kitchen layout to elevate your cooking experience. Just off the café, an lanai provides the perfect setting for outdoor living and relaxation. The private owner’s suite is tucked toward the rear of the home and features a spacious bedroom, a large walk-in closet, and a well-appointed en-suite bathroom with dual vanities and a luxurious shower. Secondary bedrooms are positioned throughout the main floor with convenient access to full bathrooms. Everyday functionality is enhanced with a centrally located laundry room and a mud room just off the garage to help keep things organized. With its open layout, flexible design, and thoughtful options throughout, the Gulf Stream XL is built to adapt to your lifestyle with ease. Contact us today to learn more about this floorplan and available features. Seaire's stunning 4 acre, crystal-clear Metro Lagoon brings true resort living right into the heart of Parrish, offering residents a tropical, beach-style escape just steps from home. This expansive, man-made oasis features sandy shores, swimmable clear waters, kayaking and paddleboarding, plus elevated attractions like a swim-up bar, in-water obstacle course, double water slide, private cabanas, and vibrant event spaces—all designed to deliver an unforgettable "vacation-at-home" experience every day.

7337 Ridge Escape Way, Parrish

Listing courtesy of FLORIWEST REALTY GROUP, LLC. 941-334-4934

7329 Ridge Escape Way, Parrish
$699,999
4 Beds ⋅ 3 Baths ⋅ R4911606 MLS
****MODEL NOW OPEN********SPECIAL FINANCING AVAILABLE FOR A LIMITED TIME ONLY FROM PREFERRED LENDER. RESTRICTIONS APPLY, FOR QUALIFIED BUYERS, SUBJECT TO APPLICABLE TERMS AND CONDITIONS. SUBJECT TO CHANGE WITHOUT NOTICE**** Welcome to the Coral XL, a thoughtfully designed home offering flexible living spaces, 4 bedrooms, 3 bathrooms, and a spacious 3-car garage. With an open-concept layout, this plan is built to adapt to your lifestyle. The first floor is centered around a bright and connected living area where the kitchen, café, and great room flow seamlessly together. The kitchen features a large center island and walk-in pantry. Just off the café, the lanai creates the perfect opportunity for indoor-outdoor living. The private owner’s suite is tucked toward the rear of the home, offering a spacious bedroom with a walk-in closet, and a well-appointed en-suite bathroom with dual vanities and shower. Secondary bedrooms are thoughtfully positioned throughout the main floor with access to full baths. A mud room and laundry room are conveniently located just off the garage. With its open layout, flexible spaces, and thoughtful design options, the Coral XL offers the versatility to grow with your needs. Contact us today to learn more about this floorplan. Seaire's stunning 4 acre, crystal-clear Metro Lagoon brings true resort living right into the heart of Parrish, offering residents a tropical, beach-style escape just steps from home. This expansive, man-made oasis features sandy shores, swimmable clear waters, kayaking and paddleboarding, plus elevated attractions like a swim-up bar, in-water obstacle course, double water slide, private cabanas, and vibrant event spaces—all designed to deliver an unforgettable "vacation-at-home" experience every day.

7329 Ridge Escape Way, Parrish

Listing courtesy of FLORIWEST REALTY GROUP, LLC. 941-334-4934

7931 Palm Paradise Place, Parrish
$421,290
3 Beds ⋅ 3 Baths ⋅ TB8520904 MLS ⋅ Pinecrest BLDG.
Under Construction. Introducing Seaire, the vibrant new community in Parrish, FL! Seaire promises to redefine resort-style living in Florida with its stunning 4-acre Crystal Lagoon, transforming everyday swimming into a beach-like experience in your own backyard. Residents will enjoy a host of amenities, including an event lawn, water obstacle courses, private cabanas, a full-service bar, and more! Seaire offers a true oasis for families seeking a “vacation living” lifestyle right at home. The Pinecrest is designed with flexibility in mind, offering open living spaces and a versatile loft that’s perfect for relaxing or entertaining. Its thoughtful design adapts easily to your lifestyle. The stylish kitchen showcases a large center island with sink, white cabinets, quartz countertops with 3”x6” subway tiled backsplash, a spacious pantry, and Whirlpool stainless steel appliances including a dishwasher, microwave, refrigerator and range. The bathrooms have matching white cabinets and quartz countertops and a walk-in shower with heavy glass door, private commode, and dual sinks in the Owner's bath. There is luxury vinyl plank flooring in the main living areas, 18”x18” tile flooring in the baths and laundry room, and stain-resistant carpet in the bedrooms and loft. This home makes great use of space with an enclosed flex room, spacious loft, convenient laundry room with Whirlpool washer and dryer, a 2-car garage and a covered lanai. Additional upgrades and features include faux wood house blinds throughout, whole cabinet hardware and a Smart Home technology package with a video doorbell. Enjoy peace of mind with Pulte’s transferable, 10-year Limited Structural Warranty that covers materials and workmanship in the 1st year, workability of plumbing, electrical, HVAC, and other mechanical systems through the 2nd year, various types of water infiltration and internal leaks through the 5th year, and the structural integrity of the home through the 10th year. Plus, we’re currently offering limited-time incentives and below-market rates!

7931 Palm Paradise Place, Parrish

Listing courtesy of PULTE REALTY OF WEST FLORIDA LLC. 813-696-3050

9869 Trellis Vine Way, Parrish
$466,260
5 Beds ⋅ 4 Baths ⋅ TB8520856 MLS ⋅ Whitmore BLDG.
Under Construction. Pulte is selling in Oakfield Trails! Located just 3 miles from I-75, discover an elevated lifestyle within a vibrant community, where modern design meets hometown hospitality, and the timeless charm of Florida takes center stage. Residents of Oakfield Trails will enjoy access to the Harvest Social Club in including a Fitness Center, Pool with slide Tower, gathering spaces, restaurant and much more. Enjoy our Move-in-Ready package, plus a screened-in lanai and fence with the purchase of this home The consumer-inspired Whitmore floor plan, with an open-concept home design, has all the upgraded finishes you've been looking for. The designer kitchen showcases a spacious center island, a large single-bowl sink, modern gray cabinets, quartz countertops with a 3"x6" subway tiled backsplash, and Whirlpool stainless steel appliances, including a built-in oven and microwave, stovetop with range hood, refrigerator and dishwasher. The bathrooms have matching cabinets and quartz countertops. Plus, the Owner’s bath features a walk-in shower, linen closet, dual sinks and private commode. There is luxury vinyl plank flooring in the main living areas, 18”x18” tile in the baths, and laundry room and stain-resistant carpet in the bedrooms and loft. This home also features a 1st floor guest bedroom and full bath, a convenient 2nd floor laundry room with Whirlpool washer and dryer, a large kitchen pantry, a versatile loft, an Owner’s suite with his and hers walk-in closets, a covered lanai with stunning nature views, and a 2-car garage. Additional features and upgrades include LED downlights in select locations, whole house faux wood blinds, cabinet hardware and a Smart Home technology package with a video doorbell. Enjoy peace of mind with Pulte’s transferable, 10-year Limited Structural Warranty that covers materials and workmanship in the 1st year, workability of plumbing, electrical, HVAC, and other mechanical systems through the 2nd year, various types of water infiltration and internal leaks through the 5th year, and the structural integrity of the home through the 10th year. Plus, we’re currently offering limited-time incentives and below-market rates!

9869 Trellis Vine Way, Parrish

Listing courtesy of PULTE REALTY OF WEST FLORIDA LLC. 813-696-3050

16113 67th Court E, Parrish
$475,000
5 Beds ⋅ 4 Baths ⋅ A4698739 MLS
Welcome home to 16113 67th Ct E in Parrish, FL. This stunning 5-bedroom, 3.5-bath residence offers more than 3,200 square feet of light-filled living space on a private cul-de-sac homesite with serene pond views. Located in the highly desirable Aviary at Rutland Ranch community, this move-in-ready home delivers the space, style, and location buyers have been waiting for. Curb appeal and privacy greet you from the moment you arrive. Step inside to a bright, open-concept floor plan designed for both everyday living and effortless entertaining. Expansive living and dining areas flow into the heart of the home, creating a warm, welcoming space for gatherings, holidays, and hosting friends. Unwind in the oversized primary suite, your own private retreat at the end of the day. Four additional bedrooms give incredible flexibility for guests, a home office, a media room, or a home gym. With 3.5 baths and over 3,200 square feet, there's room for everyone to spread out. Outside, your backyard oasis overlooks peaceful preserve and tranquil water views, ideal for morning coffee, breathtaking sunsets, and weekend cookouts. The peaceful pond backdrop provides a rare level of privacy and a relaxing, resort-style escape right at home. Enjoy an unbeatable location in one of Parrish's most sought-after communities, with quick access to I-75, highly rated schools, shopping, dining, parks, and golf. Lakewood Ranch, Bradenton, Sarasota, Tampa, and St. Petersburg are all within easy reach, along with Florida's award-winning Gulf Coast beaches. Homes with pond views on a cul-de-sac don't come along often. Schedule your private showing today!

16113 67th Court E, Parrish

Listing courtesy of MARCUS & COMPANY REALTY. 941-932-8550

11567 Gallatin Trail, Parrish
$395,999
3 Beds ⋅ 3 Baths ⋅ A4698582 MLS
Virtually Staged. MOTIVATED SELLERS!! Your own tropical backyard oasis awaits! This beautifully maintained 2022 KB Home featuring 3 bedrooms, 2.5 bathrooms, and over 2,200 sq ft of living space offers the perfect blend of modern upgrades, thoughtful design, and Florida outdoor living. From the peaceful pond views to the lush landscaping, extended paver walkway, covered lanai, and cozy outdoor fire pit area, this backyard was designed to relax, entertain, and enjoy year round. Inside, pride of ownership shines throughout with a bright open floor plan, upgraded lighting fixtures, and stylish finishes around every corner. The kitchen is truly the heart of the home featuring stainless steel appliances, upgraded backsplash, a spacious island perfect for gathering, and custom pantry shelving providing additional storage and organization. Upstairs you’ll find spacious bedrooms along with a versatile flex space featuring beautiful custom barn doors, giving you endless options for a home office, playroom, media room, guest space, or private retreat. Perfectly positioned within the community, enjoy resort-style amenities with the playground, soccer fields, and outdoor recreation just a stone’s throw away. With the upgrades, landscaping, and finishing touches already completed, this move-in ready home gives you the feel of new construction without the wait. Come experience the pond views, outdoor living, and thoughtful details that make this home truly stand out!

11567 Gallatin Trail, Parrish

Listing courtesy of LESLIE WELLS REALTY, INC.. Leslie@LeslieWellsRealty.com

10025 Daybreak Glen, Parrish
$349,000
4 Beds ⋅ 3 Baths ⋅ A4699049 MLS
Under contract-accepting backup offers. Virtually Staged. Huge price Cut! Take the advantage of the buyer's market with the low purchase price! The sell is taking a big lost to put this low price, Plus buyer interest buy-down option. For detail buydown option please discuss. And the big plus is, you get a nice big backyard with no backyard neighbor! If you are looking for no backyard neighbor home with this great price, this is the one! Keep in mind, you can always change the interior decor but you can't change the view! Which is why this house's backyard is a big plus! The property is built in 2022, everything is like new home. Ready to move in! open layout, low HOA, and immediate move-in ready! Beautiful backyard with lakeview and preserve view with large yard space! No high-power lines from your backyard view! You won't be disappointed! The layout and space feels much larger than the actual square footage! 4 bedrooms plus a good size loft and an dedicated office/Den. Great to fit for a big family who needs more rooms with the need of a home office! The beautiful waterview backyard with no backyard neighbor behind you is the type of home that can not easily find around the area! The size of the backyard have a plenty of space to build pool or put a big fence in for dogs to run around! Open floor plan, This 3 year old newer home provide you a very practical floor plan. When you walk-in, the 1st thing is a office/den area for your work space. a half bath tucked in from the hallway between the den and main living area. Kitchen come with a large island. The back sliding door facing the big back yard and a nice waterview! Good size great room for the family to enjoy peaceful family time together. Upstairs, a lot splits the primary bedroom and the 3 guest bedrooms. The primary bedroom comes with a large walk-in closet with a window. The house has hard wired smart home is ready, all you need is to add smart home monitor on the hard wired port on the wall. The community have a pool and play grand. Summerwoods is conveniently located on CR-683, Moccasin Willow Rd. Easy access to 75 freeway and US-301.

10025 Daybreak Glen, Parrish

Listing courtesy of DALTON WADE INC. 888-668-8283

12506 25th Court E, Parrish
$422,000
3 Beds ⋅ 2 Baths ⋅ A4699029 MLS
UPDATED PARRISH HOME IN GATED CHELSEA OAKS | NO CDD | 2021 ROOF | SCREENED LANAI | FENCED YARD | COMMUNITY POOL Searching for a move-in-ready Parrish home with NO CDD fees in a gated community? This beautifully maintained 3-bedroom, 2-bath home offers 2,079 sq. ft. in Chelsea Oaks with a community pool and park. Spectrum cable and high-speed internet are included in the HOA. Lush tropical landscaping and mature shade trees create inviting curb appeal, while important improvements include a 2021 roof, new impact-rated front entry door and sidelight (2026), hurricane shutters, and impact-rated pool bath door. Inside, a neutral palette, crown molding, oversized baseboards and custom built-ins create a warm, polished feel. The living room features an electric fireplace, entertainment niche and built-in coffee bar with serving buffet. The flexible floor plan includes a family room, separate living room, dining area and open kitchen with granite countertops, breakfast bar, abundant cabinetry, updated appliances, plus a new Kohler sink and Delta faucet (2025). A split-bedroom layout provides privacy, with walk-in closet space in each bedroom. The spacious primary suite offers direct access to the extended screened lanai. Luxury vinyl flooring extends through the bedrooms, and the guest bath has been updated with a new vanity and shower enclosure. Florida outdoor living is a highlight with the expanded screened lanai completed in 2025, including remote-controlled interior sunshades. Beyond the lanai, a privacy-fenced backyard offers room for entertaining, pets, gardening or play. The fence was installed in 2024. The garage features a professionally coated polyurethane floor with a 15-year warranty, overhead storage, built-out attic storage with pull-down ladder, and a new garage door opener (2025). Additional updates include Trane HVAC (2020), Rheem water heater (2019), updated interior finishes, luxury vinyl bedroom flooring, 2021 roof, 2024 fencing and 2025 lanai expansion. Chelsea Oaks offers gated entry, NO CDD fees, a community pool and park, plus convenient access to Creekside Commons, restaurants and cafés. Fort Hamer Boat Ramp and Hidden Harbor Park are nearby for boating, biking, skating, playgrounds, volleyball and walking trails. Annie Lucy Williams Elementary School is nearby, while US-301 and I-75 provide convenient access throughout Manatee County and the Tampa Bay area. SRQ Airport is approximately 30 minutes away, St. Pete-Clearwater Airport about 50 minutes, and Tampa International Airport within an hour. Enjoy easy access to Anna Maria Island, Holmes Beach, Bradenton Beach, Lido Key and Siesta Key. For buyers searching for a Parrish home with NO CDD, gated community, screened lanai, fenced yard, community pool, hurricane protection or access to Fort Hamer, this Chelsea Oaks home offers an impressive combination of updates, space, amenities and location.

12506 25th Court E, Parrish

Listing courtesy of COMPASS FLORIDA LLC. 941-279-3630

2362 Little Country Road, Parrish
$825,000
3 Beds ⋅ 3 Baths ⋅ A4698936 MLS
Nestled on a rare, coveted double lot spanning nearly one acre, this exceptional home is located within the prestigious gated community of River Wilderness Golf & Country Club. Beautiful mature landscaping, towering shade trees, and a long driveway create a lasting first impression while providing plenty of parking for family and guests. As you step inside you'll immediately notice the abundance of natural light, high ceilings, and a stunning view of the sparkling pool. Tile flooring flows throughout the entire home, complemented by tray ceilings, crown molding, and plantation shutters that add timeless character. A formal dining room provides the perfect setting for holiday gatherings, while the separate den with built-in shelving offers endless flexibility as a home office, playroom, library, or personal fitness room. The expansive kitchen is truly the heart of the home. It features a large breakfast bar, center island with cooktop, stainless steel appliances, double ovens, under-cabinet lighting, a walk-in pantry, and eat-in space overlooking the pool and scenic backyard. The kitchen seamlessly opens to the spacious great room, creating an inviting space for hosting friends and family. The private primary suite serves as a relaxing retreat with direct access to the pool, dual walk-in closets, and a luxurious ensuite bathroom complete with dual vanities, a garden tub, and a tiled walk-in shower. Additional interior highlights include a laundry room with built-in cabinetry, utility sink, and hanging space, along with a spacious 2.5 car garage featuring golf cart parking, built-in storage and a separate air-conditioned hobby/workshop—ideal for crafts, woodworking, or additional workspace. Step outside to your own private backyard oasis where you'll enjoy the heated pool and hot tub. Two charming gazebos provide unique outdoor living spaces—one cedar-lined with water access, making it an ideal greenhouse or gardening retreat, and the other offering a peaceful setting to relax with a good book or enjoy your morning coffee. This meticulously maintained home also includes numerous valuable updates and upgrades, including a new roof (2025), new irrigation well pump & control panel, reverse osmosis water filtration system in the kitchen, solar hot water for the home, a whole-house Generac generator with an owned underground propane tank that provides backup power for peace of mind. River Wilderness Golf & Country Club is one of the area's most sought-after communities, offering a tranquil setting perfect for walking and biking. Residents enjoy a 24-hour manned gate, a private community boat ramp on the Manatee River, dedicated boat and RV storage, and convenient access to the nearby Fort Hamer Boat Ramp. Golf, tennis, athletic, and social memberships are available but not mandatory, allowing homeowners the flexibility to enjoy the lifestyle that best suits them. The club and golf course are now professionally managed under new ownership and is currently being enhanced with a multi-million dollar renovation to upgrade the facilities and elevate the overall community experience. Conveniently located just minutes from Lakewood Ranch, I-75, exceptional dining, shopping, and the Gulf Coast's world-renowned beaches including Anna Maria Island, Siesta Key, and Coquina Beach, this remarkable property offers luxury, privacy, and an unbeatable Florida lifestyle.

2362 Little Country Road, Parrish

Listing courtesy of BERG REALTY LLC. 941-779-5597

15809 31st Street E, Parrish
$784,900
4 Beds ⋅ 3 Baths ⋅ TB8525504 MLS
*Exclusive Buyer Incentives: The seller is highly motivated to assist you in making this dream home yours. Generous seller contributions are available toward buyers' closing costs, prepaids, or a permanent/temporary rate buy-down to significantly lower your monthly payment**Welcome to your private sanctuary. This immaculate "Santa Maria" model by Medallion Home is an absolute masterpiece, perfectly situated on a rare, premium double-conservation lot within the highly sought-after Twin Rivers community. Unrivaled privacy awaits with absolutely no front or rear neighbors, offering front-row seats to breathtaking sunrises and sunsets over a tranquil water view teeming with local wildlife.This pristine residence features 4 bedrooms, 3 full bathrooms, a massive bonus room, and a spacious 3-car garage. Move in with complete peace of mind thanks to over $40k in recent premium upgrades, including a brand-new AC (2023) under a manufacturer warranty through 2033, fresh designer interior paint (2024), and stunning new flooring (2024). The gourmet kitchen is elevated by a Culligan reverse osmosis system, providing crisp, purified drinking water directly from the tap—say goodbye to plastic bottles. Additional eco-luxury upgrades include an insulated attic for superior energy efficiency, and a pre-installed invisible fence complete with included e-collars for your pets.Outdoor living is perfected on the expansive lanai, upgraded with premium "No-See-Um" screens (2023) and a child safety pool fence. Built with elite structural integrity, this home sustained ZERO damage during recent major hurricanes—power and water remained fully functional through the entirety of the storms. For added security, the home comes equipped with hurricane shutters.Twin Rivers boasts custom homes, estate-sized lots, low HOAs (which include irrigation water), and NO CDD fees. Enjoy community parks, kayak storage, and a private boat ramp with direct Manatee River access—just a 45-minute boat ride to Anna Maria Island. Schedule your private viewing today to experience this unparalleled lifestyle.

15809 31st Street E, Parrish

Listing courtesy of AZURE REAL ESTATE & PROPERTY MANAGEMENT GROUP LLC. 813-957-0854

1109 Thornbury Drive, Parrish
$499,000
4 Beds ⋅ 4 Baths ⋅ A4698513 MLS
MAJOR PRICE REDUCTION – AGGRESSIVELY PRICED TO SELL! Welcome to this beautifully maintained 4-bedroom, 3.5-bath home in the highly sought-after River’s Reach community of Parrish. Built in 2018 by Neal Communities, this spacious residence offers 2,864 square feet of thoughtfully designed living space featuring an open-concept floor plan, high ceilings, abundant natural light, and seamless indoor-outdoor living. Situated on an oversized 11,407-square-foot homesite, the home offers exceptional privacy and plenty of room to enjoy Florida’s outdoor lifestyle. The screened lanai provides the perfect space for relaxing or entertaining, while the oversized 3-car attached garage offers ample room for vehicles, storage, or hobbies. The spacious primary suite features a luxurious en-suite bath and generous walk-in closets, while the additional bedrooms and 3.5 bathrooms provide comfort and flexibility for family, guests, or a home office. Located in the desirable River’s Reach community, residents enjoy resort-style amenities including a community pool, clubhouse, fitness center, playground, scenic walking trails, kayak launch, and beautiful nature preserves. Conveniently located near top-rated schools, shopping, dining, golf courses, Lakewood Ranch, Sarasota, St. Petersburg, and Tampa, this home offers the perfect combination of tranquility and accessibility. Located in Flood Zone X for added peace of mind, this exceptional home is an outstanding opportunity to enjoy the very best of Florida living.

1109 Thornbury Drive, Parrish

Listing courtesy of CARCAMO REALTY GROUP. 305-713-0417

9943 Johnson Oaks Glen, Parrish
$538,940
4 Beds ⋅ 3 Baths ⋅ TB8524414 MLS ⋅ Coral Grand BLDG.
Under Construction. Introducing Seaire, the vibrant new community in Parrish, FL! Seaire promises to redefine resort-style living in Florida with its stunning 4-acre Crystal Lagoon, transforming everyday swimming into a beach-like experience in your own backyard. Residents will enjoy a host of amenities, including an event lawn, water obstacle courses, private cabanas, a full-service bar, and more! Seaire offers a true oasis for families seeking a “vacation living” lifestyle right at home. Featuring the popular Coral Grand floor plan with an open-concept home design, this home has all the upgraded finishes you've been looking for. The designer gourmet kitchen showcases a center island with single-bowl sink with upgraded faucet, stylish white cabinets, 3cm quartz countertops with 3”x12” tiled backsplash, a spacious pantry, and Whirlpool stainless steel appliances, including a built-in oven and microwave, dishwasher, refrigerator and stovetop with range hood. The bathrooms have white cabinets and quartz countertops, and a walk-in shower with heavy glass door and dual sinks in the Owner's bath. There is luxury vinyl plank flooring is in the main living areas, 18”x18” tile flooring in the bathrooms and laundry room, and stain-resistant carpet is in the bedrooms and loft. This home makes great use of space with a 2nd story loft, 2 bedrooms and full bath upstairs, an enclosed flex room, a convenient laundry room with utility sink, an extended covered lanai and a 2-car garage with epoxy flooring. Additional upgrades and features include LED downlights in the gathering room, faux wood blinds, iron balusters with oak handrail and Smart Home technology package with a video doorbell. Enjoy peace of mind with Pulte’s transferable, 10-year Limited Structural Warranty that covers materials and workmanship in the 1st year, workability of plumbing, electrical, HVAC, and other mechanical systems through the 2nd year, various types of water infiltration and internal leaks through the 5th year, and the structural integrity of the home through the 10th year. Plus, we’re currently offering limited-time incentives and below-market rates!

9943 Johnson Oaks Glen, Parrish

Listing courtesy of PULTE REALTY OF WEST FLORIDA LLC. 813-696-3050

11237 Rolling Fork Trail, Parrish
$419,900
3 Beds ⋅ 2 Baths ⋅ O6420918 MLS
Under contract-accepting backup offers. MASSIVE PRICE IMPROVEMENT! NOW OFFERED AT AN INCREDIBLE VALUE OF $419,900, WELL BELOW PREVIOUS PRICING. THIS IS YOUR CHANCE TO SECURE INSTANT EQUITY IN A HIGHLY SOUGHT OUT COMMUNITY. THE SELLERS ARE MOTIVATED AND READY TO ENTERTAIN OFFERS. SCHEDULE YOUR TOUR TODAY BEFORE THIS EXCEPTIONAL OPPORTUNITY IS GONE! Welcome home to this beautifully designed 2023-Mystique home by Pulte Homes. If you're looking for a new home with a great floor plan, tons of upgrades, in a luxurious highly sought out community, then why wait to build when you can move right into this better-than-new home. Offering modern design, privacy, and plenty of space to live and entertain, this exceptional property is ready to welcome you home! This home offers 3 bedrooms, 2 bathrooms, a dedicated flex room, and 2,184 sf of thoughtfully designed living space. With modern finishes and an open-concept layout, this home combines comfort, style, and functionality. Step inside to discover a spacious extended gathering room featuring a custom accent wall and tray ceiling, seamlessly flowing into the chef-inspired gourmet kitchen with upgraded cabinetry, granite countertops, stainless steel appliances, a large center island with additional storage, and an inviting cafe area—perfect for entertaining family and friends. The flex room provides the ideal space for a private office to work from home, a playroom, or a room to fit your lifestyle. This desirable split bedroom and bath design provides privacy for family and guests. Entry from the garage features a convenient drop zone, which has endless opportunities. The 2-car garage has been upgraded as well with Swisstrax™ lifetime modular flooring. Additional home features include 8’ tall interior doors, a tankless hot water heater, and hurricane shutters. The generous owner’s suite offers a beautiful custom accent wall as well as a large walk-in closet. The owner’s suite bath has granite countertops, double bowl vanity, and an extended walk-in shower with frameless glass. Enjoy Florida living year-round from the extended covered lanai, where you will appreciate peaceful views and the privacy of no rear neighbors. The beautifully maintained yard and attractive curb appeal make this home truly move-in ready. A vibrant calendar of community events enhances the neighborhood’s welcoming atmosphere. Take advantage of the abundant recreational activities and events including 3 amenity centers with resort style pools, a dog park, and top-rated schools. Camp Creek features clubhouse, cafe, game room, pickleball and a swim center with plunge pool and water slide. Brightwood Pavilion includes a resident clubhouse, resort style pool, state-of-the-art fitness center, game room, and playground. Riverfield Verandah features a resort style pool and covered outdoor patio. Conveniently located just minutes from top-rated schools which include Barbara A. Harvey K-8, a brand-new Campus right in the community, Buffalo Creek Middle School, and Parrish Community High School! Minutes from the recently opened HCA Florida North River Ranch Emergency and Market Walk with access to coffee shops, dining options, Publix Super Market, dentists and more! Easy access to I-75 and Highway 301. Only a short drive to the city of Tampa, St. Petersburg, Sarasota, and the beautiful Gulf Coast beaches. Don’t miss your opportunity to own this like-new, move-in ready home—schedule your private showing today!

11237 Rolling Fork Trail, Parrish

Listing courtesy of IVRE ORLANDO. 407-203-9595

11636 Little River Way, Parrish
$325,000
3 Beds ⋅ 2 Baths ⋅ A4698070 MLS
Virtually Staged. Short Sale. ***LOWEST PRICED HOME!! Welcome to North River Ranch, one of Parrish's fastest-growing master-planned communities, where modern amenities, outdoor spaces, and a strong sense of community come together. Backing to a peaceful wooded preserve, this well-maintained 3-bedroom, 2-bath home offers privacy, thoughtful upgrades, and a functional layout designed for everyday living. Inside, neutral finishes and abundant natural light create a warm, inviting atmosphere. The open-concept floor plan connects the kitchen, dining, and living areas, making it easy to stay connected throughout the day. The kitchen features stainless steel appliances, ample cabinetry, a large center island, and generous counter space, ideal for those who enjoy cooking, entertaining, or simply having room to spread out. The split-bedroom layout provides added privacy for the primary suite, while the fenced backyard offers plenty of space for children, pets, or outdoor gatherings. Beyond the fence, the wooded preserve creates a peaceful natural backdrop with no rear neighbors, adding both privacy and a relaxing view. Additional upgrades include spray foam insulation for improved energy efficiency, a water softener system, and a whole-house security system, with keypad entry and Ring security cameras. North River Ranch was designed around an active lifestyle. Residents enjoy multiple resort-style pools and clubhouses, a fitness center, playgrounds, sports fields, parks, community events, and miles of walking trails that connect many of the neighborhood amenities. Families will also appreciate the convenience of being within walking distance of the nearby elementary and high schools. Located just minutes from Interstate 75, the community provides easy access to Lakewood Ranch, Bradenton, Sarasota, St. Petersburg, and Tampa, while Parrish continues to grow with new restaurants, shopping, healthcare, and recreational opportunities. If you're looking for a home that offers a functional floor plan, preserve views, modern upgrades, and access to one of the Gulf Coast's most amenity-rich communities, this North River Ranch home is ready for its next chapter.

11636 Little River Way, Parrish

Listing courtesy of COLDWELL BANKER REALTY. 941-383-6411

11740 Darsey Road, Parrish
$1,100,000
5 Beds ⋅ 5 Baths ⋅ A4698063 MLS
MULTIGENERATIONAL COMPOUND IN PARRISH • 2 Fully Detached Custom Homes • 4.4 Private Acres • 2,400+ SF Barn • NO HOA / NO CDD • Income Potential, Great for multiple families. Rarely does a property allow this much flexibility, privacy, and space in the heart of Parrish. Situated on 4.4 heavily wooded acres surrounded by mature oak trees, this unique multigenerational property features two separate, fully detached custom homes and a large 2,400+ square-foot barn/workshop—offering endless possibilities as a family compound, hobby farm, or premium rental income estate. Both residences featuring full hurricane-impact windows and durable Galvalume metal roofs. The Main Residence (2,400 SQ FT):Constructed with premium James Hardie siding, the primary home offers 3 bedrooms, 2.5 bathrooms, and an oversized garage. Inside, enjoy soaring 9’5” ceilings and a dramatic 16’ ceiling in the open-concept kitchen. The spacious living areas and inviting covered porch that offers a peaceful, private retreat overlooking the natural Florida landscape. The Separate Detached In-Law House / Guest Home (1,200 SQ FT):This fully autonomous secondary residence features 2 bedrooms, 2 bathrooms, a completely independent full kitchen, laundry room, and an open-concept living room. It is the ultimate setup for independent multigenerational living, an extended family "mother-in-law" house, or a highly lucrative long or short term rental asset. Large 2,400+ sq ft barn/workshop is perfect for boat/RV storage, a home business, car enthusiasts, or agricultural hobbies. With NO HOA restrictions, you have total freedom to utilize your 4.4 acres how you want. The Location: Enjoy privacy without sacrificing convenience. You are just minutes away from the Fort Hamer park and boat launch, local schools, Publix grocery stores, and rapidly expanding shopping, dining, and medical establishments, with seamless access to major commuter routes to Tampa, St. Pete, and Sarasota. Properties offering two homes, acreage, a large barn, and zero HOA restrictions are rare in Manatee County. Schedule your showing today to view this live-work-play property!

11740 Darsey Road, Parrish

Listing courtesy of MATTHEW GUTHRIE AND ASSOCIATES REALTY LLC. 941-737-1500

12418 Stonegate Trail, Parrish
$1,099,990
3 Beds ⋅ 3 Baths ⋅ A4698340 MLS ⋅ Medallion Home BLDG.
Enjoy refined Florida living in this exceptional Medallion Home Aruba 2 floorplan, perfectly situated behind the gates of the highly sought-after River Preserve Estates. Combining timeless elegance with quality craftsmanship, this beautifully designed residence offers 3 bedrooms, 2 bathrooms, a private office, bonus room, and an oversized 3-car garage, providing the ideal blend of luxury, comfort, and functionality. From the moment you arrive, the brick paver driveway, attractive architectural details, and meticulously maintained exterior create an impressive first impression. Inside, the thoughtfully designed open-concept floor plan is filled with natural light and seamlessly connects the spacious living areas, making it perfect for both everyday living and entertaining. The chef-inspired kitchen overlooks the expansive great room and dining area, while large impact-resistant windows and sliding glass doors frame breathtaking views of the tranquil pond and bring the outdoors in. Step outside to your own private oasis featuring a sparkling pool with peaceful water views—an ideal setting for relaxing, entertaining, or enjoying spectacular Florida sunsets. The luxurious owner's suite offers a private retreat with a spa-inspired bath and generous walk-in closet. Two additional guest bedrooms are thoughtfully separated for privacy, while the dedicated office and versatile bonus room provide flexible space for working from home, hobbies, or a media room. Built with Medallion Homes' renowned quality, this residence includes impact windows and doors for enhanced storm protection, energy efficiency, and peace of mind. Located within the exclusive gated community of River Preserve Estates, residents enjoy a peaceful setting with the added benefit of NO CDD fees, making this home an outstanding value. This is luxury Florida living at its finest—where quality construction, elegant design, and picturesque pond views come together in one exceptional home. Schedule your private showing today.

12418 Stonegate Trail, Parrish

Listing courtesy of MEDALLION REALTY LLC. 941-776-0777

12422 Stonegate Trail, Parrish
$1,293,900
4 Beds ⋅ 4 Baths ⋅ A4696720 MLS
Experience exceptional craftsmanship and timeless design in this stunning Belize floor plan by Medallion Home, ideally situated at 12422 Stonegate Trail in the exclusive gated community of River Preserve Estates. Thoughtfully customized with premium finishes throughout, this residence showcases the superior quality and attention to detail Medallion Homes is known for. Designed for both everyday living and effortless entertaining, the open-concept layout features spacious living areas that seamlessly connect to the outdoor oasis. Expansive impact-resistant windows and doors flood the home with natural light while providing year-round peace of mind—no hurricane shutters required. Step outside to enjoy tranquil pond views from your private screened lanai, complete with a sparkling pool and spa, creating the perfect setting to relax or entertain. The oversized three-car garage offers ample space for vehicles, storage, and hobbies. Every detail of this home reflects thoughtful customization, from its elegant architectural features to its functional design, offering a perfect balance of luxury and comfort. Located in the sought-after River Preserve Estates, residents enjoy the privacy of a gated community while remaining conveniently close to shopping, dining, golf, boating, and the area's beautiful Gulf Coast beaches. This is a rare opportunity to own a meticulously crafted, move-in-ready luxury home that combines exceptional quality, custom design, and breathtaking waterfront views.

12422 Stonegate Trail, Parrish

Listing courtesy of MEDALLION REALTY LLC. 941-776-0777

15580 County Road 675, Parrish
$270,000
A4698238 MLS
An exceptional opportunity to own over one private acre in Parrish with NO HOA and A-1 zoning. Located just off County Road 675, this property offers the space, flexibility, and privacy buyers are looking for, with room for animals, recreational vehicles, a future workshop, guest house, ADU, pool, custom home, or additional structures, subject to county approval. With approximately 100 feet of frontage and lot dimensions of 100x375, this one-acre homesite provides plenty of room to design a property that fits your lifestyle. Whether you are looking to build your dream home, create a private retreat, or secure land in one of Parrish’s growing areas, this property offers endless potential. Watson Homes is available as a builder option for buyers who would like to move forward with a custom home build. Permits have already been pulled and construction is ready to begin, offering the potential advantage of moving forward without the typical wait time for permit approval. Watson Homes may also be able to accommodate minor tweaks to the existing plans, allowing buyers to personalize select details while keeping the process moving efficiently. As an added incentive, if the buyer chooses to sign an Intent to Construct Agreement with Watson Homes, Watson Homes may be willing to contribute toward a portion of the buyer’s closing costs on the land purchase. County water is available and septic will be needed. A topography survey is available. Flood zone AE is minimal, with the front portion located in Flood Zone X. Conveniently positioned near shopping, dining, schools, and everyday amenities, this location provides the privacy of a larger homesite while still keeping you close to town. Buyer to verify all information, zoning, future use, building requirements, utilities, flood zone, permitting, county approvals, and any builder-related incentives or agreements.

15580 County Road 675, Parrish

Listing courtesy of PREFERRED SHORE LLC. 941-999-1179

15580 County Road 675, Parrish
$925,000
4 Beds ⋅ 2 Baths ⋅ A4698235 MLS
Pre-Construction. To be built. An exceptional opportunity to own over one private acre in Parrish with NO HOA and A-1 zoning. Located just off County Road 675, this property offers the space, flexibility, and privacy buyers are looking for, with room for animals, recreational vehicles, a future workshop, guest house, ADU, pool, custom home, or additional structures, subject to county approval. With approximately 100 feet of frontage and lot dimensions of 100x375, this one-acre homesite provides plenty of room to design a property that fits your lifestyle. Whether you are looking to build your dream home, create a private retreat, or secure land in one of Parrish’s growing areas, this property offers endless potential. Watson Homes is available as a builder option for buyers who would like to move forward with a custom home build. Permits have already been pulled and construction is ready to begin, offering the potential advantage of moving forward without the typical wait time for permit approval. Watson Homes may also be able to accommodate minor tweaks to the existing plans, allowing buyers to personalize select details while keeping the process moving efficiently. As an added incentive, if the buyer chooses to sign an Intent to Construct Agreement with Watson Homes, Watson Homes may be willing to contribute toward a portion of the buyer’s closing costs on the land purchase. County water is available and septic will be needed. A topography survey is available. Flood zone AE is minimal, with the front portion located in Flood Zone X. Conveniently positioned near shopping, dining, schools, and everyday amenities, this location provides the privacy of a larger homesite while still keeping you close to town. Buyer to verify all information, zoning, future use, building requirements, utilities, flood zone, permitting, county approvals, and any builder-related incentives or agreements.

15580 County Road 675, Parrish

Listing courtesy of DOUGLAS ELLIMAN. 941-867-6199

11804 Full Moon Loop, Parrish
$499,990
4 Beds ⋅ 4 Baths ⋅ TB8523798 MLS
Welcome to The Zander, where comfort and innovative design come together in a striking open layout. This impressive two-story residence features 4 bedrooms, 3.5 bathrooms, a generous upstairs retreat, and a 2-car garage, making it an ideal sanctuary for both family living and entertaining. From the moment you step inside, you are greeted by a stunning 19-foot grand ceiling, with natural light flooding through expansive windows that line the staircase. The open concept design fluidly connects the dining area and kitchen, with sunlight enhancing the home’s inviting atmosphere. At the heart of The Zander lies a chef inspired kitchen, complete with 42-inch upper cabinets, elegant quartz countertops, a cooktop, stainless steel hood, and an undermount sink, perfect for gatherings and culinary creativity. A spacious walk-in pantry with custom wood shelving adds both charm and functionality, giving you an organized and beautiful space to store everything you need. The family room flows seamlessly onto the lanai and backyard, extending your living space outdoors. The owners suite, privately situated on the first floor, serves as your personal retreat. Its ensuite bath rivals a luxury spa, featuring a super shower, double sink vanity with quartz countertops, and a spacious walk-in closet designed for comfort and indulgence. Upstairs, you will discover three generously proportioned bedrooms, two full baths, and a roomy retreat, ideal for movie nights, playtime, or a home office. The overlook into the dining area below adds an element of architectural charm. Nestled in the highly desirable North River Ranch community of Parrish, FL, The Zander offers more than just a home, it delivers a lifestyle. Enjoy resort style amenities, community trails, pools, fitness, and a true neighborhood spirit that makes every day feel connected. Experience the bold beauty and thoughtful design of The Zander for yourself. Schedule your tour today and make this extraordinary home yours. **This property offers a limited time 7% employee pricing incentive.

11804 Full Moon Loop, Parrish

Listing courtesy of WEEKLEY HOMES REALTY COMPANY. rstpierre@dwhomes.com

13508 Wildwater Court, Parrish
$774,990
3 Beds ⋅ 3 Baths ⋅ A4698157 MLS
Experience luxury Florida living in the beautifully designed Sanibel, offering 3 bedrooms, 3 bathrooms, a 3-car garage, and a private pool. This thoughtfully crafted single-story home features over 2,500 square feet of open-concept living with soaring ceilings, abundant natural light, and seamless indoor-outdoor living. At the heart of the home is a spacious gourmet kitchen complete with a large center island, walk-in pantry, and generous cabinetry, all overlooking the expansive great room and dining area, perfect for entertaining family and friends. The luxurious owner's suite is a true retreat, featuring dual walk-in closets and a spa-inspired bath with dual vanities, a walk-in shower, and private water closet. Two additional guest bedrooms each offer convenient access to their the full bathroom, providing privacy and comfort for visitors. Step outside to your private screened lanai and sparkling pool, creating the ideal space to relax, entertain, or enjoy Florida's year-round sunshine. A dedicated den/flex room provides the perfect home office, hobby room, or additional living space to fit your lifestyle. Located in desirable Canoe Creek, residents enjoy resort-style amenities, including a clubhouse, fitness center, pickleball courts, dog parks, playground, and community pool; all with no CDD fees and a low HOA. Combining luxury finishes, exceptional design, and an unbeatable lifestyle, the Sanibel is ready to welcome you home.

13508 Wildwater Court, Parrish

Listing courtesy of NEAL COMMUNITIES REALTY, INC.. 941-328-1111

5907 114th Avenue E, Parrish
$417,000
4 Beds ⋅ 2 Baths ⋅ A4698190 MLS
Welcome to this beautifully maintained 4-bedroom, 2-bath home offering 2,022 square feet of comfortable living space in the desirable Retreat at Willow Bend community. Built in 2020, this residence features an open-concept floor plan designed for both everyday living and entertaining. The upgraded kitchen serves as the heart of the home with an extended center island, providing additional seating, workspace, and gathering space for family and guests. Abundant windows throughout the home fill the living areas with natural light, creating a bright and inviting atmosphere. Recent improvements include professionally installed waterproof luxury vinyl plank flooring in the primary bedroom and one secondary bedroom. The spacious primary suite offers a relaxing retreat, while the additional bedrooms provide flexibility for family, guests, or a home office. Step outside to enjoy the covered lanai and extended screened patio overlooking a peaceful conservation area. With no rear neighbors, the backyard offers added privacy and tranquil views of mature trees and natural surroundings. The generously sized backyard provides ample space for a future pool, allowing you to create your own private outdoor oasis. Residents of Retreat at Willow Bend enjoy access to community amenities including a resort-style pool, playground, and basketball court. With no CDD fees and a low HOA, this community offers exceptional value. Conveniently located near shopping, dining, schools, and major commuter routes, and just a short drive from Florida's beautiful Gulf Coast beaches, this home combines modern comfort with a desirable Florida lifestyle.

5907 114th Avenue E, Parrish

Listing courtesy of CHARLES RUTENBERG REALTY INC. 866-580-6402

7830 113th Avenue E, Parrish
$425,000
4 Beds ⋅ 2 Baths ⋅ A4697856 MLS ⋅ 7830 BLDG.
Stunning upgraded Lakefront Home in Gated Copperstone Community. This spacious 4-bedroom, 2-bath split-floorplan home is situated on one of the most desirable lots in the community, offering breathtaking lake views from the oversized screened lanai—perfect for relaxing or entertaining year-round. Designed with both comfort and convenience in mind, this home features surround sound throughout, upgraded lighting and fixtures, under-cabinet kitchen lighting, a touchless kitchen faucet, and a Jack-and-Jill bathroom connecting the guest bedrooms. Smart home upgrades include a smart thermostat, smart water heater, Ring security cameras at the front entrance and in the garage, and an irrigation system using reclaimed water. You’ll have peace of mind, knowing that the roof and hot water heater are only about a year old, and the AC is about six months old! The washer and dryer are also included. Additional features include double-pane windows, hurricane shutters for all windows, an in-wall pest control system, and radiant barrier attic decking for enhanced insulation and energy efficiency, helping keep utility costs low. Located in the highly sought-after gated Copperstone community in Parrish, residents enjoy an active lifestyle with outstanding amenities, including an updated clubhouse, two community pools, fitness center, covered playground, sports court, and newly added pickleball courts. The very low HOA fees include basic cable and internet for added value and convenience. The rapidly growing Parrish/North River area offers easy access to new shopping, restaurants, a hospital, community park, and college—making this an ideal place to call home. Don't miss this opportunity to own a beautifully upgraded lakefront home in one of Parrish's most popular communities!

7830 113th Avenue E, Parrish

Listing courtesy of RE/MAX PALM. 941-929-9090

9050 Sundance Terrace, Parrish
$584,586
4 Beds ⋅ 4 Baths ⋅ TB8523335 MLS ⋅ 13/56 BLDG.
Pre-Construction. To be built. The 3000-square-foot single-story Red Rock is a thoughtfully designed home that blends comfort, functionality, and flexibility, perfect for families who love space and style. With 5 bedrooms, 3 full bathrooms, a powder room, study, game room, and a 2-car garage, this expansive plan delivers both private retreats and open-concept gathering areas for every lifestyle. At the heart of the home is the kitchen, serving as the central hub and focal point of the layout. It sits perfectly between the great room and the designated dining room, allowing for seamless entertaining and effortless daily living. The kitchen features five sets of 42" upper cabinets, quartz-topped lower cabinets, and a walk-in pantry, providing extensive storage space. The large island, which seats up to four, overlooks the great room, creating a natural flow between the cooking, dining, and living areas. Adjacent to the kitchen, the dining room comfortably fits a table for up to eight and is ideal for hosting dinners or celebrations. The nearby game room, just off the great room, offers an additional versatile space for movie nights, hobbies, or a play zone. The study located near the front of the home just off the foyer, provides a private, quiet space—perfect for a home office or study. The owner’s suite, tucked away at the back of the home for ultimate privacy, boasts two spacious walk-in closets, split vanities, and an oversized glass-enclosed shower, with bench creating a luxurious retreat. On the opposite side of the home, are two secondary bedrooms with a shared full bath offers ideal space for guests or multigenerational living. Two more bedrooms at the front of the home share a hallway bath with glass enclosed shower, keeping everyone comfortable and connected. Outside, a covered lanai offers plenty of room for al fresco dining or relaxing with friends and family. With its open-concept layout, multiple living zones, and abundant storage, this home is designed for modern, spacious living at its best. Photos, renderings and plans are for illustrative purposes only and should never be relied upon and may vary from the actual home. Pricing, dimensions and features can change at any time without notice or obligation. The photos are from a furnished model home and not the home offered for sale.

9050 Sundance Terrace, Parrish

Listing courtesy of MATTAMY REAL ESTATE SERVICES. 813-381-7722

11317 Clay Avenue, Parrish
$567,120
2 Beds ⋅ 2 Baths ⋅ TB8517780 MLS ⋅ Mystique BLDG.
Under Construction. Escape to Del Webb Explore North River Ranch, where every moment feels like a retreat. Set in the award-winning North River Ranch Master Plan in Parrish, FL, this gated community offers a perfect blend of relaxation, recreation, and connection. Del Webb is known for vibrant, resort-style communities for 55+ buyers—and now, with Del Webb Explore, our single-family and multigenerational homes are bringing that same incredible lifestyle to all ages. Exceptional amenities set the stage for a lifestyle filled with sun-soaked adventures, laid-back escapes, and effortless camaraderie. Designed for those who crave both adventure and community, this is where friendships thrive, activities abound, and every moment feels like a getaway. Featuring the popular Mystique floor plan with an open-concept home design, this home has all the upgraded finishes you've been looking for. The stylish kitchen showcases a center island with single bowl granite sink, upgraded faucet, 3cm quartz countertops with 4”x12” tiled backsplash, frost cabinets, a spacious pantry, and Whirlpool stainless steel appliances including built-in oven and microwave, dishwasher, stovetop with canopy wood hood and counter-depth refrigerator. The bathrooms have matching cabinets and 3cm quartz countertops, dual sinks in the Owner's bath and upgraded walk-in super shower. Luxury vinyl plank flooring extends throughout the main living areas, flex room, and bedrooms, while 12" x 24" tile flooring is featured in the bathrooms and laundry room. This home makes great use of space with spacious gathering room, sliding glass door that opens to an extended covered lanai with screen enclosure, enclosed flex room, a convenient laundry room, and a 2-car garage with epoxy flooring. Additional upgrades and features include 8’ doors throughout, modern black lighting and hardware, LED downlights and floor outlet in gathering room, faux wood blinds, upgraded baseboards and a Smart Home technology package with a video doorbell. Enjoy peace of mind with Pulte’s transferable, 10-year Limited Structural Warranty that covers materials and workmanship in the 1st year, workability of plumbing, electrical, HVAC, and other mechanical systems through the 2nd year, various types of water infiltration and internal leaks through the 5th year, and the structural integrity of the home through the 10th year. Plus, we’re currently offering limited-time incentives and below-market rates!

11317 Clay Avenue, Parrish

Listing courtesy of PULTE REALTY OF WEST FLORIDA LLC. 813-696-3050

10430 Hidden Banks Glen, Parrish
$384,470
4 Beds ⋅ 3 Baths ⋅ TB8522945 MLS ⋅ Mcnair BLDG.
Under Construction. Centex is selling in Oakfield Lakes! Enjoy all the benefits of a new construction home in this master-planned community located in Parrish, FL. Oakfield Lakes is just minutes from I-75 for easy commutes to major urban employment centers, entertainment districts, and some of the most beautiful beaches in the country. Plus, this community features an expansive clubhouse, a resort-style pool, nature trails, park and playground areas, an event lawn, and so much more! The perfectly sized McNair floor plan has an open-concept home design and makes great use of space. The designer kitchen showcases a large island, white cabinets, quartz countertops with a 4” quartz backsplash, and Whirlpool stainless steel appliances including a dishwasher, refrigerator, microwave, and range. The bathrooms have matching cabinets and quartz countertops and a walk-in shower, and dual sinks in the Owner's bath. There is luxury vinyl plank flooring in the main living areas, 18”x18” floor tile in the baths, and laundry room, and stain-resistant carpet in the bedrooms and loft. This home makes great use of space with a 1st-floor bedroom and full bath, versatile loft, convenient 2nd-floor laundry room with Whirlpool washer and dryer, covered lanai, a 2-car garage, and storage under the stairs. Additional features and upgrades include faux wood blinds, cabinet hardware and a Smart Home technology package with a video doorbell. Enjoy peace of mind with Pulte’s transferable, 10-year Limited Structural Warranty that covers materials and workmanship in the 1st year, workability of plumbing, electrical, HVAC, and other mechanical systems through the 2nd year, various types of water infiltration and internal leaks through the 5th year, and the structural integrity of the home through the 10th year. Plus, we’re currently offering limited-time incentives and below-market rates!

10430 Hidden Banks Glen, Parrish

Listing courtesy of PULTE REALTY OF WEST FLORIDA LLC. 813-696-3050

8530 Salmar Loop, Parrish
$1,099,990
5 Beds ⋅ 5 Baths ⋅ TB8522964 MLS
Virtually Staged. **OFFERING UP TO $50K IN FLEX CASH WITH USE OF BUILDERS APPROVED LENDER AND TITLE FOR A LIMITED TIME.** *Flex Cash can be used to pay closing cost, prepaid expenses, or other eligible costs.* Additional builder promotions may be available on select homes, homesites, and financing programs. The Grand Sabal is a spacious and highly upgraded two-story residence offering exceptional flexibility, modern design, and thoughtfully curated living spaces. This impressive home features 5 bedrooms and 4.5 bathrooms, with a desirable multi-generational suite designed for privacy. The open-concept main living area is anchored by an extended gourmet kitchen, showcasing expanded cabinetry, abundant counter space, and a large island ideal for entertaining and everyday gathering. Upstairs, a generous loft space provides additional flexibility for a secondary living area, media room, or play space. The primary suite offers a private retreat with a well-appointed bath and split walk-in closets, while secondary bedrooms are well-sized. Enhancing the outdoor living experience, this home includes a covered second-floor balcony, perfect for enjoying morning coffee or relaxing with elevated views of the surrounding community. The layout is completed by a covered lanai and multiple indoor-outdoor connection points. Designed for both comfort and versatility, the Grand Sabal delivers expansive living space, functional upgrades, and elevated design features throughout.

8530 Salmar Loop, Parrish

Listing courtesy of DRB GROUP REALTY, LLC. 407-270-2747

11334 Meadow River Way, Parrish
$439,390
4 Beds ⋅ 3 Baths ⋅ TB8517834 MLS ⋅ Pinecrest BLDG.
Virtually Staged. Move in Ready Available NOW!! Plus, we’re currently offering limited-time incentives and below-market rates! Pulte Homes is selling new construction home at Longmeadow at North River Ranch, ideally located in Parrish, FL. Enjoy endless amenities including a clubhouse, resort-style pool, beautiful walking trails, and a fitness center. Plus, relish in the ease of reaching Downtown Tampa, St. Petersburg, and Sarasota. The Pinecrest is designed with flexibility in mind, offering open living spaces and a versatile loft that’s perfect for relaxing or entertaining. Its thoughtful design adapts easily to your lifestyle. The stylish kitchen showcases a large center island with sink, white cabinets, quartz countertops with 3”x6” subway tiled backsplash, a spacious pantry, and Whirlpool stainless steel appliances including a dishwasher, microwave, refrigerator and range. The bathrooms have matching white cabinets and quartz countertops and a walk-in shower with heavy glass door, private commode, and dual sinks in the Owner's bath. There is luxury vinyl plank flooring in the main living areas, 18”x18” tile flooring in the baths and laundry room, and stain-resistant carpet in the bedrooms and loft. This home makes great use of space with an upgraded 5th bedroom and full bath on the first floor, spacious loft, convenient laundry room with Whirlpool washer and dryer, a 2-car garage and a covered lanai. Additional upgrades and features include glass insert at front door, floor outlet, iron balusters with oak handrail, faux wood house blinds, whole cabinet hardware, rear landscape buffer and a Smart Home technology package with a video doorbell. Enjoy peace of mind with Pulte’s transferable, 10-year Limited Structural Warranty that covers materials and workmanship in the 1st year, workability of plumbing, electrical, HVAC, and other mechanical systems through the 2nd year, various types of water infiltration and internal leaks through the 5th year, and the structural integrity of the home through the 10th year.

11334 Meadow River Way, Parrish

Listing courtesy of PULTE REALTY OF WEST FLORIDA LLC. 813-696-3050

8807 Sunset Park Trail, Parrish
$445,000
6 Beds ⋅ 3 Baths ⋅ A4698007 MLS
PRICE REDUCTION!!! Some homes fit your lifestyle today. This home is designed to grow with you for years to come. Offering over 3,092 square feet of beautifully designed living space, this nearly new home welcomes you with abundant natural light, an open-concept layout, and the flexibility today's buyers are searching for. Whether you're raising a growing family, accommodating multiple generations under one roof, or simply looking for room to spread out, you'll appreciate the thoughtful floor plan that adapts to every stage of life. At the center of the home is a spacious, modern kitchen. Featuring a large center island, stainless steel GE appliances, a generous walk-in pantry, abundant cabinetry, and extensive counter space, it's perfectly designed for everything from busy weekday mornings to holiday celebrations and entertaining friends. The versatile flex room and expansive loft provide endless possibilities. Create a home office, media room, playroom, fitness area, or private space for guests. Instead of worrying about outgrowing your home in a few years, you'll enjoy the confidence of having room to grow into it. The private primary suite is thoughtfully designed as a place to unwind, complete with a spacious walk-in closet, an additional linen closet, and a beautifully finished bathroom featuring a tiled walk-in shower. Storage has been carefully considered throughout the home, making it easy to keep everything organized without sacrificing living space. Recent upgrades, including a whole-home water filtration system, newly installed gutters, and a built-in irrigation system, add even more everyday convenience. Step outside on your patio to peaceful lake views and enjoy a community that continues to grow with exciting amenities, including a brand-new lagoon now open for residents of Seaire! Imagine designing your own dream backyard with the potential for a custom pool, subject to applicable permitting requirements, community guidelines, and local setback regulations. Built just a year and a half ago and offering a transferable builder warranty, this move-in-ready home delivers the perfect combination of modern comfort, lasting value, and the space to build your future. Virtually Staged.

8807 Sunset Park Trail, Parrish

Listing courtesy of BRIGHT REALTY. 941-552-6036

9289 Ballaster Pointe Loop, Parrish
$383,999
2 Beds ⋅ 2 Baths ⋅ A4697528 MLS ⋅ Del Webb Bayview BLDG.
The Craftsman vibe exterior provides top-notch curb appeal and the opportunity to screen in the front porch should you desire. Inside, this Compass floor plan presents a private guest hallway with the guest bedroom, guest bath, and laundry room off the main living areas- providing a welcoming space for friends and family. Just inside the entry a shiplap-accented foyer. The flex space can be utilized for crafts, a personal gym or a library, among many ideas. The Luxury vinyl plank pulls your eyes through to the big chef’s kitchen island. What do most fans of this floor plan say? They love the kitchen sink overlooking the treed backyard. The Kitchen lower cabinets have pull-outs (something I love) and the slider to the covered and extended screened lanai offers all the Florida life you can imagine. The two-car garage features an epoxy floor and overhead storage racks. Not to be overlooked, this home has IMPACT WINDOWS AND DOORS plus a portable generator hookup for safety and peace of mind. Located near the two dog parks for our furry friends. Sellers love the community so much they are buying a bigger home! Del Webb Bay View is a 55+ very active community with a Sailfish Grill, Fitness center, Bocce, Pickleball, Tennis, card and game rooms, art studio, resort pool and spa, community gardens and too many clubs to mention! 1.5 miles from I-75, making travel anywhere easy.

9289 Ballaster Pointe Loop, Parrish

Listing courtesy of PREMIER PROPERTIES OF SRQ LLC. 941-526-3113

9246 Deep Horizon Loop, Parrish
$699,999
3 Beds ⋅ 3 Baths ⋅ R4911508 MLS
****MODEL NOW OPEN********SPECIAL FINANCING AVAILABLE FOR A LIMITED TIME ONLY FROM PREFERRED LENDER. RESTRICTIONS APPLY, FOR QUALIFIED BUYERS, SUBJECT TO APPLICABLE TERMS AND CONDITIONS. SUBJECT TO CHANGE WITHOUT NOTICE**** Welcome to the Gulf Stream, a spacious and thoughtfully designed home offering 3 bedrooms, 3 bathrooms, den and a 3-car garage. With an open-concept layout, this home is designed for both comfort and versatility. At the center of the home, the kitchen, café, and great room come together to create a bright and inviting space for everyday living and entertaining. The kitchen features a large center island, walk-in pantry, and a gourmet kitchen layout to elevate your cooking experience. Just off the café, a lanai provides the perfect setting for outdoor living and relaxation. The private owner’s suite is tucked toward the rear of the home and features a spacious bedroom with a tray ceiling, a large walk-in closet, and a well-appointed en-suite bathroom with dual vanities and shower. Secondary bedrooms are positioned throughout the main floor with convenient access to full bathrooms, while a den sits near the front of the home. Everyday functionality is enhanced with a centrally located laundry room and a mud room just off the garage to help keep things organized. With its open layout, flexible design, and thoughtful options throughout, the Gulf Stream is built to adapt to your lifestyle with ease. Contact us today to learn more about this floorplan and available features. Seaire's stunning 4 acre, crystal-clear Metro Lagoon brings true resort living right into the heart of Parrish, offering residents a tropical, beach-style escape just steps from home. This expansive, man-made oasis features sandy shores, swimmable clear waters, kayaking and paddleboarding, plus elevated attractions like a swim-up bar, in-water obstacle course, double water slide, private cabanas, and vibrant event spaces—all designed to deliver an unforgettable "vacation-at-home" experience every day.

9246 Deep Horizon Loop, Parrish

Listing courtesy of FLORIWEST REALTY GROUP, LLC. 941-334-4934

9250 Deep Horizon Loop, Parrish
$599,999
4 Beds ⋅ 3 Baths ⋅ R4911507 MLS
****MODEL NOW OPEN**** ****SPECIAL FINANCING AVAILABLE FOR A LIMITED TIME ONLY FROM PREFERRED LENDER. RESTRICTIONS APPLY, FOR QUALIFIED BUYERS, SUBJECT TO APPLICABLE TERMS AND CONDITIONS. SUBJECT TO CHANGE WITHOUT NOTICE**** Welcome to the Coral, a thoughtfully designed new home offering ample living spaces 4 bedrooms, 3 bathrooms, and a spacious 3-car garage. With an open-concept layout, this plan is built to adapt to your lifestyle. The first floor is centered around a bright and connected living area where the kitchen, café, and great room flow seamlessly together. The kitchen features a large center island, walk-in pantry, and a gourmet kitchen to enhance both style and function. Just off the café, an optional lanai creates the perfect opportunity for indoor-outdoor living. The private owner’s suite is tucked toward the rear of the home, offering a spacious bedroom with tray ceiling, a walk-in closet, and a well-appointed en-suite bathroom with dual vanities, separate water closet and shower. Secondary bedrooms are thoughtfully positioned throughout the main floor with access to full baths. A mud room and laundry room are conveniently located just off the garage for added storage and organization. With its open layout, flexible spaces, and thoughtful design options, the Coral offers the versatility to grow with your needs. Contact us today to learn more about this floorplan and available upgrades. Seaire's stunning 4 acre, crystal-clear Metro Lagoon brings true resort living right into the heart of Parrish, offering residents a tropical, beach-style escape just steps from home. This expansive, man-made oasis features sandy shores, swimmable clear waters, kayaking and paddleboarding, plus elevated attractions like a swim-up bar, in-water obstacle course, double water slide, private cabanas, and vibrant event spaces—all designed to deliver an unforgettable "vacation-at-home" experience every day.

9250 Deep Horizon Loop, Parrish

Listing courtesy of FLORIWEST REALTY GROUP, LLC. 941-334-4934

8928 Deep Horizon Loop, Parrish
$839,999
4 Beds ⋅ 4 Baths ⋅ R4911506 MLS
****MODEL NOW OPEN********SPECIAL FINANCING AVAILABLE FOR A LIMITED TIME ONLY FROM PREFERRED LENDER. RESTRICTIONS APPLY, FOR QUALIFIED BUYERS, SUBJECT TO APPLICABLE TERMS AND CONDITIONS. SUBJECT TO CHANGE WITHOUT NOTICE**** Welcome to the Coral XL, a thoughtfully designed home offering flexible living spaces, 4 bedrooms, 4 bathrooms, and a spacious 3-car garage. With an open-concept layout, this plan is built to adapt to your lifestyle. The first floor is centered around a bright and connected living area where the kitchen, café, and great room flow seamlessly together. The kitchen features a large center island, walk-in pantry, and a gourmet kitchen to enhance both style and function. Just off the café, an extended lanai creates the perfect opportunity for indoor-outdoor living. The private owner’s suite is tucked toward the rear of the home, offering a spacious bedroom, a walk-in closet, and a well-appointed en-suite bathroom with dual vanities and large shower. Secondary bedrooms are thoughtfully positioned throughout the main floor with access to full bathrooms and a den finishes off the first floor. A mud room and laundry room are conveniently located just off the garage for added storage and organization. For even more space, the Coral XL offers a second floor featuring a large bonus room with an additional bedroom and full bath. With its open layout, flexible spaces, and thoughtful design options, the Coral XL offers the versatility to grow with your needs. Contact us today to learn more about this floorplan. Seaire's stunning 4 acre, crystal-clear Metro Lagoon brings true resort living right into the heart of Parrish, offering residents a tropical, beach-style escape just steps from home. This expansive, man-made oasis features sandy shores, swimmable clear waters, kayaking and paddleboarding, plus elevated attractions like a swim-up bar, in-water obstacle course, double water slide, private cabanas, and vibrant event spaces—all designed to deliver an unforgettable "vacation-at-home" experience every day.

8928 Deep Horizon Loop, Parrish

Listing courtesy of FLORIWEST REALTY GROUP, LLC. 941-334-4934

17616 Whiskey Creek Trail, Parrish
$441,000
5 Beds ⋅ 3 Baths ⋅ A4697928 MLS
All Closing Costs Paid, Up to $5k Towards Options & Special Interest Rates with the use of our preferred lender - Now through Sunday, November 1st. MOVE IN READY! Introducing the Covington, a stunning single-story home thoughtfully designed for modern living. Offering 5 bedrooms, 3 bathrooms, and a 3-car garage, this spacious floor plan provides everything you need for both comfortable living and seamless entertaining. The Covington features an open-concept design that effortlessly connects the living room, dining area, and kitchen, making it an ideal space for family gatherings and hosting guests. The gourmet kitchen is a chef’s delight, complete with stainless steel appliances, a large center island with seating, and a walk-in pantry for plenty of storage. At the back of the home, the primary bedroom is a private retreat designed for relaxation. It includes a luxurious en-suite bathroom with a walk-in closet, double vanity, and a roomy walk-in shower, blending comfort and convenience. In addition to the primary suite, the Covington offers three generously-sized secondary bedrooms. These adaptable spaces can be used as additional bedrooms, a home office, or a workout room. Two of the bedrooms share a bathroom, while the fourth bedroom features its own private bath, providing flexibility for various needs. As with all homes at Rye Crossing, the Covington is equipped with cutting-edge smart home technology, allowing you to control key aspects of your home remotely through your smart device, enhancing both security and convenience. This community offers resort-style living with amenities for everyone, including a sparkling pool, fitness room, playground, dog park, and both pickleball and tennis courts. Residents can also enjoy friendly competition at the beach volleyball and basketball courts, creating the perfect blend of relaxation and recreation.

17616 Whiskey Creek Trail, Parrish

Listing courtesy of D.R. HORTON REALTY OF SARASOTA. 941-256-7010

17615 Whiskey Creek Trail, Parrish
$411,000
4 Beds ⋅ 3 Baths ⋅ A4697914 MLS
All Closing Costs Paid, Up to $5k Towards Options & Special Interest Rates with the use of our preferred lender - Now through Sunday, November 1st. MOVE IN READY! Explore the Madison, a flexible single-story home at Rye Crossing in Parrish, Florida. This generously designed layout offers 4 bedrooms, 3 bathrooms, and a 3-car garage, making it an ideal choice for modern family living. The open-concept interior blends style and practicality, creating the perfect space for both everyday living and entertaining. The chef-inspired kitchen boasts stainless steel appliances, a large center island, and an expansive walk-in pantry, all overlooking the spacious living and dining areas. Enjoy year-round outdoor living with easy access to the covered lanai from the main living area. Each bedroom is designed for comfort and privacy, with carpeting and ample closet space. The private primary suite, located at the rear of the home, includes an en-suite bath with a walk-in closet, double vanity, and walk-in shower. The additional bedrooms are generously sized, with two sharing a well-appointed bathroom, while the third enjoys its own en-suite for added convenience. The Madison also offers a dedicated laundry room and a 3-car garage, providing abundant storage and parking options. Equipped with advanced smart home technology, this home offers enhanced security and convenience, with remote access via your smart device. Home and community information including pricing, included features, terms and availability. Future Amenity Center to include Resort Pool, Fitness Room, Covered Pavilion, Courtyard, Sand Volleyball, Playground, Pet Park, Basketball, Bocce, Pickleball, Tennis & Golf Cart Parking.

17615 Whiskey Creek Trail, Parrish

Listing courtesy of D.R. HORTON REALTY OF SARASOTA. 941-256-7010

5328 Lexington Drive, Parrish
$357,000
4 Beds ⋅ 2 Baths ⋅ A4697305 MLS ⋅ Bruce Williams BLDG.
Virtually Staged. BRAND NEW ROOF! Nestled on a spacious lot in the established Lexington community, this 4-bedroom, 2-bath home offers comfortable living, thoughtful updates, and peaceful conservation views. Featuring a desirable split-bedroom floor plan, brand-new roof, new water heater, fresh interior and exterior paint, and no carpet throughout, this move-in-ready home offers comfort, functionality, and peace of mind. Inside, you'll find tile flooring throughout the main living areas and laminate wood flooring in all bedrooms. The flexible layout includes a formal living and dining room, an open kitchen with island seating and a breakfast nook, and a spacious family room perfect for everyday living and entertaining. Three sets of sliding glass doors fill the home with natural light and create a seamless connection to the outdoor living spaces. Step outside to enjoy a screened lanai and extended open patio overlooking HOA-owned conservation land, providing peaceful views of birds and local wildlife with no rear neighbors. The spacious backyard offers plenty of room to add a pool while still leaving space to relax, play, or entertain. Residents of Lexington enjoy access to a community pool, splash pad, playground, basketball court, pickleball courts, scenic walking trails, and neighborhood ponds. Conveniently located near US-301, I-75, Creekside Commons, shopping, dining, and top commuter routes, this home offers the perfect combination of affordability, convenience, and Florida living.

5328 Lexington Drive, Parrish

Listing courtesy of COLDWELL BANKER REALTY. 941-907-1033

6008 113th Terrace E, Parrish
$610,000
4 Beds ⋅ 3 Baths ⋅ A4697801 MLS
Welcome to 6008 113th Terrace E, a stunning residence in one of Parrish's desirable and fast-growing communities. Built in 2020 and offering over 3,100 square feet of thoughtfully designed living space, this exceptional home combines modern style, generous room sizes and convenience today's buyers are seeking. Featuring four spacious bedrooms on the second floor, multiple living areas on the first and second floors, and an open-concept layout, and 2023 built pool and spa, this home is suited for everyday living and entertaining. From the moment you arrive, you'll appreciate the home's attractive curb appeal and welcoming presence. Inside, expansive living spaces create a seamless flow between the kitchen, dining and family areas, providing the ideal setting for gatherings with family and friends. The spacious floor plan offers flexibility for a home office, media room, fitness area or play space, accommodating a variety of lifestyles and needs. Plus, enjoy peace of mind from the whole-house solar power system. One of the greatest advantages of this property is its location within the sought-after Willow Bend area of Parrish. Residents enjoy access to community amenities that encourage an active Florida lifestyle, including a clubhouse, resort-style pool, playgrounds, parks and recreational areas. Outdoor enthusiasts will appreciate being just a short drive from the Gulf Coast's world-famous beaches, boating destinations, golf courses, nature preserves and waterfront dining. The home's location also provides convenient access to Interstate 75 and U.S. 301, making commuting throughout the Tampa Bay and Sarasota regions simple and efficient. Just 30-45 minutes to the beaches, downtown Bradenton and Sarasota, and 45-60 minutes to St. Petersburg and Tampa. Beyond the home's impressive features, buyers will recognize the long-term appeal of investing in a newer home within a rapidly developing area of Manatee County. Parrish continues to benefit from strong demand driven by Florida's population growth, quality schools, expanding infrastructure and proximity to some of the state's desirable coastal destinations. The combination of modern construction, community amenities and strategic location makes this property an outstanding opportunity for homeowners seeking comfort and future value. Whether you're searching for more space, a newer home or a vibrant community close to everything the Gulf Coast has to offer, 6008 113th Terrace E delivers an exceptional lifestyle opportunity in one of Florida's promising residential markets.

6008 113th Terrace E, Parrish

Listing courtesy of PREMIER SOTHEBY'S INTERNATIONAL REALTY. 941-364-4000

9126 Royal River Circle, Parrish
$549,900
5 Beds ⋅ 3 Baths ⋅ TB8521458 MLS
Entertainer’s Dream Home! This beautifully updated open-concept home blends modern style with warm ranch-inspired charm. Take advantage of this 5 bedroom 3 bath home, why wait for a build when you can move in to a home featuring so many functional spaces for the growing family. The spacious kitchen features shaker cabinetry, stainless steel appliances, a large quartz island with seating and pendant lighting. A custom beverage bar with butcher block counters, wine refrigerator, and shelving creates the perfect area to make that drink. The bar features added cabinets for extra storage along with a built in wine fridge and beverage fridge creating the perfect space for entertaining. The inviting living area showcases a custom accent wall, the perfect seating area with abundant natural light. Thoughtfully designed with a palette of charcoal, and warm tones. This home offers the perfect balance of comfort, style, and functionality for everyday family living and hosting guests. You will find several customized features from built in bookshelves, to a master closet designed for function. Come enjoy a heated pool and spa that you can enjoy throughout the year with no back yard neighbors. With five bedrooms a living room and loft there is plenty of space for the whole family. When you are not enjoying your home you will find lots to do in the neighborhood, which features bike trails, pickleball courts, three club houses, soccer fields, a pump park along with a calendar of social events for everyone. Don’t miss out on this move in ready one of a kind home.

9126 Royal River Circle, Parrish

Listing courtesy of EMPIRE REAL ESTATE LLC. 813-465-2633

3504 Wilderness Boulevard W, Parrish
$619,000
3 Beds ⋅ 3 Baths ⋅ A4690892 MLS
Experience the best of Southwest Florida living in this recently refreshed 3 bedroom, 2 1/2 bath single family custom designed home nestled within the prestigious and gated River Wilderness golf community. Perfectly positioned on one of the most desired lots within River Wilderness to capture breathtaking, unobstructed views of the golf course and sparkling ponds, this home offers a serene backdrop from sunrise to sunset. Designed for both comfort and entertaining, the spacious floor plan features light filled areas coming from the glass wall of sliders, a split floor plan for privacy and seamless indoor-outdoor living. The primary suite provides a private retreat with tranquil water and golf course vistas while the additional bedrooms and baths provide flexibility and convenience for family and guests. Step outside to enjoy the spectacular scenery from your lanai, where panoramic fairway and water views create the ultimate setting for relaxation. Take a dip in the resurfaced kidney shaped salt water pool and then relax with a good book and a beverage in the recently replaced and re-screened lanai. Careful detail has been taken to “harden” this home for protection from the Florida elements including hurricane impact windows, electric hurricane shutters and an installed Generac propane generator for safety and security. Crisp exterior and interior paint make this a move in ready property. Recent upgrades include a new hot water heater, Wi-Fi smart Thermostats and a new pool cage. This home has been retrofitted to improve accessibility with a zero entry front door, wheelchair accessible primary shower, extra wide pocket door access to primary suite and safety grab bars in the primary ensuite. Residents of this sought after community enjoy gated security, beautifully maintained common grounds, mature gracious trees and access to exceptional golf and resort style amenities. Membership to the Club of River Wilderness is optional. This home is a perfect opportunity for a Buyer to add their own design. Whether you are seeking a full time residence, seasonal retreat or investment opportunity, this home combines privacy and some of the most captivating views. Please note that several photos include virtual staging.

3504 Wilderness Boulevard W, Parrish

Listing courtesy of LPT REALTY, LLC. 877-366-2213

10016 Big Marsh Terrace, Parrish
$515,000
5 Beds ⋅ 3 Baths ⋅ A4697216 MLS
PRICED BELOW PRE-MARKET APPRAISED VALUE! NEW PRICE, NEW UPGRADES & MOTIVATED SELLERS! Why wait to build when you can own this extensively upgraded, better-than-new home for less than its professionally appraised value? Built in 2024 with durable all-block construction, this impeccably maintained 5-bedroom, 3-bath residence sits on a premium oversized cul-de-sac homesite with breathtaking lake and preserve views and NO REAR NEIGHBORS! From the lush tropical landscaping and decorative curbing to the designer finishes throughout, every detail has been thoughtfully enhanced. Inside, discover an inviting open-concept layout featuring upgraded lighting, stylish ceiling fans, custom finishes, and an elegant staircase leading to a spacious second-floor loft, ideal for a media room, home office, or additional living space. The beautifully appointed kitchen features abundant cabinetry, generous prep space, a newly updated sink, and an impressive CUSTOM WALK-IN PANTRY with shiplap accents, butcher block countertops, custom shelving, and premium organization. Additional recent improvements include new laundry room flooring and lighting, plus a refreshed primary bath showcasing an updated tiled wall, new mirror, lighting, and fixtures. Prepare to be WOWED in your future PRIVATE BACKYARD PARADISE! Enjoy a stunning custom, app-controlled pool featuring a built-in bench with therapy jets and LED lighting, all overlooking peaceful lake and preserve views. The expansive paver deck, fully fenced backyard, and custom fire pit create the perfect setting for entertaining or relaxing in your own resort-style retreat. Located in a desirable Parrish community offering resort-style amenities including 2 community pools, play areas, clubhouse, pavilion areas and dog parks. This ideal location allows you to travel with ease and is loved by the commuter with easy access to all major roadways, shopping, dining, entertainment, schools, and a selection of Florida's award winning beaches, all within a short distance from your new home. PRE-APPRAISED, PRICED BELOW APPRAISED VALUE & LOADED WITH UPGRADES! Enjoy the benefits of newer construction without the wait, added expense, or hassle of building. Premium homesite, exceptional upgrades, incredible outdoor living, and motivated sellers make this an opportunity you don’t want to miss. Schedule your private showing today!

10016 Big Marsh Terrace, Parrish

Listing courtesy of COMPASS FLORIDA LLC. 727-380-2067

9111 Sundance Terrace, Parrish
$587,091
4 Beds ⋅ 4 Baths ⋅ TB8520476 MLS ⋅ 15/46 BLDG.
Pre-Construction. To be built. The 3000-square-foot single-story Red Rock is a thoughtfully designed home that blends comfort, functionality, and flexibility, perfect for families who love space and style. With 4 bedrooms, 3 full bathrooms, a powder room, study, game room, and a 3-car tandem garage, this expansive plan delivers both private retreats and open-concept gathering areas for every lifestyle. At the heart of the home is the kitchen, serving as the central hub and focal point of the layout. It sits perfectly between the great room and the designated dining room, allowing for seamless entertaining and effortless daily living. The kitchen features five sets of 42" upper cabinets, quartz-topped lower cabinets, and a walk-in pantry, providing extensive storage space. The large island, which seats up to four, overlooks the great room, creating a natural flow between the cooking, dining, and living areas. Adjacent to the kitchen, the dining room comfortably fits a table for up to eight and is ideal for hosting dinners or celebrations. The nearby game room, just off the great room, offers an additional versatile space for movie nights, hobbies, or a play zone. The study, located near the front of the home just off the foyer, provides a private, quiet space—perfect for a home office or study. The owner’s suite, tucked away at the back of the home for ultimate privacy, boasts two spacious walk-in closets, dual vanities, and a glass-enclosed shower, creating a luxurious retreat. On the opposite side of the home, a secondary bedroom with a full bath with shower offers ideal space for guests or multigenerational living. Two more bedrooms at the front of the home share a hallway bath, keeping everyone comfortable and connected. Outside, a covered lanai offers plenty of room for al fresco dining or relaxing with friends and family. The 3-car tandem garage not only accommodates multiple vehicles but also offers space for a golf cart, jet skis, or additional storage. With its open-concept layout, multiple living zones, and abundant storage, this home is designed for modern, spacious living at its best.

9111 Sundance Terrace, Parrish

Listing courtesy of MATTAMY REAL ESTATE SERVICES. 813-381-7722

11404 Harbourside Lane, Parrish
$384,000
A4697367 MLS
Build your legacy in one of Southwest Florida's most distinguished waterfront communities. Welcome to Lot 140 in The Islands on the Manatee River, an award-winning luxury enclave recently recognized as the 2026 Best Overall Community – Category 3 by the Suncoast Builders Association, marking its ninth overall victory. Situated within the desirable North Harbour section on Harbourside Lane, this exceptional .50-acre, corner homesite offers tranquil water views and the added peace of mind of being located in Flood Zone X. With only a limited number of homesites remaining, this is a rare opportunity to secure your place in one of the area's most sought-after gated communities. What truly sets this offering apart is the inclusion of custom home blueprints from Talon Home Builders, one of the region's premier luxury builders. Renowned for exceptional craftsmanship, architectural excellence, innovative design, and meticulous attention to detail, Talon creates distinctive residences that elevate luxury living beyond the ordinary. Their thoughtfully designed plans provide a head start toward creating a truly remarkable waterfront estate while allowing opportunities for customization to suit your lifestyle. Buyers are encouraged to inquire about the thoughtfully selected floor plan and exterior elevation designed specifically for this homesite, offering a glimpse into the exceptional vision already created for the property. Prefer a different vision? Buyers may also select from eleven approved luxury builders, providing flexibility rarely found in a luxury gated community. Beyond the homesite, The Islands delivers an unparalleled lifestyle with a 24-hour manned guard gate, community center, fitness facility, private boat launch, and community dock. For boating enthusiasts, enjoy direct access to the Manatee River and Gulf waters beyond. Just a short golf cart ride away, The Club at River Wilderness offers optional membership opportunities featuring championship golf, dining, fitness, tennis, pickleball, and resort-style amenities. Whether you envision a modern coastal masterpiece, a timeless estate, or a waterfront retreat designed around your family's lifestyle, 11404 Harbourside Lane presents the perfect canvas to bring your dream home to life. Opportunities like this are becoming increasingly scarce. Secure your piece of paradise today and experience the luxury, prestige, and waterfront lifestyle that only The Islands on the Manatee River can offer.

11404 Harbourside Lane, Parrish

Listing courtesy of COLDWELL BANKER REALTY. 941-907-1033

6421 114th Avenue E, Parrish
$525,000
4 Beds ⋅ 3 Baths ⋅ A4697034 MLS
Exquisite upgraded home, designed to impress from the moment you enter through the front door with water views of the beautiful lake. Built in 2022, the expansive open floor plan features elegant, upgraded luxury vinyl and ceramic tile flooring throughout. The highlight of this home is the open living space overlooking the lake directly behind the home, and a designer custom kitchen outfitted with granite counters, stainless steel appliances, center island with breakfast bar with pendent lighting, soft-close cabinets and drawers, built-in double oven, glass tile backsplash, under-cabinet lighting and walk-in pantry. The primary suite is a tranquil retreat with relaxing water views through large windows, tray ceiling and direct door access to your screened-in lanai. The en-suite luxurious primary bath boasts a spacious frameless glass Roman shower with built-in bench, dual rain shower heads, private toilet room, double vanity and dual sinks. A large walk-in closet enhances functionality and there is plenty of space to add additional shelving. At the front of the home, two spacious bedrooms feature ample closet space and share a luxurious hallway bath with a double vanity and bathtub. Across the hallway, a fourth bedroom with an en-suite private bath provides ideal accommodations for guests. There's also a versatile bonus room, ideal for a home office, playroom or fitness room. The spacious three-car garage is updated with epoxy floors and three ceiling storage shelves for all your holiday decorations. The unique feature for the location of the property is there is only one neighbor next door as other side of the home is unbuildable vacant land. Experience the best of Florida living with this exceptional home, ideal for relaxation and entertainment. Plenty of space in the backyard to add a swimming pool or install a fence. With no CDD fees and a low HOA ($100/month), residents can enjoy community amenities, within a short distance from home, including a community pool, tennis court, playground, park and recreational trails. Conveniently near top-rated schools, shopping and dining. Don’t miss the opportunity to make this stunning home yours! Schedule your showing today.

6421 114th Avenue E, Parrish

Listing courtesy of PREMIER SOTHEBY'S INTERNATIONAL REALTY. 941-383-2500

3769 142nd Terrace E, Parrish
$639,999
4 Beds ⋅ 3 Baths ⋅ R4911478 MLS
****SPECIAL FINANCING AVAILABLE FOR A LIMITED TIME ONLY FROM PREFERRED LENDER. RESTRICTIONS APPLY, FOR QUALIFIED BUYERS, SUBJECT TO APPLICABLE TERMS AND CONDITIONS. SUBJECT TO CHANGE WITHOUT NOTICE**** Welcome home to the Jackson. A spacious and elegant design, its layout includes four bedrooms, three bathrooms, a three-car tandem garage, and a den with a separate mud room and utility room. As you walk in the Jackson, you step through a covered entry into a long foyer. Two bedrooms and a full bathroom sit at the beginning of the house. A dining room is on the other side of the foyer. At the end of a long hallway you are greeted by a large open-concept space. The kitchen offers ample countertop and cabinet storage with a full walk-in utility room. An informal dining nook sits off to the side. With clear sightline, the kitchen opens out into the great room. Designed with maximum space for entertaining and gatherings, the great room is backed by huge sliding glass doors that lead to a covered lanai. The owner's suite has a tray ceiling while the bathroom offers double sinks, an enclosed shower space, a separate water closet, and a massive walk-in closet. The mud room provides a seamless transition from outdoors to indoors, featuring a three-car tandem garage. The Jackson is an ideal choice for any homeowner, offering large and functional distinct spaces for every element of life.

3769 142nd Terrace E, Parrish

Listing courtesy of FLORIWEST REALTY GROUP, LLC. 941-334-4934

9116 Sundance Terrace, Parrish
$594,142
4 Beds ⋅ 4 Baths ⋅ TB8520008 MLS ⋅ 09/56 BLDG.
Pre-Construction. To be built. The 3000-square-foot single-story Red Rock is a thoughtfully designed home that blends comfort, functionality, and flexibility, perfect for families who love space and style. With 4 bedrooms, 3 full bathrooms, a powder room, flex room, game room, and a 3-car tandem garage, this expansive plan delivers both private retreats and open-concept gathering areas for every lifestyle. At the heart of the home is the kitchen, serving as the central hub and focal point of the layout. It sits perfectly between the great room and the designated dining room, allowing for seamless entertaining and effortless daily living. The kitchen features five sets of 42" upper cabinets, quartz-topped lower cabinets, and a walk-in pantry, providing extensive storage space. The large island, which seats up to four, overlooks the great room, creating a natural flow between the cooking, dining, and living areas. Adjacent to the kitchen, the dining room comfortably fits a table for up to eight and is ideal for hosting dinners or celebrations. The nearby game room, just off the great room, offers an additional versatile space for movie nights, hobbies, or a play zone. The flex room, located near the front of the home just off the foyer, provides a private, quiet space—perfect for a home office or study. The owner’s suite, tucked away at the back of the home for ultimate privacy, boasts two spacious walk-in closets, dual vanities, and a glass-enclosed shower, creating a luxurious retreat. On the opposite side of the home, a secondary bedroom with a full bath offers ideal space for guests or multigenerational living. Two more bedrooms at the front of the home share a hallway bath, keeping everyone comfortable and connected. Outside, a covered lanai offers plenty of room for al fresco dining or relaxing with friends and family. The 3-car tandem garage not only accommodates multiple vehicles but also offers space for a golf cart, jet skis, or additional storage. With its open-concept layout, multiple living zones, and abundant storage, this home is designed for modern, spacious living at its best. Photos, renderings and plans are for illustrative purposes only and should never be relied upon and may vary from the actual home. Pricing, dimensions and features can change at any time without notice or obligation. The photos are from a furnished model home and not the home offered for sale.

9116 Sundance Terrace, Parrish

Listing courtesy of MATTAMY REAL ESTATE SERVICES. 813-381-7722

9112 Aurelia Avenue, Parrish
$325,023
3 Beds ⋅ 3 Baths ⋅ TB8520030 MLS ⋅ 6/12 BLDG.
Pre-Construction. To be built. Introducing the Seastone, an elegant 1,828 square foot end-unit townhome that offers both style and functionality with 3 bedrooms, 2.5 baths, and a spacious 2-car garage. From the moment you arrive, the curb appeal is undeniable with a paver driveway and walkway leading to dual entries—one through the side front door and another through the garage. Step inside to a bright, open-concept main floor that welcomes you with clear sightlines throughout the living, dining, and kitchen areas—perfect for entertaining or relaxing with family. The kitchen is a chef’s dream, featuring cabinetry on two walls for generous storage, a walk-in pantry, and a strategically placed island with a flush breakfast bar that seats up to four. A convenient powder room is located just off the kitchen for guests and everyday ease. Upstairs, a central loft provides a flexible living space while creating a natural separation between the secondary bedrooms and the owner’s suite. The two secondary bedrooms are positioned at the front of the home and share a full bathroom complete with a dual sink vanity and tub/shower combo—ideal for shared living. The owner’s suite is a private retreat, offering direct access to the laundry room and a generously sized walk-in closet with shelving on three sides. The en suite bathroom features a raised-height dual sink vanity, a glass-enclosed shower with water controls placed opposite the showerhead for convenient use, and a private water closet for added comfort. Built with sustainability in mind, the Seastone includes a hybrid hot water heater and boasts a HERS rating, showcasing its energy efficiency and commitment to reducing utility costs. Whether you're entertaining guests or enjoying a quiet night in, the Seastone offers the perfect balance of space, comfort, and thoughtful design—a place you'll be proud to call home. Photos, renderings and plans are for illustrative purposes only and should never be relied upon and may vary from the actual home. Pricing, dimensions and features can change at any time without notice or obligation. The photos are from a furnished model home and not the home offered for sale.

9112 Aurelia Avenue, Parrish

Listing courtesy of MATTAMY REAL ESTATE SERVICES. 813-381-7722

Start Your Search

The data relating to real estate for sale on this website comes in part from the Internet Data Exchange program of MLS Now and updated as of . Real estate listings held by brokerage firms other than eXp Realty are marked with the Internet Data Exchange logo and detailed information about them includes the name of the listing broker(s).
IDX information is provided exclusively for consumers' personal, non-commercial use and may not be used for any purpose other than to identify prospective properties consumers may be interested in purchasing.
All information provided is deemed reliable but is not guaranteed and should be independently verified. © 2026 MLS Now. All Rights Reserved.

The data relating to real estate for sale on this web site comes in part from the Broker Reciprocity™ program of the Multiple Listing Service of Greater Cincinnati. Real estate listings held by brokerage firms other than our company are marked with the Broker Reciprocity™ logo (the small house as shown to the left) and detailed information about them includes the name of the listing brokers. This data is up-to-date as of . Copyright 2026, MLS of Greater Cincinnati, Inc. All rights reserved. Information deemed reliable but not guaranteed.

board logo

The data relating to real estate for sale on this website comes in part from the Broker Reciprocity program of the Dayton Area Board of Realtors® MLS IDX Database. Real estate listings from the Dayton Area Board of Realtors® MLS IDX Database held by brokerage firms other than eXp Realty are marked with the IDX logo and are provided by the Dayton Area Board of Realtors® MLS IDX Database. Information is provided for consumers' personal, non-commercial use and may not be used for any purpose other than to identify prospective properties consumers may be interested in. Copyright© 2026 Dayton Area Board of Realtors®

Parrish, Florida Homes for Sale & Real Estate

Parrish, Florida is a community in Manatee County. As of October 2026, 804 homes are listed for sale in Parrish on our site, with a median list price of $425,000.

Parrish housing market (October 2026)

Homes for sale804 active listings (262 more pending)
Median list price$425,000
Typical price range$325,000 to $775,921 (middle 80% of listings)
New construction for sale435 homes (see new builds)

Parrish at a glance

CountyManatee County
ZIP codes34219
Public schoolsManatee County school district (Florida has one public school district per county)

Search Parrish homes by type

Parrish neighborhoods and subdivisions

These Parrish communities had the most homes listed on our site over the past year.

Parrish ZIP codes

  • 34219 - Manatee County

Parrish schools

Florida runs one public school district for each county, so public schools for Parrish homes are assigned by the Manatee County school district. Many Florida districts also offer school choice, so check the assigned schools on each listing and with the district.

New construction homes in Parrish

There are 435 new construction homes listed for sale in Parrish right now. Browse Parrish new home construction for builder homes and newly built resales.

Parrish real estate FAQ

How much does a home cost in Parrish, Florida?

As of October 2026, the median list price of the 804 homes listed for sale in Parrish on our site is $425,000.

What county is Parrish, Florida in?

Parrish is in Manatee County.

What ZIP codes are in Parrish?

Parrish homes on our site use ZIP code 34219.

What school district is Parrish in?

Florida has one public school district per county, so Parrish is served by the Manatee County school district. Check the assigned schools on each listing.

Are there new construction homes in Parrish?

Yes. As of October 2026, 435 new construction homes are listed for sale in Parrish on our site.

Ready to buy or sell in Parrish? Call or text eXp Realty at (239) 880-8850. Florida office: 10752 Deerwood Park Blvd, Suite 100, Jacksonville, FL 32256.

Ask a question Search all Florida homes

Market statistics are calculated from MLS listings shown on this site (for-sale listings; rentals excluded) and are refreshed monthly; last updated October 2026. Closed-sale figures are omitted because the MLS feed for this area does not carry them.

How much is your home worth?

Get instant property value now!