Haines City Florida Homes for Sale

Haines City Florida Homes for Sale

346 Eaglecrest Drive, Haines City
$295,000
3 Beds ⋅ 2 Baths ⋅ P4940438 MLS
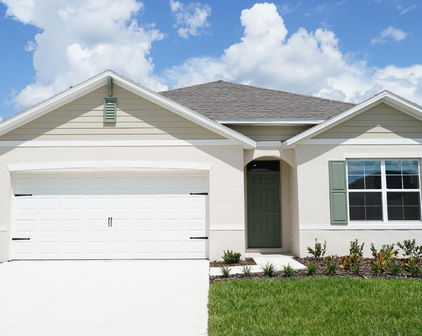
MOVE-IN READY AND PACKED WITH UPGRADES! Welcome to this beautifully maintained 3-bedroom, 2-bath home with a 2-car garage located in the desirable Reserve at Highland Meadows community! This inviting home features an open-concept floor plan, spacious living areas, and a comfortable layout perfect for everyday living and entertaining. The kitchen offers granite countertops, stainless steel appliances, and a convenient breakfast bar overlooking the main living area. Enjoy the added privacy of a split-bedroom floor plan, with the primary suite thoughtfully separated from the secondary bedrooms. Recent improvements include an UPDATED HVAC SYSTEM (2023) and a fully fenced backyard, perfect for outdoor gatherings, pets, or simply relaxing in your own private space. Step outside and enjoy the Florida lifestyle with plenty of room for entertaining! Residents of Reserve at Highland Meadows enjoy wonderful community amenities, including a swimming pool, playground, and dog park. CONVENIENTLY LOCATED IN THE HEART OF CENTRAL FLORIDA, with easy access to major highways, shopping, dining, schools, and ALL MAJOR CENTRAL FLORIDA THEME PARKS, including Walt Disney World, Universal Orlando, and LEGOLAND Florida! Whether you’re looking for a primary residence, vacation getaway, or investment opportunity, this home has so much to offer! SCHEDULE YOUR PRIVATE SHOWING TODAY! Watch the short video and explore the 360° Interactive Aerial Virtual Tour for an even closer look at this home and its surroundings. Enjoy the freedom to zoom in and out, explore the property from every angle, and see as far as the eye can see!

346 Eaglecrest Drive, Haines City

Listing courtesy of STACEY TOWNS REALTY LLC. 863-422-1585

1218 Cumberland Trail Drive, Haines City
$288,990
3 Beds ⋅ 2 Baths ⋅ O6457543 MLS
Under Construction. The Allex is one of our one-story floorplans featured in our Hamilton Bluff in Haines City, Florida. With 2 exteriors to choose from, the Allex is sure to turn heads. Inside this 3-bedroom, 2-bathroom home, you’ll find 1,504 square feet of comfortable living. The living area is an open concept, where your kitchen, living, and dining areas blend seamlessly into a space perfect for everyday living and entertaining. Relax on the covered lanai looking out to your backyard. The kitchen features granite countertops, stainless-steel appliances and a walk-in pantry which are sure to both turn heads and make meal prep easy. You’ll never be too far from the action with the living and dining area right there. In every bedroom you’ll have carpeted floors and a closet in each room. Whether these rooms become bedrooms, office spaces, or other bonus rooms, there is sure to be comfort. The primary bedroom located in the rear of the home has its own attached bathroom that features a walk-in closet and all the space you need to get ready in the morning. Sharing a sink isn’t a worry with the double vanity. Like all homes in Hamilton Bluff, the Allex includes all concrete block and also smart home technology, which allows you to control your home anytime with your smart device while near or away. Contact us today and find your home at Hamilton Bluff. *Photos are of similar model but not that of the exact house. Pictures, photographs, colors, features, and sizes are for illustration purposes only and will vary from the homes as built. Home and community information including pricing, included features, terms, availability, and amenities are subject to change and prior sale at any time without notice or obligation. Please note that no representations or warranties are made regarding school districts or school assignments; you should conduct your own investigation regarding current and future schools and school boundaries.*

1218 Cumberland Trail Drive, Haines City

Listing courtesy of DR HORTON REALTY OF CENTRAL FLORIDA LLC. 407-250-7299

1214 Cumberland Trail Drive, Haines City
$298,990
4 Beds ⋅ 2 Baths ⋅ O6457540 MLS
Under Construction. Introducing the Harper floorplan at Hamilton Bluff, where every square foot is put to use with sophistication and comfort. Inside this 4 bedroom, 2 bathroom home, you’ll find 1,665 square feet of comfortable living. This meticulously designed residence combines modern convenience with timeless elegance, showcasing Revwood floors in main living spaces. As you step inside, you are greeted by an inviting foyer that leads you into the heart of the home. The open-concept layout seamlessly connects the living room, dining area, and kitchen, creating a perfect space for entertaining family and friends. The spacious living room features abundant natural light, thanks to large windows that provide picturesque views of the surrounding landscape. With ample room for seating, it's an ideal spot for relaxation and gatherings. The chef's kitchen is a true highlight, boasting quartz countertops, sleek stainless-steel appliances, and an oversized island with a breakfast bar. Whether you're preparing a casual meal or hosting a formal dinner, this kitchen is well-equipped to meet your culinary needs. The four generously sized bedrooms provides flexibility for various lifestyles. The primary suite is a tranquil retreat, featuring a private ensuite bathroom with dual sinks, a separate shower, and a walk-in closet. The remaining three bedrooms share one well-appointed bathroom, making morning routines a breeze. Like all homes in Hamilton Bluff, the Harper includes all concrete block and also smart home technology, which allows you to control your home anytime with your smart device while near or away. Whether you're seeking a peaceful family retreat or a stylish place to call your own, this home is sure to meet your every need. Contact us today and find your home at Hamilton Bluff. *Photos are of similar model but not that of the exact house. Pictures, photographs, colors, features, and sizes are for illustration purposes only and will vary from the homes as built. Home and community information including pricing, included features, terms, availability, and amenities are subject to change and prior sale at any time without notice or obligation. Please note that no representations or warranties are made regarding school districts or school assignments; you should conduct your own investigation regarding current and future schools and school boundaries.*

1214 Cumberland Trail Drive, Haines City

Listing courtesy of DR HORTON REALTY OF CENTRAL FLORIDA LLC. 407-250-7299

4918 Katrina Drive, Haines City
$379,490
5 Beds ⋅ 3 Baths ⋅ O6457301 MLS
Under Construction. The Robie is a two-story floorplan featured in Crosswinds in Haines City, Florida. With 2 exteriors to choose from, the Robie is sure to turn heads. Inside this inviting 5-bedroom, 3-bathroom home, you’ll find 2,447 square feet of comfortable living. This impressive all concrete block construction, two-story plan features a versatile floorplan to fit your needs. A spacious open-concept first floor which includes a well-appointed kitchen with sleek stainless-steel appliances overlooking the living and dining area. Just off the living room you will find the singular downstairs bedroom and full bathroom. As you move upstairs you are greeted with a spacious living and foyer space to utilize for work or play. The primary bedroom one is located just off the loft space and features a spacious walk-in closet as well as ensuite bathroom with double vanity and all the space you need to get ready in the morning. Three additional bedrooms share a second upstairs bathroom and linen closet for extra storage. Your laundry room is located on the second floor as well as extra storage closets. Like all homes in Crosswinds, the Robie includes smart home technology, which allows you to control your home anytime with your smart device while near or away. *Photos are of similar model but not that of the exact house. Pictures, photographs, colors, features, and sizes are for illustration purposes only and will vary from the homes as built. Home and community information including pricing, included features, terms, availability, and amenities are subject to change and prior sale at any time without notice or obligation. Please note that no representations or warranties are made regarding school districts or school assignments; you should conduct your own investigation regarding current and future schools and school boundaries.*

4918 Katrina Drive, Haines City

Listing courtesy of DR HORTON REALTY OF CENTRAL FLORIDA LLC. 407-250-7299

4917 Katrina Drive, Haines City
$310,990
3 Beds ⋅ 2 Baths ⋅ O6457283 MLS
Under Construction. The Allex is one of our one-story floorplans featured in our Crosswinds in Haines City, Florida. With 2 exteriors to choose from, the Allex is sure to turn heads. Inside this 3-bedroom, 2-bathroom home, you’ll find 1,504 square feet of comfortable living. The living area is an open concept, where your kitchen, living, and dining areas blend seamlessly into a space perfect for everyday living and entertaining. Relax on the covered lanai looking out to your backyard. The kitchen features Quartz countertops, stainless-steel appliances and a walk-in pantry which are sure to both turn heads and make meal prep easy. You’ll never be too far from the action with the living and dining area right there. This home comes with Revwood Flooring in the Foyer, Kitchen, Bathrooms, Laundry, Living and Dining room. Whether these rooms become bedrooms, office spaces, or other bonus rooms, there is sure to be comfort. The primary bedroom located in the rear of the home has its own attached bathroom that features a walk-in closet and all the space you need to get ready in the morning. Sharing a sink isn’t a worry with the double vanity. Like all homes in Crosswinds, the Allex includes all concrete block and also smart *Photos are of similar model but not that of the exact house. Pictures, photographs, colors, features, and sizes are for illustration purposes only and will vary from the homes as built. Home and community information including pricing, included features, terms, availability, and amenities are subject to change and prior sale at any time without notice or obligation. Please note that no representations or warranties are made regarding school districts or school assignments; you should conduct your own investigation regarding current and future schools and school boundaries.*

4917 Katrina Drive, Haines City

Listing courtesy of DR HORTON REALTY OF CENTRAL FLORIDA LLC. 407-250-7299

4921 Katrina Drive, Haines City
$353,490
4 Beds ⋅ 3 Baths ⋅ O6457276 MLS
Under Construction. Introducing the Crestview floorplan, a unique two-story all block construction home available in the Crosswinds community, one of our communities in Haines City, Florida. Inside this 4 bedrooms, 2.5-bathroom home you will find 1,866 square feet of desirable living. As you step through the foyer you are greeted with a well-appointed kitchen that features an island with bar seating, cabinets for storage, quartz countertops and stainless-steel appliances. The kitchen overlooks the dining room, living room and outdoor patio making entertaining guests or enjoying time with family easy. The first floor also features a powder room. Perfect for keeping your privacy during guest visits. The second floor is complete with the primary bedroom, three additional bedrooms, a loft, and the laundry room. The primary bedroom includes its own bathroom with a dual vanity sink, separate shower and spacious walk-in closet. Like all homes in Crosswinds, the Crestview includes smart home technology, which allows you to control your home anytime with your smart device while near or away. *Photos are of similar model but not that of the exact house. Pictures, photographs, colors, features, and sizes are for illustration purposes only and will vary from the homes as built. Home and community information including pricing, included features, terms, availability, and amenities are subject to change and prior sale at any time without notice or obligation. Please note that no representations or warranties are made regarding school districts or school assignments; you should conduct your own investigation regarding current and future schools and school boundaries.*

4921 Katrina Drive, Haines City

Listing courtesy of DR HORTON REALTY OF CENTRAL FLORIDA LLC. 407-250-7299

2455 Aveeno Avenue, Haines City
$351,990
4 Beds ⋅ 2 Baths ⋅ O6457257 MLS
Under Construction. Introducing the Cali floorplan at Crosswinds, in Haines City, Florida, where every square foot is put to use with sophistication and comfort. Inside this 4-bedroom, 2-bathroom home, you’ll find 1,828 square feet of comfortable living. This meticulously designed residence combines modern convenience with timeless elegance, showcasing quartz counters and Revwood floors in all the wet areas and Living and Dining rooms. As you step inside, you are greeted by an inviting foyer that leads you into the heart of the home. The open-concept layout seamlessly connects the living room, dining area, and kitchen, creating a perfect space for entertaining family and friends. The spacious living room features abundant natural light, thanks to large windows that provide picturesque views of the surrounding landscape. With ample room for seating, it's an ideal spot for relaxation and gatherings. The kitchen is a true highlight, including Quartz countertops, sleek stainless-steel appliances, a walk-in pantry and an oversized island with a breakfast bar. Whether you're preparing a casual meal or hosting a formal dinner, this kitchen is well-equipped to meet your culinary needs. The four generously sized bedrooms provide flexibility for various lifestyles. The primary suite located in the rear of the home is a tranquil retreat, featuring a private ensuite bathroom with dual sinks, a separate shower, and a walk-in closet. The remaining three bedrooms share one well-appointed bathroom, making morning routines a breeze. Laundry won't be a chore with its dedicated space convenient to all bedrooms. Like all homes in Crosswinds, the Cali includes smart home technology, which allows you to control your home anytime with your smart device while near or away. *Photos are of similar model but not that of the exact house. Pictures, photographs, colors, features, and sizes are for illustration purposes only and will vary from the homes as built. Home and community information including pricing, included features, terms, availability, and amenities are subject to change and prior sale at any time without notice or obligation. Please note that no representations or warranties are made regarding school districts or school assignments; you should conduct your own investigation regarding current and future schools and school boundaries.*

2455 Aveeno Avenue, Haines City

Listing courtesy of DR HORTON REALTY OF CENTRAL FLORIDA LLC. 407-250-7299

4031 Ruby Run, Haines City
$299,999
3 Beds ⋅ 2 Baths ⋅ G5120224 MLS
Virtually Staged. Priced to sell and built in 2022, this home in Highland Meadows offers a buyer the rare chance to step into a nearly new home with room to build equity from the start. Peace of mind comes included with a transferable 2 10 Home Buyers builder warranty, providing 10 years of structural coverage on load bearing elements, including the foundation and roof framing. Coverage transfers automatically to the new owner for the remaining term. All appliances stay with the home, including the built in oven, refrigerator, and washer, so you can move in without the added expense. Set on an elevated homesite, the property offers expansive panoramic views and no immediate rear neighbors for added privacy. Picture slow mornings and relaxing evenings on the covered lanai overlooking a generous backyard with space to garden, play, and entertain. Well maintained landscaping and an irrigation system keep the yard looking its best with little effort. Inside, 1,486 square feet of heated living space is bright and open, with high ceilings and natural light throughout. The kitchen flows into the living area, keeping everyone connected whether you are cooking, hosting, or winding down at the end of the day. A bonus library space works beautifully as a home office, study, or reading nook. The primary suite features a walk in closet and private bath, while two additional bedrooms share a second full bath. Durable luxury vinyl, tile, and carpet flooring, central air, and quality finishes make the home easy to care for. Built with block and stucco construction on a slab foundation with a shingle roof, the home also includes an attached garage, public water and sewer, and no CDD fee. The HOA is just 120 dollars per year and includes access to the community pool and playground. Pets are welcome, and the listing shows no lease restrictions or association approval required, giving investors and future owners added flexibility. Located in Haines City in Polk County, the home is minutes from shopping, dining, schools, medical facilities, and golf, with easy access to major highways and Central Florida attractions. Zoned for Davenport Elementary, Boone Middle, and Haines City Senior High. Homes this new at this price rarely last. Schedule your private showing today.

4031 Ruby Run, Haines City

Listing courtesy of EXP REALTY LLC. 888-883-8509

501 Marion Loop, Haines City
$354,990
4 Beds ⋅ 3 Baths ⋅ O6457230 MLS
Under Construction. Welcome home to the Cove at Marion Ridge in Haines City. A Florida Vernacular exterior and paver driveway give this two-story home inviting curb appeal. Inside, approximately 2,264 square feet include 4 bedrooms, 2.5 bathrooms, and a 2-car garage. The open-concept kitchen features quartz countertops, 36-inch cabinets with crown molding, and a vented microwave. It flows into the dining area and spacious family room, where 9-foot-4-inch ceilings and tile flooring create an airy space for everyday living and entertaining. The first-floor primary suite offers a private retreat with a walk-in closet, and quartz countertops carry through to all bathrooms. Upstairs, three secondary bedrooms surround a loft-style family room with space for movie nights, a playroom, or a home office. Outside, the rear patio is a comfortable spot to unwind. Marion Ridge offers a neighborhood playground, dog park, and open green spaces, along with a low HOA and no CDD fees. Located off US-27 and minutes from I-4, the community offers convenient access to shopping and dining at Posner Park, outdoor recreation at Lake Eva Community Park, and Central Florida attractions including Walt Disney World and Universal Orlando Resort. *Exterior image is an artist’s rendering for illustrative purposes. Landscaping is included with the home; however, actual plant colors, sizes, varieties, and placement may vary slightly from those depicted.

501 Marion Loop, Haines City

Listing courtesy of RISEWELL HOMES FLORIDA LLC. 888-827-4421

1370 Lassen St, Haines City
$369,900
3 Beds ⋅ 3 Baths ⋅ S5161192 MLS
NEXT GEN LIVING, A NEW A/C SYSTEM IN 2026, AND A PRIME LOCATION RIGHT BY THE NEIGHBORHOOD PARK! Beautifully maintained with pride of ownership throughout, this 2021 Lennar home in Orchid Terrace offers 2,203 square feet, 3 bedrooms, and 3 full bathrooms with a versatile layout designed for privacy and connection. The standout feature is the private Next Gen suite—a home within a home—featuring its own entrance, bedroom, full bathroom, living area, and kitchenette. Whether accommodating extended family or welcoming guests, this thoughtfully designed space provides independence while keeping everyone close. The main residence features 2 bedrooms and 2 full bathrooms, with an open living and dining area flowing into a spacious kitchen with quartz countertops, a large island, backsplash, and stainless steel appliances. Recent improvements include a NEW A/C SYSTEM (2026), fresh interior and exterior paint (2026), and a new stove (2025), complemented by gutter guards for added convenience. A solar panel system, included with the original Lennar builder sale, supports energy efficiency and helps reduce electricity costs. Step outside to the screened-in lanai, a comfortable spot for morning coffee or relaxing evenings outdoors. Enjoy the neighborhood park just moments from your door, a nearby school, and Orchid Terrace’s community pool, playground, and dog park. Conveniently located near US-27, with access to I-4, Posner Park shopping and dining, AdventHealth, and Central Florida attractions, this home brings together flexible living, valuable upgrades, and everyday convenience. Schedule your private showing today!

1370 Lassen St, Haines City

Listing courtesy of CHAMPIONSGATE REALTY. 407-818-5588

621 Copeland Drive, Haines City
$469,900
5 Beds ⋅ 6 Baths ⋅ P4940433 MLS
STUNNING 5-BEDROOM POOL HOME IN THE GATED COMMUNITY OF CALABAY PARC AT TOWER LAKE! Welcome to this beautifully maintained, spacious two-story home offering 5 bedrooms, 4 full bathrooms, 2 half bathrooms, and 2,739 square feet of living space! Step inside to discover an impressive open floor plan featuring soaring ceilings, abundant natural light, and an inviting atmosphere perfect for entertaining. The first floor features a spacious primary suite with sliding glass doors overlooking the pool, a walk-in closet, dual sinks, a garden tub, and a separate shower. The kitchen offers upgraded cabinetry, stainless steel appliances, modern lighting, and a convenient butler’s pantry. Step outside to your own PRIVATE BACKYARD OASIS featuring a sparkling HEATED POOL AND SPA, an oversized covered lanai, and plenty of space for relaxing or entertaining family and friends! Recent improvements include a pool resurfacing with a beautiful MarCite finish (2024), pool/spa heater (December 2023), pool pump motor (2024), HVAC replacement (2023), water heater (2024), and roof and gutters (October 2024). Upstairs, you’ll find four additional bedrooms, three full bathrooms, and a versatile loft/bonus area ideal for a home office, media room, or additional living space. The two-car garage provides additional convenience. Residents of Calabay Parc at Tower Lake enjoy a 24-hour gated entrance, community clubhouse, and private boat ramp and dock with access to Tower Lake. The HOA also includes lawn care and palm tree trimming! SHORT-TERM RENTALS ARE ALLOWED, making this property an excellent opportunity for a primary residence, vacation getaway, or investment property. Conveniently located near Central Florida’s world-famous attractions, shopping, dining, and major highways. DON’T MISS YOUR OPPORTUNITY TO OWN THIS BEAUTIFUL POOL HOME — SCHEDULE YOUR PRIVATE SHOWING TODAY! Watch the short video and explore the 360° Interactive Aerial Virtual Tour for an even closer look at this home and its surroundings. Enjoy the freedom to zoom in and out, explore the property from every angle, and see as far as the eye can see!

621 Copeland Drive, Haines City

Listing courtesy of STACEY TOWNS REALTY LLC. 863-422-1585

32 Aspen Drive, Haines City
$184,900
2 Beds ⋅ 2 Baths ⋅ O6455863 MLS ⋅ 32 BLDG.
This COMPLETELY Renovated Southwest facing 2 Bedroom 2 Bath CORNER UNIT is an absolute MUST SEE! Nestled in the charming community of Aspenwood at Grenelefe this fantastic condo is being offered FULLY FURNISHED! ALL furnishings, fixtures, carpet, housewares, decor and electronics have been replaced within the last 3 years, as well as fresh interior paint, making this an exceptional turnkey opportunity. As you enter you immediately notice the inviting open concept floor plan that boasts real wood cathedral ceilings, creating an ambiance that combines comfort, style and convenience. There are several windows that create an abundance of natural light throughout the day. The well appointed kitchen showcases granite countertops, hardwood cabinetry, a decorative stone tile backsplash, and includes a reverse osmosis water filtration system. The spacious primary bedroom located in the rear of the unit provides a nice sense of privacy and also has access to the lanai. The primary bath has a walk-in shower with decorative tile. As an added bonus the Primary bedroom is equipped access to a large attic space above the Primary bedroom providing ample storage space. Enjoy peaceful mornings and relaxing afternoons on the large screened, covered lanai overlooking the backyard. There is a retention pond, **Currently Under Development** being added to the rear of the property that will provide amazing water views from the lanai. Additional highlights include a Ring camera system, and a highly desirable one-car golf cart garage. Enjoy added peace of mind knowing that both the main roof and lanai roof were replaced within the past 2.5 years. Aspenwood at Grenelefe offers wonderful community amenities, including a heated swimming pool and tennis courts. The HOA provides added convenience by including lawn maintenance and water. Whether you're searching for a full-time residence, a relaxing getaway, or a furnished investment opportunity, this exceptional condo offers an outstanding combination of recent updates, furnishings, amenities, and low-maintenance living. Simply bring your suitcase and start enjoying the Grenelefe lifestyle! Entire property rebuilt in 2011.

32 Aspen Drive, Haines City

Listing courtesy of REAL BROKER, LLC. 855-450-0442

1253 Chester Avenue, Haines City
$284,900
4 Beds ⋅ 3 Baths ⋅ O6455877 MLS
Start your mornings on the neighborhood trails and spend your weekends by the community pool. At 1253 Chester Avenue, the appeal extends well beyond your front door. Built in 2024, this four-bedroom, three-bath home in Bradbury Creek offers 1,980 square feet with room to gather, work, and unwind. The kitchen features granite countertops, stylish cabinetry, and stainless steel appliances, with an open layout that keeps everyday living connected. A downstairs bedroom provides flexibility for guests or a home office, while the upstairs game room offers space for movie nights, hobbies, or a second living area. The primary suite includes a walk-in closet and private bath with dual sinks. Upstairs laundry and a two-car garage add everyday convenience. Bradbury Creek offers a pool and cabanas, playground, two dog parks, walking trails, outdoor fitness areas, and parks with picnic spots and gazebos. Beyond the neighborhood, enjoy Lake Eva Community Park, shopping at Publix, and access to US-17 and US-27. Posner Park expands your shopping and dining options, while Walt Disney World Resort is approximately 20 miles from the community. Set in a growing Haines City area attracting continued business and educational investment, this home brings together flexible living space, recreation, and regional access. Schedule your private showing and explore what life at Bradbury Creek is about. priced to sell.

1253 Chester Avenue, Haines City

Listing courtesy of WORLD PROPERTIES GROUP. 407-574-5920

5804 Heaven Road, Haines City
$459,340
5 Beds ⋅ 4 Baths ⋅ TB8566423 MLS
Under Construction. Gabriela BELOW MARKET INTEREST RATES with use of Seller's Preferred Lender.  Prepare to be impressed by the Gabriela, a stunning two-story 5-bedroom, 3.5-bathroom home with a 3-car tandem garage. The inviting exterior and professionally designed landscaping exudes curb appeal. Once you're inside, you'll find a den space and half bathroom off the foyer, offering a private office or flex space. A secluded guest suite with a walk-in closet is also conveniently located on the first floor. The kitchen overlooks the open living and dining areas, seamlessly connecting to the lanai, creating the perfect layout for the Floridian lifestyle. With luxury vinyl plank flooring throughout the first floor, quartz countertops, and stainless-steel appliances, you’ll love how this floor plan lives. Upstairs, the bonus room serves as a central hub, leading to the owner’s suite and secondary bedrooms with walk in closets. The expansive owner's bathroom offers a walk-in shower, double vanity, and a spacious walk-in closet. This home also includes a smart thermostat with voice control, offering another convenient mix of functionality and modern design, setting the Gabriela apart the moment you arrive. Located in Crosswinds in Haines City, this home offers access to community amenities including a pool, clubhouse, fitness center, playground, dog park, and walking trails, as well as convenient access to US-27 and I-4 and nearby destinations like Posner Park and Lake Eva Community Park.  Images shown are for illustrative purposes only and may differ from actual home. Completion date subject to change. Contact or make an appointment for more details on interest rates.

5804 Heaven Road, Haines City

Listing courtesy of CASA FRESCA REALTY. 813-727-4093

4450 Riverbend Boulevard, Haines City
$341,220
4 Beds ⋅ 3 Baths ⋅ TB8566419 MLS
Under Construction. Turquesa BELOW MARKET INTEREST RATES with use of Seller's Preferred Lender.  The Turquesa is the ultimate family haven, a two-story home featuring 4 bedrooms, 2.5 bathrooms and a private 2-car garage. This home offers an open concept living space designed for both relaxation and entertainment. The half bathroom off the foyer ensures every guest feels at home while the extended foyer opens to the main living and dining area. Featuring luxury vinyl plank flooring and convenient indoor-outdoor living with a lanai through sliding glass doors, it’s a haven of comfort and style perfect for gatherings. The kitchen includes stunning quartz countertops and sleek stainless-steel appliances. Enjoy the spacious upstairs recreation room and the convenience of a laundry room just steps away from the bedrooms. The owner's suite is a secluded retreat with oversized his-and-her walk-in closets, dual vanity and a walk-in shower. Completing this expansive home is the smart thermostat with voice control and professionally designed landscaping, this is truly the epitome of family-friendly luxury! Located in Crosswinds in Haines City, this home offers access to community amenities including a pool, clubhouse, fitness center, playground, dog park, and walking trails, as well as convenient access to US-27 and I-4 and nearby destinations like Posner Park and Lake Eva Community Park.  Images shown are for illustrative purposes only and may differ from actual home. Completion date subject to change. Contact or make an appointment for more details on interest rates.

4450 Riverbend Boulevard, Haines City

Listing courtesy of CASA FRESCA REALTY. 813-727-4093

1597 Sage Avenue, Haines City
$398,399
5 Beds ⋅ 3 Baths ⋅ TB8566405 MLS
Under Construction. Valencia Prepare to be impressed by the Valencia, a two-story home featuring 5 bedrooms, 3 bathrooms, and a 2-car garage. This floorplan is designed for modern living and effortless entertainment. Step through the elegant foyer into a vibrant main living area, complete with a private guest suite for ultimate comfort. The kitchen shines with sleek quartz countertops, stainless steel appliances, and luxurious vinyl plank flooring overlooking the dining area which flows beautifully to the covered lanai through sliding glass doors. Upstairs, you’ll find the secluded owner’s suite complete with a walk-in shower, dual vanity and spacious walk-in closet. Conveniently located by the additional bedrooms is the cleverly designed oversized laundry room. Another modern feature of the Valencia is the smart thermostat with voice control, making energy efficient living a breeze. Outside, enjoy the chic elevation and professionally curated landscaping that adds the perfect finishing touch to this exceptional home. Scenic Terrace pairs comfortable living with inviting community spaces in Lake Hamilton. Amenities include a resort-style pool, clubhouse, playground, and dog park for everyday enjoyment. Ideally located between Orlando and Tampa, residents enjoy convenient access to the best of Central Florida. Images shown are for illustrative purposes only and may differ from actual home. Completion date subject to change. Contact or make an appointment for more details on interest rates.

1597 Sage Avenue, Haines City

Listing courtesy of CASA FRESCA REALTY. 813-727-4093

211 Pamona Street, Haines City
$499,900
3 Beds ⋅ 2 Baths ⋅ P4940391 MLS
PRIDE OF OWNERSHIP SHINES THROUGHOUT THIS BEAUTIFULLY MAINTAINED HOME! Offering extensive upgrades, energy efficiency, and exceptional Florida living! Interior features include fresh paint, plantation blinds, premium ceiling fans, Corian countertops, pull-out kitchen shelving, gas range, and French doors opening to the inviting pool and lanai. Enjoy beautifully landscaped grounds featuring fruit trees, gardens, and a professionally installed reinforced retaining wall creating an attractive infinity-edge effect. Recent improvements include a December 2022 roof with transferable warranty, accordion hurricane shutters, premium exterior paint, gutters, underground drainage, French drains, and a remote-controlled garage screen. The solar system features a fixed $140 monthly lease payment through 2045, subject to lease terms and transfer approval, with the seller reporting low electric bills and accumulated energy credits. Additional features include a gas pool heater, pool safety fence, and updated equipment. MOSTLY FURNISHED, offering a convenient move-in opportunity! Located near Haines City’s popular Lake Eva Park, offering walking trails, dog park, boating access, swimming facilities, and year-round community events, including Fourth of July fireworks! Convenient to shopping, dining, major highways, Disney, Universal, and Central Florida attractions. DON’T MISS THIS EXCEPTIONAL HOME — SCHEDULE YOUR SHOWING TODAY!

211 Pamona Street, Haines City

Listing courtesy of STACEY TOWNS REALTY LLC. 863-422-1585

3134 Tobago Drive, Haines City
$339,750
4 Beds ⋅ 2 Baths ⋅ S5160944 MLS
Come On in Your New Home Awaits at Tradewinds Welcome to the Cali floorplan in beautiful Haines City, Florida, where comfort, style, and the joy of home come together Imagine coming home to a place where there's room for everyone, space to make memories, and all the little touches that make everyday living feel special. With **4 bedrooms, 2 bathrooms, and 1,882 square feet of thoughtfully designed living space**, welcome you. From the moment you walk through the front door, you'll love the inviting feel and spacious open-concept design. The living room, dining area, and kitchen flow effortlessly together, creating a wonderful space to gather with family, entertain friends, or simply enjoy a cozy evening at home. The kitchen is truly the heart of this home Picture yourself preparing your favorite meals, sharing morning coffee, or gathering around the oversized island with family and friends. Beautiful quartz countertops, stainless-steel appliances, a spacious walk-in pantry, and a convenient breakfast bar make this kitchen as functional as it is beautiful. When it's time to relax, retreat to your spacious primary suite tucked away at the back of the home. It's your own little haven, complete with a private bathroom featuring dual sinks, a separate shower, and a generous walk-in closet. Three additional bedrooms offer plenty of room for family, overnight guests, a home office, or whatever fits your lifestyle. With a second full bathroom and a conveniently located laundry area, this home makes everyday living easy and comfortable. And there's more to love Your New home comes equipped with smart home technology, giving you the convenience of managing compatible home features right from your smartphone, whether you're home or away. It's about more than finding a house. It's about finding a place where laughter fills the rooms, memories are made, and life happens. Your dream of homeownership could be closer than you think with the Seller offering $9,000.00 in closing cost assistance for any lender of your choosing.

3134 Tobago Drive, Haines City

Listing courtesy of REAL BROKER, LLC. 855-450-0442

201 Macaulays Cove, Haines City
$399,999
6 Beds ⋅ 7 Baths ⋅ TB8565522 MLS
Virtually Staged. Short Sale. Private pool, beautiful lake views, and resort living come together in this spacious 6-bedroom, 6.5-bath home in the gated community of Balmoral Estates! Built in 2020, this two-story residence offers 2,934 square feet of living space, an attached two-car garage, and an inviting layout for everyday living and entertaining. The kitchen opens to the main living and dining areas, keeping everyone connected, while the generous bedroom count provides plenty of space for guests and flexible living arrangements. Step outside to your screened private pool and enjoy sunny afternoons, outdoor dining, and relaxing evenings overlooking the water. The previously unfinished bathroom hardware has been installed, and the seller reports no outstanding repairs. Beautiful landscaping, tranquil lakes, gardens, and walking paths give Balmoral its welcoming resort atmosphere. Resort facilities include a community pool, water park with slides and splash playground, cabanas, clubhouse, games arcade, and the onsite Balmoral Bar & Grill. Conveniently located just off US Highway 27, with grocery stores, restaurants, and everyday shopping a short drive away. Additional shopping, dining, and entertainment await at Posner Park, while nearby US 17/92 and access to I-4 connect you to Davenport, Winter Haven, Orlando, and Tampa. Explore local favorites such as Lake Eva Park and Southern Dunes Golf Club, or plan a day at LEGOLAND Florida and Central Florida’s renowned attractions. An appealing opportunity for a primary residence, second home, or potential vacation rental, subject to applicable restrictions and approvals. SHORT SALE: Sale is subject to lender approval. Property is occupied; at least 24 hours’ advance notice is required for all showings. Resort amenity access and any associated fees are subject to association and operator requirements.

201 Macaulays Cove, Haines City

Listing courtesy of DIVINE ESTATES REALTY LLC. 813-401-1851

553 Clubhill Drive, Haines City
$349,000
2 Beds ⋅ 2 Baths ⋅ O6455233 MLS
**NEVER MOW THE YARD AGAIN!! Welcome home to this fully furnished retreat built for easy long term living in the highly sought-after 55+ waterfront community of Lake Henry Estates. This 2-bedroom, 2-bathroom home with a large den or 3rd bedroom offers comfortable layout that fits any lifestyle. Some of the home features include, an open concept living room with volume ceilings, a seperate dining area, custom Italian tiled flooring, a spacious primary bedroom, an en-suite bathroom with bidet and walk in closet. The large dedicated office or 3rd bedroom gives you the perfect space to manage the day, pursue a hobby, or host visiting family, while the inviting Florida room is ideal for morning coffee, an afternoon with a good book, or relaxing evenings with friends. The custom built inside laudry room comes equipped with extra storage space and sink. This home also boasts a New HVAC (2025), New Roof (2024),Hurricane windows (2021), New appliances (2025), Instant hot hot water heater, a whole home automatic Generac Genarator with (2) 120 gallon propane tanks, provide a constant flow of power to the home in case of an outage. The grass has been completely replaced with worry free turf grass ($30,000 value) so you will never worry about stubborn weeds and yard bugs again! A wide driveway and additional parking is located on the lot, a very rare and limited commodity when space is limited. The yard also has a designated power outlet, ideal for charging and pressure washing. Conveniently located steps from the clubhouse, this amazing lakeside gated community features a 9-hole golf course, swimming, boating, tennis, 2 pickle ball courts, bocce ball, shuffleboard, card tournaments, library, pool room, craft room, exercise room, pub with bar, karaoke and more. Multiple grocery stores including Publix, Winn-Dixie and Walmart are located within 2 miles along with plenty of shopping and restaurants nearby. If you're looking for a worry free, Florida retreat, then look no further. Definitely a Hidden Jewel of Polk County. With the unbeatable combination of comfort, space, and location, this home has everything you need to enjoy the best of Lake Henry Estates. Ready for move-in, this is the perfect place to call home and start living the good life, schedule a tour today!

553 Clubhill Drive, Haines City

Listing courtesy of LIONHEART BROKERS. 321-214-4640

534 Waterford Drive, Haines City
$229,000
2 Beds ⋅ 2 Baths ⋅ O6455036 MLS
**FURNITURE AND GOLF CART INCLUDED!! Nestled in the 55+ waterfront community of Lake Henry Estates, this charming and thoughtfully cared for 2 bedroom 2 bathroom home with office home has it all. Step through the front door where you're greeted by a welcoming foyer with a handy coat closet, opening into a bright, open floorplan crowned by soaring cathedral ceilings. To your left, the kitchen offers granite countertops, pullout drawers in the lower cabinets for easy storage and a cozy breakfast nook with a large window, perfect for morning coffee. Ahead, the kitchen flows into the dining room and the spacious living room, ample lighting with updated windows (2021) creating an easy, connected space for everyday living and entertaining. Tucked off the living room, the dedicated office is ideal for working from home, hobbies, or reading. On the opposite side of the home, the primary suite offers a peaceful retreat with a walk-in closet and private en-suite bath, while the guest bedroom and a second full bathroom give visitors comfort and privacy. An inside laundry room sits just off the entry from the garage, keeping chores simple and convenient. This home delivers comfort, flexibility, and the relaxed Florida lifestyle you’ve been looking for. Some of home features include a new HVAC (2025), A yard sump pump and french drains to keep the yard nice and dry during heavy rain storms (2023), irrigation sysyem, electronic garage screen you can close to keep fresh air in the garage while working on a project, painted exterior (2023), whole house automatic Generac Generator (2023) that instantly turns on in the event of a power outage. (2) 120 gallon propane tanks to suppy the power, and a new hot water heater (2024). With the furniture and golf cart included, this beautiful home is move in ready. The amazing lakeside, gated community features a 9-hole golf course, swimming, boating, tennis, 2 pickle ball courts, bocce ball, shuffleboard, card tournaments, library, pool room, craft room, exercise room, pub with bar, karaoke and more. Multiple grocery stores including Publix, Winn-Dixie and Walmart are located within 2 miles along with plenty of shopping and restaurants nearby. If you're looking for a worry free, Florida retreat, then look no further. Definitely a Hidden Jewel of Polk County. With the unbeatable combination of comfort, space, and location, this home has everything you need to enjoy the best of Lake Henry Estates. Ready for move-in, this is the perfect place to call home and start living the good life, schedule a tour today!

534 Waterford Drive, Haines City

Listing courtesy of LIONHEART BROKERS. 321-214-4640

457 Marion Loop, Haines City
$344,990
4 Beds ⋅ 3 Baths ⋅ O6455576 MLS
Under Construction. Come home to comfort and thoughtful design in the Luna, a single-story home offering 2,105 square feet and four bedrooms in Marion Ridge. With 9’4” ceilings and tile flooring throughout the main living areas, the inviting layout creates a bright, connected setting for everyday moments and memorable gatherings. The chef-inspired kitchen features quartz countertops, 36-inch cabinets with crown molding, and a vented microwave, bringing style and functionality to meal prep and entertaining. Unwind in the spacious primary suite, complete with dual sinks, quartz countertops, and a generous walk-in closet. Three secondary bedrooms provide flexibility for guests, hobbies, or a home office, while quartz countertops in every bathroom create a coordinated finish throughout. Step outside to the welcoming lanai to enjoy your morning coffee or relax at the end of the day, and appreciate the curb appeal of a paver driveway. Located in Haines City, Marion Ridge offers a neighborhood playground, dog park, and open green spaces, along with a low HOA and no CDD fees. Convenient access to U.S. 27 and nearby I-4 connects you to Orlando and Tampa, while Posner Park, Lake Eva Community Park, shopping, dining, and outdoor recreation offer plenty to enjoy close to home. *Exterior image is an artist’s rendering for illustrative purposes. Landscaping is included with the home; however, actual plant colors, sizes, varieties, and placement may vary slightly from those depicted.

457 Marion Loop, Haines City

Listing courtesy of RISEWELL HOMES FLORIDA LLC. 888-827-4421

810 Dengar Avenue, Haines City
$339,000
4 Beds ⋅ 3 Baths ⋅ S5160837 MLS
***Ready to move in!!** Completely updated! This spacious 4-bedroom, 2-bath, PLUS half-bath on first floor, is located on a quiet street in the popular Randa Ridge community. Close to schools, restaurants, shopping etc. Freshly painted inside and outside! Updated throughout with luxury vinyl flooring, the first floor has lots of space in the kitchen, living room, dining room, and an extra room which can be used as a study, den, office, playroom etc. The brand new kitchen with granite worktops has lots of counter space, and an island in the center. Brand new appliances come with this home - the refrigerator, range, microwave, dishwasher, and there is plenty of room for a breakfast table. The patio doors open from the kitchen into a covered back porch with an additional outside patio area - perfect for seating, and enjoying the private, fenced-in back yard. A separate laundry room has a brand new washer and dryer, and that leads to the double garage with remote door opener. The seller has included two brand new large screen TV's also, one in the living room, and one in the primary bedroom. New hot water tank, new bathrooms, new stairs, new appliances. Upstairs there are four large bedrooms with plenty of closet space, and the primary bathroom has a new bath, dual sinks, and separate toilet and shower area. Just bring your furniture and clothes and move right in! Call now for more information!***

810 Dengar Avenue, Haines City

Listing courtesy of FLARE PROPERTIES LLC. 407-729-3930

4333 Riverbend Boulevard, Haines City
$404,999
5 Beds ⋅ 3 Baths ⋅ TB8564839 MLS
Under Construction. Catalina BELOW MARKET INTEREST RATES with use of Seller's Preferred Lender.  Never run out of space with the Catalina, a spacious two-story home designed for ultimate comfort and flexibility! This home boasts 5 bedrooms, 3 bathrooms, a versatile den, a generous upstairs recreation space and a private 2-car garage. The open concept floorplan, perfect for entertaining or just hanging out, is complemented by stylish luxury vinyl plank flooring. The kitchen and throughout the home feature elegant quartz countertops, while the stainless-steel appliances and smart thermostat with voice control add a touch of modern technology. The laundry room features a new washer and dryer and is conveniently located upstairs with all the bedrooms. The owner’s suite is situated at the back of the home with a spa-like owner’s bathroom and spacious walk-in closet. Completing this home is beautifully designed landscaping curated for the Florida lifestyle. Located in Crosswinds in Haines City, this home offers access to community amenities including a pool, clubhouse, fitness center, playground, dog park, and walking trails, as well as convenient access to US-27 and I-4 and nearby destinations like Posner Park and Lake Eva Community Park.  Images shown are for illustrative purposes only and may differ from actual home. Completion date subject to change. Contact or make an appointment for more details on interest rates.

4333 Riverbend Boulevard, Haines City

Listing courtesy of CASA FRESCA REALTY. 813-727-4093

4446 Riverbend Boulevard, Haines City
$324,999
4 Beds ⋅ 3 Baths ⋅ TB8564838 MLS
Under Construction. Turquesa BELOW MARKET INTEREST RATES with use of Seller's Preferred Lender.  The Turquesa is the ultimate family haven, a two-story home featuring 4 bedrooms, 2.5 bathrooms and a private 2-car garage. This home offers an open concept living space designed for both relaxation and entertainment. The half bathroom off the foyer ensures every guest feels at home while the extended foyer opens to the main living and dining area. Featuring luxury vinyl plank flooring and convenient indoor-outdoor living with a lanai through sliding glass doors, it’s a haven of comfort and style perfect for gatherings. The kitchen includes stunning quartz countertops and sleek stainless-steel appliances. Enjoy the spacious upstairs recreation room and the convenience of a laundry room just steps away from the bedrooms. The owner's suite is a secluded retreat with oversized his-and-her walk-in closets, dual vanity and a walk-in shower. Completing this expansive home is the smart thermostat with voice control and professionally designed landscaping, this is truly the epitome of family-friendly luxury! Located in Crosswinds in Haines City, this home offers access to community amenities including a pool, clubhouse, fitness center, playground, dog park, and walking trails, as well as convenient access to US-27 and I-4 and nearby destinations like Posner Park and Lake Eva Community Park.   Images shown are for illustrative purposes only and may differ from actual home. Completion date subject to change. Contact or make an appointment for more details on interest rates.

4446 Riverbend Boulevard, Haines City

Listing courtesy of CASA FRESCA REALTY. 813-727-4093

4442 Riverbend Boulevard, Haines City
$369,999
5 Beds ⋅ 3 Baths ⋅ TB8564835 MLS
Under Construction. Indigo BELOW MARKET INTEREST RATES with use of Seller's Preferred Lender.  Check out the Indigo, a spacious two-story, 5-bedroom, 3-bathroom, 2-car garage home perfect for growing families or hosting guests. Enter the impressive foyer with soaring ceilings that creates an immediate sense of openness. From the foyer, the home effortlessly flows into the main living areas and kitchen. With quartz countertops throughout, stainless-steel appliances and a smart thermostat for energy efficient climate control, the Indigo brings all the things that matter together. The downstairs guest suite and bathroom are tucked away for added seclusion, while the open concept living space is perfect for entertaining. Upstairs, you'll find a generously sized recreation space, ideal for family time or unwinding. The owner's suite is a true sanctuary, featuring a walk-in shower, double vanities, and a spacious walk-in closet. A laundry room with a new washer and dryer is just off the owner’s suite, conveniently located near the 3 additional bedrooms and full bathroom. The Indigo is as functional as it is stylish, providing the perfect balance of comfort and modern living.  Located in Crosswinds in Haines City, this home offers access to community amenities including a pool, clubhouse, fitness center, playground, dog park, and walking trails, as well as convenient access to US-27 and I-4 and nearby destinations like Posner Park and Lake Eva Community Park.  Images shown are for illustrative purposes only and may differ from actual home. Completion date subject to change. Contact or make an appointment for more details on interest rates.

4442 Riverbend Boulevard, Haines City

Listing courtesy of CASA FRESCA REALTY. 813-727-4093

4465 Riverbend Boulevard, Haines City
$374,999
5 Beds ⋅ 3 Baths ⋅ TB8564831 MLS
Under Construction. Indigo BELOW MARKET INTEREST RATES with use of Seller's Preferred Lender.  Check out the Indigo, a spacious two-story, 5-bedroom, 3-bathroom, 2-car garage home perfect for growing families or hosting guests. Enter the impressive foyer with soaring ceilings that creates an immediate sense of openness. From the foyer, the home effortlessly flows into the main living areas and kitchen. With quartz countertops throughout, stainless-steel appliances and a smart thermostat for energy efficient climate control, the Indigo brings all the things that matter together. The downstairs guest suite and bathroom are tucked away for added seclusion, while the open concept living space is perfect for entertaining. Upstairs, you'll find a generously sized recreation space, ideal for family time or unwinding. The owner's suite is a true sanctuary, featuring a walk-in shower, double vanities, and a spacious walk-in closet. A laundry room with a new washer and dryer is just off the owner’s suite, conveniently located near the 3 additional bedrooms and full bathroom. The Indigo is as functional as it is stylish, providing the perfect balance of comfort and modern living.  Located in Crosswinds in Haines City, this home offers access to community amenities including a pool, clubhouse, fitness center, playground, dog park, and walking trails, as well as convenient access to US-27 and I-4 and nearby destinations like Posner Park and Lake Eva Community Park.   Images shown are for illustrative purposes only and may differ from actual home. Completion date subject to change. Contact or make an appointment for more details on interest rates.

4465 Riverbend Boulevard, Haines City

Listing courtesy of CASA FRESCA REALTY. 813-727-4093

4461 Riverbend Boulevard, Haines City
$354,381
5 Beds ⋅ 3 Baths ⋅ TB8564830 MLS
Under Construction. Indigo BELOW MARKET INTEREST RATES with use of Seller's Preferred Lender.  Check out the Indigo, a spacious two-story, 5-bedroom, 3-bathroom, 2-car garage home perfect for growing families or hosting guests. Enter the impressive foyer with soaring ceilings that creates an immediate sense of openness. From the foyer, the home effortlessly flows into the main living areas and kitchen. With quartz countertops throughout, stainless-steel appliances and a smart thermostat for energy efficient climate control, the Indigo brings all the things that matter together. The downstairs guest suite and bathroom are tucked away for added seclusion, while the open concept living space is perfect for entertaining. Upstairs, you'll find a generously sized recreation space, ideal for family time or unwinding. The owner's suite is a true sanctuary, featuring a walk-in shower, double vanities, and a spacious walk-in closet. A laundry room with a new washer and dryer is just off the owner’s suite, conveniently located near the 3 additional bedrooms and full bathroom. The Indigo is as functional as it is stylish, providing the perfect balance of comfort and modern living.  Located in Crosswinds in Haines City, this home offers access to community amenities including a pool, clubhouse, fitness center, playground, dog park, and walking trails, as well as convenient access to US-27 and I-4 and nearby destinations like Posner Park and Lake Eva Community Park.  Images shown are for illustrative purposes only and may differ from actual home. Completion date subject to change. Contact or make an appointment for more details on interest rates.

4461 Riverbend Boulevard, Haines City

Listing courtesy of CASA FRESCA REALTY. 813-727-4093

1775 Vanilla Street, Haines City
$389,999
5 Beds ⋅ 3 Baths ⋅ TB8564829 MLS
Under Construction. Valencia BELOW MARKET INTEREST RATES with use of Seller's Preferred Lender.  Prepare to be impressed by the Valencia, a two-story home featuring 5 bedrooms, 3 bathrooms, and a 2-car garage. This floorplan is designed for modern living and effortless entertainment. Step through the elegant foyer into a vibrant main living area, complete with a private guest suite for ultimate comfort. The kitchen shines with sleek quartz countertops, stainless steel appliances, and luxurious vinyl plank flooring overlooking the dining area which flows beautifully to the covered lanai through sliding glass doors. Upstairs, you’ll find the secluded owner’s suite complete with a walk-in shower, dual vanity and spacious walk-in closet. Conveniently located by the additional bedrooms is the cleverly designed oversized laundry room. Another modern feature of the Valencia is the smart thermostat with voice control, making energy efficient living a breeze. Outside, enjoy the chic elevation and professionally curated landscaping that adds the perfect finishing touch to this exceptional home. Scenic Terrace pairs comfortable living with inviting community spaces in Lake Hamilton. Amenities include a resort-style pool, clubhouse, playground, and dog park for everyday enjoyment. Ideally located between Orlando and Tampa, residents enjoy convenient access to the best of Central Florida. Images shown are for illustrative purposes only and may differ from actual home. Completion date subject to change. Contact or make an appointment for more details on interest rates.

1775 Vanilla Street, Haines City

Listing courtesy of CASA FRESCA REALTY. 813-727-4093

1771 Vanilla Street, Haines City
$359,999
5 Beds ⋅ 3 Baths ⋅ TB8564827 MLS
Under Construction. Indigo BELOW MARKET INTEREST RATES with use of Seller's Preferred Lender.  Check out the Indigo, a spacious two-story, 5-bedroom, 3-bathroom, 2-car garage home perfect for growing families or hosting guests. Enter the impressive foyer with soaring ceilings that creates an immediate sense of openness. From the foyer, the home effortlessly flows into the main living areas and kitchen. With quartz countertops throughout, stainless-steel appliances and a smart thermostat for energy efficient climate control, the Indigo brings all the things that matter together. The downstairs guest suite and bathroom are tucked away for added seclusion, while the open concept living space is perfect for entertaining. Upstairs, you'll find a generously sized recreation space, ideal for family time or unwinding. The owner's suite is a true sanctuary, featuring a walk-in shower, double vanities, and a spacious walk-in closet. A laundry room with a new washer and dryer is just off the owner’s suite, conveniently located near the 3 additional bedrooms and full bathroom. The Indigo is as functional as it is stylish, providing the perfect balance of comfort and modern living.  Scenic Terrace pairs comfortable living with inviting community spaces in Lake Hamilton. Amenities include a resort-style pool, clubhouse, playground, and dog park for everyday enjoyment. Ideally located between Orlando and Tampa, residents enjoy convenient access to the best of Central Florida.  Images shown are for illustrative purposes only and may differ from actual home. Completion date subject to change. Contact or make an appointment for more details on interest rates.

1771 Vanilla Street, Haines City

Listing courtesy of CASA FRESCA REALTY. 813-727-4093

853 Sand Sea Place, Haines City
$339,928
4 Beds ⋅ 2 Baths ⋅ TB8564816 MLS
Valeria BELOW MARKET INTEREST RATES with use of Seller's Preferred Lender.  Discover a world of effortless elegance and comfort with the Valeria, a single-story home featuring 4 bedrooms, 2 bathrooms and a 2-car garage. The foyer leads to three bedrooms, a full bathroom, and a convenient laundry room. The vaulted-ceilings and open concept living, dining, and kitchen areas are perfect for entertaining or cozy family nights, all enhanced by sleek quartz countertops, stainless steel appliances and luxury vinyl plank flooring. Enjoy seamless indoor-outdoor living with access to the covered lanai through sliding glass doors in the dining area. The owner’s suite is spacious and can easily fit a large bedroom set, the owner's bathroom is impressive with a dual vanity, walk-in shower and an oversized walk-in closet. The smart thermostat with voice control and charming landscaping add to the home’s appeal and practicality. Your home at Lawson Dunes is just the beginning. The community offers a pool, playground, walking trails, and a dog park designed for everyday enjoyment. Located in Haines City with easy access to US-27 and I-4, residents stay close to local conveniences and regional destinations.  Images shown are for illustrative purposes only and may differ from actual home. Completion date subject to change. Contact or make an appointment for more details on interest rates.

853 Sand Sea Place, Haines City

Listing courtesy of CASA FRESCA REALTY. 813-727-4093

5599 Maddie Drive, Haines City
$319,990
3 Beds ⋅ 2 Baths ⋅ O6454817 MLS
Set within the sought-after Hammock Reserve community, this move-in-ready home combines distinctive exterior details with a thoughtfully designed interior that makes the most of every space. A stone exterior accent adds character to the home's curb appeal, while the backyard's lack of neighboring homes creates a welcome sense of privacy. Step onto the inviting front porch and into an open foyer that leads directly into the heart of the home, where the kitchen, dining area, and expansive Great Room come together in a seamless open-concept design. At the rear of the home, a bright breakfast room is framed by a large sliding glass door that brings in natural light and opens directly onto the patio, extending the living space outdoors. The kitchen is both stylish and functional, featuring quartz countertops, ample pantry storage, and a full suite of stainless steel appliances, including an eSTAR® side-by-side refrigerator. Privately positioned at the back of the home, the primary suite features a spacious walk-in closet and a private full bathroom. Two additional bedrooms, each with well-appointed closets, are complemented by a second full bathroom, providing a comfortable and well-organized layout. The walk-through laundry/mudroom is equipped with a washer and dryer and connects directly to the spacious two-car garage, adding another thoughtful touch to the home's everyday functionality. Additional features include smart home technology for modern convenience and peace of mind, professionally installed landscaping with irrigation, and the added assurance of a full builder warranty. Beyond the home, Hammock Reserve brings its own appeal with lush landscaping, a resort-style swimming pool, tot play area, and scenic walking trails, creating a peaceful community setting. With its private backyard setting, inviting outdoor spaces, well-appointed kitchen, and practical design details throughout, this home is ready to welcome its next chapter. Schedule your private showing today! We can’t wait to welcome you home!

5599 Maddie Drive, Haines City

Listing courtesy of NEW HOME STAR FLORIDA LLC. 407-803-4083

2466 Aveeno Avenue, Haines City
$408,490
5 Beds ⋅ 3 Baths ⋅ O6454217 MLS
Under Construction. Find all the space you need in our popular two-story Hayden floorplan in Crosswinds, one of our communities in Haines City, Florida. Inside this 5-bedroom, 3-bathroom home, you’ll find 2,601 square feet of flexible living space and a two-car garage. Step thru the front foyer and you're greeted with a flex room designed for work or play. Make your way to the kitchen on the first floor, which overlooks the living, dining room and slider to the backyard patio. The kitchen features a center island with room for seating, plentiful cabinetry, quartz countertops, stainless steel appliances and a walk-in pantry which are sure to both turn heads and make meal prep easy. Guests can pull up a seat in this functional space. One of four bedrooms is located on the first floor and at the back of the home for privacy. As we head up to the second floor, we are greeted with the primary bedroom that features an en suite bathroom as well as three additional bedrooms that surround a second living area, a full bathroom, and a laundry area. Whether these rooms become bedrooms, office spaces, or other bonus rooms, there is sure to be a place for all. Like all homes in Crosswinds, the Hayden includes all concrete block construction and also smart home technology, which allows you to control your home anytime with your smart device while near or away. Contact us today and find your home at Crosswinds. *Photos are of similar model but not that of the exact house. Pictures, photographs, colors, features, and sizes are for illustration purposes only and will vary from the homes as built. Home and community information including pricing, included features, terms, availability, and amenities are subject to change and prior sale at any time without notice or obligation. Please note that no representations or warranties are made regarding school districts or school assignments; you should conduct your own investigation regarding current and future schools and school boundaries.*

2466 Aveeno Avenue, Haines City

Listing courtesy of DR HORTON REALTY OF CENTRAL FLORIDA LLC. 407-250-7299

298 Townbridge Drive, Haines City
$179,900
3 Beds ⋅ 2 Baths ⋅ S5160528 MLS
Welcome to 298 Townbridge Dr., a very spacious updated 3 bedroom, 2 bathroom home located in the desirable Sweetwater Golf & Tennis Club, a gated 55+ golf and lakefront community offering an active Florida lifestyle! This LAND-OWNED property gives you the benefit of owning both the home and the land, with no lot rent. This spacious, PARTIALLY FURNISHED home offers an abundance of versatile living and storage space, including a Florida room, a bonus room currently used as a home office and an attached storage room. Updates include; interior paint, windows, flooring and remodeled kitchen and bathrooms. Inside, you’ll find a combination of luxury vinyl and tile flooring, crown molding, a skylight and a functional floor plan with plenty of room to spread out. The spacious primary bedroom features a walk-in closet and private ensuite bathroom with a step-in shower. Step outside and enjoy the 20x14 SCREEN-ENCLOSED LANAI, perfect for relaxing or entertaining while enjoying the Florida weather. The home also features an ATTACHED GOLF CART GARAGE, attached storage room and exterior awnings for added shade and classic Florida charm. The roof was replaced in 2022, AC in 2019 and the home has been replumbed! Sweetwater Golf & Tennis Club offers an impressive array of resort style amenities, including an 18-hole executive golf course, clubhouse with pub, fitness room, pool/spa, tennis, pickleball, shuffleboard and a community boat ramp with dock providing access to Lake Henry. HOA fees include internet, cable, water, trash and sewer for added convenience. Enjoy LAND-OWNED, resort-style 55+ living with golf, boating, recreation and an active community lifestyle right outside your door!

298 Townbridge Drive, Haines City

Listing courtesy of RE/MAX HERITAGE PROFESSIONALS. 863-256-2188

1100 Belfast Place, Haines City
$334,467
4 Beds ⋅ 2 Baths ⋅ O6453829 MLS
Introducing the Cali floorplan at Bradbury Creek, in Haines City, Florida, where every square foot is put to use with sophistication and comfort. Inside this 4-bedroom, 2-bathroom home, you’ll find 1,828 square feet of comfortable living. This meticulously designed residence combines modern convenience with timeless elegance, showcasing quartz counters and tile floors throughout. As you step inside, you are greeted by an inviting foyer that leads you into the heart of the home. The open-concept layout seamlessly connects the living room, dining area, and kitchen, creating a perfect space for entertaining family and friends. The spacious living room features abundant natural light, thanks to large windows that provide picturesque views of the surrounding landscape. With ample room for seating, it's an ideal spot for relaxation and gatherings. The kitchen is a true highlight, including granite countertops, sleek stainless-steel appliances, a walk-in pantry and an oversized island with a breakfast bar. Whether you're preparing a casual meal or hosting a formal dinner, this kitchen is well-equipped to meet your culinary needs. The four generously sized bedrooms offer flexibility for various lifestyles. The primary suite located in the rear of the home is a tranquil retreat, featuring a private ensuite bathroom with dual sinks, a separate shower, and a walk-in closet. The remaining three bedrooms share one well-appointed bathroom, making morning routines a breeze. Laundry won't be a chore with its dedicated space convenient to all bedrooms. Like all homes in Bradbury Creek, the Cali includes smart home technology, which allows you to control your home anytime with your smart device while near or away. Whether you're seeking a peaceful family retreat or a stylish place to call your own, this home is sure to meet your every need. Contact us today and find your home at Bradbury Creek. *Photos are of similar model but not that of the exact house. Pictures, photographs, colors, features, and sizes are for illustration purposes only and will vary from the homes as built. Home and community information including pricing, included features, terms, availability, and amenities are subject to change and prior sale at any time without notice or obligation. Please note that no representations or warranties are made regarding school districts or school assignments; you should conduct your own investigation regarding current and future schools and school boundaries.*

1100 Belfast Place, Haines City

Listing courtesy of DR HORTON REALTY OF CENTRAL FLORIDA LLC. 407-250-7299

211 Macaulays Cove, Haines City
$540,000
6 Beds ⋅ 7 Baths ⋅ O6452597 MLS
Some of the best moments happen when there's nowhere else you need to be. Imagine waking up to the soft morning light reflecting across a peaceful lake. The coffee is brewing, the house is quiet, and just beyond your back door, your private swimming pool is waiting. No reservations to make. No schedule to follow. Just another beautiful Florida morning, and the freedom to enjoy it however you choose. Nestled within the gated Balmoral Resort community in Haines City, this impressive TWO-STORY, 6-BEDROOM, 6.5-BATHROOM residence offers a combination of spacious living, resort-style amenities, and a picturesque LAKEFRONT SETTING. Whether you're searching for a vacation retreat, primary residence, or investment opportunity, this home offers a setting where everyday moments can become lasting memories. Step inside and discover a welcoming open-concept design that brings people together. The spacious living area, filled with natural light, flows into the dining space and kitchen, creating an inviting atmosphere for shared meals, celebrations, and conversations that continue long after dinner. Large windows and sliding glass doors draw your attention toward the water views, reminding you that one of the home's most appealing features is waiting just outside. And that's where the story gets even better. Step onto the screened lanai and discover your own PRIVATE SWIMMING POOL overlooking the lake. Imagine a refreshing morning swim, a leisurely afternoon soaking up the Florida sunshine, or a peaceful evening watching the colors of the sky change over the water. With the lake providing a natural backdrop, this outdoor retreat is more than an extension of the home. It's a place to slow down, reconnect, and enjoy the moments that matter. With six generously sized bedrooms and six full bathrooms plus a half bath, the two-story layout offers plenty of room for guests to spread out and enjoy their own space. Whether hosting a reunion, welcoming visitors for an extended stay, or enjoying the flexibility of additional bedrooms, the home provides comfort and versatility for a variety of lifestyles. Beyond your front door, Balmoral Resort adds another chapter to the experience. This gated community offers a resort-style water park, swimming areas, clubhouse, fitness center, restaurant and bar, and recreational spaces designed for relaxation and entertainment. Spend the day enjoying the community amenities, or venture out to explore Central Florida's renowned theme parks, golf courses, shopping, dining, and attractions. With LEGOLAND Florida nearby and the greater Orlando attractions within convenient reach, adventure is always an option. For buyers considering a vacation property or investment, the home's spacious accommodations, private pool, lakefront setting, and location within a resort community create an appealing combination. Any intended rental use should be confirmed against current community rules and applicable requirements. Of course, the most memorable part of owning a home like this may have nothing to do with the attractions nearby. It might be the quiet mornings, the laughter drifting in from the pool, or the evenings spent watching the sun disappear beyond the lake. Because sometimes the best part of a vacation isn't where you go. It's finding a place you never want to leave. Schedule your private showing and discover the next chapter waiting at Balmoral Resort.

211 Macaulays Cove, Haines City

Listing courtesy of REAL BROKER, LLC. 855-450-0442

4768 Bernard Boulevard, Haines City
$365,000
3 Beds ⋅ 2 Baths ⋅ O6452950 MLS
Welcome to this beautiful Meritage built home in the heart of Central Florida. As soon as you come in, you’re welcomed by natural light that floods the home through the large windows and doors. The kitchen provides the ideal setup for entertaining friends and family, with features such as granite countertops, 42-inch cabinets, a large kitchen island with bar seating, and open access to the dining and living room. Due to its split floor plan, your main bedroom and guest bedrooms will have complete privacy. Your main bedroom features, double windows, a large walk-in closet and access to your main bath with dual sink vanities, and a well-proportioned walk-in shower. On the other side of the home, you will find two large guest bedrooms and an additional guest bath. You will also find a bonus room, ideal for an in-home office, a playroom or anything your heart desires. In addition, this home comes with solar panels that helps reduce the energy cost for you as the homeowner. Once done inside, it’s time to go out and enjoy the Florida lifestyle. Ranging from your enormous backyard that’s completely fenced in and due to the home being on a corner lot, you’ll have more space than ever before. Community dog parks, a playground and a community pool for you to enjoy. And to top it off, you cannot be in a better location, minutes from shops, restaurants, expressways, hospitals and new developments, such as the Crossroads Village Center that’s expected to open early 2027! All that’s missing in this beautiful home is you. Contact your REALTOR® today for a private showing.

4768 Bernard Boulevard, Haines City

Listing courtesy of PREMIER SOTHEBYS INT'L REALTY. 407-581-7888

2 Buck Circle Unit 2, Haines City
$115,000
2 Beds ⋅ 2 Baths ⋅ S5160363 MLS ⋅ Sun Air Country Club BLDG.
WELCOME TO SUN-AIR COUNTRY CLUB! Discover peaceful Florida living in this beautifully maintained 2-bedroom, 2-bathroom, second-floor condo located in an established 55+ community in Haines City! Offering 1,098 square feet of comfortable living space, this charming residence is perfect for those seeking a full-time home or a relaxing seasonal retreat. Step inside to a spacious living and dining area featuring vaulted ceilings that create an open, airy atmosphere. The functional galley-style kitchen offers a convenient pass-through to the living area, making everyday living and entertaining easy. RECENT IMPROVEMENTS AND ALL NEW APPLIANCES! This well-cared-for home has received additional updates since the listing photos were taken, offering even more value to its next owner. The property also features a newer central A/C system for year-round comfort. The generously sized primary suite includes a walk-in closet and a private bathroom with a step-in shower. A second bedroom and full bathroom provide additional space for guests. Enjoy the Florida breeze from your screened-in balcony, complete with a spacious storage closet. Additional features include an indoor laundry area and assigned parking. FURNITURE IS NEGOTIABLE! Enjoy the possibility of a convenient, move-in-ready setup without the hassle of furnishing an entire home. Located in a peaceful setting just outside the busy tourist areas, Sun-Air Country Club offers a relaxing atmosphere while keeping you within reach of Central Florida's shopping, dining, entertainment, and world-famous attractions. Whether you're looking to downsize, enjoy your retirement years, or find the perfect Florida getaway, this condo offers comfort, convenience, and an opportunity to make it your own. Schedule your private showing today!

2 Buck Circle Unit 2, Haines City

Listing courtesy of LPT REALTY, LLC. 877-366-2213

216 Denali Street, Haines City
$374,900
5 Beds ⋅ 3 Baths ⋅ N6146303 MLS
Welcome to Orchid Terrace! This spacious 5-bedroom, 2.5-bath home in a growing Haines City community offers the perfect opportunity for a growing family to settle in and make memories for years to come. This newer built two-story home features an open-concept floor plan and a bright, well-appointed kitchen with quartz countertops, wood cabinetry, upgraded appliances, and a huge island that flows seamlessly into the living and dining area of the home. There is also an inviting space for a second living room that fits perfectly for everyday family life and entertaining. The spacious primary suite features a generously sized bedroom, two oversized closets, and a large bathroom with dual sinks and a freestanding tiled shower with modern glass doors. The additional bedrooms offer flexibility for family, guests, or a home office. Enjoy the fully fenced backyard, enclosed by a vinyl fence, with plenty of room to add a private pool and create your own outdoor retreat. An extended concrete slab creates even more potential for outdoor living—imagine adding an outdoor kitchen, pavilion, or another space tailored to your entertaining style. The community offers a pool and playground. Conveniently located near schools, major highways, shopping, dining, and Central Florida attractions, including Walt Disney World. Furnishings are negotiable. Schedule your private showing today!

216 Denali Street, Haines City

Listing courtesy of #1 REAL ESTATE SERVICES LLC. 239-980-6688

3097 Cassidy Lane, Haines City
$433,000
4 Beds ⋅ 3 Baths ⋅ S5159936 MLS ⋅ Meritage Homes BLDG.
Discover exceptional space, comfort, and versatility in this beautiful, move-in-ready home in Estates at Lake Hammock! Tucked away on a quiet cul-de-sac with minimal traffic, this spacious property offers 7 legal bedrooms, making it ideal for large families, multi-generational living, or those seeking additional space for guests, a home office, or entertainment. The thoughtfully designed layout features a private primary suite on the main floor, an inviting kitchen with quartz countertops and tile flooring, comfortable carpeted bedrooms, and a versatile upstairs loft currently used as additional bedroom space. Enjoy a two-car garage, a fenced backyard, a welcoming covered front porch, ceiling fans throughout many rooms, and existing alarm-system wiring. Two solar systems makes the potential for significant energy savings, with estimated savings averaging approximately $6,000 annually. Residents also enjoy access to a community park and playground. Conveniently located near major roadways, including SR 408, SR 50, and Florida’s Turnpike, the home provides easy access to shopping, dining, everyday essentials, and Central Florida’s world-famous attractions, including Walt Disney World. If you’re looking for space, flexibility, privacy, and potential energy savings, this home is an opportunity you won’t want to miss!

3097 Cassidy Lane, Haines City

Listing courtesy of DECONOVA INTERNATIONAL GROUP. 407-574-7804

2459 Aveeno Avenue, Haines City
$408,490
5 Beds ⋅ 3 Baths ⋅ O6452766 MLS
Under Construction. Find all the space you need in our popular two-story Hayden floorplan in Crosswinds, one of our communities in Haines City, Florida. Inside this 5-bedroom, 3-bathroom home, you’ll find 2,601 square feet of flexible living space and a two-car garage. Step thru the front foyer and you're greeted with a flex room designed for work or play. Make your way to the kitchen on the first floor, which overlooks the living, dining room and slider to the backyard patio. The kitchen features a center island with room for seating, plentiful cabinetry, quartz countertops, stainless steel appliances and a walk-in pantry which are sure to both turn heads and make meal prep easy. Guests can pull up a seat in this functional space. One of four bedrooms is located on the first floor and at the back of the home for privacy. As we head up to the second floor, we are greeted with the primary bedroom that features an en suite bathroom as well as three additional bedrooms that surround a second living area, a full bathroom, and a laundry area. Whether these rooms become bedrooms, office spaces, or other bonus rooms, there is sure to be a place for all. Like all homes in Crosswinds, the Hayden includes all concrete block construction and also smart home technology, which allows you to control your home anytime with your smart device while near or away. *Photos are of similar model but not that of the exact house. Pictures, photographs, colors, features, and sizes are for illustration purposes only and will vary from the homes as built. Home and community information including pricing, included features, terms, availability, and amenities are subject to change and prior sale at any time without notice or obligation. Please note that no representations or warranties are made regarding school districts or school assignments; you should conduct your own investigation regarding current and future schools and school boundaries.*

2459 Aveeno Avenue, Haines City

Listing courtesy of DR HORTON REALTY OF CENTRAL FLORIDA LLC. 407-250-7299

2011 Corner Lake Drive, Haines City
$110,000
1 Beds ⋅ 1 Baths ⋅ S5160120 MLS ⋅ Na BLDG.
Virtually Staged. Discover this charming former model unit nestled in the peaceful Grenelefe community! This spacious 1-bedroom, 1-bathroom condominium offers 974 square feet of living space, combining comfort, character, and attractive investment potential. One of the property’s standout features is the beautiful French doors leading into the primary bedroom, adding an elegant architectural touch and a welcoming atmosphere. The condominium features ceiling fans, an upgraded kitchen ceiling, granite kitchen countertops, a brand new refrigerator, and updated flooring throughout the living room, hallway, and primary bedroom. Step outside onto the beautiful, spacious private patio overlooking lush greenery, with no rear neighbors! Enjoy peaceful, unobstructed views of the surrounding natural landscape, offering an ideal setting for morning coffee, outdoor relaxation, or simply enjoying Florida’s year-round sunshine. Surrounded by mature landscaping, this property offers a tranquil retreat while remaining conveniently located near shopping, dining, golf courses, and Central Florida attractions. An attractive opportunity for investors, cash buyers, or those seeking a seasonal Florida getaway! The functional floor plan, desirable outdoor space, and updated features contribute to its potential rental appeal, subject to community leasing restrictions and market conditions. Cash purchases welcome! DSCR financing options may be available for qualified investors, subject to lender approval and condominium eligibility. Buyers are encouraged to verify association requirements, rental restrictions, and financing terms. Don’t miss this opportunity to own a distinctive former model unit with beautiful green views and no rear neighbors in Grenelefe! HOA includes valet trash pickup, AC maintenance, water bill, maintenance of outdoors, landscaping, pest control service.

2011 Corner Lake Drive, Haines City

Listing courtesy of LA ROSA REALTY CENTRAL FLORIDA LLC. 407-861-8009

2302 Aveeno Avenue, Haines City
$270,990
3 Beds ⋅ 3 Baths ⋅ O6452361 MLS ⋅ N/A BLDG.
Under Construction. Introducing the Pearson – where modern elegance meets everyday functionality in this stylish townhome. Located in Haines City, Florida. Step into sophistication as you enter through the one-car garage into a spacious and welcoming abode with 1,463 square feet. The heart of the home, a sprawling living space, beckons with its ample room and abundant natural light. Whether entertaining guests or enjoying a quiet night in, this versatile area adapts effortlessly to your lifestyle needs. Adjacent to the living space lies the dining nook and gourmet kitchen, a chef's delight adorned with sleek cabinetry, premium stainless-steel appliances, and a stunning center island. Gather around the island for casual meals or culinary adventures, as the kitchen effortlessly blends style with functionality. Upstairs, three comfortable bedrooms await, providing space for rest and relaxation. The primary bedroom offers a peaceful retreat, complete with a walk-in closet and a luxurious ensuite bath featuring dual sinks, and walk-in shower. With 2 1/2 baths throughout the home, convenience is never far away. Whether getting ready for the day or unwinding in the evening, you'll appreciate the thoughtful design and attention to detail in every corner of the Pearson. Like all homes in Crosswinds, the Pearson includes all concrete block and also smart home technology, which allows you to control your home anytime with your smart device while near or away. Experience the ultimate in modern living with this thoughtfully designed townhome, where comfort and style converge to create the perfect sanctuary for you and your loved ones. Welcome home to the Pearson – where every day is an invitation to live life to the fullest. Schedule a tour today in Crosswinds. *Photos are of similar model but not that of the exact house. Pictures, photographs, colors, features, and sizes are for illustration purposes only and will vary from the homes as built. Home and community information including pricing, included features, terms, availability, and amenities are subject to change and prior sale at any time without notice or obligation. Please note that no representations or warranties are made regarding school districts or school assignments; you should conduct your own investigation regarding current and future schools and school boundaries.*

2302 Aveeno Avenue, Haines City

Listing courtesy of DR HORTON REALTY OF CENTRAL FLORIDA LLC. 407-250-7299

2306 Aveeno Avenue, Haines City
$263,990
3 Beds ⋅ 3 Baths ⋅ O6452351 MLS ⋅ N/A BLDG.
Under Construction. Introducing the Pearson – where modern elegance meets everyday functionality in this stylish townhome. Located in Haines City, Florida. Step into sophistication as you enter through the one-car garage into a spacious and welcoming abode with 1,463 square feet. The heart of the home, a sprawling living space, beckons with its ample room and abundant natural light. Whether entertaining guests or enjoying a quiet night in, this versatile area adapts effortlessly to your lifestyle needs. Adjacent to the living space lies the dining nook and gourmet kitchen, a chef's delight adorned with sleek cabinetry, premium stainless-steel appliances, and a stunning center island. Gather around the island for casual meals or culinary adventures, as the kitchen effortlessly blends style with functionality. Upstairs, three comfortable bedrooms await, providing space for rest and relaxation. The primary bedroom offers a peaceful retreat, complete with a walk-in closet and a luxurious ensuite bath featuring dual sinks, and walk-in shower. With 2 1/2 baths throughout the home, convenience is never far away. Whether getting ready for the day or unwinding in the evening, you'll appreciate the thoughtful design and attention to detail in every corner of the Pearson. Like all homes in Crosswinds, the Pearson includes all concrete block and also smart home technology, which allows you to control your home anytime with your smart device while near or away. Experience the ultimate in modern living with this thoughtfully designed townhome, where comfort and style converge to create the perfect sanctuary for you and your loved ones. Welcome home to the Pearson – where every day is an invitation to live life to the fullest. Schedule a tour today in Crosswinds. *Photos are of similar model but not that of the exact house. Pictures, photographs, colors, features, and sizes are for illustration purposes only and will vary from the homes as built. Home and community information including pricing, included features, terms, availability, and amenities are subject to change and prior sale at any time without notice or obligation. Please note that no representations or warranties are made regarding school districts or school assignments; you should conduct your own investigation regarding current and future schools and school boundaries.*

2306 Aveeno Avenue, Haines City

Listing courtesy of DR HORTON REALTY OF CENTRAL FLORIDA LLC. 407-250-7299

2310 Aveeno Avenue, Haines City
$263,990
3 Beds ⋅ 3 Baths ⋅ O6452325 MLS ⋅ N/A BLDG.
Under Construction. Introducing the Pearson – where modern elegance meets everyday functionality in this stylish townhome. Located in Haines City, Florida. Step into sophistication as you enter through the one-car garage into a spacious and welcoming abode with 1,463 square feet. The heart of the home, a sprawling living space, beckons with its ample room and abundant natural light. Whether entertaining guests or enjoying a quiet night in, this versatile area adapts effortlessly to your lifestyle needs. Adjacent to the living space lies the dining nook and gourmet kitchen, a chef's delight adorned with sleek cabinetry, premium stainless-steel appliances, and a stunning center island. Gather around the island for casual meals or culinary adventures, as the kitchen effortlessly blends style with functionality. Upstairs, three comfortable bedrooms await, providing space for rest and relaxation. The primary bedroom offers a peaceful retreat, complete with a walk-in closet and a luxurious ensuite bath featuring dual sinks, and walk-in shower. With 2 1/2 baths throughout the home, convenience is never far away. Whether getting ready for the day or unwinding in the evening, you'll appreciate the thoughtful design and attention to detail in every corner of the Pearson. Like all homes in Crosswinds, the Pearson includes all concrete block and also smart home technology, which allows you to control your home anytime with your smart device while near or away. Experience the ultimate in modern living with this thoughtfully designed townhome, where comfort and style converge to create the perfect sanctuary for you and your loved ones. Welcome home to the Pearson – where every day is an invitation to live life to the fullest. Schedule a tour today in Crosswinds. *Photos are of similar model but not that of the exact house. Pictures, photographs, colors, features, and sizes are for illustration purposes only and will vary from the homes as built. Home and community information including pricing, included features, terms, availability, and amenities are subject to change and prior sale at any time without notice or obligation. Please note that no representations or warranties are made regarding school districts or school assignments; you should conduct your own investigation regarding current and future schools and school boundaries.*

2310 Aveeno Avenue, Haines City

Listing courtesy of DR HORTON REALTY OF CENTRAL FLORIDA LLC. 407-250-7299

2314 Aveeno Avenue, Haines City
$263,990
3 Beds ⋅ 3 Baths ⋅ O6452321 MLS ⋅ N/A BLDG.
Under Construction. Introducing the Pearson – where modern elegance meets everyday functionality in this stylish townhome. Located in Haines City, Florida. Step into sophistication as you enter through the one-car garage into a spacious and welcoming abode with 1,463 square feet. The heart of the home, a sprawling living space, beckons with its ample room and abundant natural light. Whether entertaining guests or enjoying a quiet night in, this versatile area adapts effortlessly to your lifestyle needs. Adjacent to the living space lies the dining nook and gourmet kitchen, a chef's delight adorned with sleek cabinetry, premium stainless-steel appliances, and a stunning center island. Gather around the island for casual meals or culinary adventures, as the kitchen effortlessly blends style with functionality. Upstairs, three comfortable bedrooms await, providing space for rest and relaxation. The primary bedroom offers a peaceful retreat, complete with a walk-in closet and a luxurious ensuite bath featuring dual sinks, and walk-in shower. With 2 1/2 baths throughout the home, convenience is never far away. Whether getting ready for the day or unwinding in the evening, you'll appreciate the thoughtful design and attention to detail in every corner of the Pearson. Like all homes in Crosswinds, the Pearson includes all concrete block and also smart home technology, which allows you to control your home anytime with your smart device while near or away. Experience the ultimate in modern living with this thoughtfully designed townhome, where comfort and style converge to create the perfect sanctuary for you and your loved ones. Welcome home to the Pearson – where every day is an invitation to live life to the fullest. Schedule a tour today in Crosswinds. *Photos are of similar model but not that of the exact house. Pictures, photographs, colors, features, and sizes are for illustration purposes only and will vary from the homes as built. Home and community information including pricing, included features, terms, availability, and amenities are subject to change and prior sale at any time without notice or obligation. Please note that no representations or warranties are made regarding school districts or school assignments; you should conduct your own investigation regarding current and future schools and school boundaries.*

2314 Aveeno Avenue, Haines City

Listing courtesy of DR HORTON REALTY OF CENTRAL FLORIDA LLC. 407-250-7299

Start Your Search

The data relating to real estate for sale on this website comes in part from the Internet Data Exchange program of MLS Now and updated as of . Real estate listings held by brokerage firms other than eXp Realty are marked with the Internet Data Exchange logo and detailed information about them includes the name of the listing broker(s).
IDX information is provided exclusively for consumers' personal, non-commercial use and may not be used for any purpose other than to identify prospective properties consumers may be interested in purchasing.
All information provided is deemed reliable but is not guaranteed and should be independently verified. © 2026 MLS Now. All Rights Reserved.

The data relating to real estate for sale on this web site comes in part from the Broker Reciprocity™ program of the Multiple Listing Service of Greater Cincinnati. Real estate listings held by brokerage firms other than our company are marked with the Broker Reciprocity™ logo (the small house as shown to the left) and detailed information about them includes the name of the listing brokers. This data is up-to-date as of . Copyright 2026, MLS of Greater Cincinnati, Inc. All rights reserved. Information deemed reliable but not guaranteed.

board logo

The data relating to real estate for sale on this website comes in part from the Broker Reciprocity program of the Dayton Area Board of Realtors® MLS IDX Database. Real estate listings from the Dayton Area Board of Realtors® MLS IDX Database held by brokerage firms other than eXp Realty are marked with the IDX logo and are provided by the Dayton Area Board of Realtors® MLS IDX Database. Information is provided for consumers' personal, non-commercial use and may not be used for any purpose other than to identify prospective properties consumers may be interested in. Copyright© 2026 Dayton Area Board of Realtors®

Haines City, Florida Homes for Sale & Real Estate

Haines City, Florida is a city of 42,073 residents (U.S. Census Bureau 2024 estimate) in Polk County. As of October 2026, 620 homes are listed for sale in Haines City on our site, with a median list price of $301,390.

Haines City housing market (October 2026)

Homes for sale620 active listings (224 more pending)
Median list price$301,390
Typical price range$139,900 to $439,000 (middle 80% of listings)
New construction for sale149 homes (see new builds)

Haines City at a glance

Population42,073 (U.S. Census Bureau 2024 estimate)
CountyPolk County
ZIP codes33844
Public schoolsPolk County school district (Florida has one public school district per county)

Search Haines City homes by type

Haines City neighborhoods and subdivisions

These Haines City communities had the most homes listed on our site over the past year.

Haines City ZIP codes

  • 33844 - Polk County

Haines City schools

Florida runs one public school district for each county, so public schools for Haines City homes are assigned by the Polk County school district. Many Florida districts also offer school choice, so check the assigned schools on each listing and with the district.

New construction homes in Haines City

There are 149 new construction homes listed for sale in Haines City right now. Browse Haines City new home construction for builder homes and newly built resales.

Haines City real estate FAQ

How much does a home cost in Haines City, Florida?

As of October 2026, the median list price of the 620 homes listed for sale in Haines City on our site is $301,390.

What county is Haines City, Florida in?

Haines City is in Polk County.

What ZIP codes are in Haines City?

Haines City homes on our site use ZIP code 33844.

What school district is Haines City in?

Florida has one public school district per county, so Haines City is served by the Polk County school district. Check the assigned schools on each listing.

Are there new construction homes in Haines City?

Yes. As of October 2026, 149 new construction homes are listed for sale in Haines City on our site.

Ready to buy or sell in Haines City? Call or text eXp Realty at (239) 880-8850. Florida office: 10752 Deerwood Park Blvd, Suite 100, Jacksonville, FL 32256.

Ask a question Search all Florida homes

Market statistics are calculated from MLS listings shown on this site (for-sale listings; rentals excluded) and are refreshed monthly; last updated October 2026. Closed-sale figures are omitted because the MLS feed for this area does not carry them. Population: U.S. Census Bureau Vintage 2024 estimates.

How much is your home worth?

Get instant property value now!