Orange County Florida Homes for Sale

Orange County Florida Real Estate & Homes for Sale

$70,000
1 Beds 1 Baths O6439781 MLS 2860 BLDG.
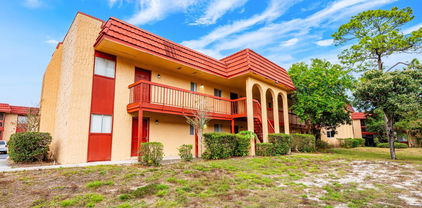
MOVE-IN READY • REMODELED • GATED COMMUNITY • LOW HOA • ORLANDO CONDO! Welcome to 2860 N Powers Dr, Unit #134—an AFFORDABLE, BEAUTIFULLY REMODELED 1-bedroom, 1-bath condo offering 672 SQFT of comfortable living in the gated Oak Shadows community of Orlando. Whether you're a FIRST-TIME HOMEBUYER, downsizing, or searching for a low-maintenance PRIMARY RESIDENCE in Orlando, this updated condo offers an incredible combination of LOCATION, VALUE, and MOVE-IN-READY condition. UPDATED IN 2022, the home features modern VINYL FLOORING, an UPDATED KITCHEN with 2022 appliances, and a 2022 AC SYSTEM for year-round comfort. The spacious floor plan extends outdoors to a LARGE COVERED PATIO, giving you additional space to relax, enjoy your morning coffee, or unwind at the end of the day. Enjoy the benefits of GATED COMMUNITY living with amenities including a sparkling COMMUNITY POOL, TENNIS COURTS, and well-maintained community grounds. The HOA is just $266/MONTH for primary homeowners, making this an attractive option for buyers searching for an AFFORDABLE CONDO IN ORLANDO without sacrificing amenities. LOCATION is another major advantage, with convenient access to SHOPPING, RESTAURANTS, SUPERMARKETS, and MAJOR ROADWAYS throughout Central Florida, plus approximately 20 MINUTES TO UNIVERSAL ORLANDO and 35 MINUTES TO WALT DISNEY WORLD. This community is intended for PRIMARY RESIDENCES and does NOT allow investor/rental purchases, helping preserve a residential, owner-occupied community atmosphere. If you've been searching for a REMODELED ORLANDO CONDO, GATED COMMUNITY, LOW HOA, COMMUNITY POOL, UPDATED KITCHEN, FIRST-TIME HOME, or an AFFORDABLE PLACE TO CALL HOME IN ORLANDO, this one deserves a closer look. Schedule your private showing today and discover the VALUE, LOCATION, and CONVENIENCE this MOVE-IN-READY!

2860 N Powers Drive Unit 134, Orlando

Listing courtesy of LPT REALTY, LLC. 877-366-2213

$418,900
3 Beds 2 Baths O6439703 MLS
Welcome to this beautiful 3-bedroom, 2-bathroom home with a versatile den, ideally located in the highly sought-after community of Hunters Creek. Move-in ready and thoughtfully designed, this home offers a spacious and inviting layout with abundant natural light throughout. The versatile den provides an excellent opportunity for a home office, study, or additional flex space. The spacious kitchen features ample room for meal preparation and an adjacent eating area, while the home also offers a formal dining room, living room, and family room—providing plenty of space for both everyday living and entertaining. The primary suite offers a comfortable retreat with a walk-in closet and a well-appointed en-suite bathroom featuring dual sinks, a soaking tub, and a separate shower. Enjoy Florida outdoor living in the large fenced private backyard offering the perfect setting for relaxing, entertaining, or enjoying the beautiful weather. Additional highlights include a 2-car garage and a convenient location with easy access to major roadways, including State Road 417 and the Florida Turnpike. The home is conveniently situated near Orlando International Airport, shopping, restaurants, entertainment, Florida Mall, Lake Nona Medical City, UCF College of Medicine, the VA Hospital, movie theaters, and Orlando's world-renowned theme parks. Located in a desirable Hunters Creek community with access to highly regarded schools, this home combines comfort, convenience, and an exceptional location. Don't miss the opportunity to make this wonderful property your new home!

5151 Hook Hollow Cir, Orlando

Listing courtesy of SWEET HOMES REALTY LLC. 407-219-5131

$279,500
2 Beds 2 Baths O6439692 MLS
Move-In Ready! Beautifully Updated 2/2 Golf-Course Home in 55+ Community This spacious 2-bedroom, 2-bathroom home with approximately 1,925 sq. ft. is located on a quiet cul-de-sac with a picturesque golf-course view. You won’t find many homes like this one! From the moment you walk in, you’ll appreciate the attention to detail, quality updates, and spacious layout. The back of the home features double- and single-hung vinyl windows that provide beautiful views of the golf course and fill the home with natural light. The kitchen and bathrooms feature all-new wood cabinetry with beautiful granite countertops, complemented by elegant marble flooring throughout. The home boasts cathedral ceilings and crown molding, adding to its open and sophisticated feel. The large primary bedroom includes a spacious walk-in closet. The primary bathroom offers a large soaking tub and a separate marble-tiled shower, creating a comfortable private retreat. The home also offers several flexible additional spaces. A separate TV room and office (with a pull-out couch this could be used as a third visitors bedroom). This room also has its own split-unit A/C. There is an additional private room with a built-in desk and mirror, along with a sink, making it perfect for a home office, craft room, or vanity. Appliances include a glass-top stove, microwave, dishwasher, two refrigerators, washer, and dryer. For added peace of mind, a one-year home warranty will be included with the sale. If you’re looking for a clean, spacious, beautifully updated home with a golf-course view and plenty of flexible living space, this may be the last home you need to see! Come take a look—you may just fall in love. Bring your vision to this opportunity in Zellwood Station, a gated 55+ community! Renovate to resell or create your ideal Florida retreat. HOA fees include lawn maintenance and internet. Enjoy swimming pools, pickleball, shuffleboard, 24-hour gated security, and dining at the on-site Whistle Stop Restaurant. Golf is available for an additional fee. Convenient access to SR 429 connects you to Orlando’s attractions, hospitals, and airports, while historic Mount Dora is just a short drive away Buyer and Buyers agent to verify all information is correct.

3511 Parway Road Unit 1160, Zellwood

Listing courtesy of BRIJE REAL ESTATE LLC. 303-597-6699

$360,000
3 Beds 2 Baths O6439729 MLS
Welcome to this beautiful, single-story family home nestled in a quiet cul-de-sac within the Bel Aire Woods community of Orlando. Offering 3 comfortable bedrooms, 2 full bathrooms, and 1,634 square feet of well-designed living space, this property provides the perfect blend of comfort, functionality, and convenience. As you step inside, you will find generous living areas featuring durable laminate flooring and cooling ceiling fans throughout. The spacious 19x12 living room offers plenty of layout versatility, flowing naturally into a separate 16x13 family room that serves as an ideal hub for relaxation or entertaining guests. The functional 8x10 kitchen comes equipped with essential appliances, including a built-in microwave and range, keeping meal preparation efficient and organized. All three bedrooms are conveniently located on the main level, highlighted by a well-sized 12x14 primary suite that provides a welcoming private retreat. The secondary bedrooms offer excellent space for children, guests, or a dedicated home office setup. One of the standout features of this property is the impressive outdoor space. The home sits on a level, 8,248-square-foot lot that boasts a massive, fully fenced backyard. Whether you envision weekend barbecues, a secure play area for pets and children, or a clean slate for custom landscaping, this outdoor space offers endless possibilities. Additional practical highlights include a two-car attached garage with an automatic door opener and central heating and cooling for year-round comfort. Situated in a highly accessible Orange County location, the property provides easy access to local public transportation routes and major roadways. Families will appreciate proximity to nearby area schools, including Hiawassee Elementary, Robinswood Middle, and Ocoee High School. Whether you are looking for an exceptional first home or a stellar addition to your investment portfolio, this property presents an incredible opportunity in today's market. Schedule your private viewing today! All Furniture and the solar panel systems are included in the same.

1827 Applewood Court, Orlando

Listing courtesy of INTELLIGENCE CHOICE REALTY LLC. 407-272-4833

$689,900
5 Beds 4 Baths O6439669 MLS
Stunning 5-bedroom, 3.5-bathroom two-story home with a private heated saltwater pool, solar panels, and beautiful water views. Built in 2020 and meticulously maintained, this pristine residence offers an exceptional combination of modern upgrades, thoughtful design, and an ideal location. From the moment you arrive, you'll appreciate the oversized 0.18-acre lot, brick-paver driveway, and beautifully landscaped exterior. Inside, the home features laminate flooring throughout the main living areas and stairs. No carpet on the staircase, creating a clean, modern feel. The spacious kitchen is designed for both everyday living and entertaining, featuring a dry bar/coffee station, generous pantry, and ample cabinetry and counter space. The open concept living area is enhanced by a stylish electric fireplace, creating a warm and inviting focal point. Downstairs, you'll still find a spacious primary suite with a custom-designed walk-in closet, a formal dining area, laundry room with upgraded cabinetry and a half bathroom. On the second floor, two additional bedrooms connected by a convenient Jack-and-Jill bathroom, 2 more bedrooms and third full bathroom. Step outside to your own private retreat! The heated saltwater pool overlooks a tranquil water view, while the fully fenced backyard, turf, and brick pavers create a beautiful and low-maintenance outdoor space perfect for relaxing, entertaining, or enjoying Florida's year-round sunshine. Solar panels add to the home's energy-efficient appeal. Ideally located with easy access to major highways including the Florida Turnpike and SR 417, this home offers a convenient commute throughout Central Florida and is just minutes from Orlando International Airport (MCO). Located near excellent schools, shopping, dining, and entertainment, this exceptional home truly checks all the boxes. Move-in ready, extensively upgraded, and offering the perfect blend of comfort, style, and Florida living. This is a home you won't want to miss!

12069 Ryegrass Trail, Orlando

Listing courtesy of WRA BUSINESS & REAL ESTATE. 407-512-1008

$419,900
2 Beds 2 Baths O6439691 MLS
Welcome to this beautifully updated College Park pool home, where classic 1950s charm meets modern comfort and style. Offering 1,240 square feet of living space, this 2-bedroom, 1.5-bath residence has been thoughtfully renovated and is move-in ready. Inside, you'll find gorgeous original hardwood floors, crown molding, and updated lighting. The spacious living and dining areas flow seamlessly into the renovated kitchen, featuring quartz countertops, white cabinetry, stainless steel appliances, designer tile backsplash, and abundant storage and prep space. The primary bathroom has been completely updated with a frameless glass walk-in shower, contemporary vanity, and custom tile finishes. A stylishly renovated half bath adds convenience for guests. Both bedrooms offer hardwood flooring and ceiling fans. One of the home's standout features is the versatile bonus living area, ideal as a home office, reading room, fitness space, or additional entertainment area. A separate laundry and utility room provides excellent storage and functionality. Step outside to your private backyard retreat featuring a screened-in pool and spa, creating the perfect setting for year-round Florida living. The fully fenced yard offers privacy while the mature landscaping and towering shade trees enhance the property's charm and curb appeal. Located in one of Orlando's most desirable neighborhoods, this home places you just minutes from College Park's popular restaurants, boutiques, parks, downtown Orlando, AdventHealth, and major commuter routes. Combining updated interiors, a private screened pool, flexible living spaces, and an exceptional College Park location, this home offers a rare opportunity to enjoy the best of Central Florida living.

2819 Elizabeth Avenue, Orlando

Listing courtesy of SPECTRUM PROPERTY GROUP LLC. 407-250-5170

$360,000
2 Beds 3 Baths O6439656 MLS 12417 BLDG.
Welcome to the peaceful townhome community of The Lakes of Windermere, conveniently nestled just behind Walt Disney World’s Magic Kingdom! Enjoy beautiful green space out front and a tranquil conservation area in the back. The affordable HOA provides added peace of mind by covering exterior and roof maintenance, landscaping, and access to the sparkling community pool. This 2-bedroom, 2.5-bath townhome with a 2-car garage offers a flexible floor plan filled with inviting living spaces. A tiled entry foyer welcomes you into the first floor. Crown molding throughout adds an elegant finishing touch to the home’s inviting interior. The open kitchen features granite countertops, white subway tile backsplash, an undermount sink with a beautiful view, 42" wood-grain cabinetry, closet pantry and stainless steel appliances. The adjoining breakfast nook provides plenty of space for casual dining. Just off the kitchen is a separate dining room with beautiful wood flooring that could easily serve as a home office, den or flex space. The wood flooring continues into the bright and comfortable living room overlooking the private courtyard. Step outside to your fenced courtyard, complete with grass, pavers and a concrete patio area ready to accommodate your outdoor living needs. The courtyard also provides convenient access to the detached 2-car garage. Upstairs the beautiful wood flooring continues. The spacious primary suite is a true retreat. A modern barn door opens to the ensuite bath featuring dual undermount sinks, a walk-in closet, linen closet and an oversized soaking tub and shower combination. The second bedroom also offers a walk-in closet and its own private ensuite bathroom—ideal for guests, family or a roommate arrangement. An upstairs laundry area adds everyday convenience. Enjoy easy access out front to the bike/walking path that leads just over 1 mile to Lakeside Village Center, home to Publix, Starbucks, cafés, banks, recreation areas, and other everyday conveniences. The Lakes of Windermere is highly sought after for its desirable location, convenient access to high rated schools, shopping, dining, and all of the Walt Disney World parks. And with the Magic Kingdom nearby, you can even enjoy the magic of nightly fireworks right from your front door. With its flexible floor plan, private outdoor space, conservation setting, 2-car garage, and exceptional location, this townhome has so much to offer. Now is your opportunity to own a beautiful home in one of Windermere’s most convenient communities!

12417 Cruxbury Drive, Windermere

Listing courtesy of CHARLES RUTENBERG REALTY ORLANDO. 407-622-2122

$3,300,000
4 Beds 6 Baths O6439554 MLS
Experience the extraordinary lifestyle of waterfront living in the heart of historic Windermere. Set on approximately 2/3rd of an acre with an impressive 100 feet of frontage on the renowned Butler Chain of Lakes, This home offers a rare combination of luxury, privacy, space, and direct access to one of Central Florida's most coveted boating destinations. This beautifully appointed custom residence offers nearly 4,000 square feet of living space with four bedrooms, soaring ceilings, elegant formal living and dining areas, a spacious kitchen and family room, game room, wet bar, and a thoughtfully designed split-bedroom floor plan. Rich wood and travertine marble flooring, refined architectural details, generous windows bath the main living areas with natural light, and multiple gathering spaces create an atmosphere that is both sophisticated and inviting. A whole house natural gas generator and city water provide peace of mind knowing your family is porotected during the worst Florida storms The primary suite is a private retreat, featuring a luxurious bath with spa-style amenities, a generous walk-in closet, and a serene connection to the surrounding grounds. The home's open living spaces are designed for effortless entertaining, while the separate formal areas provide an elegant setting for more intimate occasions. Outside, the property becomes a private resort. Enjoy the pool and spa surrounded by mature landscaping and expansive outdoor living areas. The private boathouse has a covered boat lift with a "Touchless" Canvas Boat cover that protects your boat from animals and the elements , 2 Jet Ski lifts, Sitting area with fan and mood lighting, Garden hose with city water for cleaning, seawall that has a small beach carved in to allow for playing in the sand of the crystal clear lake, and direct lake access make this an exceptional opportunity for boating, water sports, fishing, and sunset cruises throughout the Butler Chain. Life here extends beyond the property itself. Located on one of Windermere's most desirable paved streets, the home is just moments from the charm of historic downtown Windermere, with its tree-lined streets, local shops, restaurants, parks, community amenities, and small-town atmosphere. Residents enjoy the unique privilege of living among the lakes while remaining conveniently connected to Central Florida's premier dining, shopping, entertainment, and attractions. The Town of Windermere describes its lakes as a beloved community privilege, with the Butler Chain comprising a remarkable network of interconnected waterways. Whether you're enjoying coffee overlooking the water, entertaining beside the pool, stepping aboard your boat for an afternoon on the chain, or returning home to the peaceful canopy of mature trees, this home embodies the very best of Windermere lakefront living.

515 W 2nd Avenue, Windermere

Listing courtesy of VINTAGE REALTY GROUP LLC. 407-217-5458

$528,999
4 Beds 3 Baths O6394091 MLS
Your Dream Home Awaits in Deerwood, Orlando! Step into this stunning 4-bedroom, 3-bathroom single-family home nestled in the highly desirable Deerwood community. From the moment you arrive, you’ll be captivated by the beautifully manicured landscaping and inviting curb appeal. Inside, elegance meets comfort with soaring high ceilings, a cozy fireplace, and formal living and dining areas—perfect for entertaining or relaxing in style. The spacious kitchen is a true centerpiece, featuring quartz countertops, beautiful cabinetry, modern appliances, and a charming breakfast nook that opens seamlessly into the family room. The thoughtfully designed split floor plan offers privacy and functionality. The luxurious primary suite is a retreat of its own, complete with a tray ceiling, a spa-like bathroom with dual vanities, a garden tub, a separate tiled shower, and a generous walk-in closet. On the opposite side, you’ll find three additional bedrooms and two full bathrooms—ideal for family or guests. Enjoy Florida living at its finest with sliding glass doors leading to a screened lanai overlooking a fenced backyard—perfect for outdoor gatherings or peaceful evenings. Additional highlights include a 2-car garage, low HOA, and an unbeatable location just minutes from downtown Orlando, Orlando International Airport, major employers like Lockheed Martin, top schools including UCF and Valencia College, premier shopping at Waterford Lakes Town Center, and easy access to SR 408 and SR 417. This is more than a home—it’s the lifestyle you’ve been waiting for. Don’t miss this opportunity!

Orlando

Listing courtesy of AGENT TRUST REALTY CORPORATION. 407-251-0669

$399,900
2 Beds 2 Baths O6439471 MLS Tower 2 BLDG.
Mark Ignagni: Two bedroom two full bathroom, fully renovated very high floor, gorgeous view Lake Brian, downtown Orlando and just outside the front steps gorgeous views of Walt Disney World. This unit is essentially located very close to Disney Springs. I four great shopping world class outlets restaurants very close to Internet Orlando, International Airport, this unit has been fully renovated gorgeous laminate flooring throughout large TVs in the bedrooms as soon it is fully furnished it’s a turnkey vacation rental in the heart of Orlando. Camila ???? Ballon-Landa ??: TURNKEY 2-BEDROOM CONDO HOTEL WITH BREATHTAKING VIEWS & PRIME LOCATION! Experience the best of Orlando from this beautifully renovated, fully furnished, high-floor 2-bedroom, 2-full-bath condo hotel offering spectacular views of Lake Bryan, the Orlando skyline, and the surrounding area. Just outside the front steps, enjoy gorgeous views of Walt Disney World and the magic of Orlando’s world-famous attractions. This move-in-ready and vacation-rental-ready unit has been fully renovated with stylish laminate flooring throughout, updated finishes, and large TVs in both bedrooms. Offered fully furnished, this is truly a turnkey opportunity for personal enjoyment, short-term rental income, or both. Ideally located just minutes from Disney Springs, Walt Disney World, I-4, world-class outlet shopping, premier restaurants, entertainment, and other major Orlando attractions. Orlando International Airport is also conveniently nearby, making this an exceptional location for vacationers and investors alike. With a strong rental history and excellent potential for Airbnb and other vacation-rental platforms, this property presents an outstanding opportunity for investors seeking an established vacation rental in the heart of Orlando. Whether you’re looking for an income-producing investment, a vacation getaway, or a combination of both, this exceptional condo offers location, views, convenience, and turnkey appeal.

13427 Blue Heron Beach Drive Unit 2-1105, Orlando

Listing courtesy of RE/MAX SELECT GROUP. 321-939-3004

$339,000
3 Beds 3 Baths S5156999 MLS 11753 BLDG.
Welcome home to this beautifully maintained and move-in-ready 3-bedroom, 2.5-bathroom townhouse in the desirable Newbury Park community. Located in a quiet, family-friendly neighborhood on the edge of Windermere, this home offers a wonderful combination of comfort, convenience, and Florida living. Step inside to a bright and inviting first floor featuring an open-concept layout that is perfect for everyday living and entertaining. The spacious Great Room flows seamlessly into the kitchen, which features 42-inch cabinets, quartz countertops, a breakfast bar with seating, a breakfast nook, and a new microwave. The dining room is filled with natural light and provides an ideal space for family meals and gatherings. Upstairs, you'll appreciate the privacy of the split-bedroom floor plan. The spacious primary suite is separated from the two secondary bedrooms and features a private bathroom with dual sinks and a walk-in shower. Additional updates and features include: Freshly painted exterior, New water heater 2026. New Roof in 2022. New HVAC system installed in 2021. New luxury vinyl plank flooring installed downstairs in 2022. Upgraded kitchen with quartz countertops and new microwave. Enjoy all that Newbury Park has to offer, including a community pool, clubhouse, dog park, playground, walking trail, and multiple parks. With tree-lined streets and a peaceful neighborhood atmosphere, it's an ideal place to call home. The location is hard to beat! Publix is just around the corner, while Lakeside Village offers an array of shopping, dining, and everyday conveniences nearby. You'll also have easy access to major highways and all of Orlando's world-famous theme parks, including Disney. Don't miss this opportunity to own a beautiful, updated townhouse in a fantastic location. Come experience the Florida lifestyle and make this Newbury Park home yours!

11753 Fitzgerald Butler Road, Orlando

Listing courtesy of WATSON REALTY CORP.. 407-589-1600

$240,000
2 Beds 2 Baths TB8545439 MLS 13839 BLDG.
Welcome to this spacious furnished 2-bedroom, 2-bathroom corner-unit condo in the gated Audubon Villas at Hunter’s Creek community. Offering approximately 1,466 square feet of living space, this third-floor residence features one of the larger floor plans in the community with a desirable split-bedroom layout and generous living areas. The kitchen is equipped with granite countertops, stainless steel appliances, and ample cabinetry, while wood-look tile flooring adds a clean, cohesive look throughout the home. Both bedrooms feature walk-in closets, and the primary suite includes a private bath with a soaking tub. Enjoy relaxing on the covered balcony with peaceful views overlooking the former Hunter’s Creek golf course and beautiful western sunsets. Additional features include inside laundry, abundant storage, and plenty of natural light. Community amenities include a gated entrance, clubhouse, swimming pool, fitness center, tennis courts, racquetball, and recreational facilities. Whether you are looking for a personal residence, seasonal getaway, or investment opportunity, this condo offers flexibility in a highly convenient Orlando location. Conveniently located near shopping, dining, major roadways, and Orlando International Airport, with SeaWorld approximately 10 minutes away and Universal Orlando and Walt Disney World within an easy drive.

13839 Fairway Island Drive Unit 1136, Orlando

Listing courtesy of ELITE PROPERTIES OF FLORIDA LLC. 813-642-6030

$795,000
3 Beds 2 Baths O6435330 MLS
Virtually Staged. Prime North Winter Garden Location with Lake Apopka Views! This solidly built block home offers an ideal combination of location, updates, flexible outdoor living, and unique extras. Enjoy views of Lake Apopka and Bradford Park, while being just a quick golf cart ride from the shops, restaurants, and entertainment of Downtown Winter Garden. The home has been thoughtfully updated, including a new metal roof (December 2025), new 150-amp electrical service panel (2021), new water heater (January 2026), and windows approximately three years old. The spacious 2.5-car garage features a brand-new EV charger and dedicated golf cart parking. One of the property's standout features is the detached workshop, complete with electricity and water, a 50-amp RV hookup, and sewer access—offering an excellent starting point for a potential casita/ADU with some modifications. The backyard is designed for both entertaining and future possibilities. Electrical has been strategically installed to accommodate a future swimming pool, if desired. Two separate screened rooms provide distinct private and entertaining spaces, with a thoughtfully designed barbecue area conveniently located between them. The primary bedroom enjoys its own private screened room—perfect for morning coffee or relaxing at the end of the day. Inside, the open floor plan features a comfortable living room with built-ins, a centrally located kitchen with breakfast nook, and a convenient indoor laundry room. The spacious primary suite includes a renovated bathroom and private access to the backyard. All of this in a highly desirable North Winter Garden location, just a few blocks from Downtown Winter Garden. Take your golf cart to the award-winning farmers market, Plant Street Market, Garden Theatre, splash pad, shopping, dining, and entertainment. A rare opportunity to enjoy the best of Winter Garden living with space, flexibility, and outstanding potential!

148 Roper Drive, Winter Garden

Listing courtesy of WINDSOR REALTY GROUP INC. 407-877-3463

$309,900
3 Beds 2 Baths O6437053 MLS
Welcome home! This 3 bedroom, 2 bathroom property boasts beautiful modern finishes, an open floor plan, and a tranquil fenced backyard, all while sitting on a quiet, dead-end street for added peace and quiet. At the same time, the central location puts you minutes from Maitland Blvd and S Orange Blossom Trl, two major thoroughfares for this area of Central Florida, providing exceptional connectivity and access to local amenities. Inside, the striking kitchen showcases black granite countertops, which are contrasted by white cabinetry and a white tile backsplash that extends to the ceiling. A spacious island and pendant lighting top of the space, providing both functionality and visual appeal. The open design allows the kitchen to flow naturally into adjoining dining and living areas. Matching wood-look vinyl extends throughout the home, providing a durable and cohesive flooring, while the updated bathrooms complete the interior. Beyond the main indoor space, a fenced backyard offers privacy and outdoor enjoyment, while a spacious paver patio extends entertaining options and creates an attractive outdoor retreat. The thoughtful layout connects spaces smoothly, creating an inviting environment for everyday activities and entertaining. Nearby shopping includes Sam's Club, Walmart, Publix, and multiple shopping plazas. A variety of medical services and grade schools are conveniently accessible. You're less than 20 minutes driving to Downtown Orlando, Winter Park, Maitland, Altamonte Springs, Longwood, Apopka, and Wekiwa Springs State Park. Additional appeal comes from a lower HOA fee, reducing ongoing ownership costs. This home combines practical features with a location that offers both convenience and access to Central Florida's key destinations. Schedule your private showing today and experience firsthand all that this property offers.

5549 New Cambridge Road, Orlando

Listing courtesy of BERKSHIRE HATHAWAY HOMESERVICES RESULTS REALTY. 407-203-0007

$580,000
3 Beds 2 Baths O6439620 MLS
PRIME THORNTON PARK LOCATION | MULTI-RESIDENTIAL ZONING | 8,186 SQ. FT. LOT Rare opportunity to own a duplex in one of Orlando’s most desirable and walkable areas, right in the heart of Thornton Park and just off Mills Avenue. Situated on an oversized 8,186-square-foot lot with Multi-Residential zoning, this property offers excellent flexibility for investors, owner-occupants, or buyers looking for a property with long-term potential. The property features two separate units, with one unit located on each floor, providing privacy and versatility for rental income, multi-generational living, or an owner-occupied investment strategy. The generous lot size also adds to the property's appeal and potential. Location is everything, and this property delivers. Enjoy convenient access to the vibrant Mills 50 District, Thornton Park, Downtown Orlando, Lake Eola, restaurants, coffee shops, entertainment, shopping, and major roadways. The nearby dining and nightlife scene makes this an especially attractive location for tenants seeking an urban Orlando lifestyle, while its proximity to Downtown Orlando provides easy access to employment, business, and entertainment. Whether you're looking to expand your investment portfolio, live in one unit while generating income from the other, or take advantage of the property's desirable location and zoning, this is an opportunity worth exploring. Don't miss the chance to own a multi-residential property on a large lot in one of Orlando's most sought-after locations!

1232 E Livingston Street, Orlando

Listing courtesy of KELLER WILLIAMS LEGACY REALTY. murraycoleman@kw.com

$580,000
3 Beds 2 Baths O6439615 MLS
PRIME THORNTON PARK LOCATION | MULTI-RESIDENTIAL ZONING | 8,186 SQ. FT. LOT Rare opportunity to own a duplex in one of Orlando’s most desirable and walkable areas, next to Thornton Park and just off Mills Avenue. Situated on an oversized 8,186-square-foot lot with Multi-Residential zoning, this property offers excellent flexibility for investors, owner-occupants, or buyers looking for a property with long-term potential. The property features two separate units, with one unit located on each floor, providing privacy and versatility for rental income, multi-generational living, or an owner-occupied investment strategy. The generous lot size also adds to the property's appeal and potential. Location is everything, and this property delivers. Enjoy convenient access to the vibrant Mills 50 District, Thornton Park, Downtown Orlando, Lake Eola, restaurants, coffee shops, entertainment, shopping, and major roadways. The nearby dining and nightlife scene makes this an especially attractive location for tenants seeking an urban Orlando lifestyle, while its proximity to Downtown Orlando provides easy access to employment, business, and entertainment. Whether you're looking to expand your investment portfolio, live in one unit while generating income from the other, or take advantage of the property's desirable location and zoning, this is an opportunity worth exploring. Don't miss the chance to own a multi-residential property on a large lot in one of Orlando's most sought-after locations!

1232 E Livingston Street, Orlando

Listing courtesy of KELLER WILLIAMS LEGACY REALTY. murraycoleman@kw.com

$750,000
5 Beds 3 Baths O6437669 MLS
Under contract-accepting backup offers. Welcome to 8803 Abbey Leaf, a beautiful pool home in the sought-after gated Waters Edge community. With 2,795 square feet, 5 bedrooms, 3 baths and a 2-car garage, this home offers plenty of space for comfortable everyday living and entertaining. Inside, soaring ceilings, crown molding and abundant natural light create a warm and inviting first impression. The formal living and dining areas are perfect for hosting guests, with a gorgeous statement chandelier adding a special touch to the dining room. The renovated kitchen, completed in 2024, combines style and functionality and opens to the main living areas, making it easy to stay connected while cooking or entertaining. The thoughtfully designed floor plan includes one bedroom and one full bath downstairs. Upstairs, the spacious primary suite features a private bath with a nice soaking tub, separate shower, dual sinks and a custom closet system. Three additional bedrooms, an updated secondary bath with dual vanities and a tub-shower combination, and a convenient laundry room complete the upper level. The layout offers flexibility for family, guests, a home office or a quiet retreat, with plenty of storage throughout the home. Step outside and enjoy a large backyard designed for private Florida living. With desirable southwest exposure, the backyard receives beautiful afternoon and evening light. The resurfaced, heated saltwater pool is the centerpiece, surrounded by a spacious paver deck with plenty of room for lounging, dining and entertaining. Solar landscape lighting creates a welcoming atmosphere after sunset, while gutters and French drains add practical peace of mind. The home has also been thoughtfully maintained and updated, including a 2019 roof, 2023 water heater, updated HVAC systems, a 2022 pool pump and fresh exterior paint completed in 2024. Additional garage storage makes everyday organization even easier. Set on approximately .20 acres, 8803 Abbey Leaf offers a comfortable blend of thoughtful updates, flexible living space and enjoyable outdoor living, all in the desirable Waters Edge community. The gated community’s HOA includes membership to the YMCA, adding exceptional value and access to a variety of recreational amenities. This is a home that feels welcoming, well cared for and easy to enjoy from the moment you arrive.

8803 Abbey Leaf Lane, Orlando

Listing courtesy of ACG HOMES LLC. 352-665-1000

$415,000
3 Beds 3 Baths O6439283 MLS 1257 BLDG.
Welcome to beautiful Montacino, Enclave at Maitland, a well maintained Mediterranean inspired gated community. This well appointed town home features three bedrooms and two and 1/2 bathrooms. The first floor is a desirable open floor plan with a welcoming foyer, 1/2 bathroom, fully tiled living/dining room, kitchen with bar top and access to the first floor covered patio. The kitchen has beautiful rich cabinetry, dark granite countertops with newer stainless steel appliances as well as pantry for additional storage space. The second floor features all three bedrooms, two bathrooms and ideally located central laundry closet with 2 year old (high capacity) washer and dryer included. The primary bedroom features a private ensuite bathroom with an updated double vanity, gorgeous walk-in shower with rain shower option, a walk in closet with built-in storage cabinets and a private balcony overlooking community green space. The flooring on the second floor is luxury vinyl plank in the bedrooms and hallway and tile in the bathrooms. (carpet only on stairwell). The interior was just freshly painted and new fans were added in the living room and primary bedroom, allowing for a turnkey move-in ready experience. Additionally there are high end plantation shutters throughout! There is an attached one car garage and private paver driveway as well as open community parking. Montacino features a resort style community pool and beautiful sidewalks overlooking Lake Charity perfect for an evening stroll. All this with exceptionally easy access to I-4 and Maitland Blvd allow for convenient shopping and dining and commuting. Schedule a tour today!

1257 Blessing Street, Maitland

Listing courtesy of EXIT REAL ESTATE RESULTS. 352-933-0018

$899,900
4 Beds 4 Baths S5156423 MLS
Welcome to this beautifully upgraded waterfront home in the highly sought-after gated community of Isles of Lake Nona. Situated on a premium corner lot with serene water views, a wooded side view, and no rear neighbors, this spacious two-story residence offers more than 3,100 square feet of thoughtfully designed living space, including four bedrooms, four bathrooms, a private office, and a huge bonus/game room.One or more photo(s) have been virtually staged.The open-concept main living area is designed for both everyday comfort and entertaining. The gourmet kitchen features quartz countertops, stainless steel appliances, a natural-gas cooktop, walk-in pantry, and an impressive center island overlooking the spacious family room and dining area. Crown molding, wood-look tile flooring, fresh interior paint, and expansive sliding glass doors enhance the bright and inviting atmosphere throughout the first floor. One of the home’s most desirable features is the luxurious first-floor owner’s suite, offering peaceful water views, generous closet space, and a spa-inspired bathroom with dual vanities. Upstairs, real wood flooring leads to a huge bonus/game room and a private bedroom with a full bathroom—an ideal arrangement for guests, extended family, or multigenerational living. Step outside into your own private Florida retreat. The fully screened and enclosed outdoor living area features a beautifully equipped summer kitchen, tranquil waterfront views, and generous space for dining, entertaining, or simply relaxing while enjoying the sunset. With no rear neighbors and peaceful natural surroundings, this exceptional setting provides privacy and year-round enjoyment. The home also features an epoxy-finished garage floor for a clean, polished finishing touch. Residents of Isles of Lake Nona enjoy an impressive collection of community amenities, including gated access, a resort-style pool and clubhouse, state-of-the-art fitness center, tennis, pickleball and basketball courts, playgrounds, and scenic walking trails. Beyond the gates, some of Central Florida’s most desirable destinations are just minutes away, including Lake Nona Medical City, the USTA National Campus, Nona Adventure Park, and the upcoming Lake Nona West lifestyle center, along with Orlando International Airport and A-rated schools. With convenient access to SR 417 and SR 528, Walt Disney World Resort and Cocoa Beach are also within easy reach. Offering an exceptional combination of luxury, privacy, waterfront living, and convenience, this residence is more than a home—it is the Lake Nona lifestyle at its most elevated.

10364 Shive Island Court, Orlando

Listing courtesy of NONA LEGACY POWERED BY LA ROSA. 407-270-6841

$1,300,000
3 Beds 3 Baths O6439477 MLS
WELCOME TO CONTEMPORARY LUXURY IN THE HEART OF WINTER PARK! This stunning two-story pool residence has been beautifully remodeled from top to bottom and offers high end design, high-end finishes and an exceptional lifestyle location near East End Market, Baldwin Park, Audubon Park and all of Winter Parks charm. Behind the private gated courtyard and modern fencing, discover a thoughtfully designed home featuring custom built-ins, designer finishes, porcelain tile, custom wood-plank stairs and a dramatic modern glass railing. The beautifully appointed kitchen is designed for both entertaining and everyday living and features premium Wolf gas cooking appliances with range hood, Sub-Zero refrigerator, stainless steel wine refrigerator, microwave, stainless farmhouse sink, pantry and stylish pendant lighting. The open living areas provide a wonderful setting for gathering and entertaining. The downstairs primary suite offers convenience, privacy and direct access to the spectacular outdoor pool living area. The luxurious en-suite bath features dual vanities, custom cabinetry and mirrors, high-end designer fixtures, beautiful tile work and a spacious glass-enclosed shower. Upstairs, you will find generously sized bedrooms, custom closet spaces and a beautifully finished bonus room offers exceptional flexibility for a home office, fitness room, exercise space, storage or additional flex space. Additional features include a dedicated first floor laundry room and powder room, upstairs linen closet, designer lighting through out and a two-car garage. Step outside to your own private retreat! The covered lanai flows seamlessly to the beautiful custom pool and outdoor entertaining area featuring a gas fire pit. Mature bamboo landscaping, a fenced yard and contemporary entrance fencing create a private and inviting setting. LOCATION, LOCATION, LOCATION! Enjoy the highly desirable Winter Park lifestyle with convenient access to East End Market, local coffee shops, exceptional restaurants, specialty shopping, markets and community events. Nearby destinations include Leu Gardens, Baldwin Park, Park Avenue and Downtown Winter Park. Zoned for Audubon Park School (K-8) and Winter Park High School; buyers should verify school assignments and enrollment eligibility. This exceptional move-in-ready home combines contemporary luxury, resort-style outdoor living and one of Central Florida’s most desirable lifestyle locations!

1922 Hammerlin Avenue, Winter Park

Listing courtesy of PALM PROPERTIES OF CF, INC.. 407-467-0020

$193,500
2 Beds 2 Baths O6439176 MLS
Peaceful Florida Living with Golf Course Views! Welcome to this beautifully **RENOVATED** 2-bedroom, 2-bath home in the sought-after 55+ gated community of Zellwood Station, where peaceful surroundings, beautiful views, and an active Florida lifestyle come together. With **GOLF COURSE VIEWS both in front and behind the home**, you’ll have plenty of opportunities to relax, enjoy the sunshine, and take in the tranquil setting. Step inside and you’ll immediately notice the abundance of natural light and thoughtful updates throughout. The inviting front living room features a picturesque view of the golf course across the street, creating a beautiful backdrop for morning coffee or quiet evenings. Toward the back of the home, a **LARGE FAMILY ROOM** overlooks the golf course behind the property, providing a spacious gathering area with an incredible view. A **SCREENED-IN-PORCH** extends the living space outdoors and offers the perfect spot to enjoy Florida’s beautiful weather without the worry of bugs. The home has been refreshed with **NEW LUXURY VINYL FLOORING** throughout, fresh interior and exterior paint, and an updated kitchen featuring NEW COUNTERTOPS, CABINET DOORS, COOKTOP STOVE, KITCHEN SINK, AND GARBAGE DISPOSAL. For added comfort, the former half bath has been thoughtfully converted into a second full en-suite bathroom. The primary suite also enjoys a large walk-in closet for plenty of storage. Outside, you’ll appreciate the convenience of a golf cart garage as well as a large storage area with washer and dryer, plus washer and dryer hookups are also available inside the home. Best of all, there is **NO LOT RENT!!!** The low $415/month HOA fee includes cable, internet, garbage pickup, and lawn maintenance, making it easy to enjoy a low-maintenance lifestyle. Zellwood Station offers a guard gated entrance, security, active 55+ community with an impressive array of amenities and activities, including four pools, pickleball, tennis, line dancing, aquatic exercise classes, club house and so much more. The community’s Whistle Stop restaurant, bar, and banquet hall offers activities five nights a week, including bingo, karaoke, trivia, cornhole, and live entertainment. If you’re looking for a home where you can slow down, enjoy beautiful golf course views, spend more time outdoors, and embrace an active yet relaxed Florida lifestyle, this beautifully updated home offers the perfect setting.

2693 Cayman Circle Unit R41, Zellwood

Listing courtesy of COLDWELL BANKER REALTY. 407-647-1211

$899,900
6 Beds 4 Baths O6422412 MLS
Wooded Privacy Meets Grand Living in Mandalay! Experience the rare combination of expansive living space and total privacy in this Taylor Morrison Beaumont estate. Set on over half an acre with a peaceful wooded backdrop in Mandalay, this 6-bedroom, 3.5-bathroom residence offers 4,305 square feet of thoughtfully designed space, perfect for multi-generational living or the ultimate work-from-home lifestyle. The heart of the home is a grand two-story family room that flows seamlessly into a gourmet kitchen featuring a massive granite island, 42-inch cabinetry, a convection oven, and a butler’s pantry. Step through the glass sliders to your own private oasis: a screened-in pool and an oversized covered lanai overlooking a lush wooded backdrop—the perfect setting for Florida indoor-outdoor entertaining. Highlights include a secluded first-floor primary suite with dual walk-in closets, four additional upstairs bedrooms each with their own walk-in closets, a massive bonus loft, a cozy reading nook, and a dedicated theater room that serves as an additional bedroom. Upgrades abound with crown molding, modern metal spindle railings, recessed lighting, tile flooring in all main living areas, and a 3-car tandem garage. Natural light fills the home's open layout, which includes formal living and dining areas plus a versatile front flex space/living room. To make this opportunity even more attractive, the seller is offering a $10,000 credit at closing, which can be used for an interest-rate buy-down, closing costs, or your own custom cosmetic updates. Enjoy community amenities including a pool and cabana, all with convenient access to UCF, Lockheed Martin, and Waterford Lakes. Schedule your private tour today!

3012 San Leo Drive, Orlando

Listing courtesy of RE/MAX INNOVATION. 407-281-1053

$434,900
3 Beds 2 Baths O6438703 MLS
ROOF REPLACED in 2021.Situated on a spacious 0.25-ACRE LOT, this home features beautiful porcelain tile and wood flooring, high ceilings, and plenty of natural light streaming in through the skylights. The open-concept family room is perfect for gatherings and features a wood-burning fireplace, ready to create cozy memories during wonderful family reunions and special evenings together. The inside laundry room adds convenience and functionality to your everyday routine. Love your morning coffee or relaxing in the evening? Step into the screened porch, a wonderful place to enjoy your coffee while taking in the peaceful surroundings. And when it’s time for a cookout, there is plenty of room on the open wood porch to entertain family and friends. And let’s talk about the location! You’ll have easy access to some of Central Florida’s most beautiful natural attractions, as well as restaurants, shopping, entertainment, and major roadways. Wekiva Springs State Park is only about 5 minutes away, a popular destination for swimming, snorkeling, canoeing, and kayaking. Kelly Park at Rock Springs is approximately 15 minutes away, famous for its beautiful natural spring and scenic ¾-mile run. Walmart and Publix are conveniently located just about 7–8 minutes away. State Road 429 provides convenient access to many Central Florida destinations, including Disney World in approximately 35 minutes. And for a beach day, you can reach several Central Florida beaches in approximately 45 minutes, depending on traffic and destination. This home offers the perfect combination of comfort, space, convenience, and Central Florida lifestyle. Honey, stop the car! Let’s have a tour and see if this could be the home you’ve been waiting for!

2144 Majestic Woods Boulevard, Apopka

Listing courtesy of KELLER WILLIAMS HERITAGE REALTY. 407-862-9700

$950,000
5 Beds 5 Baths O6439542 MLS
Experience luxury living in Eagle Creek, one of Lake Nona’s premier gated golf course communities. Built in 2022, this stunning Jones Homes Sandhill model is situated on a premium corner lot directly across from a community playground with convenient access to neighborhood mailboxes. This spacious 5-bedroom, 5-bath home was thoughtfully designed with flexibility in mind, making it ideal for multigenerational living. The home features primary suites on both the first and second floors along with dual laundry rooms for added convenience. The bright open-concept floor plan is filled with natural light and showcases soaring ceilings, modern finishes, and a chef-inspired kitchen with stainless steel appliances and a large center island overlooking the living and dining areas—perfect for entertaining or everyday living. Step outside to your private backyard retreat featuring a sparkling pool, covered lanai, and outdoor kitchen, creating the perfect space for relaxing and enjoying Florida living year-round. Additional highlights include a 3-car garage and a desirable corner lot location within the community. Residents of Eagle Creek enjoy resort-style amenities, including a championship golf course, multiple community pools, clubhouse dining, fitness center, tennis courts, playgrounds, and 24-hour gated security. Eagle Creek Elementary is conveniently located within the community, and you are just minutes from Lake Nona Medical City, Lake Nona Town Center, Boxi Park, the USTA National Campus, as well as shopping, dining, and major highways. A rare opportunity to own a luxury home offering space, flexibility, and an exceptional Lake Nona location.

8148 Cleobury Drive, Orlando

Listing courtesy of MARIANI REALTY GROUP. 407-257-3610

$364,500
3 Beds 3 Baths O6439535 MLS 1511 BLDG.
Welcome to 1511 Sweet Apple Street, a well-maintained, stunning, and ready-to-move-in townhouse located in the highly desirable Longleaf at Oakland community. Built in 2019, this beautifully maintained home offers 3 spacious bedrooms, 2.5 bathrooms, and 1,620 square feet of bright, open-concept living space designed for both relaxation and entertaining. The inviting front porch is the perfect place to enjoy your morning coffee. Inside, abundant natural light flows through the numerous windows, enhancing the spacious open-concept layout. The large and contemporary kitchen features an island, stainless steel appliances, granite countertops, and an oversized pantry, with premium finishes that seamlessly flow into the main living and dining areas, making it ideal for both everyday living and entertaining. Upstairs, the primary suite serves as your private retreat, featuring an En-suite bath and ample closet space, alongside two additional bedrooms perfect for family, guests, or a dedicated home office. Step outside to the private courtyard, perfect for grilling and enjoying Florida’s beautiful weather with plenty of space for outdoor seating or even a hot tub. The two-car garage offers private rear entry into the home with a spacious driveway that provides additional parking along with guest parking nearby. There is additional parking in the front of this home also. Enjoy being just steps away from the beautiful community pool overlooking the pond and the neighborhood playground. This home and community provides everything the Florida Lifestyle has to offer ! Living here means embracing an incredible Central Florida lifestyle. The Longleaf community features a sparkling resort-style pool with a cabana, a playground, and scenic walking paths. Best of all, you are just steps away from the historic West Orange Trail and the Oakland Nature Preserve, making outdoor adventures effortless. When you want to head out for dinner or shopping, the vibrant culture of downtown Winter Garden and the famous Plant Street Market are only minutes away. Plus, with quick access to major highways like the Florida Turnpike and SR-429, you are seamlessly connected to all of Orlando's world-class theme parks, dining, and entertainment. Don't miss the opportunity to make this beautiful turnkey property your own!

1511 Sweet Apple Street, Winter Garden

Listing courtesy of SOUTHERN PRESTIGE REALTY INC. 8635212067

$235,000
3 Beds 2 Baths O6439219 MLS N/A BLDG.
Welcome home to this beautifully updated second-floor condo in the desirable gated community of Villa Del Sol in Orlando! This spacious 3-bedroom, 2-bathroom residence offers a bright and open floor plan with modern updates throughout, making it truly move-in ready. Step inside and you'll immediately appreciate the beautiful laminate wood flooring throughout the entire home! The spacious great room provides a comfortable setting for both everyday living and entertainment, while sliding glass doors open to a private balcony, the perfect place to enjoy your morning coffee or relax at the end of the day. The home features a remodeled kitchen with stain steal appliances, offering a fresh and functional space for preparing meals and entertaining guests. The interior has also been freshly painted, creating a clean, bright, and inviting atmosphere. The primary suite offers a comfortable retreat with its own full bathroom, while two additional bedrooms provide flexibility for family, guests, a home office, or other needs. Located in the gated Villa Del Sol community, residents enjoy access to a community pool and the convenience of being just minutes from Downtown Orlando, Lake Nona, Orlando International Airport, major highways, shopping, dining, entertainment, schools, and Central Florida's world-famous theme parks. Whether you're looking for a primary residence, second home, or investment property, this beautifully updated condo offers the perfect combination of comfort, convenience, and location. Don’t miss the opportunity to make this move-in-ready Orlando condo your new home!

515 Villa Del Sol Circle Unit 205, Orlando

Listing courtesy of ROMAN'S PRO REALTY LLC. 407-610-1970

$1,799,900
5 Beds 5 Baths O6439472 MLS
A fresh interpretation of modern traditional living, this newly completed residence by SGC offers 3,252 square feet of thoughtfully designed space in the heart of College Park. A classic tile roof and timeless architectural elements are paired with striking modern details, creating a home that feels warm, inviting, and designed for the way we live today. The light-filled main living space is anchored by a dramatic black slatted-wood fireplace, introducing a bold modern contrast to the chef’s kitchen, where crisp white cabinetry is complemented by the warmth of a French oak island. An oversized center island provides generous space for gathering and entertaining, while a spacious pantry and premium Thermador appliances—including a panel-ready refrigerator and dishwasher—bring both beauty and function to the kitchen. Expansive glass doors open the living area to a covered lanai, extending the home outdoors and creating an effortless setting for entertaining. A fully equipped outdoor kitchen overlooks the private pool and spa, offering a true extension of the living space and a place to enjoy Florida living year-round. The primary suite is privately positioned on the main level and features a spa-like bath with a spacious wet room, dual vanities, designer lighting, and a generous walk-in closet. Also on the main level, an en-suite bedroom at the front of the home provides flexibility as a private guest suite, home office, or study. A dedicated, light-filled laundry room comes complete with an LG washer and dryer. Upstairs, three additional rooms provide plenty of flexibility for family and guests. Two bedrooms share a Jack-and-Jill bath with dual sinks and a bathtub, while the third features a private en-suite bath with a walk-in shower. A whole-home generator adds another level of convenience and peace of mind. With its tile roof, spacious floor plan, first-floor primary suite, chef’s kitchen, flexible living spaces, and seamless connection to the pool, spa, and outdoor entertaining areas, 10 W Harvard delivers a compelling combination of traditional warmth and modern Florida living in one of Orlando’s most sought-after neighborhoods.

10 W Harvard Street, Orlando

Listing courtesy of THE AGENCY FL. 407-335-4119

$333,000
4 Beds 2 Baths O6439519 MLS
Welcome to 7211 Pinion Drive, a beautifully renovated 4-BEDROOM, 2-BATHROOM home in the established Laurel Hills community of Orlando, Florida 32818. PROVIDES approximately 1,525 square feet of living space on a spacious 8,683-square-foot lot, this move-in-ready Orlando home combines modern updates, functional living space, privacy, and a convenient Central Florida location. ONLY 4 MINUTES FROM H-MART THE LARGEST GROCERY STORE AND FOOD HALL. Step inside to an inviting open living and dining area with fresh interior finishes and updated flooring. The spacious split-bedroom floor plan provides flexibility for families, guests, a home office, or additional living arrangements. The renovated kitchen features modern cabinetry, granite countertops, and stainless-steel appliances, creating a functional space for everyday living and entertaining. Major updates add tremendous value and peace of mind, including a newer roof, newer HVAC system, updated ELECTRICAL panel, updated PLUMBING, new windows, new flooring, updated lighting, and fresh interior and exterior paint. Outside, enjoy a large fully fenced backyard with a peaceful wooded view ideal for entertaining, pets, outdoor activities, gardening, or simply relaxing in your own private space. This home provides convenient access to major roadways, shopping, dining, schools, employment centers, DOWNTOWN ORLANDO, and major Central Florida attractions. DISNEY WORLD, UNIVERSAL Studios and other popular Orlando destinations are also within convenient driving distance.

7211 Pinion Drive, Orlando

Listing courtesy of NEST SEEKERS FLORIDA, LLC. 305-907-7555

$474,900
3 Beds 2 Baths O6439052 MLS
MOVE-IN READY • COMPLETELY REMODELED • EXTENSIVELY UPDATED Beautifully remodeled and meticulously updated 3 BED / 2 BATH home in the highly sought-after Conway area and established Bryn Mawr neighborhood. Renovated with an emphasis on quality, comfort, functionality, and modern living, this MOVE-IN READY home offers extensive improvements, allowing you to simply move in and enjoy. At the heart of the home is a completely REMODELED GOURMET KITCHEN that is truly a chef’s dream, featuring UPDATED APPLIANCES, and an oversized WALK-IN PANTRY with custom shelving. The primary bathroom has also been completely remodeled and features an oversized zero-entry shower, creating a stylish and comfortable retreat. Numerous updates provide a fresh, cohesive, and modern feel. NEW LAMINATE FLOORING and new baseboards throughout, complemented by custom interior paint. NEW DOUBLE-PANE WINDOWS provide updated efficiency and comfort. An updated electrical panel and reinforced/updated outlets, followed by installation of a whole-house surge protector. A whole-house REVERSE-OSMOSIS and WATER SOFTNING SYSTEM, and a UV whole-house HVAC filtration system was installed in 2026. ROOF-2020, Additional updates completed include updated gourmet kitchen appliances, light fixtures, and ceiling fans, along with all-new faucets and shower heads. Storage and organization have been thoughtfully enhanced throughout the home, including custom shelving and storage in the bedroom closets, laundry-room shelving and storage added, and CUSTOM PANTRY SHELVING . The garage has also been upgraded with custom cabinetry and storage. Practical improvements continue outside and throughout the utility areas. A utility sink was added to the laundry room, an outdoor electrical outlet was added, and extending outdoor hoses were installed. The garage door opener and motor were also replaced in 2026. E Beyond the beautifully updated interior, the location is equally impressive. Situated in the established Bryn Mawr neighborhood, residents enjoy tree-lined streets, two parks and a strong sense of community. Ideally located in the highly desirable Conway area, this home places you minutes from Downtown Orlando, Orlando International Airport, the Conway Chain of Lakes, and some of Central Florida’s best shopping, dining, and entertainment. The nearby Conway Chain of Lakes offers pristine waters ideal for boating, skiing, fishing, and enjoying the outdoors—a rare amenity for those seeking a lifestyle that combines convenience with recreation. The home is zoned for Boone High School—and offers easy access to major highways, making travel throughout Central Florida convenient, including trips to Disney, Universal, and countless other destinations. This is an exceptional opportunity to own a move-in-ready home where the major remodeling has already been completed and the details have been thoughtfully addressed. With a completely remodeled gourmet kitchen and primary bath, extensive interior updates, upgraded whole-house systems, abundant custom storage, and an unbeatable location, this home offers the ideal combination of modern comfort, functionality, community, and Central Florida lifestyle.

3402 Tall Timber Drive, Orlando

Listing courtesy of PLATINUM REALTY GROUP FLORIDA INC. 407-270-7378

$590,000
4 Beds 3 Baths O6439501 MLS
Virtually Staged. The appeal isn’t just the house—it’s the lifestyle that comes with the community. Welcome to 10625 Atwater Bay Drive, Winter Garden, FL 34787, where comfort, convenience, and resort-style living come together in the highly desirable Waterleigh community. The first floor features a private bedroom and full bathroom with a bathtub, ideal for guests, extended family, or convenient first-floor living. The kitchen offers a large center island, granite countertops, ample cabinetry, and a walk-in pantry, opening seamlessly to the living and dining areas. A rear lanai provides a relaxing outdoor space, while the alley-access garage helps maintain the home’s attractive streetscape. Upstairs, a spacious loft offers flexible space for a home office, media room, or playroom. The primary suite features an en-suite bath with dual sinks and a walk-in shower, while two additional bedrooms share another full bath. What truly sets this home apart is the Waterleigh lifestyle. Residents enjoy multiple resort-style pools, fitness centers, clubhouses, playgrounds, sports fields, tennis and pickleball courts, mini-golf, dog parks, walking trails, fishing areas, lakes, green spaces, and community activities. Conveniently located near SR 429, Waterleigh offers easy access to Disney, Orlando, shopping, dining, and entertainment—with Publix located right within the community. 10625 Atwater Bay Drive offers more than a home—it’s an opportunity to enjoy the resort-style lifestyle that makes Waterleigh such a desirable place to live.

10625 Atwater Bay Drive, Winter Garden

Listing courtesy of MARK SPAIN REAL ESTATE. 855-299-7653

$535,000
5 Beds 3 Baths O6435481 MLS
Imagine starting your morning with coffee beside the pool, surrounded by jasmine and greenery, with the peaceful preservation area creating a beautiful natural backdrop behind your own private Florida retreat. Welcome to 5830 Ansley Way, a spacious 5-bedroom, 3-full-bath pool home in the gated Stoneybrook Hills community, just minutes from the charm of Downtown Mount Dora. Designed for both everyday living and bringing family and friends together, this approximately 2,814-square-foot home offers something increasingly important—flexibility. A bedroom and full bathroom on the first floor creates an ideal space for extended family, overnight guests, multigenerational living, a second-home lifestyle, or anyone who appreciates having comfortable accommodations without climbing stairs. Multiple living and dining spaces provide even more options for entertaining, working from home or simply spreading out. But the heart of the Florida lifestyle may be waiting just outside. Step onto the screened lanai, where a built-in outdoor kitchen and grill make weekend cookouts and evenings by the pool effortless. Sliding screen doors open the lanai to the expansive backyard, while the large heated pool and heated spa invite you to slow down, relax and enjoy the surroundings. The fenced backyard is framed by jasmine and backs to a preservation/greenbelt area, giving the outdoor space a peaceful setting with nature as the backdrop rather than another row of homes. The pool currently operates as a chlorine pool, but here’s an added bonus—the original saltwater system remains in place, providing the option to convert it back to saltwater if desired. Several of the home’s major components have already been updated, including a NEW ROOF in 2024 and BOTH HVAC SYSTEMS replaced in 2025 and 2026, along with a 2024 hot water heater, 2026 dishwasher and interior paint completed in 2024. Even the home’s location within Stoneybrook Hills adds to the convenience. Located on the first street after entering the gated community, the neighborhood amenities are directly across the street from the gate and easily walkable—close enough to enjoy without getting in the car. And then there’s Mount Dora. In approximately 10 minutes, you can be strolling through charming Downtown Mount Dora, exploring its boutique and specialty shops, unique restaurants, festivals and scenic experiences on Lake Dora. Spend the afternoon on the lake, enjoy dinner downtown and still be home relaxing by your pool that evening. With convenient access to area airports, Central Florida attractions and Florida beaches, this location makes it easy to enjoy much more than just your own neighborhood. This isn’t simply a 5-bedroom Mount Dora pool home—it’s a home that gives you choices: room for family and guests, first-floor living flexibility, resort-style outdoor entertaining, a preservation backdrop, walkable community amenities and the character of Downtown Mount Dora just minutes away. Come experience 5830 Ansley Way and imagine what life here could look like.

5830 Ansley Way, Mount Dora

Listing courtesy of REAL ESTATE HOUSE FL INC. 407-484-0005

$1,550,000
5 Beds 5 Baths O6438720 MLS
Sophisticated Parkside Living | Fully Renovated & Furnished Discover a residence that has been thoughtfully transformed to deliver a polished, contemporary Florida lifestyle in one of Dr. Phillips’ most desirable gated communities. Located in Parkside, this exceptional home has been extensively renovated from the inside out, with the current owner making a significant investment in renovations, premium finishes, technology, and lifestyle enhancements. The result is a residence that feels fresh, cohesive, and exceptionally well appointed. The interior combines modern design with everyday comfort. Spacious living areas flow naturally throughout the home, creating an inviting environment for both relaxed family living and entertaining. Designer-selected furnishings are included, allowing the new owner to enjoy the property immediately without the process of furnishing or completing the spaces. The kitchen has been upgraded into a sophisticated focal point of the home, featuring professional-grade appliances, beautifully finished cabinetry, and a practical layout that works equally well for everyday meals or hosting guests. Technology is seamlessly integrated into the residence. Smart-home features provide convenient control of essential systems, while a comprehensive security and surveillance system adds an additional level of comfort and peace of mind. For those who value fitness and wellness, the property includes a private home gym with quality fitness equipment and a dedicated environment for convenient daily workouts. The outdoor spaces are equally impressive. A completely renovated outdoor kitchen creates an ideal setting for enjoying the Florida climate and entertaining throughout the year. Stainless-steel appliances, including a dishwasher and brand-new refrigerator, along with premium built-in features, make the space highly functional and ready for everything from casual gatherings to larger occasions. Life at Parkside adds another dimension to the property. This gated community offers a beautifully maintained setting with resort-style amenities, including a swimming pool, clubhouse, gathering areas, playground, landscaped green spaces, and walking paths. The community provides a welcoming balance of privacy, recreation, and convenience. The location is one of the home's greatest advantages. Situated in the highly sought-after 32836 area of Dr. Phillips, you are minutes from Restaurant Row, exceptional dining, upscale shopping, major attractions, and convenient access to Orlando's primary roadways. Offered fully furnished and already extensively upgraded, this property provides an opportunity to acquire a home where the major transformation has already been completed. Simply bring your personal belongings and begin enjoying everything this residence and its location have to offer. A refined home. A premier location. A lifestyle designed for effortless Florida living.

8109 Ludington Circle, Orlando

Listing courtesy of DOUBLE M GROUP COMPANY. 407-777-0070

$2,799,000
5 Beds 8 Baths O6439456 MLS
Under Construction. UNDER CONSTRUCTION — A RARE OPORTUNITY to own a truly one-of-a-kind custom residence in Emerson Pointe, one of Dr. Phillips’ most exclusive 24-hour guard-gated communities. Thoughtfully designed from the ground up and professionally curated by an interior designer, this exceptional five-bedroom residence brings together amazing architecture, elevated finishes, and extraordinary functionality. From the moment you enter, the home is designed to impress with expansive living spaces, soaring ceilings, abundant natural light, and a seamless open-concept layout created for both everyday living and elegant entertaining. At the heart of the residence is an extraordinary chef’s kitchen featuring two oversized islands, generous custom cabinetry, premium appliances, and an impressive prep kitchen thoughtfully integrated into the pantry, providing additional preparation and storage space while keeping the main kitchen beautifully presented when entertaining. The residence offers five spacious bedrooms, six full bathrooms and two powder rooms, providing exceptional comfort and privacy for family and guests. A dedicated private office creates an elegant space to work from home, while two separate laundry rooms—one on each level—add another layer of convenience to the thoughtfully planned layout. Every element of the residence has been intentionally selected and professionally coordinated, creating a cohesive interior where architecture, materials, finishes and functionality come together. This is not simply another new construction home—it is a custom residence created to deliver a distinctive living experience. The setting is equally exceptional. Emerson Pointe is an intimate luxury community of approximately 72 homesites nestled within the glamorous Bay Hill area of Dr. Phillips, surrounded by some of Central Florida’s most desirable residential communities and freshwater lakes. The guard-gated community also provides residents access to a community boat ramp, adding another dimension to the Florida lifestyle. Just minutes away are Arnold Palmer’s Bay Hill Club, Dr. Phillips’ renowned Restaurant Row, The Mall at Millenia and The Grove at Isleworth, along with world-class shopping, dining, golf and Orlando’s celebrated attractions. The location offers the rare combination of privacy and exclusivity while remaining remarkably connected to everything that makes Dr. Phillips one of Central Florida’s most sought-after areas. A custom home of this caliber, combined with the exclusivity of Emerson Pointe and the distinction of being the community’s only brand-new residence currently offered for sale, represents an opportunity that rarely becomes available. More than a home, this is a statement of luxury, lifestyle and thoughtful design in the heart of Dr. Phillips.

9142 Bayway Drive, Orlando

Listing courtesy of TALENT REALTY SOLUTIONS. 407-910-2020

$1,599,900
5 Beds 5 Baths O6439490 MLS
Welcome Home to your brand new residence in College Park! This stylish new home combines elegant transitional finishes with a bright open floor plan. As you enter you're greeted by a study downstairs overlooking the front yard. This space also doubles as a guest space on the first level and includes a full bath. As you enter the main living space, the spacious kitchen and extra large island make the perfect area to entertain. The kitchen is a chef's dream with Thermador appliances, gas cooking and an extra large sink for preparing the perfect home cooked meals or just enjoying some takeout from one of our excellent local eateries. Host the perfect party with a cozy electric fireplace and elegant lighted tray ceilings in the expansive great room. Seamlessly move the entertainment outdoors by opening the large glass sliding doors to enjoy all that Florida living has to offer including relaxing by the salt water pool. For some quiet time, the spacious primary suite has serene pool views and you can unwind at the end of the day in your oversized soaking tub located in the primary bath wet-room. Upstairs the home has 3 bedrooms and a loft perfect for a reading nook. The bonus room/5th bedroom is perfect for a second entertainment space and dedicated movie nights or an extra large suite for the guest who likes to make themselves at home. Two additional bedrooms upstairs are generously sized with walk-in closets. Enjoy all that living along The Drive has to offer & schedule your showing today!

726 Golfview Street, Orlando

Listing courtesy of RE/MAX EXCLUSIVE COLLECTION. 407-447-2829

$375,000
4 Beds 3 Baths TB8542664 MLS
LOCATION, FLEXIBILITY & ENERGY SAVINGS, ALL IN ONE! Welcome to this spacious 4-bedroom, 2.1-half-bath home offering the convenience and versatility today's buyers are looking for. With a large backyard, flexible bonus space, and fully paid-off solar panels, this home is ready to offer both comfortable living and potential savings on monthly utility costs. Inside, you'll find a versatile bonus room that can easily be customized to fit your lifestyle—use it as a home office, formal dining room, playroom, media room, or additional flex space. The home also includes a newer refrigerator, washer, and dryer, all less than three years old, adding even more value and convenience for the next owner. Step outside and enjoy the spacious backyard, offering plenty of room for entertaining, pets, play, gardening, or creating your own outdoor retreat. Location is another standout feature! Enjoy easy access to major roadways and highways, making it convenient to get around Central Florida. You're also just minutes from shopping, dining, and everyday conveniences, with Orlando International Airport nearby and Walt Disney World approximately 30 minutes away, depending on traffic. Whether you're looking for a home with room to grow, space to work from home, or a convenient Central Florida location, this property offers flexibility, functionality, and long-term value—all in one place. Plus, the solar panels are free and clear, meaning no solar loan to assume! Don't miss the opportunity to make this versatile Orlando home your own!

558 Broadmoor Drive, Orlando

Listing courtesy of LPT REALTY, LLC. 877-366-2213

$559,900
4 Beds 3 Baths O6426918 MLS
WELCOME HOME TO GATLIN PLACE—where comfort, privacy, and the Florida lifestyle come together beautifully! This gorgeous 4-bedroom, 3-bath screened pool home is tucked within the desirable Conway-area community of Gatlin Place, offering gracious living spaces, fabulous outdoor entertaining, and an outstanding Orlando location. From the moment you arrive, mature landscaping and attractive curb appeal create a warm welcome. Step inside to discover a thoughtfully designed floor plan filled with natural light and featuring elegant formal living and dining rooms—perfect for celebrations and entertaining. A warm and inviting fireplace creates a beautiful focal point. At the heart of the home is the eat-in kitchen, offering abundant cabinetry, generous preparation space, and a wonderful breakfast bar that naturally brings everyone together. There's plenty of room for a large kitchen table, making this the ideal place for leisurely breakfasts. All appliances convey, including the washer and dryer, adding to the ease of this truly MOVE-IN READY home. Four generously sized bedrooms and two full baths provide flexibility for family, guests, a home office, or hobby room. Step outside and discover YOUR OWN PRIVATE FLORIDA OASIS! A sparkling swimming pool is protected by a spacious screened enclosure and surrounded by a beautifully landscaped backyard designed with privacy in mind. Start your mornings with coffee poolside, spend sunny afternoons floating in the water, host weekend barbecues, or relax as the Florida evening settles in. Surrounded by mature greenery, the backyard feels peaceful and private, creating a fabulous extension of the home's living and entertaining space. This is Florida living at its best! The combination of generous interior spaces and a private pool setting makes this home perfect for everyday comfort and memorable entertaining. LOCATION, LOCATION, LOCATION! Gatlin Place enjoys a sought-after position in Orlando's popular 32812 area, convenient to Conway Road, Downtown Orlando, SoDo, Orlando International Airport, shopping, dining, entertainment, and major roadways. Whether commuting to work, heading downtown for dinner, catching a flight, or enjoying everything Central Florida has to offer, this location makes getting there convenient. And recreation is practically around the corner! Nearby Barber Park encompasses approximately 81 acres and offers an extraordinary collection of amenities, including an inclusive playground and splash playground, multipurpose athletic fields, basketball and pickleball courts, sand volleyball, a dog park, skate park, fitness paths, fishing areas, picnic pavilions, grills, and expansive green spaces. From morning walks and afternoon playtime to weekend sports, picnics, having this recreational destination just moments away adds another dimension to the Gatlin Place lifestyle. The home is conveniently located near Lake George Elementary, Conway Middle School, and Boone High School. Buyers should independently verify current school assignments. Beautifully situated, private, and ready to enjoy, this Gatlin Place treasure delivers the complete package—FOUR BEDROOMS, gracious formal spaces, a cozy FIREPLACE, huge eat-in kitchen, gorgeous SCREENED POOL, lush landscaping, exceptional backyard privacy, and a fantastic Orlando location. PACK YOUR BAGS, BRING YOUR SWIMSUIT, AND GET READY TO FALL IN LOVE— FULLY PAID FOR SOLAR PANELS FOR THE LOW LOW ELECTRIC BILLS.

3732 Gatlin Ridge Drive, Orlando

Listing courtesy of BEAR TEAM REAL ESTATE. 407-228-1112

$819,999
4 Beds 4 Baths O6438314 MLS
Virtually Staged. Set against a tranquil pond in Eagle Creek, this thoughtfully designed residence pairs dramatic scale with a layout that feels both refined and remarkably livable. An arched entry introduces a light-filled living room crowned by an approximately 22-foot ceiling, creating an impressive sense of openness while tall windows draw in abundant natural light. Porcelain tile flows through the main living areas into the dining space and beautifully appointed kitchen, where rich cabinetry, stone countertops, stainless steel appliances, a double oven, a generous island with breakfast seating, and a dedicated pantry support effortless entertaining and everyday living. Privately positioned on the main floor, the expansive primary suite offers tray ceilings, dual closets, direct lanai access, and a spacious bath with dual vanities, a soaking tub, separate shower, and private water closet. Upstairs, three secondary bedrooms are arranged with exceptional attention to comfort and privacy. Bedrooms 2 and 3 connect through a Jack-and-Jill bath, while Bedroom 4 enjoys its own en-suite full bath, providing every bedroom with direct bathroom access. The approximately 15-by-10-foot loft overlooking the living area is ideally suited to a home office, reading nook, or homework space. Outdoor living unfolds across a covered lanai and open patio overlooking the pond and green space beyond. Plantation shutters, double-pane windows, an energy-efficiency package designed to support lower cooling costs, new carpet, a new water heater, and ceiling fans add comfort and value throughout. An integrated whole-home audio system serves the kitchen, dining room, primary bedroom and bath, loft, and patio. A dedicated audio closet keeps AV components concealed and living areas free of equipment clutter, while the living room is wired for full surround sound, including a separate subwoofer. The attached three-car garage adds meaningful utility with a newer main garage door and spring, overhead electrical outlets that simplify seasonal lighting, and plumbing ready for a future water softener or filtration system. Within guard-gated Eagle Creek, residents enjoy a golf-community setting with clubhouse amenities, fitness facilities, community pools, parks, playgrounds, tennis courts, sidewalks, and beautifully maintained surroundings. Close to Lake Nona dining, healthcare, shopping, and major routes, this pond-view home offers architectural presence, thoughtful privacy, modern functionality, and an exceptional balance of sophistication and everyday ease.

10478 Stapeley Drive, Orlando

Listing courtesy of REAL BROKER, LLC. 855-450-0442

$119,000
O6439077 MLS
RARE EAST ORLANDO LAND OPPORTUNITY — HIGH & DRY 0.37-ACRE LOT! Welcome to 14133 Lund Dr., an exceptional opportunity to own a spacious 0.37-acre lot in the highly desirable East Orlando/Lake Price area. Whether you're looking to build your future home or secure land in a convenient and growing area, this property offers a combination of location, size, and usability that is hard to find.The property is high and dry, offering peace of mind with no location within a flood zone or designated wetland area. The lot has been thoughtfully cleared of smaller vegetation, making it easier to walk and explore, while many of the natural trees—including mature trees—have been preserved to maintain the property's natural character and appeal. Location is hard to beat! Situated in the desirable East Orlando/Lake Price area, the property is approximately 5 minutes from the University of Central Florida (UCF) and conveniently located near Waterford Lakes Town Center, offering easy access to shopping, restaurants, entertainment, and a variety of employment opportunities throughout East Orlando. For added convenience, two surveys are available for review and will transfer with the property, including a Boundary Survey and Topographical Map Survey. The property is zoned R-1A. Potential permitted uses include single-family homes and modular homes, along with customary accessory uses. Other uses may include accessory buildings, uses and structures (excluding Accessory Dwelling Units), residential recreational vehicle or boat storage/parking, and the raising or keeping of poultry. Opportunities to own a high-and-dry lot of this size in such a convenient East Orlando location don't come along often. Come take a look and explore the possibilities for 14133 Lund Dr.!

14133 Lund Drive, Orlando

Listing courtesy of CORCORAN PREMIER REALTY. 407-965-1155

$472,990
4 Beds 2 Baths O6437572 MLS
Turns out, you can buy new without buying into the construction. Built in 2025, this four- bedroom, two-bath home at 5505 Hayloft Drive gives you all the newness as a newly constructed home, because this neighborhood is recently built. All the new, without living through the build-out. Inside, the split floor plan keeps the primary suite separate from the secondary bedrooms while the kitchen, dining and living spaces come together in one bright, open main living area featuring smart-home technology (thermostat, light switches, garage door, front door lock, sprinkler system). The kitchen has a large island with seating, quartz countertops, white cabinetry, stainless steel appliances, a touchless kitchen faucet, pendant kitchen lights, and a walk-in pantry. Out back, the screened porch gives you a place to enjoy an evening along with a vinyl-fenced backyard for privacy and a full-house gutter system. The fully fenced backyard has plenty of room for the dogs, the grill, a garden and even a fire pit waiting for that first cool night of the year. And instead of another house sitting directly behind you, the community walking path runs along the back of the property, giving you something increasingly hard to find in newer neighborhoods: a backyard without a future neighbor. The community pool is just a short walk away, and Windrose puts you right in the middle of everything growing around. You're zoned for the new Kelly Park K-8 School, minutes from SR 429, and close to Kelly Park, Rock Springs, and Wekiva Springs.

5505 Hayloft Drive, Apopka

Listing courtesy of EXP REALTY LLC. 407-305-4300

$329,000
3 Beds 2 Baths O6439063 MLS
Virtually Staged. Welcome to this beautifully maintained single-story home in the established Piedmont Park community, where comfort, convenience, and value come together. Set on a quiet, wooded, fully fenced lot, this immaculate 3-bedroom, 2-bath home offers 1,207 square feet of well-designed living space with a desirable split-bedroom floor plan. From the moment you enter, you'll appreciate the bright, open feel, vaulted ceilings, tile flooring throughout, and easy flow of the open-concept layout. The kitchen features a breakfast bar, lovely countertops, and recently updated appliances, making it both functional and inviting for everyday living and entertaining. Major updates mean less to worry about and more to enjoy: a NEW ROOF in 2023, NEW HVAC in 2025, fresh interior paint, and updated appliances. The home has been meticulously cared for and is truly move-in ready. One of the home's standout features is the private, wooded backyard, complete with a fully fenced yard and enclosed deck—an ideal space for morning coffee, weekend gatherings, grilling, or simply relaxing in your own peaceful retreat. The single-story design offers easy living with no stairs, while the location provides exceptional convenience. Enjoy quick access to major highways, making commuting throughout Central Florida a breeze. You're also close to downtown Apopka, shopping, dining, recreation, Orlando, and the area's world-famous attractions. Whether you're searching for a first home, a comfortable place to settle in, or a smart investment opportunity, this property offers the combination buyers are looking for: excellent location, important updates, privacy, functionality, and true move-in-ready condition. Homes offering this much value, in this convenient location, don't come along often. Come see why this one deserves to be at the top of your list!

2201 Grasmere Drive, Apopka

Listing courtesy of CHARLES RUTENBERG REALTY ORLANDO. 407-622-2122

$375,000
4 Beds 3 Baths O6439354 MLS N/A BLDG.
Virtually Staged. Welcome home to Lensdale Lane! This 4-bedroom updated townhome and move-in ready peace of mind: fresh interior paint and trim (2025), new windows and sliding glass door (2022), a newer roof (2021), new exterior paint and siding (2021), and an updated A/C (2019). Step inside to a light and bright open-concept layout where the living, dining, and kitchen flow together effortlessly. The kitchen features sleek quartz countertops, ample storage, and a breakfast bar, perfect for everyday meals or casual entertaining. The main-floor primary suite offers privacy and convenience, while three spacious secondary bedrooms and a second full bath complete the upstairs. Ceramic tile and wood laminate flooring flow throughout; no carpet anywhere! A half bath and laundry round out the main floor. Outside, enjoy your morning coffee on the privacy-fenced courtyard patio, while the covered front porch adds instant curb appeal. The 2-car rear-facing garage keeps the streetscape clean and charming. This home pairs low-maintenance living with an impressive amenity package. The HOA covers exterior maintenance and includes access to a community POOL, clubhouse, FITNESS center, sports courts and walking trails. Zoned for TOP-RATED schools: Windermere High ,Keene's Crossing Elementary, and Bridgewater Middle and just minutes from Winter Garden Vineland Rd, the 429, shopping, dining, and Central Florida's theme parks.Southbridge, part of the sought-after Summerport/Horizon West community, offers an unbeatable sense of community and lifestyle.

13730 Lensdale Lane, Windermere

Listing courtesy of NOVA REAL ESTATE SERVICES INC. 407-592-1744

$348,000
2 Beds 2 Baths O6439314 MLS
Welcome to this charming 2-bedroom, 2-bath home located in the desirable Ventura Country Club community. This inviting home features an open and comfortable layout with a spacious living room, dining area, and functional kitchen with abundant cabinetry and counter space. The living areas offer beautiful wood-look flooring, while the kitchen and baths feature tile flooring. BOTH BATHROOMS were REMODELED in 2019, and the ROOF was REPLACED in 2023. Enjoy the Florida lifestyle from the screened-in lanai, overlooking the spacious fenced backyard with plenty of room to relax, garden, or entertain. The attached garage provides convenient parking and additional storage. Residents of Ventura Country Club enjoy an impressive array of resort-style amenities, including a semi-private 18-hole golf course, golf pro shop, putting and chipping areas, driving range, and the 19th-Hole restaurant. The clubhouse features a ballroom, fitness center, library, and activity rooms. Outdoor amenities include an Olympic-sized pool, tennis and basketball courts, pickleball, bocce ball, and a playground. Conveniently located near shopping, restaurants, schools, major highways, Downtown Orlando, Orlando International Airport, Lake Nona Medical City, malls, and world-class attractions. This wonderful home offers comfortable living with an exceptional selection of amenities right at your doorstep. Don’t miss this opportunity to make this home your own!

2847 Sunbranch Drive, Orlando

Listing courtesy of EXP REALTY LLC. 888-883-8509

$335,000
4 Beds 3 Baths O6434198 MLS
Virtually Staged. NO HOA | NEW ROOF 2026 | DETACHED GUEST SUITE | NO CARPET | FULLY FENCED YARD! Welcome to 5345 Coyote Trl in Orlando, a versatile property offering flexibility, valuable updates, and an excellent Central Florida location! Whether you're a first-time home buyer, investor, or searching for a vacation home, this property offers plenty of possibilities—with the added benefit of NO HOA. Featuring 3 bedrooms and 1.5 bathrooms in the main house and 1 room and 1 bathroom in the DETACHED GUEST SUITE! Inside, enjoy NO CARPET throughout, making the home easy to maintain and ideal for Florida living. The kitchen features stainless steel appliances, while several important updates provide added peace of mind, including a NEW ROOF installed in 2026, WATER HEATER from 2021, and A/C replaced in 2020. Step outside to the extended covered lanai, providing additional space for outdoor dining, entertaining, or relaxing year-round. The fully fenced yard offers added privacy and includes a beautiful mature mango tree AS WELL AS a bonus storage shed for tools, equipment, or extra storage. One of the standout features is the DETACHED GUEST SUITE, providing additional flexible space with potential for guests, extended family, a private home office, or other uses. Investors will appreciate the property's versatility, while homeowners can take advantage of the additional space to fit their lifestyle. Conveniently located near Downtown Orlando and College Park, with easy access to major roadways including FL-408 and I-4, making commuting throughout Central Florida a breeze. Enjoy convenient access to Orlando International Airport, world-famous theme parks, shopping, dining, entertainment, and Florida beaches. With NO HOA, a 2026 ROOF, NO CARPET, DETACHED GUEST SUITE, FENCED YARD, and extended covered outdoor living, this Orlando property checks the boxes for buyers looking for flexibility, convenience, and investment potential. Move-in ready and full of possibilities—schedule your private showing today!

5345 Coyote Trail, Orlando

Listing courtesy of KELLER WILLIAMS ADVANTAGE 2 REALTY. murraycoleman@kw.com

$3,395,000
O6439297 MLS
Rare opportunity to own a 9,884 SF ground floor commercial condominium in Veranda Park, MetroWest's premier mixed use town center in West Orlando. Currently operating as a fully built out wedding and special event venue, the space features a grand ballroom, dedicated ceremony area, outdoor cocktail patio, private bridal and groom suites, soaring ceilings, crystal chandeliers, custom drapery, and elegant finishes throughout. A finished commercial kitchen build out is already in place with exhaust hood, grease interceptor, ventilation, and high capacity electrical and plumbing, a costly head start for any restaurant, catering, or food concept. Zoned AC-2 Activity Center by the City of Orlando, the property allows a wide range of commercial uses. Ideal for event venue, banquet hall, restaurant, catering commissary, ghost kitchen, assembly and community use, cultural center, performing arts, dance studio, medical or dental office, med spa, fitness studio, educational or learning center, conference and training center, showroom, gallery, professional office, or entertainment venue. Ground floor visibility, elevator access, on site parking, restrooms, and premium finishes support easy adaptation. Offered for sale as real estate only, or as a turnkey operating venue including furniture, fixtures, equipment, branding, and existing bookings under separate NDA. Unit 140 holds majority of the voting interest in the four unit retail condominium association. Located minutes from S.R. 408, Florida's Turnpike, and Downtown Orlando in an affluent, high growth trade area with strong daytime population. Built 2005. Virtual tour and offering memorandum available. Uses subject to zoning confirmation, condominium declaration, and parking allocation.

7065 Westpointe Boulevard Unit 140, Orlando

Listing courtesy of COMPASS FLORIDA LLC. 407-203-9441

$730,000
4 Beds 3 Baths O6435631 MLS
Welcome home to this one-story pool home situated on an oversized lot that overlooks a pond! ***NEW WINDOWS, NEW COMMODES, 2022 ROOF, 2020 SMART POOL*** Tucked into the back of this gated community, this spacious oasis is ready for its next owners. One of Florida's most popular floor plans features a formal living space at the entrance of the home, casual living space in the middle of the home, the primary suite privately on one side of the home, and the 3 secondary bedrooms on the other side of the home. Choose to repurpose the "formal living space" into whatever your wants and needs may be, or use them as the formal living room and formal dining room as the builder intended. The primary suite has an extension included and is ready to be used as yet another flex space. French doors open from this extension right onto the covered outdoor living space. The primary bathroom boasts a soaking tub, dual vanities, and 2 custom closets. The casual living space is open and inviting with the kitchen, large dining nook, and family room, and lots of natural light brightens this space up even more by way of a wall of sliding glass doors that lead to the outdoor living space, another door with a window that also leads to the outdoor living space, and a set of bay windows in the dining nook. Bedrooms 2 and 3 are located down a hallway off of the casual living space and have a full bathroom they share. The 4th bedroom is in the back of the home with its own bathroom. Step out back to the screened in patio which holds a gorgeous pool with a sun shelf and waterfall, covered portion, and extension under the screen for total and full enjoyment opportunities! Continue outside of the screen enclosure to the fully fenced in backyard that overlooks a pond. Whether looking for peace and serenity or fun and activity, this home has a solution to it all! Inquire today to for a private viewing to see if this gem will become your next home!

2039 Harbor Cove Way, Winter Garden

Listing courtesy of KELLER WILLIAMS REALTY AT THE LAKES. 407-566-1800

$499,000
3 Beds 2 Baths O6435554 MLS
Seller may consider buyer concessions if made in an offer ~ CONSERVATION VIEWS, NO REAR NEIGHBORS & ALL THE CHARM OF AVALON PARK - Welcome Home! This UPDATED one-story 3-bedroom, 2-bath home sits on a spacious .18 ACRE LOT in sought-after Northwest Village and pairs a private setting with one of East Orlando’s most desirable lifestyles. Recent improvements include: EXTERIOR PAINT (2023), A/C (2020) and ROOF (2018), plus stylish updates and built-ins throughout. A large covered front porch, mature landscaping and TREE-LINED STREETS create instant curb appeal. Inside, you will be delighted to find the light and bright OPEN FLOOR PLAN offers a flexible formal dining space before opening into the heart of the home. The living room features a BUILT-IN FEATURE WALL with ELECTRIC FIREPLACE and flows seamlessly into the casual dining nook and beautifully UPGRADED KITCHEN. Granite countertops, STAINLESS STEEL APPLIANCES, decorative backsplash, ample cabinetry, pantry storage, a peninsula with bar seating and a CENTER ISLAND with additional seating and storage make this kitchen as functional as it is inviting. French doors extend the living space to an EXTENDED SCREENED LANAI overlooking the immaculate PRIVACY-FENCED BACKYARD and peaceful CONSERVATION – no rear neighbors and plenty of space to relax, entertain or play. The ideal SPLIT-BEDROOM FLOOR PLAN places your PRIMARY SUITE on one side of the home with a large WALK-IN CLOSET and private en-suite bath, while bedrooms two and three share a second full bath on the opposite side. A rear-facing 2-CAR GARAGE with alley access completes the layout. Avalon Park living is about more than the home – it’s the lifestyle! Residents will appreciate the “A” RATED SCHOOLS, a POOL in each Village, splash pad, parks, playgrounds, sports courts, dog park, trails and YEAR-ROUND COMMUNITY EVENTS. Downtown Avalon Park’s shopping, dining and entertainment are just minutes away, with convenient access to SR 408, SR 417, SR 528, Waterford Lakes, UCF, Lake Nona and Downtown Orlando. Updated, private and packed with charm – this is Avalon Park living at its best. Call today to schedule a tour and fall in love with your new HOME SWEET HOME!

13625 Podocarpus Lane, Orlando

Listing courtesy of WEMERT GROUP REALTY LLC. 407-214-3967

$1,599,000
4 Beds 4 Baths O6439167 MLS
Set along the shores of Lake Roberts within guard-gated Waterford Pointe, this four-bedroom, four-bath lakefront residence offers a rare opportunity to enjoy the quintessential Windermere waterfront lifestyle. With a private covered boat dock and direct access to the ski lake, the home is designed around both the water and effortless indoor-outdoor living. Inside, an expansive floor plan features a gracious living and dining areas accented by architectural columns, detailed crown molding, tray and coffered ceilings, custom built-ins and a fireplace. Large windows and glass doors frame views of the lake and bring natural light throughout the main living areas. The kitchen offers granite countertops, abundant cabinetry, stainless steel appliances, a Sub-Zero refrigerator and adjoining butler's pantry, creating a functional connection between everyday living and entertaining. The primary suite is a private retreat with hardwood flooring, lake views and a generously proportioned bath featuring dual vanities, a jetted soaking tub and extensive cabinetry. A dedicated library or home office with custom built-ins provides another distinctive space within the residence, while the game room adds flexibility for entertaining and recreation. Outdoors, the screened lanai creates a private waterfront retreat with a heated pool and spa, covered living areas and a summer kitchen. Beyond the pool, the backyard leads to the home's private covered dock, placing boating, watersports and evenings on Lake Roberts just steps from the door. Additional features include a side-entry three-car garage, paver driveway and stone-accented exterior, along with valuable recent improvements including a whole-home generator, solar panels, solar pool heating, newer A/C units and refinished garage floors. Combining substantial living spaces, private lake access and a coveted Windermere address, this Waterford Pointe residence offers an exceptional setting for enjoying Florida lakefront living.

2113 Water Key Drive, Windermere

Listing courtesy of CORCORAN PREMIER REALTY. 407-965-1155

$419,900
3 Beds 3 Baths O6438893 MLS 14315 BLDG.
Virtually Staged. Welcome to 14315 Sapelo Beach Drive, a stylish 3 bedroom, 2.5 bathroom townhome in the gated Isles of Lake Nona community, ideally located in one of Central Florida’s most desirable areas. Inside, an inviting open concept layout features luxury vinyl flooring and a beautifully appointed kitchen with 42 inch cabinetry, quartz countertops, stainless steel appliances, a smart refrigerator, and a spacious island designed for everyday living and entertaining. Thoughtfully added comforts include bidets in the bathrooms, bringing an elevated touch to your daily routine. Step outside to your fenced paver courtyard, the perfect spot for morning coffee, outdoor dining, or relaxing after a busy day. A rear entry 2 car garage adds convenience and functionality, complete with an electric vehicle charging station. The home is also available for rent, offering added flexibility for buyers considering future investment or rental opportunities. Life at Isles of Lake Nona feels like a getaway without leaving home, with resort style amenities including a zero entry pool, splash pad, clubhouse, fitness center, tennis and pickleball courts, playgrounds, basketball, and more. HOA benefits include high speed internet and exterior maintenance, helping make everyday living simple and low maintenance. Enjoy an exceptional Lake Nona location just minutes from Medical City, the USTA National Campus, Orlando International Airport, Lake Nona Town Center, shopping, dining, entertainment, and convenient access to SR 417. Whether you are searching for a primary residence, a low maintenance lifestyle, or a property with rental flexibility, this home offers the location, amenities, and modern features today’s buyers are looking for.

14315 Sapelo Beach Drive, Orlando

Listing courtesy of KELLER WILLIAMS ADVANTAGE III. murraycoleman@kw.com

$325,000
3 Beds 3 Baths O6437738 MLS N/A BLDG.
Discover the easy, low-maintenance lifestyle you’ve been looking for in this beautiful end-unit townhome tucked away in the small, serene enclave of Ambergate. With convenient access to major roads, including the 414 and 429, this home puts Central Florida’s shopping, dining, entertainment, and amenities within easy reach. WHY WAIT TO BUILD? With the cost of new construction continuing to rise, your next home is already here—and it comes with very low HOA fees! Built by Park Square Homes, this 8 year young exceptional home offers a desirable floor plan featuring 3 bedrooms plus a versatile loft/bonus area. As an end unit, the additional windows fill the home with natural light and provide one of the most private and desirable lots within the community. One of Park Square Homes’ signature features is the impressive ceiling height. The downstairs offers 9'4" ceilings, while the upstairs features 9' ceilings, creating an open and spacious feel throughout. The light and bright main level features tile flooring making every day cleaning a breeze. The stylish kitchen includes 42-inch cabinetry, granite countertops, a generous island, stainless steel appliances, a pantry, and pre-wiring for pendant lights over the island. The spacious dining area overlooks the secluded backyard, creating a pleasant space for everyday meals or entertaining. A convenient half bath is located downstairs. The home also features a full-size two-car garage with a Lift Master garage door opener, garage windows for added natural light, and a brick-paver driveway. Upstairs, the owner's suite offers a tray ceiling, large walk-in closet, and private ensuite bath featuring dual sinks and an oversized shower. The versatile FLEX area offers endless possibilities and can easily be used as a game room, exercise area, home office, study, library, additional sleeping space, or whatever best fits your lifestyle. Two more bedrooms are upstairs with a conveniently located laundry area. This home is packed with additional features, including energy-efficient windows, roof and A/C, USB outlets, Cat 5 wiring, high-resolution cable TV wiring, and pre-wiring for ceiling fans in all rooms. Soothing paint colors throughout create a warm, welcoming atmosphere, and the care and pride of ownership truly show. Brand new Fresh Exterior Paint, Enjoy the convenience of being close to shopping, restaurants, major highways, and all that Central Florida provides! Don't miss this opportunity to own a beautifully maintained end-unit townhome with an exceptional floor plan, private setting, and plenty of upgrades—without the wait or expense of building new! Call today to schedule your private showing. This one will not disappoint!

1196 E 10th Street, Apopka

Listing courtesy of CHARLES RUTENBERG REALTY ORLANDO. 407-622-2122

$395,000
4 Beds 2 Baths O6438610 MLS
Welcome to LAKEFRONT LIVING with room to breathe! Set in the QUIET Stonebridge neighborhood, this 4BD/2BA two-story home provides a peaceful setting with a BEAUTIFUL LAKE VIEW, space between neighbors and the convenience of a central Orlando location. The lake is known for BASS AND TILAPIA FISHING, adding an enjoyable outdoor element right in your own backyard. The home has been well cared for over the years, with a ROOF REPLACED IN 2016, and offers plenty of opportunity for its next owner to add their own personal touches. Step inside to TALL CEILINGS, beautiful TILE FLOORING and a bright, welcoming layout. The OPEN-CONCEPT main living areas bring the Living Room and Dining Room together, with abundant windows allowing NATURAL LIGHT to fill the space. GLASS-ETCHED DOORS lead to the COVERED BACK PATIO (2019), creating an easy transition from indoor to outdoor living and providing the perfect spot to enjoy your lake view.The spacious Kitchen is designed for both everyday meals and entertaining, offering STONE COUNTERTOPS, abundant cabinetry, STAINLESS STEEL APPLIANCES and a sunny BREAKFAST NOOK where you can start the day surrounded by natural light. The Primary Bedroom is CONVENIENTLY LOCATED ON THE MAIN FLOOR and features easy-care LAMINATE FLOORING, sliding glass doors to the back patio, a 9x10 WALK-IN CLOSET and an UPDATED EN-SUITE BATH (2022). The generous bath delivers a spa-like feel with a generous WALK-IN SHOWER, rain shower head and MARBLE-LOOK TILE. Up the beautiful staircase, you'll find three additional Bedrooms with LAMINATE FLOORING, and another UPDATED FULL BATH (2022), offering plenty of space for family, guests, a home office or hobbies. The flexible two-story design gives everyone room to spread out while keeping the Primary Suite conveniently downstairs. Step outside where the VINYL-FENCED YARD takes full advantage of the PEACEFUL LAKE SETTING as you relax on the COVERED PATIO and enjoy the water view. CONVENIENTLY LOCATED in Central Orlando, this home puts everyday shopping and dining, nearby parks and recreation, ORLANDO INTERNATIONAL AIRPORT, and major roadways all within easy reach. Enjoy OUTDOOR ADVENTURES at Barber Park or Capehart Park, shopping and entertainment at Lee Vista Promenade, and EASY ACCESS to Lake Nona, Downtown Orlando and Central Florida's WORLD-FAMOUS ATTRACTIONS. This home offers an EXCELLENT OPPORTUNITY for a buyer ready to bring their vision and personal style to an established home in a desirable location. With its PEACEFUL LAKE VIEW, flexible two-story floor plan and convenient Orlando location, this property offers SPACE TO SPREAD OUT while keeping you close to everything Orlando has to offer. Call and schedule your private tour today!

8921 Fort Jefferson Boulevard, Orlando

Listing courtesy of WEMERT GROUP REALTY LLC. 407-214-3967

$777,000
4 Beds 3 Baths O6437872 MLS
PRIVATE HEATED POOL & SPA with panoramic screen enclosure on premium pond front lot. Welcome home to 15526 Mango Isle Street, a stunning single-story home nestled in the highly sought-after, resort-style community of Waterleigh in Horizon West. Step inside this spacious 4-bedroom, 3-bathroom open-concept home designed for effortless living and entertaining. The Gourmet Kitchen features a grand island with breakfast bar seating, solid surface countertops, solid wood cabinetry, a walk-in pantry, and stainless steel appliances, including a built-in cooktop and oven. The bright kitchen seamlessly opens to a wide-open family room and dining area framed by large sliding glass doors that draw your eye straight to the water views. Primary Suite feels like a tranquil sanctuary featuring elegant tray ceilings, a large walk-in closet, and an en-suite bath with a double-sink vanity and walk-in shower. Layout offers a generous split-bedroom floorplan offering optimal privacy for family and guests, plus an inside utility room. Enjoy this backyard oasis and step out through the sliding glass doors into your private sanctuary. The custom HEATED pool and integrated spa sit under a picture-frame panoramic screen enclosure, giving you unobstructed, serene views of the peaceful pond. Brick pavers cover the expansive covered lanai and pool deck, offering plenty of space for outdoor dining, lounging, and soaking in Florida's famous sunsets. The Waterleigh Community is renowned for its unmatched resort-style amenities and vibrant neighborhood atmosphere. Amenities: Access to two massive lakefront clubhouses, multiple resort-style pools, splash pads, two fully equipped fitness centers, tennis and pickleball courts, beach volleyball, walking trails, dog parks, playgrounds, and a mini-golf putting course. Location is phenomenal just minutes from Walt Disney World, top-rated Horizon West schools, Hamlin Town Center dining, shopping, golf courses, and quick access to State Road 429 for easy commutes across Central Florida. This home perfectly blends luxury, comfort, and the ultimate Florida indoor-outdoor lifestyle. Schedule your private showing today!

15526 Mango Isle Street, Winter Garden

Listing courtesy of REAL BROKER, LLC. 855-450-0442

$625,000
5 Beds 3 Baths O6438279 MLS
A Fantastic LOT, LOCATION, and FLOORPLAN! This GEM won’t last long! What a VALUE BUY in the Lake Nona Area of Orlando, FL. Situated on a Highly Sought After Cul-De-Sac in the Capri at La Vina Community, this home offers beautiful Conservation Views, a Fenced in Yard, just over .25 Acres, NO CARPET, and a POOL HOME that truly has it all. As you walk in, you will find a Formal Living Room, Formal Dining Room, Great Room, and Kitchen with a Breakfast Bar and Eat in Space. Your SPACIOUS GREAT ROOM also features a Sliding Glass Door with Direct Access to your Covered Patio, Pool, and OVERSIZED Backyard. Your KITCHEN Boasts ample Countertop Space and Cabinets to accommodate all of your food prep and storage needs. You’ll also love your 3 Year Old Stainless Steel Appliances, Custom Bench Seat, and Closet Pantry. Tucked away at the rear of your new home is a 1st Floor Bedroom, a large walk in Laundry Room, and Full Bathroom with direct access to your pool deck. Lets head upstairs, where you will find Laminate Flooring throughout. Just off your landing is an OVERSIZED LOFT space, making it a great movie room, already equipped with blackout curtains, prewires, and a projector. A split plan upstairs offers great privacy, with two spacious bedrooms situated down one hallway and another bedroom and full bathroom down the other, with the Primary bedroom tucked away offering stunning conservation views, a Large Custom Walk-In Closet, Sitting Room, and En-Suite complete with a Shower, Soaking Tub, Double and Vanities. Enjoy the Florida Weather all year long with one of the best Outdoor Spaces around. Covered Patio with a Pool, Spa, Pool Screen, Conservation Views, and still Plenty of Yardspace. Your Two Car Garage offers plenty of room for storage, along with an extended pavered driveway. Other Highlights include: AC Replaced 2016 with Bi-Yearly AC Service, Roof 2017, Appliances 2023, New Pool Pump and Motor, Fence 2016. Very Low HOA and Minutes to Shopping, Major Highways, Orlando International Airport, and Lake Nona Medical City. Schedule your appointment today!

10101 Granite Bay Drive, Orlando

Listing courtesy of LUNA GROUP. 239-935-9388

Start Your Search

The data relating to real estate for sale on this website comes in part from the Internet Data Exchange program of MLS Now and updated as of . Real estate listings held by brokerage firms other than Coldwell Banker Realty are marked with the Internet Data Exchange logo and detailed information about them includes the name of the listing broker(s).
IDX information is provided exclusively for consumers' personal, non-commercial use and may not be used for any purpose other than to identify prospective properties consumers may be interested in purchasing.
All information provided is deemed reliable but is not guaranteed and should be independently verified. © 2026 MLS Now. All Rights Reserved.

Orange County Florida Real Estate & Homes for Sale

Are you looking to buy or sell a home in Orange County Florida? Call or Text (239) 880-8880 to schedule a showing on any Orange County, FL home for sale or to sell your Orange County Florida home! As Realtors specializing in the Orange County area, we can take care of all of your Orange County FL real estate needs including buying pre-existing homes, new construction homes, condominiums, land, commercial and multi-family homes in Orange County Florida. We can also help you find distressed properties in Orange County including HUD Homes, Short Sales and REO Bank Foreclosures. If you need help financing a home in Orange County, we have access to some of the best lenders that service the Orange County Florida area, including lenders that offer credit repair to buy a home and work with home builders in and near the Orange County area to help you build your home while building up your credit. If you are going to buy or sell a home in Orange County Florida, then be sure to Call or Text (239) 880-8880 Today! We are a real estate team specializing in the Orange County, FL area! Displayed are homes for sale in Orange County, FL, a county located in Florida. These Orange County Listings are updated every 15 minutes from the Orange County MLS.