5830 Ansley Way, Mount Dora, FL 32757
- $535,000
- 5
- BD
- 3
- BA
- 2,814
- SqFt















- List Price
- $535,000
- Status
- ACTIVE
- Days on Market
- 2
- MLS#
- O6435481
- Subtype
- Residential
- Style
- Two Story
- Year Built
- 2006
- Bedrooms
- 5
- Bathrooms
- 3
- Full Baths
- 3
- Living Area
- 2,814
- Lot Size
- 8,681
- Acres
- 0.20
- Subdivision
- Stoneybrook Hills 18
- MLS Area Major
- Mount Dora
Property Description
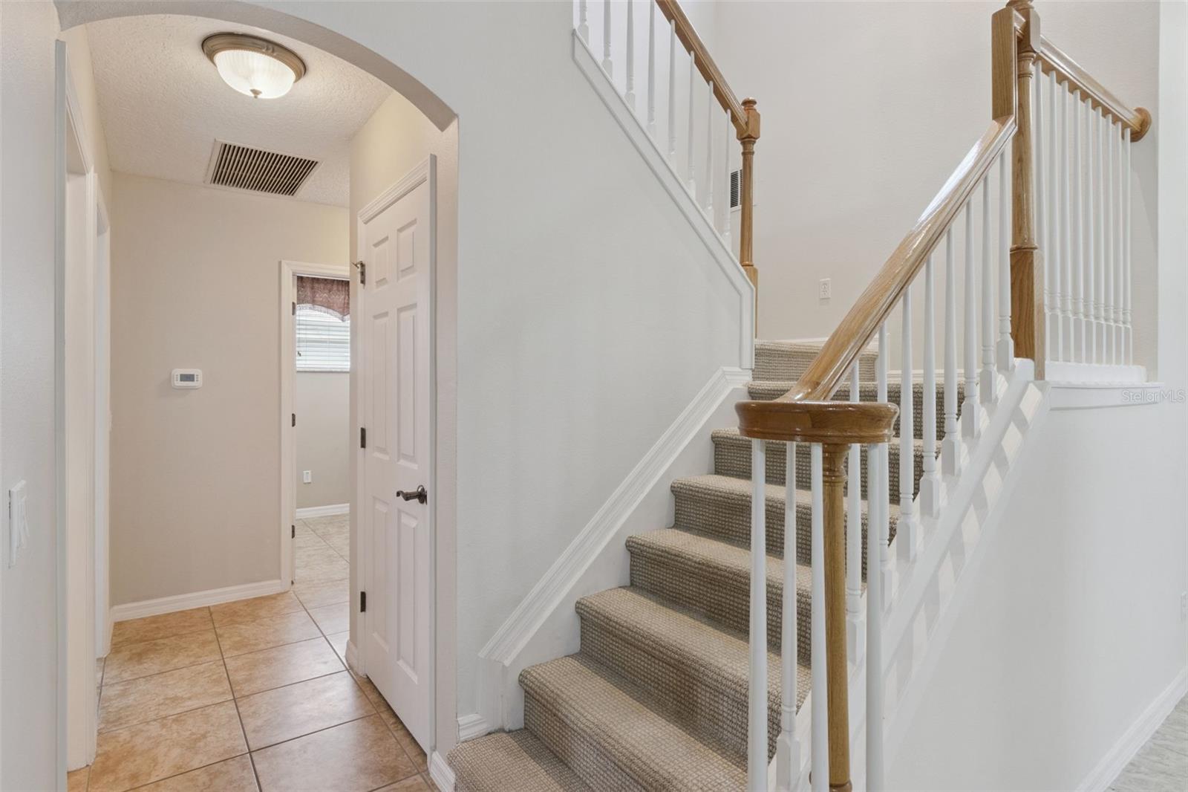
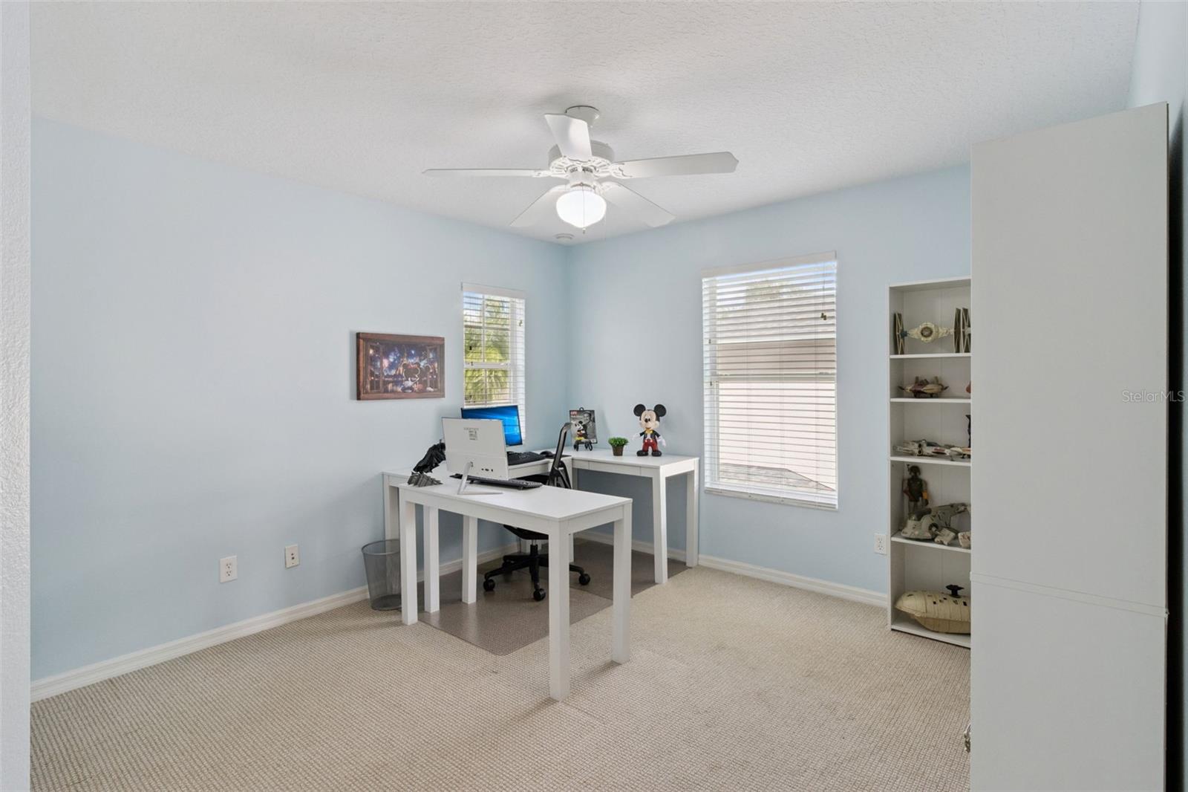
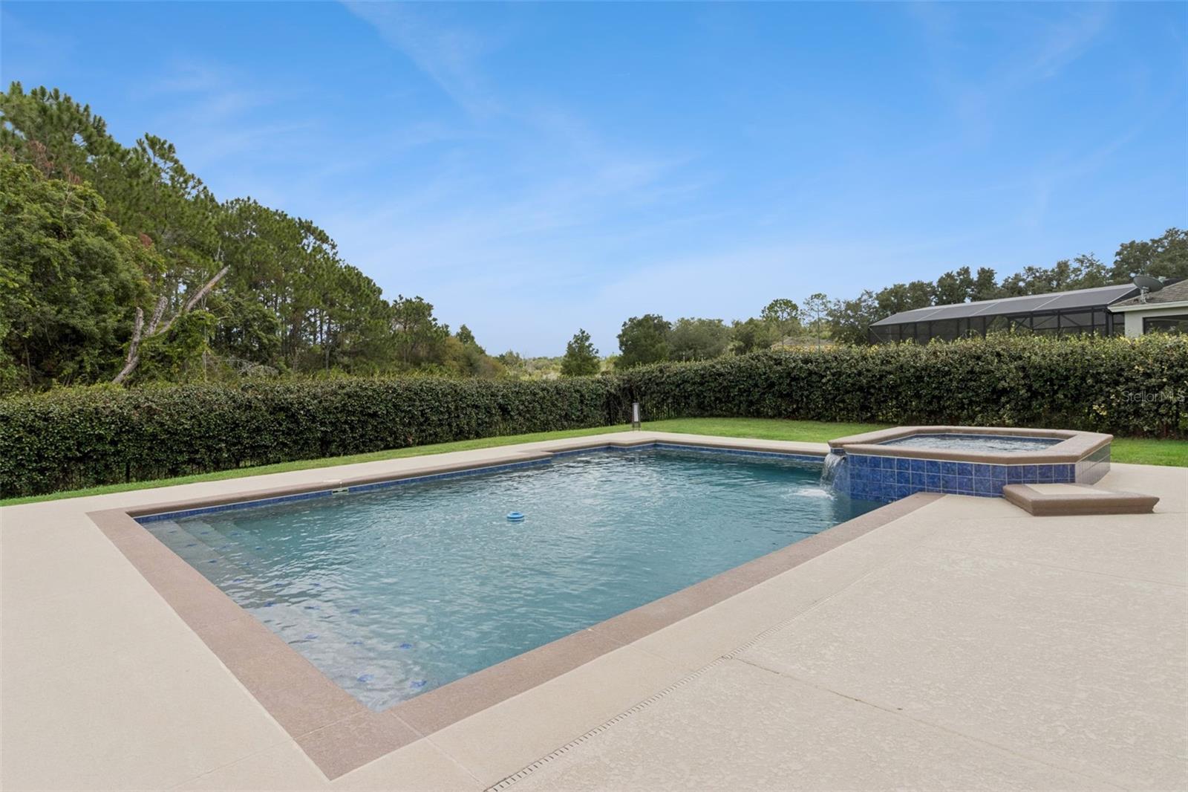
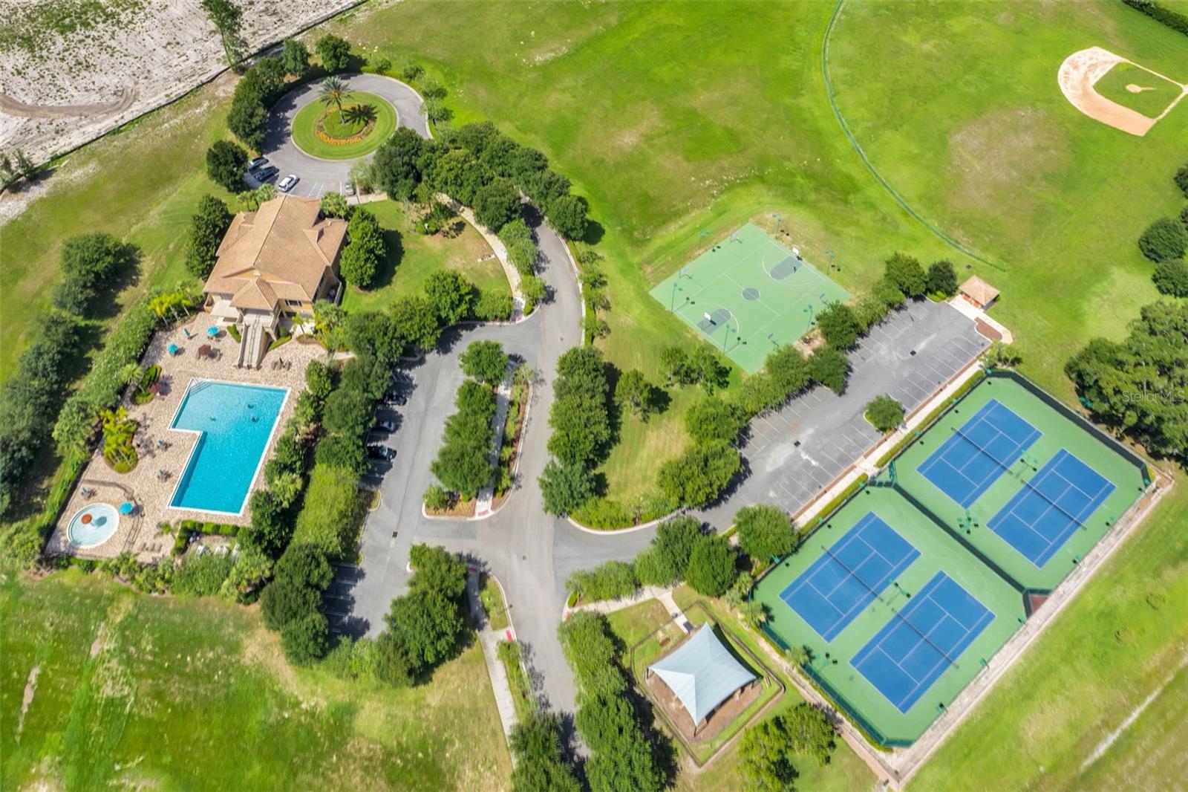
Imagine starting your morning with coffee beside the pool, surrounded by jasmine and greenery, with the peaceful preservation area creating a beautiful natural backdrop behind your own private Florida retreat. Welcome to 5830 Ansley Way, a spacious 5-bedroom, 3-full-bath pool home in the gated Stoneybrook Hills community, just minutes from the charm of Downtown Mount Dora. Designed for both everyday living and bringing family and friends together, this approximately 2,814-square-foot home offers something increasingly important—flexibility. A bedroom and full bathroom on the first floor creates an ideal space for extended family, overnight guests, multigenerational living, a second-home lifestyle, or anyone who appreciates having comfortable accommodations without climbing stairs. Multiple living and dining spaces provide even more options for entertaining, working from home or simply spreading out. But the heart of the Florida lifestyle may be waiting just outside. Step onto the screened lanai, where a built-in outdoor kitchen and grill make weekend cookouts and evenings by the pool effortless. Sliding screen doors open the lanai to the expansive backyard, while the large heated pool and heated spa invite you to slow down, relax and enjoy the surroundings. The fenced backyard is framed by jasmine and backs to a preservation/greenbelt area, giving the outdoor space a peaceful setting with nature as the backdrop rather than another row of homes. The pool currently operates as a chlorine pool, but here’s an added bonus—the original saltwater system remains in place, providing the option to convert it back to saltwater if desired. Several of the home’s major components have already been updated, including a NEW ROOF in 2024 and BOTH HVAC SYSTEMS replaced in 2025 and 2026, along with a 2024 hot water heater, 2026 dishwasher and interior paint completed in 2024. Even the home’s location within Stoneybrook Hills adds to the convenience. Located on the first street after entering the gated community, the neighborhood amenities are directly across the street from the gate and easily walkable—close enough to enjoy without getting in the car. And then there’s Mount Dora. In approximately 10 minutes, you can be strolling through charming Downtown Mount Dora, exploring its boutique and specialty shops, unique restaurants, festivals and scenic experiences on Lake Dora. Spend the afternoon on the lake, enjoy dinner downtown and still be home relaxing by your pool that evening. With convenient access to area airports, Central Florida attractions and Florida beaches, this location makes it easy to enjoy much more than just your own neighborhood. This isn’t simply a 5-bedroom Mount Dora pool home—it’s a home that gives you choices: room for family and guests, first-floor living flexibility, resort-style outdoor entertaining, a preservation backdrop, walkable community amenities and the character of Downtown Mount Dora just minutes away. Come experience 5830 Ansley Way and imagine what life here could look like.
Additional Information
- Amenities
- Basketball Court, Clubhouse, Fitness Center, Gated, Playground, Pool, Recreation Facilities, Security, Spa/Hot Tub
- Interior Features
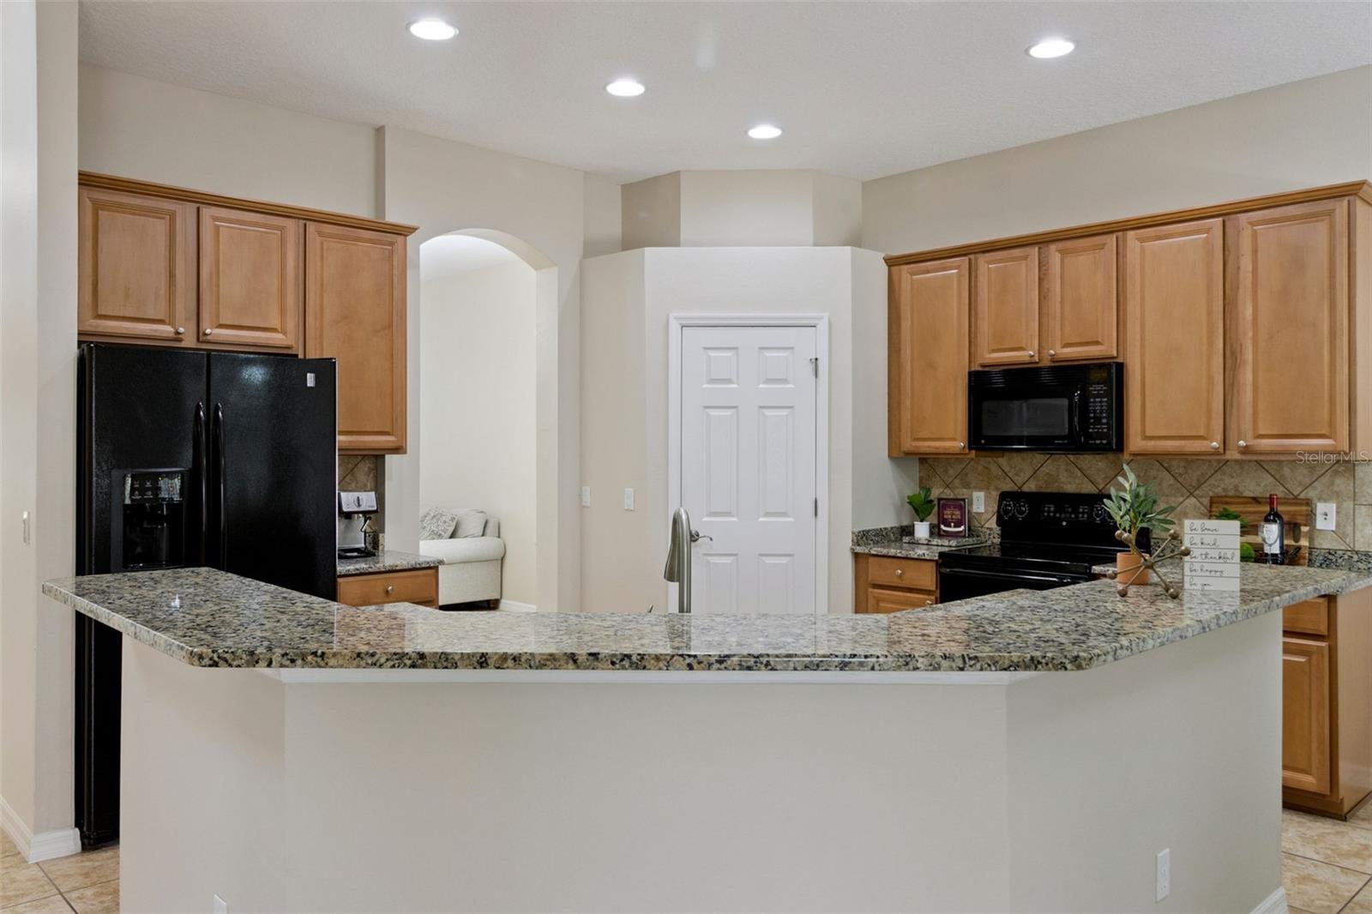
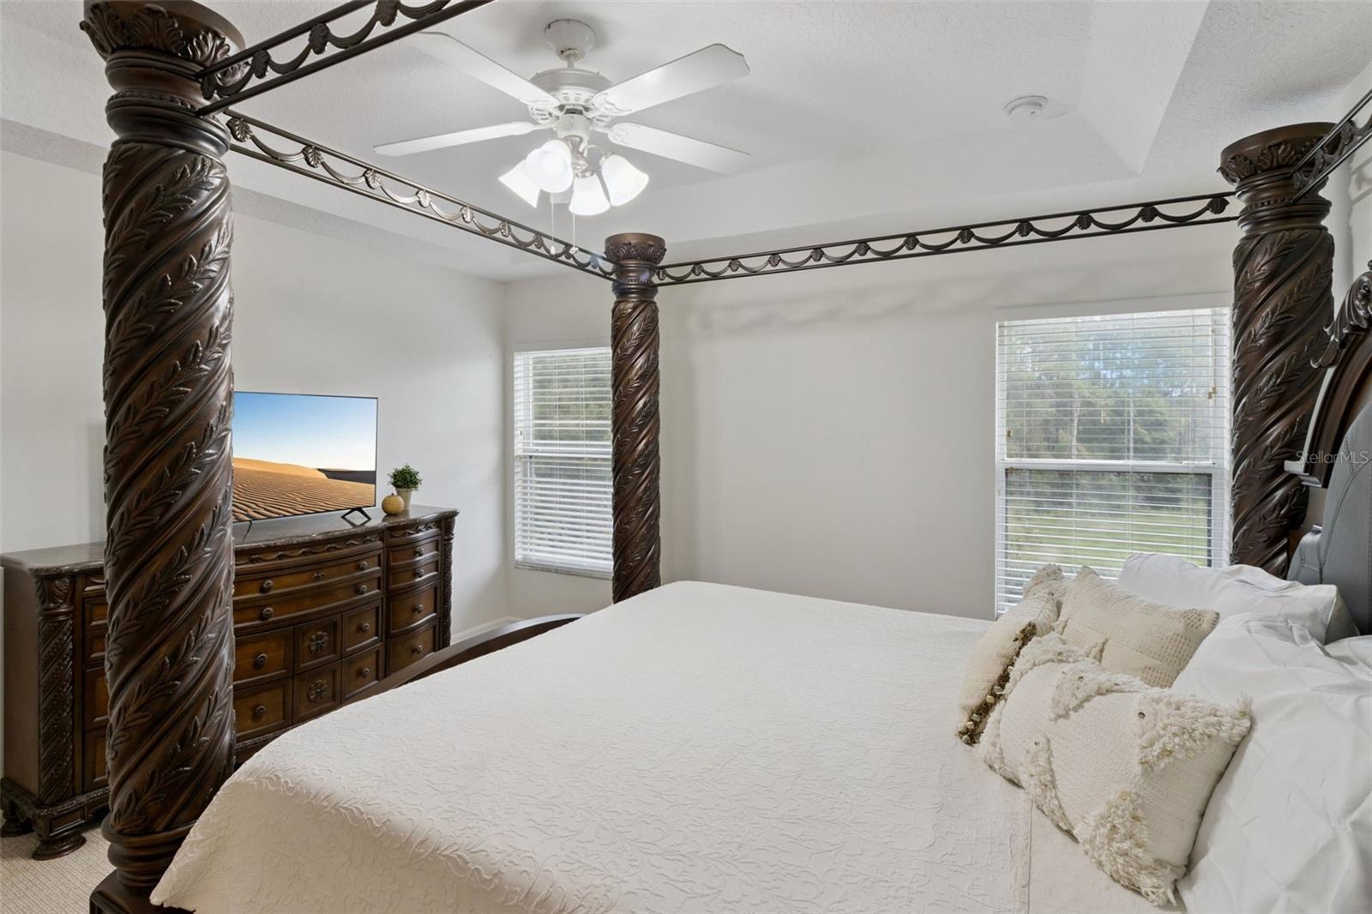
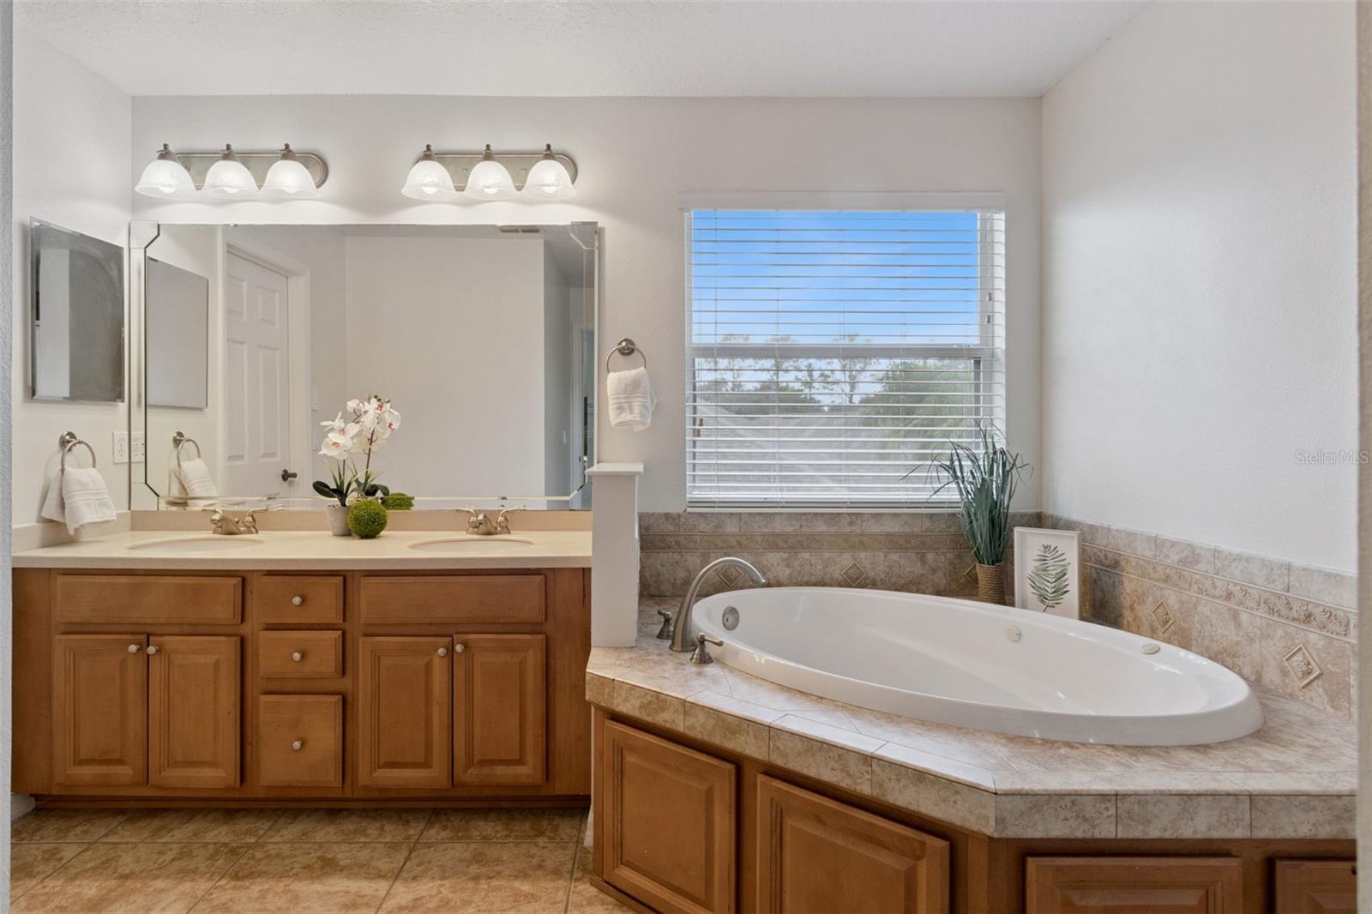
- Ceiling Fans(s), Eat-in Kitchen, High Ceilings, Kitchen/Family Room Combo, Living Room/Dining Room Combo, Open Floorplan, PrimaryBedroom Upstairs, Solid Surface Counters, Solid Wood Cabinets, Thermostat, Walk-In Closet(s), Window Treatments
- Exterior Features
- Outdoor Grill, Outdoor Kitchen, Private Yard
- HOA Fee
- $183
- HOA Freqency
- Monthly
- Financing
- Cash, Conventional, FHA, VA Loan
- Location
- Conservation Area, Greenbelt, Landscaped, Level, Sidewalk, Paved
- Community Features
- Clubhouse, Fitness Center, Gated Community - Guard, Park, Playground, Pool, Sidewalks, Tennis Court(s), No Deed Restriction, Security
- Property Description
- Two Story
- Zoning
- P-D
- Appliances
- Built-In Oven, Cooktop, Dishwasher, Disposal, Dryer, Electric Water Heater, Exhaust Fan, Ice Maker, Microwave, Range, Refrigerator, Washer
- Heating
- Central, Electric, Exhaust Fan
- Air Conditioning
- Central Air
- Exterior Construction
- Block, Stucco, Frame
- Exterior Features
- Outdoor Grill, Outdoor Kitchen, Private Yard
- Stories
- 2
- Levels
- Two
- Roof
- Shingle
- Foundation
- Slab
- Pool
- Yes
- Pool Type
- Gunite, Heated, In Ground, Lighting
- Parking
- Driveway, Garage Door Opener
- Parking Features
- Driveway, Garage Door Opener
- Garage
- 2 Car Garage
- Garage Spaces
- 2
- Garage Features
- Driveway, Garage Door Opener
- Elementary School
- Zellwood Elem
- Middle School
- Wolf Lake Middle
- High School
- Apopka High
- View
- Park/Greenbelt, Trees/Woods
Listing courtesy of REAL ESTATE HOUSE FL INC. 407-484-0005
Mortgage Calculator
StellarMLS is the source of this information via Internet Data Exchange Program. All listing information is deemed reliable but not guaranteed and should be independently verified through personal inspection by appropriate professionals. Listings displayed on this website may be subject to prior sale or removal from sale. Availability of any listing should always be independently verified. Listing information is provided for consumer personal, non-commercial use, solely to identify potential properties for potential purchase. All other use is strictly prohibited and may violate relevant federal and state law. Data last updated on