St. Clairsville Ohio Homes for Sale

St Clairsville Ohio Real Estate & Homes for Sale

211 Greentree Drive, St. Clairsville
$450,000
4 Beds ⋅ 3 Baths ⋅ 5112380 MLS
A home with it all is now ready for you in a beautiful neighborhood! Drive up to this immaculate, move in ready 4 bedroom, 3 custom bathroom, inground pool brick home with 2 driveways and loads of curb appeal on a corner lot. Enter from a brick walkway and covered porch into a spacious foyer with closet. A guest bedroom is off the foyer complete with a full bath and closet. Welcoming access to living room with beamed vaulted ceiling and bay window for natural lighting. The large spacious eat in kitchen has stainless appliances, custom tile work, pantry, ample counter and cabinets for meal prep and entertaining along with the attached dining area. You can walk out to a private layered deck for family and friends gathering. Just a step away is a well lit Family room with wood flooring, a beautiful brick and raised hearth fireplace, great custom Shutler wet bar with granite counter, refrigerator, sink and custom full bath. Walk into the stunning screened Sunroom with brick paver flooring, skylights and walk out to the pool. Large Great room has a stone fireplace and also walks out to the pool area. Hosting a small party? You will love the lower Rec. room that has ample entertaining space and an attached full kitchen with counters, cabinets and stainless appliances. A climate controlled wine room is also off the rec. room. Owners suite with wall of mirrored closets, neutral updated separate wash area with closet and shower area are all custom built. 2 additional bedrooms and a custom full bath. Just off the tiered deck is a stunning paver patio with fireplace for grilling and rotisserie cooking and in ground heated pool, all privacy fenced! 3 car garage with large driveway has walkup useable attic space. Additional family and guest parking off front porch. So much more to see so check this home out quick! Home Warranty

211 Greentree Drive, St. Clairsville

Listing Courtesy of: Karen L Derosa, kderosarealtor@gmail.com With Harvey Goodman, REALTOR

Selling Office: Harvey Goodman, REALTOR.

67079 Graham Road, St. Clairsville
$489,000
3 Beds ⋅ 3 Baths ⋅ 5116018 MLS
Discover Your Private Country Retreat! Nested on 8 sprawling acres - 7 of which are fertile, tillable land - this nearly new home (built just 4 years ago) seamlessly blends modern comfort with pastoral charm. Originally part of an agricultural crop Farm, the property offers both heritage and privacy, framed by a lush treed border. Inside this tastefully decorated home, the open-concept layout seamlessly connects the kitchen, living and dining areas for an interactive living environment. Light and airy, the kitchen boasts white kitchen cabinets, Corian countertops and island, stainless steel appliances, a farm apron sink and adjacent dining area providing a space where culinary enthusiasts can enjoy both cooking and entertaining. The inviting living room area is anchored by a gas fireplace with raised hearth creating a cozy atmosphere. Create your dream garden and enjoy a true garden-to-table lifestyle - grow fresh vegetables, herbs or even a small orchard. Adding additional square footage to this already spacious home can easily be accomplished in the walk-out basement with poured-concrete walls with roughed-in plumbing for an additional bedrooms, bathroom or recreational space. A 12' by 28' shed is ideal for equipment storage, a workshop or hobby space. Whether dreaming of quiet mornings on the deck overlooking the open field or weekend projects in your workshop, this property delivers! Embrace the best of country living without sacrificing modern conveniences. Schedule your private tour today and experience everything this exceptional home has to offer!

67079 Graham Road, St. Clairsville

Listing Courtesy of: Lynn Jeffries, lynnannjeffries@gmail.com With Sulek & Experts Real Estate

Selling Office: EXP Realty, LLC..

67094 Joella Drive, St. Clairsville
$275,000
4 Beds ⋅ 3 Baths ⋅ 5115428 MLS
Introducing a captivating home that promises both comfort and convenience, nestled just outside the city limits and a stone's throw from the scenic National Road Bikeway. This newly listed gem offers an ideal blend of accessibility and tranquility. Step into a spacious 2,149 square foot abode that boasts four beautiful bedrooms and three well-appointed bathrooms. The open design of the living areas fosters a warm and inviting atmosphere, perfect for entertaining guests or enjoying quiet evenings with family. Living here means you're just minutes away from top-notch shopping experiences at Ohio Valley Mall and Ohio Valley Plaza, ensuring all your needs are within easy reach. For families, the proximity to the esteemed St. Clairsville-Richland City School District adds to the appeal, offering fantastic educational opportunities. The home is ideally positioned to enjoy the perks of nearby urban centers such as Wheeling, West Virginia, and Cambridge, Ohio, with the major thoroughfare I-70 easily accessible, making it a breeze to venture out whether for work or leisure. Outdoor enthusiasts will appreciate the close proximity to the National Road Bikeway, providing a perfect spot for biking, jogging, or a leisurely stroll in nature. Whether you're looking for a peaceful retreat close to nature or a convenient launchpad for your daily activities, this house ticks all the boxes. Make this house your new home and start creating lasting memories in a location that offers the best of both worlds!

67094 Joella Drive, St. Clairsville

Listing Courtesy of: Stacey M Longenette, stacey@theholdenagencyre.com With The Holden Agency

Selling Office: Non-Member.

104 Clark Road, St. Clairsville
$350,000
4 Beds ⋅ 2 Baths ⋅ 5113869 MLS
CONTINGENT ON SALE OF A HOUSE. THIS HOUSE WILL GO FAST!! This four-bedroom, brick ranch-style house is located on 1 acre in St. Clairsville. If you are looking for a home with everything, this is IT! This updated and remodeled home features a Shutler kitchen and quartz countertops. In the past three years, these sellers have made numerous updates, including: Five new exterior doors of the best quality. A hard-wired Generac generator system, A beautiful spacious Composite new deck A radon mitigation system, a Culligan water softener, a new gas stove, and a new refrigerator, They added 8 more inches of insulation in the attic, A new gas fireplace insert, wired home for ethernet,2 new garage doors, and openers. There is a tankless water heater and a whole-home humidifier. There is also a newer vinyl fence for your children or pets! The entire house was just repainted and professionally cleaned, and it was completed right before listing. The home was remodeled just before their purchase 3 years ago so none of the updates are very old. The seller has well over 100,000 in updates since they bought it. The list above is what they have done since Fed.2022.All of the other updates were done in 2021. This sprawling ranch has hardwood floors throughout except for the kitchen, foyer, and bathrooms. The master bedroom has a large walk-in closet and a full bath. All of the interior doors are solid 4-panel doors. The basement is unfinished, with the oversized 2-car garage under the house. Are you tired of reading yet? Any minerals will transfer. With 2,276 Sq. all on one floor and on one acre of land, there is room for everything and everyone! From the half-circle driveway to the all-brick construction, this house is an eye-catcher! Don't wait for this special older/ newer home. This is a RARE FIND! All appliances will stay. All of this and the seller is offering the BEST HOME WARRANTY from Home Warranty Inc. for 14 months with no cost to the buyer! Better Hurry!

104 Clark Road, St. Clairsville

Listing Courtesy of: Kathy S Osovich, kathyosovich@gmail.com With Harvey Goodman, REALTOR

Selling Office: Sulek & Experts Real Estate.

67710 Community Drive, St. Clairsville
$429,900
3 Beds ⋅ 4 Baths ⋅ 5106502 MLS
Welcome Home to The Ridges of Olde Cumberland! This beautifully designed 3-bedroom, 3.5-bath ranch was built in 2012 as a model patio home. Featuring an open-concept layout with three bedrooms on the main floor, the master wing sits on one side, separate from a main floor second bedroom and the second full bath. Bedroom #3 on the main floor features pocket doors and can be used as a third bedroom, dining room, or office. The kitchen, great room, and patio are the heart of the home. The kitchen boasts updated Corian countertops, stainless steel appliances, and an expansive island bar. The master suite includes a recessed ceiling, a double vanity sink, and a walk-in closet with a dressing table. New updates include the installation of a half bath, Corian shower walls and countertops in Bathrooms 1 & 2, a water filtration system and water softener, and a partially remodeled basement, now offering a sleeping area, a hobby space or family room, and a full bath. The 9-foot Superior Walls foundation has a 50x15 area remaining to be finished to your liking or utilized as storage space. Step outside to an expanded back deck and patio, complete with a Sunsetter motorized awning and gas hookups for your grill or fire pit. Lush landscaping adds to the charm of this serene setting, located right next to Belmont Hills Country Club. Don’t miss this rare opportunity—schedule your showing today!

67710 Community Drive, St. Clairsville

Listing Courtesy of: John M Sambuco, johnsambuco@gmail.com With Harvey Goodman, REALTOR

Selling Office: Harvey Goodman, REALTOR.

142 Walnut Avenue, St. Clairsville
$400,000
3 Beds ⋅ 2 Baths ⋅ 5103621 MLS
Welcome to this exceptional ranch-style home where modern comforts meet serene living! This 3-bedroom haven, 2 full bath brick home is in one of St. Clairsville's most desirable locations. Skylights and tall windows flood the home with natural light, creating a bright, airy atmosphere. Two distinct sunrooms open up to a private outdoor patio oasis. Meticulously designed professionally landscape frames the property with a variety of flowering plants, shrubs and a gorgeous weeping cherry tree. The master suite is a true retreat, featuring a newly updated spa-envy wetroom with heated floors and waterproof porcelain tile designed for ultimate relaxation. Step into the heart of the home: a centralized kitchen featuring clever pass-throughs that connect to a cozy den, a formal dining room and sunroom, ensuring that preparing meals is always a shared, delightful experience with family and friends. Enhancing the ambiance further are two inviting gas fireplaces that add character and comfort to the living spaces. With a park just a short stroll away, outdoor activities and leisurely picnics are always within reach, making this property ideal for nature lovers and families alike. This home has undergone many updates including new windows, skylights, furnace, air conditioning, storm doors, garage doors and many more. Don't miss this chance to experience the perfect blend of indoor comfort and outdoor tranquility! Call your favorite realtor today!

142 Walnut Avenue, St. Clairsville

Listing Courtesy of: Lynn Jeffries, lynnannjeffries@gmail.com With Sulek & Experts Real Estate

Selling Office: RE/MAX Broadwater.

69717 Crestview Lane Estate, St. Clairsville
$650,000
4 Beds ⋅ 4 Baths ⋅ 5104914 MLS
THIS BEAUTIFUL HOUSE IS YOUR NEW HOME! TURNING INTO CRESTVIEW ESTATES THIS HOME IS ON THE RIGHT. THE HOME HAS 3 CAR GARAGE AND THE FRONT HAS DRIVET WITH THE BACK BEING SIDING. A BRICK WALK LEADS YOU TO THE FRONT DOOR. A VERY MAJESTIC LOOK AND GREAT CURB APPEAL. I SEE MATURE TREES AND FLOWERING PLANTS AND LOADS OF WINDOWS! THE DOUBLE STORY WINDOWS ARE OFFERING LOTS OF NATURAL LIGHT AND THERE IS A DOUBLE STORY FOYER WITH OAK TREAD AND OAK BANNISTER ALONG WITH REAL OAK FLOORING. BUILT IN BOOKCASES IN THE LARGE OFFICE WITH A LARGE WINDOW OVERLOOKING THE FRONT YARD. HIGHER CEILINGS, CASEMENT WINDOWS , THE CEILINGS ARE TRAY IN THE LIVING ROOM AND FORMAL DINING ROOM WHICH ALSO CIRCLES TO THE LARGE KITCHEN DOUBLE WINDOWS OVER THE SINK , BUILT IN APPLIANCES, A DESK, A PANTRY AND A VERY VERY LARGE ISLAND. ALL APPLIANCES WILL STAY. THE KITCHEN EATING AREA HAS WINDOWS AND DOOR LEADING TO THE BACK YARD WHICH HAS BLACK METAL FENCE WITH GATE AND NUMEROUS FLOWER BEDS FOR THE GARDNER IN YOUR FAMILY. THE FAMILY ROOM IS OPEN TO THE KITCHEN WITH A NATURAL GAS LOG FIREPLACE AND A MANTLE. THERE IS A BATHROOM NEAR AND A BUILT IN LAUNDRY ROOM WITH UTILITY SINK. THE UPPER AREA HAS 4 LARGE BEDROOMS ONE IS THE MAIN BEDROOM WITH A BEAUTIFUL UPDATED BATH. FREE STANDING SOAKING TUB LARGE WALK IN SHOWER DOUBLE VANITY , LOTS OF LIGHTING AND MIRRORS. ONE OF THE OTHER BEDROOMS HAS A BAY WINDOW TO SIT AND READ AND JUST RELAX. LOTS OF WINDOWS AND NATURAL LIGHT ALL BEDROOMS HAVE A CEILING FAN DOUBLE CLOSETS. THE BASEMENT HAS A WORK SHOP AREA, A REC ROOM COULD BE A THEATRE ROOM, AN XTRA STORAGE ROOM AND YES A BATHROOM ON THIS LEVEL.

69717 Crestview Lane Estate, St. Clairsville

Listing Courtesy of: Bonnie S Wetmore, wetmorebonnie@gmail.com With Carol Goff & Assoc.

Selling Office: Carol Goff & Assoc..

114 Windermere Drive, St. Clairsville
$315,000
3 Beds ⋅ 3 Baths ⋅ 5103266 MLS
Welcome to 114 Windermere Dr! Situated in one of St. Clairsville’s most sought-after neighborhoods, this elegant and spacious 3-bedroom ranch with exceptional curb appeal will check all of your boxes! Upon entry, it's clear that every detail of this home has been thoughtfully renovated and meticulously maintained. Completely updated with high-end finishes, the stunning kitchen was remodeled in 2024 with brand-new cabinetry, tile backsplash, sleek countertops, and a stylish island—ideal for entertaining and daily living. The cozy family room features beautiful built-ins and a wood burning fireplace that was recently serviced in 2024. The primary bedroom offers a full bathroom with a tiled walk-in shower remodeled in 2016. The hall bathroom serving the additional 2 bedrooms also features quality upgrades (2016) that will be sure to impress your guests. The spacious interior provides plenty of room to spread out, including an extra family room and a recently finished basement (2022), complete with a large recreation area, office space or bonus room with closet, and a convenient half bath (added in 2023). Step outside to enjoy the covered front porch, the expansive Trex deck (installed in 2020) and the large fenced-in backyard- the perfect space for outdoor relaxation or play. Additional upgrades to keep you worry-free for years to come include a new shingle roof (2020), new windows (2016), a new garage door (2019) and custom closet organizers (2020) to enhance storage. Lovingly maintained with care and pride, this home is move-in ready and offers the perfect combination of style, space, and quality. Schedule your private showing today!

114 Windermere Drive, St. Clairsville

Listing Courtesy of: Alyssa Liebers, alyssaliebersrealtor@gmail.com With Harvey Goodman, REALTOR

Selling Office: Harvey Goodman, REALTOR.

112 Bellview Street, St. Clairsville
$200,000
3 Beds ⋅ 2 Baths ⋅ 5103299 MLS
The nicest house for the money you are going to come across. From the front there is a large front porch that is covered. Put your furniture out there and enjoy. In the back there is a generous size deck with a hot tub. Newer hot tub. It stays with the house. Big back yard with a shed to keep things that do not to be in the house. Mower and things like fertilizer, grass seed and just every day tools. Inside you will be thrilled with the super clean fresh smell of the house. It has been well cared for and loved. Laminate floors throughout. Living room has large windows that bring in light and keep out cold and heat. All the windows in the house are newer. From the living room check out the kitchen. So many cabinets which means lots of counter space. Plus, an island. Then one of the problems is already taken care of. Over the counter lighting. The best part is there are two pantries. Then a large space for the kitchen table. Can be opened up to include the whole family. A full bath on the first floor with two sinks. Plenty of room to get ready to go. From the kitchen you can step out to the deck. Cookouts. There are two first floor bedrooms., Both with double closets with mirrors. Plenty of lighting. Upstairs runs the length of the house. Lots of closet space, plus giving you your privacy. The basement can be used in so many ways for your needs. There is a full bath (shower) that makes it perfect.

112 Bellview Street, St. Clairsville

Listing Courtesy of: David A Major, dmajorrealtor@gmail.com With Harvey Goodman, REALTOR

Selling Office: Carol Goff & Assoc..

104 Gaywood Drive, St. Clairsville
$310,000
4 Beds ⋅ 3 Baths ⋅ 5101933 MLS
This charming 4-bedroom, 2.5-bath home is located in a desirable neighborhood in St. Clairsville, within walking distance to the new hospital and the National Road Bikeway. Beautiful hardwood floors extend throughout the entire home, adding warmth and character. The spacious living room is filled with natural light and features a gas fireplace, creating a cozy yet inviting atmosphere. It flows seamlessly into the formal dining room, where a large bay window allows an abundance of sunlight to pour in while offering scenic views of the private backyard. The galley-style kitchen is both functional and spacious, with room for a small breakfast table and direct walkout access to a deck, making it perfect for outdoor entertaining and dining. The main level also includes a versatile fourth bedroom or office space, as well as a full bath for added convenience. Upstairs, the bedrooms are generously sized, and the master bedroom features a private half bath. The finished rec room in the basement provides additional living space with a fireplace and sliding door access to the covered deck and expansive backyard. This home has been professionally insulated for energy efficiency and features stainless steel kitchen appliances. The vinyl siding and window wraps were completed in 2018, and all windows were replaced in 2006. Additional updates include a new roof installed in 2018, a new furnace in 2014, and a new heat exchanger in 2019. This well-maintained home offers a blend of modern updates and timeless charm in a prime location.

104 Gaywood Drive, St. Clairsville

Listing Courtesy of: Shannon Irvin, sirvin@cedar-one.com With Cedar One Realty

Selling Office: Cedar One Realty.

107 Shepherd Terrace, St. Clairsville
$195,000
3 Beds ⋅ 2 Baths ⋅ 5092330 MLS
Welcome to this beautifully maintained 3-bedroom, 2-bathroom ranch home located in a very desirable neighborhood of St. Clairsville. Offering a perfect blend of comfort, convenience, and potential, this home features an ideal layout with original hardwood floors throughout, exuding warmth and character. House has had 1 owner; built and lived in by the same family since 1961! The spacious, fully functional floorplan includes a large kitchen with ample counter space and newer appliances, making meal preparation a breeze. Whether you're hosting family gatherings or enjoying a quiet dinner, this kitchen has you covered. The first-floor bathroom has been updated with a new walk-in shower. The corner lot provides a spacious front, side, and backyard as well as a two-car attached garage with driveway, providing easy access to your vehicles and additional storage space. The walk-out basement offers endless possibilities, with plenty of room to finish and create your ideal entertainment area, home office, or even additional bedrooms. Out the backdoor, there's a perfect private space for a back patio. Under the house, you'll find a perfect area for your workshop or even more storage! With its excellent location, proximity to schools, parks, shopping, and dining, this home is perfect for anyone seeking a comfortable and stylish living space in a vibrant community. Whatever mineral rights owned will transfer to buyer. Don’t miss the opportunity to make this charming property yours!

107 Shepherd Terrace, St. Clairsville

Listing Courtesy of: Justin W McCrea, justinmccrearealtor@gmail.com With Sulek & Experts Real Estate

Selling Office: RE/MAX Broadwater.

215 Dennis Lane, St. Clairsville
$270,000
3 Beds ⋅ 3 Baths ⋅ 5084277 MLS
You will know you are there when you see the beautiful stained glass window above the door! This bi-level home has a lot to offer. The home is located on a quiet street in town, you are close to everything. The mall and plaza are 5 minutes away and you can be in wheeling in 10 minutes. You will love the big backyard and the nice shed. The enclosed screened porch includes a table and chairs with a built-in firepit! The uncovered deck is connected to that, which is great for grilling out and catching some rays! The house has A FOUR-CAR GARAGE! It is a tandem parking garage but it's huge! Inside you will find a large living room and large windows to allow for a lot of bright natural light. The large kitchen sports all granite countertops and a ton of cupboards! The laundry is just right off the kitchen for your convenience. This house has plenty of closet space and storage including easy access to the attic. The attic has all-new insulation. The bathrooms are granite also, counters and floors. The gas budget is 91.00 and the average ( Electric, water, sewer) is about 150.00. Very easy on the utilities. You will love the large finished lower level. It features a large custom-made wet bar and a gas fireplace. The perfect area for entertaining. The 3rd bedroom is there also with a bathroom and shower. There is a nice utility room where the furnace, hot water tank, water softener, and storage are. The basement walks out to a patio under the deck. This is what you have been looking for! The furnace and A/C were new in 2016 hot water tank in 2019, roof is 16 years old per the seller. CLEAN! MOVE RIGHT IN! Be in by Christmas! Don't wait! won't last!

215 Dennis Lane, St. Clairsville

Listing Courtesy of: Kathy S Osovich, kathyosovich@gmail.com With Harvey Goodman, REALTOR

Selling Office: Real of Ohio.

67520 Evensong, St. Clairsville
$1,125,000
5 Beds ⋅ 5 Baths ⋅ 5080334 MLS
The perfect blend of Style & comfort. The location is Woods Edge subdivision just outside the city limits. This home offers over 5,000 square feet with more than 4,500 of daily living space on two levels. The approach shows off the curb appeal featuring extensive landscaping. The main entrance and the side door entrance features timbered framework. Your first view inside includes high ceilings and custom arched windows with plantation shutters and hard wood flooring. The kitchen offers a custom stone backsplash, granite counter tops, and stainless appliances along with a generous sized island for large gatherings. The wine-bar and pantry are conveniently positioned. A large stone archway leads into the great room offering a fireplace. A theater room with multi-level luxury seating. A Three-season sunroom with second fireplace offers wood ceilings and timber work which leads to a private stone paver patio with pergola. The Owner's suite includes a generous sized bedroom and sitting area, dressing room, two walk-in closets with custom storage. The Owner's bathroom features a jacuzzi tub, walk in glass front shower, and each personal sink is 7 ft long. Five bedrooms (one transformed into theater room) five bathrooms. An open staircase leads to a family room able to accommodate large gatherings. Generous amounts of storage throughout the home. This home has 3 car garage, plentiful parking, a generator, heated driveway, a security system, All American Home Warranty will transfer to new owner.

67520 Evensong, St. Clairsville

Listing Courtesy of: Michael Sulek, msulek@sulekandexperts.com With Sulek & Experts Real Estate

Selling Office: Harvey Goodman, REALTOR.

70880 Sandstone Way, St. Clairsville
$415,000
4 Beds ⋅ 3 Baths ⋅ 5073508 MLS
Welcome to your new sanctuary! Perfectly nestled in St Clairsville, this delightful 4-bedroom, 2.5-bathroom home boasts an impressive 2,331 square feet of spacious elegance. Every inch of this abode screams 'family comfort meets stylish living.' Step inside to find a home brimming with comfort and class. The primary bedroom is a peaceful retreat designed for relaxation after a long day. The additional bedrooms offer ample space for family, guests, or even a quirky home office—flexible space for your life's ever-changing seasons. The heart of the home, the kitchen, features modern amenities that could make even a seasoned chef a tad envious. It flows seamlessly into a cozy living area, ensuring you never miss out on family movie night or the laughter that echoes during game evenings. Now, let’s chat location—education, sustenance, and recreation are just around the bend! You’re mere minutes away from St. Clairsville Schools, making morning school runs a breeze rather than a frantic race against time. For your shopping needs, the Ohio Valley Mall and Ohio Valley Plaza are a quick drive away. And for outdoor enthusiasts, the nearby bike trail offers a scenic spot for a jog or a leisurely evening walk. If you’re looking for a place where convenience meets comfort, and where every day feels like a slice of suburbia heaven, then look no further. Prepare to fall in love with a space that feels like it was built just for you!

70880 Sandstone Way, St. Clairsville

Listing Courtesy of: Stacey M Longenette, stacey@theholdenagencyre.com With The Holden Agency

Selling Office: EXP Realty, LLC..

234 Harbel Drive, St. Clairsville
$320,000
3 Beds ⋅ 3 Baths ⋅ 5071780 MLS
Fully Remodeled 3-Bedroom Ranch-Style Home with Modern Upgrades! Step into contemporary living with this beautifully remodeled 3-bedroom, 2-bathroom ranch-style home that has been thoughtfully updated from top to bottom. Every detail has been carefully considered, making this home truly move-in ready! The heart of the home is the stunning new kitchen, boasting modern cabinetry, gleaming quartz countertops, beautiful tile backsplash and stainless steel appliances. Both bathrooms have been completely transformed with sleek, modern finishes, including stylish vanities, custom tile work, and updated fixtures. The new energy-efficient windows throughout the home flood every room with natural light while providing comfort and savings year-round. Additional upgrades include all-new light fixtures that add a modern touch to every room, fresh interior and exterior paint, and beautiful flooring throughout. Brand new HVAC and 200 amp electric. Roof is approximately 5 years old. Situated on a generous lot, the outdoor space is perfect for relaxing or entertaining, with plenty of room for gardening, play, or future outdoor projects. Located in a desirable neighborhood, you’ll enjoy convenient access to schools, shopping, dining, and parks. This is your chance to own a completely remodeled, modern ranch-style home that feels brand new. Don’t wait—schedule your tour today and see everything this stunning home has to offer!"

234 Harbel Drive, St. Clairsville

Listing Courtesy of: Shelley S Crake, scrake@fathomrealty.com With Fathom Realty

Selling Office: EXP Realty, LLC..

49778 Main Street, St. Clairsville
$154,000
3 Beds ⋅ 2 Baths ⋅ 5066378 MLS
This 3 bedroom, 2 bath modular home was built in 2002 and is situated on a corner lot. At 1848 square feet, it offers space, functionality, and comfort. The bedrooms are nice sized with large walk in closets. The large master bedroom features a huge master bath with corner tub, separate shower, tons of cabinets and an oversized walk in closet. The kitchen offers plenty of counter space and cabinet space for meal preparation. Enjoy your meals in the kitchen or the dining room. Charming and functional wood burning stove off of the kitchen. The large living room is perfect for relaxing and has a cozy fireplace for those cold winter nights. Laundry room is conveniently located just off the kitchen. Plenty of space throughout. Outside you will find ample parking, gravel oversized driveway with a 20 x 30 concrete pad, detached garage and storage shed for your lawn equipment. Covered back porch with vinyl railing great for porch sitting on a fall evening. The detached garage also feature more storage space AND an adjacent studio apartment. The apartment needs some TLC, but think of the potential! Could be extra income as a rental, maybe a hobby area or perhaps a home office. New furnace and heat pump in 2020, new roof in 2022, septic pumped in 2022, fresh paint throughout, 20 x 30 concrete pad and extended driveway in 2022. Won't last long! Schedule your showing today!

49778 Main Street, St. Clairsville

Listing Courtesy of: Pria Myers, pria@theholdenagencyre.com With The Holden Agency

Selling Office: First Choice, Realtors.

212 Greentree Drive, St. Clairsville
$324,000
3 Beds ⋅ 3 Baths ⋅ 5061801 MLS
Pride of ownership with lots of updates over the years. Starting with a wonderful neighborhood, this brick 3 bedroom 2.5 bath home is move in ready! Beautiful flooring thru the living area and bedrooms. Inviting well lit large living room gives you access to the gorgeous newer kitchen with room for a table. So much storage in the custom built in cabinet wall with wine rack and lower wine cooler. Nice pantry and lots of additional cabinets. Quartz counter tops and a spacious eat at island for quick meals or food prep and serving. Walk out to the beautiful screened in porch for lots of entertaining with family and friends. Primary suite is spacious with double closets and a full bath with custom walk in shower. Recreation room is ready for relaxing with the large brick fireplace to cozy the space in cooler weather. Walk out to a lower partially covered patio for grilling and outdoor entertaining. Interior updates include hardwood floors, remodel of rec room, bathrooms, new kitchen including cabinetry, quartz countertops, crown molding, lighting, flooring and appliances! Exterior updates include driveway, deck, screened in porch, roof and windows. Newer washer, dryer, furnace and hot water tank. Great hobby/workshop/exercise room off the garage. Storage shed for all of the yard machines. You’ll love it all! Be sure to check out this beautiful brick home with curb appeal soon! Home Warranty

212 Greentree Drive, St. Clairsville

Listing Courtesy of: Karen L Derosa, kderosarealtor@gmail.com With Harvey Goodman, REALTOR

Selling Office: DeLuca Realty.

102 Martha Drive, St. Clairsville
$307,500
3 Beds ⋅ 2 Baths ⋅ 5062924 MLS
Welcome to 102 Martha Drive, a stunning brick ranch-style home located in the heart of one of St. Clairsville's most sought-after neighborhoods. This elegant residence offers the perfect blend of luxury, comfort, and convenience, making it an ideal choice for those seeking a home that truly has it all. As you approach the property, you'll immediately notice its stately brick exterior, exuding timeless charm and curb appeal. Step inside, and you'll be greeted by a thoughtfully designed single-story floorplan that effortlessly combines form and function. The spacious living areas flow seamlessly from room to room, creating a warm and inviting atmosphere that's perfect for both everyday living and entertaining. At the center of the home is the stylish kitchen, a true chef's delight. Featuring sleek countertops, modern appliances, and ample cabinet space, this kitchen is as practical as it is beautiful. Whether you're preparing a gourmet meal or enjoying a casual breakfast, this space is sure to inspire your culinary creativity. One of the standout features of this property is the expansive 3-car garage, offering plenty of room for vehicles, storage, and hobbies. The surprises continue as you explore the vast basement, which boasts impressive high ceilings and endless potential. Whether you're looking to create a state-of-the-art home gym, a dedicated workshop, or additional living space, this area is a blank canvas waiting for your personal touch. Situated on a well-maintained lot, 102 Martha Drive offers not just a home, but a lifestyle. The surrounding community is known for its friendly atmosphere, well-manicured streets, and proximity to schools, shopping, and dining options. Schedule a showing today and experience the charm and elegance of this exceptional property firsthand.

102 Martha Drive, St. Clairsville

Listing Courtesy of: Jenna Mayeres, jenna.mayeres@exprealty.com With EXP Realty, LLC.

Selling Office: Harvey Goodman, REALTOR.

3 Iona Drive, St. Clairsville
$190,000
2 Beds ⋅ 1 Baths ⋅ 5059378 MLS
Welcome to 3 Iona Dr, St. Clairsville! This beautifully updated 2-bedroom, 1-bath home is located minutes from shopping, schools, parks and is a short walk from the bike trail. It is obvious when you step into the home that every inch of it was thoughtfully designed and well maintained. The large living room windows let in plenty of natural light, a decorative electric fireplace was installed to make the evenings feel cozy, and a wall was removed to provide a more open and comfortable feel throughout the main living space. The kitchen was fully remodeled with new cabinets, granite countertops, modern appliances, glass tile backsplash and more. The bathroom remodel includes a granite countertop, ceramic tile flooring, and a walk-in shower. The laundry was brought upstairs for your convenience and the comfortable main floor bedrooms feature hardwood floors. When you head downstairs, you'll find ample clean and dry storage, a room ready for your finishing touches to create a home office or guest room, and all of the updated plumbing and electrical. Outside, you have a patio and newly built deck to enjoy as you sip your morning coffee or grill in the evenings. There is a fenced area perfect for your pets or kids to play safely and the handy shed provides storage for your outdoor tools, leaving the garage open for your car. With its thoughtful updates and inviting feel, this home is ready for you to move in and make it your own. Don’t miss the chance to see it in person!

3 Iona Drive, St. Clairsville

Listing Courtesy of: Alyssa Liebers, alyssaliebersrealtor@gmail.com With EXP Realty, LLC.

Selling Office: Sulek & Experts Real Estate.

119 Norris Street, St. Clairsville
$219,000
3 Beds ⋅ 2 Baths ⋅ 5059126 MLS
Welcome to 119 Norris St, located in the charming town of St. Clairsville, Ohio. This inviting Ranch-style home offers a perfect blend of comfort and convenience, ideal for those seeking a serene lifestyle in the heart of the Ohio Valley. Nestled on a well-maintained lot, this single-story residence features three bedrooms and one bathroom, providing ample space for family living or hosting guests. The home's exterior boasts classic vinyl siding, complemented by a cozy front porch, perfect for enjoying peaceful evenings. Inside, you'll find a spacious living area bathed in natural light from the large front window, creating a warm and welcoming atmosphere. The open floor plan seamlessly connects the living room to the dining area, making it easy to entertain or keep an eye on little ones. The kitchen offers plenty of cabinet space, with room for modern appliances and the potential to create your dream culinary space. The backyard provides a private oasis, perfect for gardening, outdoor activities, or simply unwinding in your own slice of nature. A convenient driveway offers off-street parking, while the location ensures quick access to local amenities, schools, and parks, making daily life effortless. With its solid structure and endless possibilities, 119 Norris St is not just a house but a place you can truly call home. Explore the best of St. Clairsville living, where small-town charm meets modern convenience, and make this property your own today. Ideal for first-time homebuyers, downsizers, or investors, this home offers a unique opportunity in the sought-after Ohio Valley region. Don't miss out on this chance to own a piece of St. Clairsville’s welcoming community.

119 Norris Street, St. Clairsville

Listing Courtesy of: Scott A Connors, scott@sconnors.com With Harvey Goodman, REALTOR

Selling Office: Non-Member.

Start Your Search

The data relating to real estate for sale on this website comes in part from the Internet Data Exchange program of MLS Now and updated as of . Real estate listings held by brokerage firms other than eXp Realty are marked with the Internet Data Exchange logo and detailed information about them includes the name of the listing broker(s).
IDX information is provided exclusively for consumers' personal, non-commercial use and may not be used for any purpose other than to identify prospective properties consumers may be interested in purchasing.
All information provided is deemed reliable but is not guaranteed and should be independently verified. © 2026 MLS Now. All Rights Reserved.

The data relating to real estate for sale on this web site comes in part from the Broker Reciprocity™ program of the Multiple Listing Service of Greater Cincinnati. Real estate listings held by brokerage firms other than our company are marked with the Broker Reciprocity™ logo (the small house as shown to the left) and detailed information about them includes the name of the listing brokers. This data is up-to-date as of . Copyright 2026, MLS of Greater Cincinnati, Inc. All rights reserved. Information deemed reliable but not guaranteed.

board logo

The data relating to real estate for sale on this website comes in part from the Broker Reciprocity program of the Dayton Area Board of Realtors® MLS IDX Database. Real estate listings from the Dayton Area Board of Realtors® MLS IDX Database held by brokerage firms other than eXp Realty are marked with the IDX logo and are provided by the Dayton Area Board of Realtors® MLS IDX Database. Information is provided for consumers' personal, non-commercial use and may not be used for any purpose other than to identify prospective properties consumers may be interested in. Copyright© 2026 Dayton Area Board of Realtors®

St Clairsville, Ohio Homes for Sale & Real Estate

St Clairsville, Ohio is a community in Belmont County. As of October 2026, 73 homes are for sale in St Clairsville with a median list price of $319,000. Over the past 12 months, 154 homes sold at a median price of $246,500 (about $127 per square foot).

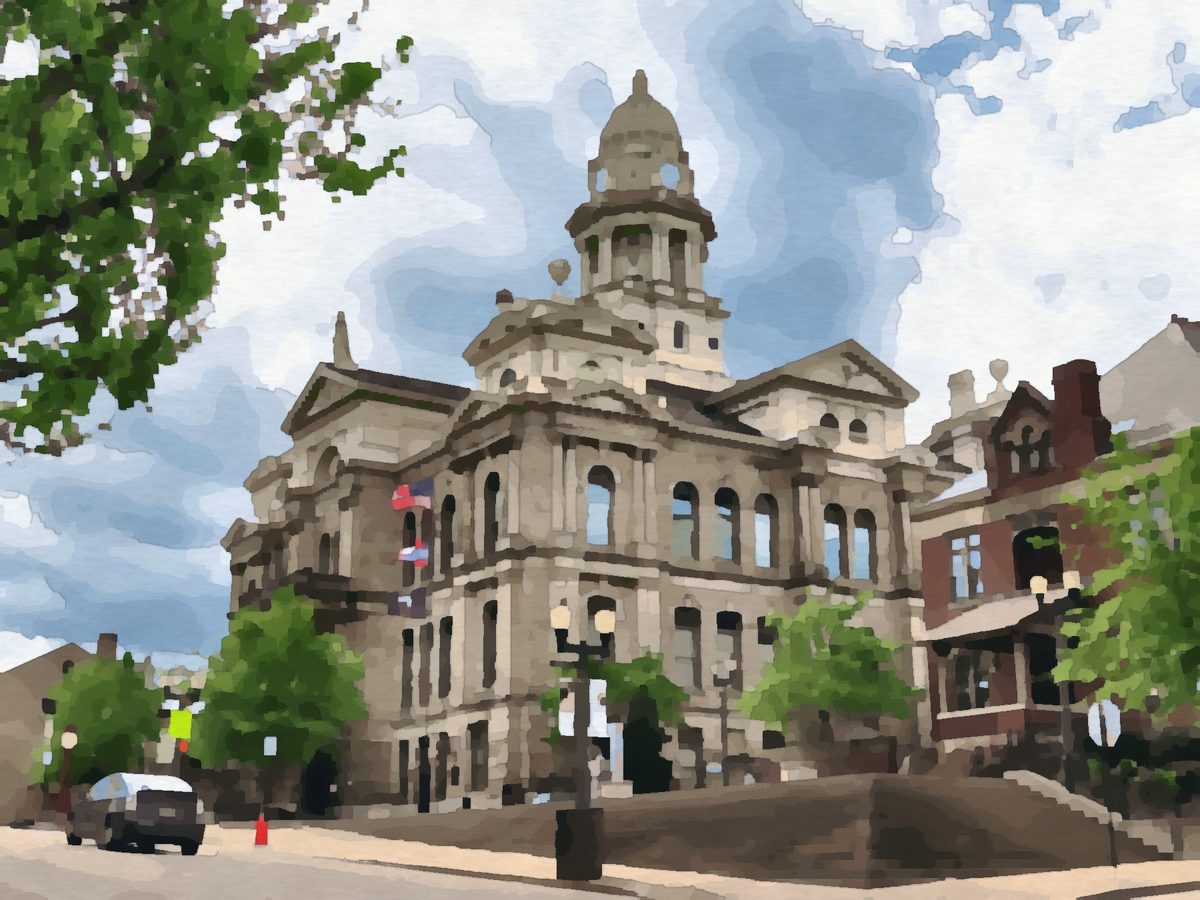
Painting of the Belmont County Courthouse in St. Clairsville, Ohio
Belmont County Courthouse, St. Clairsville. Painting based on a CC0 photo via Wikimedia Commons.

St Clairsville housing market (October 2026)

Homes for sale73 active listings (26 more pending)
Median list price$319,000
Typical price range$79,000 to $925,000 (middle 80% of listings)
Homes sold, last 12 months154
Median sale price, last 12 months$246,500
Median price per square foot$127
Median days from listing to closing70 days

St Clairsville at a glance

CountyBelmont County
ZIP codes43950
School districtsSt. Clairsville-Richland City School District

St Clairsville neighborhoods and subdivisions

These St Clairsville communities had the most homes listed and sold on our site over the past year.

St Clairsville ZIP codes

  • 43950 - Belmont County; 152 sales in the last 12 months, median $249,000

St Clairsville school districts

Homes with St Clairsville addresses are in the St. Clairsville-Richland City School District. School boundaries do not always follow mailing addresses, so check the district on each listing.

Living in St Clairsville

About St Clairsville

St. Clairsville is the Belmont County seat in eastern Ohio, part of the Wheeling metropolitan area, with a historic Main Street on the route of the old National Road.

Ohio University Eastern

The Shaeffer-Campbell Covered Bridge stands beside College Pond on the Ohio University Eastern campus in St. Clairsville.

Painting of the Shaeffer-Campbell Covered Bridge at Ohio University Eastern in St. Clairsville, Ohio
Shaeffer-Campbell Covered Bridge. Painting based on a photo by Bwsmith84 (talk), CC BY 3.0, via Wikimedia Commons.

The National Road

East of town at Blaine, an 1828 stone S-bridge built for the National Road survives beneath the later concrete-arch Blaine Hill Viaduct, together one of Ohio's best-known historic bridge sites.

Painting of the Blaine Hill bridges on the National Road near St. Clairsville, Ohio
The Blaine Hill bridges on the old National Road. Painting based on a photo by DNameth, CC BY-SA 3.0, via Wikimedia Commons; the painting is shared under the same license.

Getting around

St. Clairsville is about 10 miles west of Wheeling, West Virginia, on Interstate 70.

Local background: Wikipedia. Paintings are from our Ohio area-images library; credits are under each image.

St Clairsville real estate FAQ

How much does a home cost in St Clairsville, Ohio?

As of October 2026, the median list price of the 73 homes for sale in St Clairsville is $319,000. Over the past 12 months, 154 homes sold at a median price of $246,500.

What county is St Clairsville, Ohio in?

St Clairsville is in Belmont County.

What ZIP codes are in St Clairsville?

St Clairsville homes on our site use ZIP code 43950.

What school district is St Clairsville in?

Most St Clairsville homes are in the St. Clairsville-Richland City School District. Check the school district on each listing.

How fast do homes sell in St Clairsville?

Homes that sold in St Clairsville over the last 12 months took a median of 70 days from listing to closing, which includes the time under contract.

Can I get a cash offer on my St Clairsville home?

Yes. Request a free, no-obligation cash offer, or ask for a market valuation to compare it with listing your home on the open market.

Ready to buy or sell in St Clairsville? Call or text Christopher Lotte, Realtor® with eXp Realty, at (614) 983-3277. Office: 545 Metro Place South, Ste 100, Dublin, OH 43017.

Ask a question Get a cash offer Builder promotions

Market statistics are calculated from MLS listings shown on this site (for-sale listings; rentals excluded) and are refreshed monthly; last updated October 2026.

How much is your home worth?

Get instant property value now!