44515 Ohio Homes for Sale

44515 Ohio Homes for Sale

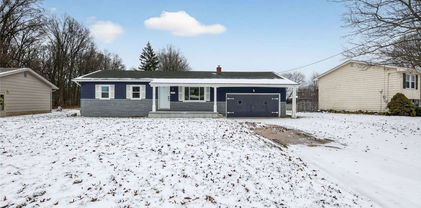
$199,900
3 Beds 2 Baths 5206673 MLS
Welcome home to effortless living in this beautifully maintained 3-bedroom, 1.5-bath ranch nestled in the highly sought-after Austintown Local School District. From the moment you arrive, you’ll appreciate the care and thoughtful updates that make this home truly move-in ready. Step inside to discover a bright, inviting layout designed for both comfort and functionality. The stylishly updated kitchen (2020) serves as the heart of the home, featuring granite countertops, modern cabinetry, and sleek vinyl plank flooring—perfect for everyday living or hosting family and friends. That same durable, contemporary flooring flows seamlessly through the main living spaces, creating a cohesive and polished look. Peace of mind comes easy with major mechanical updates already completed, including a new central air system (2024), hot water tank (2025), and a professionally waterproofed basement (2024) with sump pump. The partially finished lower level offers flexible space for a rec room, home office, or gym—whatever fits your lifestyle. Outside, enjoy your morning coffee or unwind in the evening on the covered back patio, overlooking a manageable yard complete with a storage shed for added convenience. The attached 1.5-car garage adds everyday practicality. Blending comfort, updates, and a prime location, this home is a standout opportunity for anyone seeking quality, convenience, and value in Austintown.

4829 New Road, Austintown

Listing Courtesy of: Mina Harman, Minasoldmyhome@gmail.com With CENTURY 21 Lakeside Realty

Selling Office: Z Virtual Tour Realty.

$465,000
4 Beds 4 Baths 5186170 MLS
Welcome to this beautifully maintained 4-bedroom, 3.5-bath Colonial tucked away on a desirable cul-de-sac in Austintown! Situated on a spacious, wooded lot, this home offers the perfect blend of privacy, comfort, and functionality. A welcoming front porch and paver walkway set the tone as you enter into a bright foyer that flows into both formal and casual living spaces. The updated kitchen is the heart of the home, featuring abundant cabinetry, granite countertops, a large center island, pantry, and a sun-filled dining area?ideal for everyday living and entertaining. The kitchen opens seamlessly to the spacious family room, highlighted by a cozy fireplace. Upstairs, the owner?s suite offers vaulted ceilings, a generous walk-in closet, and a private en-suite bath. Three additional bedrooms, a full bath, convenient second-floor laundry, and a versatile bonus room provide flexible space for family, guests, or a home office. The finished lower level expands your living space with a recreation area, bar setup, full bath, and plenty of storage?perfect for entertaining or relaxing. Step outside to enjoy the private backyard featuring a patio area, ideal for gatherings or quiet evenings. Additional highlights include a 3-car attached garage, whole house generator, and numerous updates throughout. Located in Austintown Local Schools and close to shopping, parks, and everyday amenities, this home checks all the boxes.

7081 Ruby Court, Youngstown

Listing Courtesy of: Robert Rosser, blaise.rosser@gmail.com With Keller Williams Elevate

Selling Office: Engel & Völkers Distinct.

$360,000
3 Beds 2 Baths 5204632 MLS
Welcome to this exceptional 2019-built ranch, ideally situated on a generous 0.45-acre lot in a quiet cul-de-sac within Austintown Township and the Austintown Local School District. Offering 3 bedrooms, 2 full baths, and 1,592 square feet of thoughtfully designed living space, this residence blends modern comfort with refined finishes. A welcoming front porch and inviting foyer set the tone as you enter into a beautifully appointed open-concept layout. The spacious living room features a gas fireplace and flows effortlessly into the dining area and designer kitchen—perfect for both everyday living and entertaining. The kitchen showcases elegant maple cabinetry, stainless steel appliances, a stylish tile backsplash, and upgraded crown molding. Luxury vinyl plank flooring enhances the main living areas, including the kitchen, dining space, foyer, and convenient first-floor laundry room. The private owner’s suite offers a spa-like retreat with a walk-in shower and double vanity, while the additional full bath features a tub and shower combination. The full unfinished basement provides exceptional potential for future living space or storage. Step outside to enjoy a beautifully maintained backyard complete with a newly installed vinyl privacy fence and a Trex patio—ideal for outdoor relaxation. Additional highlights include custom blinds throughout, a two-car attached garage, and a prime location just minutes from shopping, dining, and everyday conveniences. This move-in ready home offers a perfect blend of style, comfort, and quality craftsmanship.

1383 Cross Cove, Austintown

Listing Courtesy of: Heather McKinstry, Heathermckinstryrealtor@gmail.com With CENTURY 21 Lakeside Realty

Selling Office: Keller Williams Chervenic Realty.

$201,900
3 Beds 2 Baths 5202016 MLS
On the hunt for a move-in-ready split-level home with two floors of wonderfully finished living space in a great neighborhood? End your search today with this darling Austintown residence, waiting for you and the summer you’ve been dreaming of! Packing a curb appeal punch, this handsome structure is quick to attract with its bold, red trim and extra wide cement driveway that leads to the lower two car garage; filled with nature stone style flooring and housing workshop space and laundry services. Around the back, a covered and raised rear patio makes for perfect relaxation, all while a bonus storage shed joins in the backyard. Open the front door to a well-lit foyer as carpeted stairs rise to the main level: hardwood under carpet. Here, the illustrious living room takes advantage of the large picture window. Formal dining is just around the corner with instant access to the rear patio. Meanwhile, a central kitchen brings stained wood cabinetry and stainless-steel appliances for an added touch. Down the main hall, a lavish full bath includes an expertly tile tub and shower surround. It all ties into the master bedroom for private access. The remaining two bedrooms bring brightly lit and inviting floor space. Down below, find a wood panel shod rec room that includes a great corner bar for entertaining. A lower half bath rounds things out.

5682 Baylor Avenue, Austintown

Listing Courtesy of: Michael Schaeffer, michael.schaeffer@brokerssold.com With Brokers Realty Group

Selling Office: McDowell Homes Real Estate Services.

$272,500
2 Beds 2 Baths 5200733 MLS
Welcome to The Villas at Spring Lake — one of Austintown’s most desirable condominium communities, where low-maintenance living meets timeless comfort. This beautiful 2-bedroom, 2-bath ranch villa offers nearly 2,400 sq. ft. of open-concept living space with soaring ceilings, New Laminate floors, and a seamless flow designed for effortless everyday living. Step inside to a wide, welcoming foyer that opens into a bright, spacious great room with framed tall windows that fill the space with natural light. The adjoining formal dining room features elegant tray ceilings and is perfect for hosting family gatherings or dinner parties. The kitchen impresses with abundant cabinetry, wrap-around countertops, and bar-top seating that opens to the sunlit breakfast area with sliding doors leading to a private patio—ideal for morning coffee or evening relaxation. Convenience continues with a first-floor laundry room, two-car attached garage, and a Full Finished basement offering exceptional storage. The basement area is fully finished and includes a gas fireplace with an additional bedroom for guest or family. The primary suite provides a spacious walk-in closet and new laminate tile flooring in both bathrooms. A second full bath and additional bedroom offer versatility for guests, an office, or hobby space. Located in a quiet, well-maintained Austintown community just minutes from Mahoning Avenue’s shopping, dining, and highway access, this villa perfectly blends comfort, quality, and convenience. Experience easy, maintenance-free living close to everything Austintown has to offer — call today to schedule your private showing!

125 Fitch Boulevard Unit 204, Youngstown

Listing Courtesy of: Joshua Cayson, realtorjoshcayson@gmail.com With Red 1 Realty, LLC

Selling Office: Howard Hanna.

$280,500
3 Beds 2 Baths 5199889 MLS
Welcome to this beautiful like New home, constructed in 1998, offering a perfect blend of comfort and style. This spacious 3 -bedroom, 2-full-bathroom residence features many upgraded features! **Open Concept Living Space:** The main level boasts an airy layout with vaulted ceilings and seamlessly connecting the living and kitchen dining areas, perfect for entertaining or family gatherings. **Eat-In Kitchen:** Enjoy cooking in the bright and spacious eat-in kitchen, highlighted by vaulted ceilings that create an open and inviting atmosphere. **Neutral Aesthetic:** The home is adorned with neutral paint and flooring throughout, providing a versatile backdrop for any décor style. **Generous Bedrooms:** Three well-sized bedrooms offer ample space for relaxation, with the en-suite bathroom providing a touch of luxury. **Tons of Basement Storage:** The basement features extensive storage options, making organization easy and efficient. High efficiency furnace and central air. **Outdoor Oasis:** Step outside to a private, fenced-in backyard, perfect for children and pets to play safely. The yard includes a convenient storage shed, Hot Tub, Patio, and a deck, ideal for summer barbecues and outdoor entertainment. **Two-Car Garage:** The attached two-car garage adds convenience and extra storage space. This home combines functionality with modern design, making it a fantastic choice for anyone looking to settle in a welcoming neighborhood. Don't miss the opportunity to make it yours!

4942 Signature Circle, Austintown

Listing Courtesy of: J.V. Merando, jvmerando@gmail.com With Klacik Real Estate

Selling Office: Keller Williams Legacy Group Realty.

$250,000
3 Beds 1 Baths 5195055 MLS
Welcome to this beautifully updated ranch-style home in Austintown! Offering 3 bedrooms and 1 full bath, this move-in ready property combines comfort, style, and functionality throughout. Step inside to find modern updates in every room, including a stylish, updated kitchen with countertops installed just last year, perfect for everyday living and entertaining. The finished basement provides additional living space—ideal for a family room, home gym, or office—and features glass block windows that add both natural light and privacy. Natural light fills the home thanks to sliding glass doors that lead out to the back deck, creating a bright and inviting atmosphere while seamlessly connecting indoor and outdoor living. Updates include a brand new furnace (2025) with a 10-year warranty, giving you added peace of mind. Outside, enjoy your own private backyard retreat featuring a spacious deck, a relaxing hot tub, and plenty of room to unwind. Additional exterior features include a storage shed, carport, and a heated garage with an extended depth—perfect for extra storage, a workshop, or larger vehicles. Conveniently located near shopping, dining, and everyday amenities, this home offers both privacy and accessibility. Don’t miss your chance to make this beautifully maintained home yours!

5362 Willow Crest Avenue, Austintown

Listing Courtesy of: Bella Neapolitan, bella.neapolitan@mor-us.com With More Options Realty, LLC

Selling Office: CENTURY 21 Lakeside Realty.

$257,000
2 Beds 3 Baths 5191714 MLS
Beautiful Condo in the Highly Sought-After Pimlico Development This stunning 2-bedroom, 3-full-bath condo offers comfort, style, and plenty of space in the desirable Pimlico community. With cathedral ceilings and natural hardwood floors in the living room, it boasts a cozy gas fireplace—perfect for relaxing evenings. The spacious kitchen and dining room provide ample room for entertaining, while the main-floor laundry room, conveniently located near the garage, includes plenty of storage space. The oversized master bedroom is a true retreat, complete with a walk-in closet and a luxurious attached bath featuring dual sinks, a garden tub, and a walk-in shower. The second bedroom, situated near the front entry, offers easy access to the second bathroom with an updated step-in shower. Step outside to an enclosed back porch and concrete patio, ideal for enjoying outdoor living. The partially finished basement is a versatile space, complete with a bar and a third full bathroom featuring a tile shower—perfect for hosting family gatherings or creating a private retreat. Additional parking is available for guests, and the community offers pavilions for reservation, ideal for hosting events or relaxing outdoors. Priced to sell, this gem won’t last long—call now to schedule a showing before it’s gone!

1556 Pimlico Drive Unit 15, Youngstown

Listing Courtesy of: Jonathan Barton, jbarton@cedaronerealty.com With Cedar One Realty

Selling Office: Keller Williams Legacy Group Realty.

$460,000
3 Beds 3 Baths 5190680 MLS
Built in 2013 by Meander Homes and occupied only by the original owner, this well-maintained ranch offers a thoughtful layout and beautiful setting. The exterior features excellent curb appeal with vinyl siding, stone veneer accents, decorative shake-style gables, and a covered front entry. Manicured landscaping and neutral tones give the home a clean, polished look. Inside, vaulted ceilings and an open layout create a bright, spacious feel. The great room features hardwood flooring and flows naturally into the kitchen and dining area. The kitchen offers stainless steel appliances, tile flooring, ample cabinetry, and a large peninsula with seating and plenty of prep space. Toward the back of the home is a standout living space with vaulted ceilings, large windows, and a fireplace that creates a warm focal point while overlooking the backyard. Just beyond that area is another bright living space with a wall of windows and access outside. This flexible space could serve as a family room, sitting area, office, or playroom. The primary suite includes a large bedroom, walk-in closet, and an expansive private bathroom with double vanity, soaking tub, and separate shower. Two additional bedrooms are connected by a convenient Jack and Jill bathroom. The full basement provides excellent storage and future potential, including plumbing already roughed in for a bathroom if additional finished space is desired. Out back, the yard backs to mature trees, creating a quiet and private setting. You won't want to miss this one!

6438 Calvary Court, Youngstown

Listing Courtesy of: Lauren Falasca, laurenfalasca@kw.com With Keller Williams Chervenic Rlty

Selling Office: Keller Williams Legacy Group Realty.

$213,000
3 Beds 3 Baths 5189906 MLS
Move right into this inviting 3-bedroom ranch offering comfortable one-floor living with flexible space inside and out. Hardwood flooring runs throughout all three bedrooms, including the primary bedroom with its own private half bath for added convenience. The living room features a wood-burning fireplace and a large picture window that fills the space with natural light. The eat-in kitchen offers maple cabinetry, granite countertops, and all appliances, combining functionality with classic finishes. A spacious family room addition provides additional gathering space and includes a sliding door leading to the covered porch and fully fenced backyard. The outdoor area also includes a large storage shed for added convenience. The partially finished, waterproofed basement significantly expands the home’s usable square footage with three distinct areas that can easily serve as a recreation room, home office, fitness area, or hobby space. A half bath and separate shower create the opportunity to convert the lower level into a second full bathroom, adding even more flexibility. Laundry hookups are available both in the basement and on the main floor to suit your needs. With multiple living areas, flexible lower-level space, and thoughtful features throughout, this home offers comfort, function, and room to grow.

923 Kirwan Drive, Youngstown

Listing Courtesy of: Amanda R Hamilton, ahamilton8397@gmail.com With CENTURY 21 Lakeside Realty

Selling Office: Keller Williams Chervenic Realty.

$266,450
3 Beds 3 Baths 5188762 MLS
Welcome home to this move-in ready ranch condo in the highly sought-after, gated Cross Creek community! Offering approximately 1,564 square feet, this 3-bedroom, 3-full-bath home has been freshly updated with brand new paint and carpet and is ready for its next lucky owner. Enjoy superior privacy with a backyard view free of other homes. Step inside to an open-concept living area featuring vaulted ceilings, newer windows, and a cozy gas fireplace. The spacious great room flows seamlessly into the dining area, where sliding glass doors lead to your own private, fenced-in patio—perfect for relaxing or entertaining. The kitchen is well-equipped with a breakfast bar, brand new built-in microwave, new gas range/oven, new garbage disposal, plus a dishwasher and refrigerator. You’ll love the abundant pantry space, including convenient pull-out shelving. Closets line the hallway leading to the laundry area (washer and dryer stay), third bedroom, and attached garage. The primary suite features a walk-in closet and full bath. Two additional bedrooms—each with access to a full bath—offer flexibility for guests, family, or a home office. The oversized two-car garage is extra deep and includes attic access, water service, and a garage door opener—ideal for a workshop or additional storage. There is also extra parking with this unit great for guests or visiting family. HOA fees cover water, sewer, trash removal, landscaping, snow removal, and reserve fund contributions. Community amenities include a clubhouse with a full kitchen, bathroom, entertainment area, and workout room—providing comfort, convenience, and a low-maintenance lifestyle all in one. These condos do not last long schedule your showing now.

242 Wilcox Road, Austintown

Listing Courtesy of: Julie M Mills, Julie@burganrealestate.com With Burgan Real Estate

Selling Office: CENTURY 21 Lakeside Realty.

$236,000
4 Beds 2 Baths 5188777 MLS
Are you looking for a secluded, quiet place that is close to shopping and major freeways? YOUR SEARCH IS OVER!!! This 4-BR, 2-Bath CAPE COD with over 2,038 sq ft , has an additional 670 + SQ Ft of finished living space in the basement, for you and your family is on a .755 acre lot. It sets on a dead end road yet only a mile a way from the casino, shopping, restaurants, and freeways. After you pull in your double wide concrete driveway, make your way inside to take in the character of the built-ins and imagine how much you can store in all of the extra spaces & rooms! Spend time together in the eat-in kitchen while you cook, bake, doing homework or sharing a meal or two at the peninsula. Work from home in your office with ample sunlight or enjoy your free time relaxing out in the sun room. You can take advantage of a quiet evening right out of your primary bedroom with the access to the backyard to stare at the stars, watch the fire flies, and have a bon fire. The extra entertaining space in the basement is perfect for family and friends to gather on game days and holidays or to curl up and get cozy around the fireplace on a cold day. The additional sitting room upstairs is perfect place to hide away with a good book or transform it into a playroom. The 19 x 9 attic can also be transformed into whatever you imagine it to be. There are two attached garages. One is 13 x 19 and the other is 30 x 13. The workbench in the larger garage stays for your use. CALL TODAY FOR YOUR PRIVATE SHOWING

5451 Virginia Drive, Austintown

Listing Courtesy of: Clifford Straitiff, cliff.straitiff@brokerssold.com With Brokers Realty Group

Selling Office: Plum Tree Realty, LLC.

$231,000
3 Beds 2 Baths 5188573 MLS
WOW! If a turn key, fully updated ranch in Austintown has been at the top of your search then look no further! 4103 Woodmere Drive offers modern style with timeless quality. This 3 bedroom, 2 bathroom ranch is conveniently located within 1 mile of Austintown Schools, 2 miles from Mill Creek Park, and minutes away from prime grocery and shopping centers. Positioned on a corner lot, you'll love the curb appeal of your new home with brand new siding and gutters (2024), entryway doors, insulated windows (2023), roof (2023), and elegant dusk to dawn lighting that truly makes this home stand out! Step inside and you'll immediately fall in love with the main living room with an open floor design, leading you right to your brand new kitchen! There is an endless list of features that make this space special. Enjoy the abundance of natural light as you prepare meals in your beautiful kitchen with granite counter tops, or while sipping coffee at your humongous kitchen island that doubles as a breakfast bar. Just off of the kitchen and living room you'll find the cozy family room with sliding barn door for added privacy. Movie nights are best spent together with loved ones in this space near the cozy brick fireplace. Back through the kitchen and down the hall are the master bedroom along with the two additional bedrooms, one of which has been converted into a massive walk in closet, but could very easily be changed back if needed. In this same hallway are the full bathroom and newly renovated half bathroom. The newly added 4 season room provides loads of natural light and cathedral ceilings. This room serves as added space for entertaining guests as well as a formal entry/exit point to your brand new concrete back patio (2023) and 2 car detached garage (New siding 2024/roof 2023/garage opener 2023). Other updates include a brand new tank-less hot water heater (2025), whole house fully insulated (2023), A/C (2024). This one won't last long! Call and schedule a showing today!

4103 Woodmere Drive, Youngstown

Listing Courtesy of: John Thorn, jedidiahthorn@gmail.com With CENTURY 21 Lakeside Realty

Selling Office: HomeSmart Real Estate Momentum LLC.

$235,000
3 Beds 2 Baths 5188034 MLS
FEEL LIKE YOU ARE ACTUALLY INSIDE THIS HOME! WALKTHROUGH THE 3D VIRTUAL TOUR OF THIS PROPERTY BY CLICKING THE LINK! Well-Maintained 3-bedroom, 2 full bathroom Ranch with Finished Basement, Covered Rear Porch & Fenced Yard! Welcome home to this beautifully cared-for ranch offering comfort, updates, and exceptional living space inside and out. The curb appeal is immediate with mature landscaping, an inviting front porch, and an attached garage. Inside, you’ll find a functional layout featuring an updated kitchen with rich cabinetry, solid surface countertops, stainless steel appliances, and tile backsplash. The kitchen flows seamlessly into the main living areas for easy everyday living. Bedrooms feature hardwood flooring, neutral paint, and ample closet space. The updated full bath offers a beautifully tiled shower with glass doors and quality finishes. The finished basement expands your living space with a large recreation room highlighted by a classic brick fireplace and warm wood detailing — perfect for entertaining, game nights, or creating a second family room. An additional full bath downstairs adds convenience and flexibility. Step outside and you’ll find one of the home’s best features — a spacious covered rear porch with direct access from both the garage and great room. This setup makes outdoor entertaining easy and protected from the elements. The backyard is fenced and includes a storage shed, providing excellent space for tools, lawn equipment, or hobby storage.

2257 Breezewood Drive, Austintown

Listing Courtesy of: Dennis D Gonatas Sr., dennis@homesbygonatas.com With Gonatas Real Estate LLC

Selling Office: CENTURY 21 Lakeside Realty.

$180,000
3 Beds 1 Baths 5185563 MLS
Home Sweet Home! 1st time on the market! This adorable 3-bedroom ranch home that offers comfortable one-floor living has been owned and lovingly cared for by the same family since it was built. The spacious living room features a large picture window and hardwood floors, creating a bright and welcoming feel. The eat-in kitchen includes oak cabinetry, laminate flooring, and comes equipped with a stove, refrigerator, and dishwasher. There is even a handy panty located by the back door. All 3 bedrooms showcase hardwood floors and 2 of them have double closets. The full bathroom features a high-rise toilet, jetted tub with shower, and a linen closet for added storage. The partially finished basement adds great bonus space with a rec room that has a bar area and glass block windows. The home comes equipped with a washer and dryer. The basement been waterproofed by Ohio State Waterproofing and includes a transferable warranty. Additional updates include updated electric panel and vinyl replacement windows. Sellers believe the roof, furnace, and central air are all approximately 2–3 years old. Outside, you’ll find a detached 2.5-car garage and a fully fenced backyard, perfect for your 4 legged furry friends. This yard offering plenty of room for outdoor enjoyment. Move-in Ready, this is a great place to call home! Call to make it yours today!

5365 Oakcrest Avenue, Austintown

Listing Courtesy of: Valerie J Park, valerieparkrealtor@gmail.com With CENTURY 21 Lakeside Realty

Selling Office: Howard Hanna.

$200,000
4 Beds 1 Baths 5184456 MLS
Welcome to 4202 Burkey Rd! This Austintown Cape Cod offers over 2500 sq ft of living space on just under a half acre lot. The updates throughout the home offer fresh finishes and peace of mind. You will be amazed by the brand new hardwood style flooring in the foyer, kitchen, living/dining room and hallway (Jan 26). The first floor offers three separate living spaces which are currently used as a living room, dining room and oversized family room. In between is a large transition hallway, that is currently furnished with desks for office use, but holds so much potential. The fully equipped kitchen comes with newer appliances and a fresh, open concept pantry. Finishing off the first floor are 2 nice sized bedrooms and a completely remodeled full bath. The laundry is also located off the kitchen, as well as a large mechanical closet. The mechanics of this home were relocated in 2016 when the current owners installed all new duct work throughout the home and added a new furnace and central air. Upstairs you will find 2 additional bedrooms with plenty of space and ample sized closets. The exterior of the home is sure to please with it's oversized lot, attached double car garage with 10 ft doors, and storage shed. The electric service was upgraded to 200 amp service in 2013 with a separate electrical box in the garage. Don't miss your chance to see this hidden gem in Austintown! HWT 2024, Furnace/A/C 2016. Mitsubishi minisplit installed 2016.

4202 Burkey Road, Austintown

Listing Courtesy of: Nannette Tibolla, nan.tibolla@brokerssold.com With Brokers Realty Group

Selling Office: Keller Williams Chervenic Rlty.

$300,000
3 Beds 3 Baths 5181221 MLS
Meticulous two story with great features! Have you been searching for a fenced in yard? Do you need space to entertain and do crop dream of a pool to enjoy in the warm months? So many great options for you here! Smartly added additional third parking row removes the need for musical cars in the morning! Inviting covered front entry leads to a welcoming foyer entry. To the right is a large living room, plus spacious formal dining. The remodeled kitchen has fantastic cabinets with lots of bells and whistles, plus gorgeous neutral granite countertops, appliances are included. The dinette includes a moveable island seating station. The large family room features a brick fireplace, room for comfortable furniture and the slider doors overlooking the deck, pool & backyard! Lawn furniture can stay for you to enjoy this spring! Heading upstairs, the half bath is conveniently located at the front of the home. At the top of the stairs is a full guest bath with tub shower combo. The spacious primary suite offers a full private bath, dressing table & huge closets! Two additional guest bedrooms are available, both with great closet space. The full basement offers a nice sized carpeted rec room plus a large laundry/utility room. High efficiency furnace, central air. Washer dryer and second fridge to stay for the new owner. The fenced yard offers so much space to enjoy. There is a sturdy shed to store all of your tools and lawn care equipment, plus the owner is leaving all of the pool equipment for the above ground pool. Call today to set your showing appointment!

583 Wyndclift Circle, Austintown

Listing Courtesy of: Tibitha A Matheney, tibimatheney@gmail.com With CENTURY 21 Lakeside Realty

Selling Office: Russell Real Estate Services.

$215,000
3 Beds 2 Baths 5180233 MLS
Welcome to your new home! This 4 level split is deceiving from the street, you will be so surprised at the spacious floorplan as you enter this modern and updated home! Pulling in the double drive and up to the attached two car garage, you will find well kept, easy maintenance landscaping and a covered front porch entry. The interior is fresh and modern. So many updates in the last five years! Neutral paint tones at every turn. The entrance foyer offers a huge double coat closet and great natural lighting in the living room. Updated flooring. The kitchen is combined with a nice dinette space. Spacious island for meal prep, tons of cabinets and pantry space here! Faux granite countertops and LVT flooring plus all appliances stay here! Upstairs, three spacious bedrooms all with great closet space and a remodeled full bath complete the upper level! Bedroom 3 was just remodeled in 2025. The full bath has a tub shower combo with great custom build ins for your bathing needs and was just completed 3/2025! The lower levels offer a grand sized family room remodeled in 2020, half LVT Floored and half carpeted! Access to the attached garage. The final lower level offers a nicely remodeled full bath with a walk in tiled shower, a large workout room and utility/laundry room. The back yard features a newer privacy fence and a gorgeous concrete patio (2021) for entertaining and all your grilling needs! Ohio State waterproofing done in this home and there is a battery back up on the sump pump. All electric for ease for utilities and efficiency with individually zoned heating, and the electric panel was just updated in 2024, water tank 2022! Call today, this one is worth your time!

5560 Madrid Drive, Austintown

Listing Courtesy of: Tibitha A Matheney, tibimatheney@gmail.com With CENTURY 21 Lakeside Realty

Selling Office: CENTURY 21 Lakeside Realty.

$215,000
3 Beds 2 Baths 5178976 MLS
Welcome to 211 Aldrich Road, a move in ready Cape Cod in Austintown that simply works. From the moment you walk in, the layout feels comfortable, practical, and designed for everyday living. The main level offers a bright living room that welcomes you home and flows naturally into the updated kitchen. With new appliances and clean finishes, the kitchen is both functional and inviting, whether you are making a quick meal or hosting friends. Two bedrooms and a full bathroom on the main floor provide flexibility for one floor living, guest space, or a home office. Upstairs, the large third bedroom feels like a private retreat with plenty of room to spread out, relax, or create a dedicated workspace. It offers the kind of separation that makes the layout feel larger than expected. The breezeway connecting the house to the attached two car garage is one of those features you quickly come to appreciate. It works perfectly as a drop zone, mudroom, or bonus flex space and helps keep everyday life organized as you come and go. The garage also includes additional built on storage, giving you extra room for tools, hobbies, or seasonal items. The partially finished basement adds even more usable space, along with the convenience of an additional toilet. Whether you envision a rec room, workout area, or casual hangout, this level offers flexibility while still allowing for plenty of storage. Outside, the spacious yard is ready to enjoy with a patio, fire pit, shed, and chain link fence, making it ideal for pets, gatherings, and relaxed evenings at home. Fresh paint, new carpeting and a true move in ready condition make this home an easy choice. Conveniently located near shopping, dining, schools, and major routes, this property offers space, updates, and location in one well rounded package. Do not miss your chance to make this one yours.

211 Aldrich Road, Youngstown

Listing Courtesy of: Jessica L Hinerman, jess.hinerman@gmail.com With Century 21 Lakeside Realty

Selling Office: Brokers Realty Group.

$185,000
3 Beds 2 Baths 5178517 MLS
Welcome home to 3968 Cannon Rd, a well-maintained single-family residence located in the desirable Austintown School District, just minutes from local restaurants, shopping, and everyday conveniences. This 3-bedroom, 1.5-bath home offers peace of mind with a new roof (2022) and numerous recent updates, including a newer furnace and hot water tank, updated electrical, and a new garage door opener (2023). The home also features brand-new smart appliances, all of which stay — including the refrigerator, range, microwave, washer, and dryer. The main floor boasts a large living room, eat-in kitchen with ample cabinet space, two generously sized bedrooms and a full bathroom, providing comfortable and functional living space. The kitchen has been refreshed with a new sink and faucet, complemented by new light fixtures throughout and new storm doors. A hard-lined security system is already in place and will remain with the home. Additional living space can be found in the partially finished basement, which includes a half bathroom and a master bedroom, offering flexibility for guests, a home office, or added living quarters. Outdoors, enjoy a spacious back deck, perfect for entertaining on warm summer evenings. Completing the property is a two-car detached garage providing ample storage and parking. Move-in ready and thoughtfully updated, this home is a fantastic opportunity you won’t want to miss. Schedule your private showing today!

3968 Cannon Road, Austintown

Listing Courtesy of: Erica Winner-Sauceman, ericasoldit@yahoo.com With Keller Williams Legacy Group Realty

Selling Office: Kelly Warren and Associates RE Solutions.

$172,000
3 Beds 2 Baths 5176662 MLS
Welcome home to this stunning 2-story brick residence that blends timeless character with modern updates throughout. Featuring 3 spacious bedrooms, 1.5 beautifully remodeled baths, and a layout filled with warmth and functionality, this home is truly move-in ready. Step inside to a large living room anchored by a gorgeous stone fireplace and charming glass-paned door, perfect for cozy evenings. The oversized dining room offers plenty of space for gatherings, while the enclosed front porch brings the kind of charm and character you don’t find every day. The heart of the home is the fully remodeled kitchen, complete with granite countertops, Frigidaire appliances, a bright eating area, and sliding doors leading to the backyard—ideal for morning coffee. Upstairs, you’ll find three generous bedrooms and a beautifully updated full bath. Need more space? The walk-up attic offers the potential to become a dreamy playroom, hobby space, or home office. The waterproofed basement provides even more versatility, featuring a laundry area, shower, and abundant storage options. This home has been thoughtfully updated from top to bottom. In the last 5 years, major improvements include: roof, furnace, A/C, hot water tank, electric, plumbing, and more—giving you peace of mind for years to come. Ready for its next chapter, this completely remodeled home is waiting for someone to make it their own. Call today to schedule your personal tour of this fantastic property!

3915 Mahoning Avenue, Austintown

Listing Courtesy of: Wendy Banko, wendysellsohio@gmail.com With CENTURY 21 Lakeside Realty

Selling Office: Realty One Group Ultimate.

$169,900
3 Beds 2 Baths 5174623 MLS
Whether you’re looking for your next home or next investment opportunity, this awesome duplex in Austintown is perfect! The downstairs unit features 2 beds and 1 full bath with tons of character! There’s a generously sized dining room off the kitchen and a cozy living room with fireplace. The living room and dining room have been recently painted. The basement is connected to this lower unit for additional storage space, a flex space, and laundry. The upstairs unit has 1 bed and 1 full bath along with an updated kitchen with new flooring and backsplash and painted cabinets. A laundry hookup is also conveniently located in the kitchen as well. The full bath on this level has also been updated with new flooring/tiled walls, new vanity, mirror, light fixtures, and a refinished tub. There’s a 3 car detached garage in the back, making parking easy and convenient. Updates include: driveway patched and sealed, new single car garage door, new roof, new front and back screen doors, new interior sewer line, boiler pump replaced, HWT (2019), sump pump replaced, basement dry-lock waterproofing, refinished woodwork, and carpet cleaned (10-2025), Polaris tilt-in windows 2007. A 1 year home warranty is included for your worry-free purchase! Schedule your private showing​​‌​​​​‌​‌​​​​‌‌​​‌‌​‌‌​​‌​​​‌​‌ today!

145 Parkgate Avenue, Austintown

Listing Courtesy of: Heather Cline, hbchomes01@gmail.com With Keller Williams Chervenic Rlty

Selling Office: Key Realty.

$261,500
2 Beds 2 Baths 5174823 MLS
Welcome to The Villas at Spring Lake — one of Austintown’s most desirable condominium communities, where low-maintenance living meets timeless comfort. This beautiful 2-bedroom, 2-bath ranch villa offers nearly 1,500 sq. ft. of open-concept living space with soaring ceilings, hardwood floors, and a seamless flow designed for effortless everyday living. Step inside to a wide, welcoming foyer that opens into a bright, spacious great room anchored by a cozy gas fireplace and framed by tall windows that fill the space with natural light. The adjoining formal dining room features elegant tray ceilings and is perfect for hosting family gatherings or dinner parties. The kitchen impresses with abundant cabinetry, wrap-around countertops, stainless-steel appliances, and bar-top seating that opens to the sunlit breakfast area with sliding doors leading to a private patio—ideal for morning coffee or evening relaxation. Convenience continues with a first-floor laundry room, two-car attached garage, and a full basement offering exceptional storage or potential for future finishing. The primary suite provides a relaxing retreat with a spacious walk-in closet and a luxurious private bath featuring both a walk-in shower and a walk-in jetted soaking tub—perfect for unwinding after a long day. A second full bath and additional bedroom offer versatility for guests, an office, or hobby space. Located in a quiet, well-maintained Austintown community just minutes from Mahoning Avenue’s shopping, dining, and highway access, this villa perfectly blends comfort, quality, and convenience. Experience easy, maintenance-free living close to everything Austintown has to offer — call today to schedule your private showing!

125 Fitch Boulevard Unit 201, Austintown

Listing Courtesy of: Zachary T Easterbrook, zakkeasterbrook@gmail.com With CENTURY 21 Lakeside Realty

Selling Office: Keller Williams Chervenic Realty.

$185,000
4 Beds 1 Baths 5174399 MLS
Welcome to 262 Idlewood Drive, a charming and beautifully updated Cape Cod home in the heart of Austintown. Offering 1,632 sq ft of comfortable living space, this 4-bedroom, 1-bath home blends timeless character with modern convenience, making it truly move-in ready. From the moment you arrive, the quaint front porch sets a warm and welcoming tone, perfect for enjoying quiet mornings or greeting guests. Step inside to find a spacious living room filled with natural light, ideal for relaxing or gathering with loved ones. The centerpiece of the home is the gorgeously remodeled kitchen, featuring contemporary finishes, ample cabinetry, & stylish countertops that make cooking and entertaining a joy. The updated bathroom continues the home’s fresh, modern feel with tasteful design choices and quality craftsmanship. One of the standout features of this property is the impressive 308 sq ft family room addition—a rare bonus that offers endless possibilities. Whether you envision hosting family celebrations, creating a cozy movie space, or designing an expansive playroom, this oversized area brings versatility & comfort to everyday living. Convenience is at its best with a main-floor laundry room & a separate mud room, providing practical storage and functionality for busy households. The home’s layout offers flexibility with two bedrooms on the main level & two additional bedrooms upstairs, accommodating a variety of needs such as guest space, a home office, or hobby rooms. Outside, enjoy a large and open backyard that is fully fenced for your pets, and perfect for outdoor activities, gardening, or relaxing around a fire pit. The oversized two-car detached garage provides abundant space for vehicles, tools, and storage. Located just minutes from shopping, restaurants, parks, & freeway access, this home offers the perfect blend of neighborhood charm and everyday convenience. Thoughtfully updated & full of character, 262 Idlewood Drive is ready to welcome its next owner home.

262 Idlewood Road, Austintown

Listing Courtesy of: A.J. Allen, ajallen.century21@gmail.com With Century 21 Lakeside Realty

Selling Office: Keller Williams Chervenic Rlty.

$195,000
5 Beds 2 Baths 5173303 MLS
Welcome to 4771 E Webb Rd, a unique residence nestled on almost one acre in Austintown. This spacious home features 5 bedrooms and 2 full bathrooms, offering plenty of room for family, guests, or a home office. As you arrive, a wrap-around driveway greets you, with one branch leading to a detached garage that includes a built-in storage room and attic access, perfect for projects or extra storage. Inside, you’re welcomed by a cozy living room with carpet, flowing seamlessly into the dining room and kitchen. The kitchen is charming and efficient, with wood cabinets, laminate countertops, and vinyl plank flooring, plus a breakfast nook area ideal for a small dining table. Down the hallway, you’ll find two main-level bedrooms, each with generous closet space, plus a full bathroom that features a walk-in shower, vinyl plank flooring, and a comfy vanity. The laundry area with washer and dryer has an exterior exit, handy for busy households. On the upper level, two additional bedrooms await under a vaulted ceiling, highlighted by a stone accent wall, plush carpet, and mini-split A/C. The second full bathroom upstairs also has a walk-in shower (tile walls) and a vanity. There’s also a finished storage room that used to be attic space, great for extra storage, a reading nook, or small workspace. The finished basement adds even more living space: Drywall, vinyl plank flooring, an additional living area, fifth bedroom with closet, and a small storage room or secondary laundry space. Perfect for guests, a rec room, or flexible use. Built with vinyl siding and brick, the house sits under a dimensional shingle roof. Mechanical updates include a high-efficiency furnace, A/C, a 200-amp electrical panel, public water and septic. Located in the Austintown Local School District. This property is a rare find a large lot, generous living space, and lots of thoughtful details. Schedule a showing today to see all it has to offer.

4771 E Webb Road, Youngstown

Listing Courtesy of: Danny Duvall, danny.duvall@brokerssold.com With Brokers Realty Group

Selling Office: River Valley Realty.

$190,000
3 Beds 2 Baths 5172473 MLS
Welcome to 4972 Norquest Blvd, a beautifully maintained ranch home located in the heart of Austintown, Ohio, offering the perfect combination of comfort, convenience, and space. This charming 1,653 total sqft home boasts 3 spacious bedrooms, 1.5 well-appointed bathrooms, and a bright, inviting layout that’s ideal for both relaxing and entertaining. Step inside to discover a gorgeous updated kitchen featuring modern appliances, ample cabinetry, and plenty of counter space to inspire your culinary creativity. The kitchen also showcases elegant recessed and under cabinet lighting, and an eat-in peninsula perfect for group meals. The open-concept living area provides a warm and welcoming atmosphere with plenty of natural light that enhances the home’s inviting charm. Whether you're hosting a dinner party or enjoying a quiet evening, this home offers the perfect setting. The lower level offers a vast recreational room that is primed for any use you can dream up, ideal for movie nights, game rooms, man cave, or even a home office. Outdoors, you’ll love the covered back deck, providing a serene space to relax or entertain while overlooking the expansive backyard. The large yard offers plenty of room for gardening, play, or simply enjoying the outdoors, plus a shed for additional storage. This property also features a breezeway leading to a heated two-car garage with a workshop area, making it perfect for hobbyists, mechanics, or anyone in need of extra space for projects and storage. Situated in a highly desirable area, this home is just minutes from the freeway, shopping centers, and a variety of restaurants, offering unparalleled convenience for daily life. Whether you're commuting to work or out running errands, everything you need is just a short drive away. If you're looking for a beautiful, move-in-ready home with space to grow, 4972 Norquest Blvd is the perfect choice. Schedule your showing today and make this your new home!

4972 Norquest Boulevard, Austintown

Listing Courtesy of: A.J. Allen, ajallen.century21@gmail.com With Century 21 Lakeside Realty

Selling Office: CENTURY 21 Lakeside Realty.

$340,000
3 Beds 4 Baths 5172219 MLS
Are looking for a move in ready home with great space? One with a great additional finished basement, with walk out access as well? This home is immaculate and pride of ownership is evident as you make your way thru each level. Pulling in the drive this home has easy maintenance landscaping and a clean and tidy curb appeal. Great covered front porch leads to a welcoming foyer. Vaulted ceiling in the combination formal living and dining room, hardwood flooring, vaulted ceilings and great natural lighting. Note the great open floorplan as you walk thru the spacious kitchen. Updated granite countertops, appliances to stay and spacious island added since the build. Dinette with slider doors leading to an awesome deck with a large enclosed porch as well. The family room is carpeted and has a cozy gas fireplace. Upstairs are spacious 2 spacious guest bedrooms with updated flooring, and huge closets. Guest full bath with tub shower combo. Great owner suite with updated flooring, walk in closet and an oversized private full bath! The finished basement is loaded with great features. Two large bedrooms with closets, easily could use for rec room/ office/hobby room or so much more. The laundry room is roomy and there are storage closets and even an oversized walk in closet with shelving. Full bath with a shower. The private backyard has a beautiful shed for your outdoor needs. Call today and schedule your viewing, this is one you don't want to miss!

6581 N Timberidge Avenue, Austintown

Listing Courtesy of: Tibitha A Matheney, tibimatheney@gmail.com With CENTURY 21 Lakeside Realty

Selling Office: Berkshire Hathaway HomeServices Stouffer Realty.

$185,000
3 Beds 2 Baths 5170145 MLS
Are you ready for a New Home for the New Year?? Don't let this beauty slip by. Step inside this beautiful 3–4 bedroom ranch and feel right at home. The inviting living room features hardwood floors, a cove ceiling, and a striking stone-faced fireplace (seller has never used). A formal dining room with a large picture window overlooks the newer 12x30 back deck and picturesque backyard—both perfect for relaxing or entertaining. The spacious kitchen offers plenty of room for a table, and the stove and refrigerator stay for your convenience. All three bedrooms feature newer LVT flooring, and the updated first-floor full bath adds a fresh, modern touch. Downstairs, the finished basement expands your living space with a family room featuring a second fireplace (seller has never used), a wet bar, a possible 4th bedroom or office, a workshop area, laundry area, a second full bath with a step-in shower, not to mention more storage space. Outdoor living is a treat with a covered front porch, a huge deck spanning the back, and a spacious backyard complete, with a shed. The one-car garage with Nature Stone flooring has a much desired 2 -car-wide driveway, providing extra convenience. With vinyl windows on the main floor, glass block windows in the basement, newer gutters, and a furnace replaced in 2018, this home is move-in ready and waiting for you to make it your own! What are you waiting for?

255 S Beverly Avenue, Austintown

Listing Courtesy of: Valerie J Park, valerieparkrealtor@gmail.com With CENTURY 21 Lakeside Realty

Selling Office: RE/MAX Valley Real Estate.

$217,000
3 Beds 2 Baths 5167402 MLS
Welcome to 2063 Woodland Trace — a bi-level residence nestled on a quaint, welcoming street in the peaceful Woodland Trace community of Youngstown (44515). This 3-bedroom, 2-bath home offers approx. 1,638 sq ft of living space in a comfortable “up/down” layout: living, dining and kitchen on the upper level, and finished lower-level space ready for family, recreation or work. The neighborhood brings a genuine sense of community; walkable and pleasantly quiet. Living here means you’re tucked away from busy streets but still within reach of local amenities. Inside, you’ll find classic wood-tones and a layout that invites you to settle in. Outside, the yard is ready for your personal touch — imagine warm evenings on a deck, or lazy weekend mornings in your home-space with easy access to local parks and nearby shopping. The home’s bi-level design offers separation of spaces for living and leisure — great for families needing flexibility, or anyone who values a home with distinct zones. While the property may need some updating and care to bring it fully into its next chapter, the foundation is strong and the location truly stands out. Even better — it comes with a One-Year Home Warranty, giving peace of mind and an added layer of value from day one. Don’t miss this opportunity to make it your own in a neighborhood that already checks off comfort, community and convenience.

2063 Woodland Trace, Youngstown

Listing Courtesy of: Kelly Mahoney, sellingwithkelly@gmail.com With The Agency Cleveland Northcoast

Selling Office: Clark Carney Realty Group.

$360,000
3 Beds 4 Baths 5168137 MLS
This 3-bedroom, 4-bathroom home is tucked back in a cul-de-sac, has been recently renovated & is a MUST SEE! With over 3000 sq. ft. of living space, located in Austintown LSD, has a private backyard AND a 4-car tandem garage...this one checks all the boxes! When you drive up, you’ll notice a freshly painted cedar exterior, huge concrete covered wrap around front porch, and a newer roof. When walking in through the front door, you’re greeted by a two-story foyer with oak staircase & chandelier. Off to the left is a large family room with bay window, fresh paint, new vinyl LVT floors, 9 ft. ceilings and 6-panel oak doors that run throughout the main level! A dining room leads into the renovated kitchen with black cabinets, gold accents, new countertops, large pantry space, appliances (2025) and a great view out to the fully fenced backyard. The kitchen opens up to the living room with sliding glass door, floor to ceiling stone fireplace, built-in bookcases & a wet bar with new beverage cooler! A half bathroom and and a first-floor laundry room with cabinets and new utility sink complete the main level. Off the laundry room is a huge 4-car tandem garage with two new garage door openers, newer garage doors, gas furnace (never used) & rear garage door! Upstairs has new LVT floors throughout the hallway, and new carpet in the bedrooms with a walk out balcony facing the front neighborhood! The common full bathroom has a new toilet, vanity, flooring and fixtures. The owner’s suite has a walk-in closet, a gorgeous, remodeled bathroom with new soaking tub, tiled stand up shower, vanity, toilet, LVT flooring and fixtures. The basement has even more living space with a partially finished area with huge wet bar, cabinets, new vinyl flooring & a half bathroom that’s already plumbed for a shower, new vanity, toilet & fixtures. Out back is a large multi-level deck, backyard lined with trees and a concrete patio as well as a new A/C unit! Don't miss out on this one!

352 Wyndclift Place, Austintown

Listing Courtesy of: Stacie Maston, stacie@burganrealestate.com With Burgan Real Estate

Selling Office: Berkshire Hathaway HomeServices Stouffer Realty.

$339,000
3 Beds 2 Baths 5167449 MLS
Your search ends here. FABULOUS Austintown Ranch with walk-out basement, tucked along the tree line on a spacious cul-de-sac lot. Tasteful curb appeal with crisp white siding, brick accents, and a covered front porch surrounded by mature landscaping. Not builder grade—this home reflects thoughtful upgrades and craftsmanship throughout. Impeccable trim, millwork, and custom built-ins highlight the quality construction. Hardwood flooring extends through the main living areas, while a soft, tranquil palette creates a calm and inviting atmosphere with wooded views from nearly every room. The vaulted great room with brick fireplace opens to the spacious kitchen and dinette/morning room, creating a comfortable and connected main living space. The kitchen features crisp white cabinetry, a breakfast bar, and an oversized dinette/morning room with sliding doors leading to the elevated deck overlooking the private backyard. A formal dining room offers additional space for gatherings. Split-bedroom layout positions the primary suite on one side of the home, with secondary bedrooms and an additional full bath on the opposite end. The primary suite includes a walk-in closet, private bath, and peaceful nature views. Walk-out lower level provides ample storage and serves as a blank canvas for future finished living space. Sliding glass doors open to a multi-tier paver patio, hot tub area, and beautifully landscaped yard surrounded by mature trees. Located in a beautiful development but just minutes to a growing list of retail, dining, and entertainment options right here in Austintown, and just a short drive to the Eastwood Mall Complex and major highways—including the Ohio Turnpike—for commuters to Cleveland, Akron, and Pittsburgh. For your peace of mind, a one year home warranty is provided with purchase. Ask your agent for details.

100 Clearwater Cove S, Austintown

Listing Courtesy of: Christian Knutti, cknutti@kw.com With Keller Williams Chervenic Rlty

Selling Office: Real of Ohio.

$180,000
4 Beds 2 Baths 5166010 MLS
Looking for a great bilevel in Austintown? Curb appeal! Double car garage! Central Air! Covered second story deck! Large backyard! Hardwood floors! Walk in to the ceramic tiled foyer and head upstairs to the main level of the home! Hardwood flooring and great natural lighting in the living room and dining. Slider doors lead you to a covered deck overlooking a wonderful backyard, enjoy nature as you relax in warm months. The original kitchen has been given a refresh and appliances are staying for the new owner. Three bedrooms on this level, all with neutral paint and hardwood flooring. The main hall offers a nice pantry closet and there is a full bath with tub shower combo. The lower level has a large rec area, a full bath with tub shower, ample sized utility room laundry room combination, the the washer and dryer will stay. While currently this last piece of the home is storing quite a bit, there is an awesome fourth bedroom with a large closet and an office/dressing area/craft space that really makes this a well rounded abode. Don't miss some of these awesome additional bonus features:Roof 2019. Furnace and Central Air July 2023. To top off this listing, the Seller is offering a paid one year home warranty for the buyer! You may soon be entering what could be a perfect home for you! Call today!

3811 Artmar Drive, Youngstown

Listing Courtesy of: Tibitha A Matheney, tibimatheney@gmail.com With CENTURY 21 Lakeside Realty

Selling Office: CENTURY 21 Lakeside Realty.

Start Your Search

The data relating to real estate for sale on this website comes in part from the Internet Data Exchange program of MLS Now and updated as of . Real estate listings held by brokerage firms other than Coldwell Banker Realty are marked with the Internet Data Exchange logo and detailed information about them includes the name of the listing broker(s).
IDX information is provided exclusively for consumers' personal, non-commercial use and may not be used for any purpose other than to identify prospective properties consumers may be interested in purchasing.
All information provided is deemed reliable but is not guaranteed and should be independently verified. © 2026 MLS Now. All Rights Reserved.

44515 Ohio Homes for Sale

Are you looking to buy or sell a home in 44515 Ohio? Call or Text (614) 683-5116 to schedule a showing on any 44515, OH home for sale or to sell your 44515 Ohio home! As Realtors specializing in the 44515 area, we can take care of all of your 44515 OH real estate needs including buying pre-existing homes, new construction homes, condominiums, land, commercial and multi-family homes in 44515 Ohio. We can also help you find distressed properties in 44515 including HUD Homes, Short Sales and REO Bank Foreclosures. If you need help financing a home in 44515, we have access to some of the best lenders that service the 44515 Ohio area, including lenders that offer credit repair to buy a home and work with home builders in and near the 44515 area to help you build your home while building up your credit. If you are going to buy or sell a home in 44515 Ohio, then be sure to Call or Text (614) 683-5116 Today! We are a real estate team specializing in the 44515, OH area! Displayed are homes for sale in 44515, OH, a city located in Ohio. These 44515 Listings are updated every 15 minutes from the 44515 MLS.