Fort Myers Florida Homes for Sale

Graycliff - Fort Myers Florida Homes for Sale

$555,000
5 Beds 3 Baths A4705002 MLS
Welcome to 17656 Cantarina Cove, a newer Lakewood Ranch home offering a desirable water view, oversized lot, flexible living space, and numerous thoughtful upgrades. Built in 2023, this spacious 5-bedroom, 3-bath home offers approximately 2,934 square feet of living space with a layout designed for everyday living and entertaining. The main level features an open great room and kitchen area, along with a full bedroom and bathroom that provide flexibility for guests, a home office, or multigenerational living. Upstairs, additional bedrooms, a loft, and bonus space provide plenty of room for a variety of uses. The kitchen has been upgraded with an all-new Samsung Bespoke appliance package, adding both style and functionality to the heart of the home. The dedicated office features French doors, creating a defined workspace with the option for added privacy. Additional improvements include an Aeroseal duct system, kitchen water filtration system, and gutters. Step outside to enjoy the oversized pie-shaped lot and water view. The outdoor living area has been enhanced with extended pavers, creating a larger lanai area with additional space for outdoor seating, dining, and entertaining. Solar-lit fencing adds additional lighting around the property, while the lot provides ample outdoor space and the potential for a future pool, subject to applicable approvals and requirements. With its newer construction, spacious floor plan, water view, oversized lot, and extensive list of completed improvements, 17656 Cantarina Cove offers an opportunity to enjoy a move-in-ready home in Lakewood Ranch with many of the upgrades already completed.

17656 Cantarina Cove, Lakewood Ranch

Listing courtesy of THE KEYES COMPANY - SARASOTA. 941-362-4100

$695,900
3 Beds 3 Baths OM731820 MLS
A custom overlay driveway and thoughtfully curated landscaping set the tone with quiet elegance, but this home’s pavered patio and sweeping fairway views out back will truly steal your heart. Picture coffee at sunrise, wine at dusk, and endless green stretching out before you. This is more than a beautiful view; it’s a glimpse of the lifestyle waiting for you in Del Webb Stone Creek, where every day feels a little more like home. This Stellar Model, built in 2024, offers 2,514 square feet across a 3/3/3 split floor-plan — designed for effortless togetherness and equally effortless retreat. Step through the front door and the eye travels uninterrupted, past the flex room and primary living space, straight out to the fairway beyond — a sightline so deliberate it feels as though the home was composed around this single view. Circling back into the home, the kitchen unfolds in layers of considered detail — custom cabinetry with under-counter and over-cabinet lighting, quartz countertops, and a built-in double oven poised for holiday gatherings or quiet Sunday baking. Tucked into its own corner, the primary suite greets each morning with fairway views, an 11' x 10' walk-in closet, and an en-suite bath finished in tile and quartz — a sanctuary bookending every day. With more than $80,000 in thoughtful upgrades, this home exceeds the expected. Wired for sound throughout, it has the capability to carry music effortlessly from room to room. An extended garage offers rare additional space for a golf cart, all your toys, tools or is the perfect shop for a tinkering workshop. A wrought-iron fenced backyard offers a place for beloved pets to roam, while staying open enough to preserve those unobstructed fairway views. Beyond the front door, Stone Creek's resort-style Reflection Bay complex anchors a lifestyle of leisure and connection — pools, a fitness center, tennis and pickleball courts, and a calendar rich with clubs and gatherings. The community's 18-hole, par-72 championship golf course delivers a scenic round for every skill level. Minutes away, Sholom Park offers serene walks beneath ancient oaks, while SW Ocala's medical corridor keeps world-class care close at hand. Historic downtown Ocala beckons with boutiques and restaurants, and the World Equestrian Center offers an easy escape into world-class competition and luxury shopping in the heart of Horse Country. This is more than a golf-front home. It is a rare convergence of morning light, quiet luxury, and effortless living — found only here, in Stone Creek.

8613 Sw 57th Place Road, Ocala

Listing courtesy of KELLER WILLIAMS CORNERSTONE RE. 352-369-4044

$125,000
3 Beds 1 Baths 5242800 MLS
Welcome to 788 E Archwood Avenue! This three-bedroom Cape Cod offers a comfortable layout, a spacious backyard, and a long list of recent improvements, making it a great option whether you're looking for your next home or an addition to your rental portfolio. Step inside to a bright living room with plenty of natural light and newer carpet underfoot. From there, the eat-in kitchen offers plenty of cabinet and counter space, updated flooring, and room for a dining table. Two bedrooms are conveniently located on the main floor, both featuring hardwood floors, along with a full bathroom that was completely remodeled from the floor down to the studs. Head upstairs and you'll find an oversized third bedroom spanning nearly the entire second floor, giving you plenty of flexibility for a large primary bedroom, home office, or additional living space. Downstairs, the full basement provides even more room for storage along with the home's laundry area. Outside, the large backyard gives you plenty of usable space to enjoy, while the detached one-car garage adds convenient parking and storage. Several major improvements have already been completed within the past few years, including new kitchen flooring, new carpet, extensive PEX plumbing, chimney repairs, a completely remodeled bathroom, and a brand-new central A/C system. The property is currently tenant occupied at $1,250 per month with the existing lease expiring November 1st, offering immediate rental income for an investor or a future opportunity for an owner-occupant. 788 E Archwood Avenue is one you'll want to see!

788 E Archwood Avenue, Akron

Listing Courtesy of: Emily Baraldi, realestate.onthehouse@gmail.com With Real of Ohio

$529,900
3 Beds 2 Baths 2026036013 MLS
Welcome to 1213 SW 11th Ter! This beautiful and well-maintained 2023 Signus Signature Model offers just under 1,900 sq ft of living area and features 3 bedrooms plus a den, 2 bathrooms, a spacious 3-car garage, and a private screened-in saltwater pool. Built with quality, comfort, and peace of mind in mind, this home features PGT hurricane-impact windows and doors throughout, eliminating the need for shutters. Step inside to a bright and inviting open floor plan featuring porcelain tile throughout the home, 8-foot interior doors, crowned tray ceilings with lighting, solid wood shaker-style soft-close cabinetry, stainless steel appliances, and beautiful quartz countertops throughout and reverse osmosis water filtration throughout The spacious primary suite offers sliding glass doors providing easy access to the lanai and pool area, along with two walk-in closets. The primary bathroom features dual sinks, a soaking tub, separate shower, and rainfall shower head. Step outside and enjoy the Southwest Florida lifestyle from the screened lanai overlooking the 12' x 24' saltwater pool. An extended 18' x 45' paver pool deck provides generous space for outdoor seating, entertaining, and relaxing by the pool. The backyard is enclosed with a 6-foot vinyl privacy fence, providing additional usable outdoor space and privacy. The outdoor living area is also pre-plumbed and wired for a future outdoor kitchen. Adding even more value is the fully paid photovoltaic solar panel system with battery backup, providing energy efficiency along with backup power capability. The spacious 3-car garage features an epoxy floor with decorative flakes for a clean, finished look. City water and sewer are already in place with only a small remaining assessment balance.

1213 SW 11th Terrace, Cape Coral

Listing Courtesy of Re/Max Sunshine

$325,000
3 Beds 2 Baths G5117450 MLS
Move-In Ready Luxury with Solar Savings in the gated community of Trilogy! Welcome to 134 Silver Maple Road in Groveland’s highly sought-after Trilogy 55+ community. This beautifully maintained Affirm model offers an inviting open floor plan flooded with natural light, featuring 2 bedrooms, 2 full baths, and a versatile office/den space (easily used as a guest room or flex space). At the heart of the home is a open-concept gourmet kitchen featuring soft-close cabinetry and a large center island with breakfast bar seating. The kitchen flows seamlessly into the main living and dining areas, making entertaining effortless. Standout Home Upgrades: Solar Panels: Enormous long-term energy savings and lower utility bills. The seller will pay the unit in full at closing! Upgraded Storage: Dedicated laundry room equipped with custom built-in cabinetry and a full pantry. Private Outdoor Retreat: Screened lanai fitted with a retractable sunshade, opening up to a quiet pasture view framed by a stucco privacy wall. Added Value: Whole-home surge protector, smart home components, and designer window drapes/rods throughout convey with the home. Low-Maintenance Resort Lifestyle. Your HOA fee covers total peace of mind: high-speed internet, cable, landline, home security, and complete full-service landscaping. Within Trilogy, enjoy exclusive access to the Magnolia House clubhouse, indoor and outdoor pools, fitness center, 7 pickleball courts, 3 tennis courts, golf simulator, restaurant/bar, many to chose from clubs and golf-cart-friendly streets. Move-in ready with zero stress, schedule your private tour today!

134 Silver Maple Road, Groveland

Listing courtesy of KELLER WILLIAMS ELITE PARTNERS III REALTY. murraycoleman@kw.com

$350,000
3 Beds 2 Baths G5117315 MLS
Virtually Staged. Welcome to 306 Alcove Dr, Groveland FL. This well maintained three-bedroom, two-bathroom home with a flex room is situated on an elevated lot in the premiere 55+ community of Trilogy Orlando. The home offers low-maintenance living with continuous tile, high ceilings, and light-filled spaces. The spacious kitchen features granite countertops, white cabinetry, a large island with breakfast bar seating, 5-burner natural gas cooking, and modern charcoal appliances. The primary bedroom includes an ensuite with a walk-in closet, dual granite vanities, a makeup station, and a tile walk-in shower. The open floor plan flows from the kitchen into the great room, which includes a kitchen nook and a flex space versatile enough for a dining room, office or hobby room. Step through the great room to a private screened porch that opens directly to an expanded paver patio, perfect for relaxing or entertaining outdoors. HOA includes lawn care, cable, internet, home phone and security. Enjoy the Magnolia House clubhouse, which has a restaurant and bar , card rooms, a golf simulator, an aerobics room, indoor/outdoor heated pools, a fitness center, tennis, pickleball and many clubs to choose from! Always something to do for everyone!The property sits within 45 minutes of Orlando, airport and the theme parks. Schedule your showing today!

306 Alcove Drive, Groveland

Listing courtesy of KELLER WILLIAMS ELITE PARTNERS III REALTY. murraycoleman@kw.com

$1,100,000
7 Beds 6 Baths S5156719 MLS
Stunning Turn-Key 7-Bedroom, 6-Bathroom Pool & Spa Home Formosa Gardens Estates, Kissimmee, Florida An exceptional opportunity to purchase this glorious turn-key 7-bedroom, 6-bathroom pool and spa home, beautifully positioned on an elevated lot within the sought-after Formosa Gardens Estates. The property boasts extensive tropical landscaping, with magnificent palm trees around the perimeter giving the home its distinctive character. Tropical bushes, Birds of Paradise and bamboo create a wonderfully private and tranquil setting around the pool area. The impressive resort-style pool area is surrounded by travertine tile and offers everything needed for relaxing and entertaining in the Florida sunshine. The pool features a spa, water features and a separate paddling pool, together with comfortable sun loungers, a covered lanai and a separate sunbathing area. For outdoor entertaining, the property features a superb fully equipped outdoor kitchen, complete with a large grill and bar, plus a spacious and comfortable seating area with an outdoor TV. It is an ideal space for enjoying meals with family and friends or relaxing after a day out. Inside, the home offers an exceptionally well-equipped chef's kitchen, featuring stainless-steel appliances and granite countertops, along with a separate breakfast nook. The comfortable living room benefits from a large-screen TV, while a separate dining area provides additional space for family meals. There is also a large media room, professionally modified from the original garage space, offering an excellent additional area for entertainment. A dedicated inside utility room is equipped with two washers and two dryers, providing plenty of capacity for a property accommodating larger groups. Spacious Accommodation for Up to 18 Guests Four bedrooms are located on the first floor, with two featuring French doors opening directly onto the pool area. A separate pool shower room conveniently opens onto the pool deck. Both primary bedrooms have spacious bathrooms featuring garden tubs, separate shower stalls, granite countertops and wooden cabinetry. All four first-floor bedrooms feature king-size beds. Upstairs are three further bedrooms. One is a king-size en-suite bedroom, while the remaining two bedrooms each feature twin sets of bunk beds and share a shower room. All bedrooms throughout the property benefit from attractive shutter window treatments. The home comfortably sleeps up to 18, making it ideally suited to large families and groups of guests. Established Short-Term Rental Opportunity Currently operated as a successful short-term rental property, this home offers an excellent opportunity for a buyer seeking a ready-to-go holiday home and investment. The property is being sold turn-key, allowing the new owner to continue its use as a holiday rental with minimal disruption. Importantly, existing bookings will transfer with the sale. Combining generous accommodation, superb indoor and outdoor living spaces, an exceptional private pool and spa, extensive tropical landscaping and a highly desirable Formosa Gardens Estates location, this is a property that truly needs to be seen to be appreciated. A superb turn-key holiday home and established rental investment — an absolute must-see property.

7909 Sea Pearl Circle, Kissimmee

Listing courtesy of AMERICAN IDEAL HOMES, LLC. 407-397-7058

$265,000
3 Beds 3 Baths O6437779 MLS 8095 BLDG.
FULLY FURNISHED • TURNKEY • Welcome to an exceptional investment opportunity in the highly sought-after Fountains at ChampionsGate. Perfectly positioned within a tucked-away, almost island-like corridor of the community, this residence offers a unique sense of privacy while still being incredibly close to the front gate and resort-style amenities. Featuring 3 bedrooms, 2 bathrooms, more than 1,600 square feet of living space, and a private 1-car garage, this home offers the ideal combination of comfort, convenience, and vacation-rental appeal. Step inside to a bright, inviting open-concept layout designed for effortless entertaining and relaxing after a day at the parks. The fully equipped kitchen features modern appliances, generous counter space, a breakfast bar, and an easy flow into the dining and living areas—perfect for hosting family, friends, or vacation guests. Offered FULLY FURNISHED and truly TURNKEY, this property allows its next owner to step directly into a ready-to-enjoy investment with options to rent out as a vaction home or use as your vacation home! Thoughtfully designed bedrooms, including fun Disney-inspired spaces, create the kind of memorable experience vacation guests are looking for while still offering the comfort and functionality of a home away from home. Step outside to the covered patio and enjoy your own private outdoor space complete with a grill—perfect for unwinding, dining outdoors, or enjoying a quiet evening after a full day of Central Florida adventures. The Fountains at ChampionsGate is an intimate gated community offering a clubhouse, fitness center, resort-style community pool, and heated spa. HOA benefits include yard maintenance, cable, and internet, helping make ownership that much easier. And the location is hard to beat. Just minutes from Walt Disney World, championship golf, shopping, dining, entertainment, and everything the ChampionsGate area has. Whether you're searching for a vacation home, income-producing investment, or your own Central Florida retreat, 8095 Roseville offers the location, furnishings, amenities, privacy, and turnkey setup investors and vacation-home buyers are looking for. Paradise is calling—make it yours!

8095 Brooksville Drive, Davenport

Listing courtesy of EXP REALTY LLC. 888-883-8509

$610,000
4 Beds 3 Baths G5116314 MLS
Virtually Staged. Resort-Style Golf Course Living in Arlington Ridge! Welcome to your Florida dream home! Built in 2021 with over 2,600 square feet of meticulously designed living space, this premier 4-bedroom, 3-bathroom POOL home offers a perfect blend of luxury, comfort, and peaceful golf course vistas, directly overlooking the 14th tee box in the highly sought-after 55+ gated community of Arlington Ridge. Key Highlights & Features: Expansive Open-Concept Layout: Highlighting an airy, light-filled main living area designed for seamless entertaining and effortless everyday living. Designer Flooring: Elegant, durable luxury laminate flooring spans the primary living areas and the expansive primary suite. Private Backyard Oasis & Pool Package: Step outside to your private screened lanai featuring a pristine custom pool and spa with solar heating, complete with a lanai awning and custom pool deck construction for year-round outdoor enjoyment. Gourmet Kitchen: Featuring upgraded cabinetry, premium gas range, upgraded stainless steel appliances, pendant lighting, under-cabinet LED illumination, and an upgraded faucet. Primary Suite Retreat: A spacious hideaway featuring high-end flooring, elegant fixtures, and upgraded bath finishes. Interior Craftsman Details: Crown molding throughout, architectural dining room knee-wall and arch accents, stylish window blinds, custom sliding door shutters, and upgraded lighting fixtures with rheostat switches. Peace of Mind & Efficiency: Equipped with a whole-home generator (16KW), upgraded heat pump, solar pool heating, a water softener system, and an Andersen storm door. Extended 2-Car / Golf Cart Friendly Garage: Features a 6-foot garage extension, custom garage and laundry cupboards, garage screen enclosure, extra GFI outlets, and additional storage solutions. Curated Curb Appeal: Upgraded professional landscaping with decorative stackwall, river rock, custom Kwikkerb edging, front gutters, and enhanced exterior lighting. Unmatched Community Amenities: Arlington Ridge offers resort-style living at its finest, featuring an 18-hole championship golf course, driving range, pro shop, heated swimming pools, hot tub, fitness center, tennis and pickleball courts, tavern/restaurant, movie theater, and a vibrant social calendar!

4650 Shenandoah River Trail, Leesburg

Listing courtesy of KELLER WILLIAMS ELITE PARTNERS III REALTY. murraycoleman@kw.com

$1,450,000
3 Beds 3 Baths W7889273 MLS Sea Palms BLDG.
Welcome to Sea Palms Waterfront Townhomes, an exclusive gated enclave of waterfront residences in sought-after Dunedin. This exceptional 3-bedroom, 3-bath end-unit combines refined coastal luxury with effortless waterfront living, featuring a private 2+ car garage, deeded deep-water boat slip, and a new boat lift just steps from your balcony. Built in 2021 and thoughtfully elevated by its owners, this residence showcases custom lighting, designer window treatments, custom closets, dual central vacuum systems, water filtration, automated patio screens, and beautifully appointed outdoor spaces. The open-concept interior features a stunning chef’s kitchen with premium cabinetry, custom stone countertops, stainless steel appliances, and walk-in pantry, flowing seamlessly into the spacious living and dining areas. The private primary suite offers spectacular water views, a luxurious ensuite bath with a 9-foot glass-enclosed shower, dual vanities, and an oversized walk-in closet. A versatile loft/office and additional bedroom with private bath provide exceptional flexibility. Outside, enjoy a beautifully landscaped courtyard, paver patio, garden seating, fire pit, and tranquil coastal setting. With direct access to the Gulf of America and Intracoastal Waterway, this is waterfront living at its finest—just minutes from Honeymoon Island, Caladesi Island, Marker 1 Marina, the Pinellas Trail, and the vibrant dining, shopping, breweries, and charm of downtown Dunedin. There are only a 10 Luxury Townhomes in this gated community and they rarely come on market. This combination of luxury, privacy, boating, and location are impossible to find in a gated townhomes community....Don't let this one get away....call for an appoinment today!!!.

602 Sea Court, Dunedin

Listing courtesy of RE/MAX ALLIANCE GROUP. 727-845-4321

$166,000
1 Beds 1 Baths TB8545998 MLS 3615 BLDG.
Virtually Staged. Welcome home to this beautiful one bedroom, one bathroom condo complete with nine foot ceilings, crown molding, fresh paint and new luxury vinyl plank floors! You’ll love the open concept living area with natural light and gorgeous view of green space with no rear neighbors. Check out the centrally located kitchen with a gold accent backsplash, stainless appliances, and breakfast bar. Rest easily in the large bedroom, complete with a versatile walk-in closet and ensuite with double sinks and oversized vanity. With updated ceiling fans and modern light fixtures throughout, this space is move-in-ready. For your convenience, there’s an indoor laundry room, detached storage room, and assigned parking in close proximity Inside this gated community, residents have access to a stunning clubhouse featuring free daily coffee, a richly designed theater room, cozy gathering spaces, billiards, community computers and printer. Enjoy a gorgeous resort-style swimming pool and hot tub surrounded by tropical landscaping. Host a party in the screened pavilion with televisions and a summer kitchen complete with gas grill. Additional amenities include a state-of-the-art fitness center, tennis court, sand volleyball court, playground, and more picnic spaces throughout. Mosaic is ideally located just minutes from the Mall at Millenia, the new Universal Epic Universe, Magic Kingdom, Sea World, Downtown Orlando, and the Orange County Convention Center. Don’t miss this amazing opportunity to live, work, and play here - make it yours today!

3615 Conroy Road Unit 614, Orlando

Listing courtesy of LPT REALTY, LLC. 877-366-2213

$335,000
4 Beds 3 Baths G5117432 MLS
Welcome to 110 Saragossa Ave, where resort-style living, a private pool, and a prime Central Florida location all come together! Located in the sought-after Solana Resort community in Davenport, this fully furnished 4-bedroom, 3-bathroom home offers the flexibility to enjoy it as a primary residence, Florida getaway, or short-term rental investment. From the moment you step inside, the single-story layout feels open and inviting, with vaulted ceilings, tile flooring throughout the main living areas, a spacious living and dining area, and a functional kitchen that keeps everything connected for everyday living or entertaining. The split-bedroom floor plan offers added privacy for owners and guests, while the home’s furnishings make it easy to move right in, start enjoying it as a vacation home, or get it ready for short-term rental use. Step outside to your own private screened-in swimming pool and spacious pool deck, creating the perfect place to cool off, enjoy the Florida sunshine, or unwind after a day at the theme parks. Beyond the home, Solana Resort takes the experience to another level with 24-hour guard-gated access and an impressive lineup of amenities, including a resort-style swimming pool and hot tub, clubhouse, fitness center, arcade/game room, miniature golf, pickleball and basketball courts, playground, poolside Tiki Bar, and additional gathering and recreation spaces throughout the community. Conveniently located near US-27 and I-4, you’ll have easy access to Walt Disney World, Universal Orlando Resort, SeaWorld Orlando, ChampionsGate, championship golf, Orlando International Airport, and a wide variety of restaurants, shopping, and entertainment. Whether you’re a first-time homebuyer, Disney fan looking for your own Central Florida escape, vacation-home buyer, or investor searching for a furnished short-term rental opportunity, this home brings together the location, private pool, resort amenities, and flexibility that make the Orlando area so appealing. Schedule your private showing today and come experience everything 110 Saragossa Ave and Solana Resort have to offer!

110 Saragossa Ave, Davenport

Listing courtesy of WHEATLEY REALTY GROUP. 352-227-3834

$259,000
2 Beds 2 Baths TB8546089 MLS 6 BLDG.
Welcome to relaxed Florida living in this peaceful 55+ community in beautiful Venice, Florida. This spacious 2-bedroom, 2-bath condo with a dedicated office offers the perfect combination of comfort, convenience, and peace of mind. From the moment you step inside, you'll appreciate the no-step floor plan, making everyday living easy and accessible. Including a spacious primary bedroom with its own private en-suite bathroom, Quality upgrades throughout include tile flooring and granite countertops, while the spacious living room and separate family room provide plenty of room to relax, with lots of natural light, you can entertain, or simply enjoy the Florida lifestyle. Step outside to your private enclosed porch, the perfect place to enjoy your morning coffee, curl up with a good book, or unwind at the end of the day. With an attached garage, adding extra convenience, protection from the elements, and valuable storage space. You'll also appreciate the added peace of mind provided by double-pane hurricane windows and hurricane-rated doors, offering additional protection during Florida's storm season. This small, peaceful community offers a unique sense of privacy and neighborhood charm. Enjoy the quiet surroundings along with access to a community swimming pool—perfect for relaxing, cooling off, or getting to know your neighbors. Another major advantage is the convenience of community maintenance, helping provide a more carefree and low-maintenance lifestyle The central location is hard to beat, just 12 minutes (5.3 miles) to Venice beach, and 8 minutes (4.3 miles) to Historic Downtown Venice. Whether you're looking for a full-time residence, a seasonal Florida getaway, or a comfortable place to enjoy your next chapter, this low-maintenance, no-step condo is ready to welcome you home. Priced to sell! Don't miss your opportunity to enjoy easy Florida living in this wonderful Venice Gardens community. Schedule your private tour today!

888 Senda Oro Unit 6, Venice

Listing courtesy of BHHS FLORIDA PROPERTIES GROUP. 727-799-2227

$410,000
2 Beds 1 Baths 5242778 MLS
Welcome home to 443 Dunlap Creek Road, a charming Amish-built wood cabin nestled on 11 private acres in Tuscarawas County. Every inch of this home showcases quality craftsmanship with natural woodwork throughout, exposed beams, solid wood trim, and custom cabinetry that give the home its warm, rustic character. The open layout features a main-level living area, kitchen with wood cabinetry, first-level laundry area with Speed Queen washer and dryer, an accessible bathroom, and two downstairs bedrooms. A loft space above adds flexibility as a home office, third bedroom, or additional living area. The outdoor living space is just as impressive. A beautiful wrap-around front porch welcomes you home, and the huge back porch with a gazebo is the perfect spot for morning coffee, evening gatherings, or just soaking in the peace and quiet. Outside, the property keeps on giving. A detached garage handles your vehicles and gear. An open pole barn offers covered space for equipment, projects, or storage. Five additional sheds provide even more room for tools, toys, or workshop needs. Three hunting stands are already in place, making this property truly turnkey for the outdoor enthusiast. There is also a natural spring on the property connected to a pump in the garage, a rare feature that adds both character and practical value. Also on the property is a 2009, fully functional mobile trailer. Ideal for guest quarters, rental potential, or in-laws. 11 acres of wooded and open land give you room to roam, hunt, or simply enjoy the peace and quiet. Mineral rights convey. And despite the private, country setting, this home is connected to high-speed fiber-optic internet, and you're just 10 minutes from grocery stores, restaurants, and local wineries!

443 Dunlap Creek Road, Newcomerstown

Listing Courtesy of: Randi Blymiller, randi.blymiller@xrerealty.net With XRE

$216,500
2 Beds 2 Baths TB8546087 MLS 23 BLDG.
Virtually Staged. Welcome to relaxed Florida living in this beautifully positioned 2-bedroom, 2-bath first-floor condo in Bradenton, Florida! Offering a wonderful combination of comfort, convenience, and resort-style community amenities, this inviting home is ready to impress from the moment you arrive. Step inside and enjoy the convenience of single-level, first-floor living, designed to make everyday life easy and enjoyable. The thoughtfully designed layout features two comfortable bedrooms and two full bathrooms, including a spacious primary bedroom with its own private en-suite bathroom. This private retreat provides a comfortable space to unwind and recharge after enjoying another beautiful Florida day. With an attached garage, adding extra convenience, protection from the elements, and valuable storage space. Whether coming and going or simply keeping belongings organized, the attached garage is a feature that truly enhances everyday living. One of the standout features is the covered lanai, where a peaceful pond view creates the perfect backdrop for morning coffee, an afternoon break, or a relaxing evening outdoors. Enjoy watching the water and surrounding natural scenery while taking advantage of a comfortable, shaded outdoor living space. This tranquil setting adds a special touch to the home and creates a relaxing extension of the interior. The community offers an impressive collection of amenities designed to make every day feel like a vacation. Enjoy the large clubhouse, perfect for social activities and community gatherings, or soak up the Florida sunshine beside the heated community pool and spa. Looking to stay active? Grab your racquet and head over to the community tennis court for some friendly competition and outdoor fun. Another major advantage is the convenience of community maintenance, helping provide a more carefree and low-maintenance lifestyle. Spend less time worrying about exterior upkeep and more time enjoying the many amenities and everything the Bradenton area has to offer.

7141 Strand Circle Unit 101, East Bradenton

Listing courtesy of BHHS FLORIDA PROPERTIES GROUP. 727-799-2227

$375,000
3 Beds 3 Baths O6439683 MLS
MOVE-IN READY & BEAUTIFULLY UPGRADED! Welcome to this impressive two-story home offering 3 bedrooms, 2.5 baths, a versatile loft, and an ideal combination of space, comfort, and convenience. Attractive stone-accented exterior and a covered front porch create wonderful curb appeal and a welcoming place to enjoy your morning coffee. Inside, you'll find a bright, well-maintained interior with neutral finishes, formal living and dining areas, and a flexible floor plan designed for everyday living and entertaining. The spacious kitchen is a standout, featuring granite countertops, abundant cabinetry, stainless steel appliances, center island, closet pantry, undermount sink, and a window overlooking the fenced backyard. Upstairs, the generous loft provides valuable additional living space and offers potential for conversion to a 4th bedroom, home office, media room, or playroom. The primary suite features a large walk-in closet and private bath with dual sinks, garden tub, and separate tiled shower. Two additional bedrooms share a full guest bath. Enjoy added privacy in the PVC-fenced backyard, along with energy-efficient features including double-pane windows. Conveniently located near Pinewood Elementary and Lake Region High School, with shopping, dining, and everyday necessities nearby. Beautifully maintained and ready for its next owner—schedule your private showing today!

1836 Eagle Pines Circle, Eagle Lake

Listing courtesy of HERITAGE REALTY FL. 561-450-9676

$2,895,000
5 Beds 4 Baths TB8546242 MLS
This exquisitely renovated waterfront home on Anna Maria Island features nearly 80 feet of prime water frontage, providing breathtaking views from both the front and back of the property. A private boat dock and lift make this residence a paradise for boating enthusiasts. Recent extensive renovations include state-of-the-art electrical and air conditioning systems, impact-rated windows, new exterior siding, and a new roof, ensuring the home is both safe and energy-efficient. Step inside to discover a modern kitchen outfitted with high-end appliances, ample storage, and chic finishes, making it a chef's dream. The spacious open-concept living and dining areas are perfect for both relaxation and entertaining, with large windows that fill the space with natural light and allow for stunning water views. Four of the five bedrooms provide serene water views, while the bathrooms are elegantly designed with premium fixtures and finishes, offering a spa-like retreat. Outdoor living is a delight with the home's expansive decks, perfect for al fresco dining, entertaining guests, or simply soaking in the spectacular water views. The tropical landscaping enhances the natural beauty of the property, creating a serene and private oasis. Located just a short stroll from the pristine beaches of Anna Maria Island and the vibrant atmosphere of Bridge Street, this home offers the perfect blend of luxury and convenience. Schedule your showing today!

405 28th Street, Holmes Beach

Listing courtesy of PINEYWOODS REALTY LLC. 813-225-1890

$985,000
6 Beds 7 Baths 2026037709 MLS
Located in the established Whiskey Creek neighborhood, this two-story, 6-bedroom, 5.5-bath home offers over 5,100 sq. ft. under air with a floor plan designed around generous living spaces and plenty of flexibility, in a layout unlike most homes in the area. Double front doors open to a large foyer with multiple living and dining areas, tile flooring throughout the main living spaces, recessed lighting and high ceilings throughout much of the first floor. A large kitchen features extensive white shaker cabinetry, abundant counter and storage space, a pantry and oversized island with seating. The primary suite includes sliders to the lanai, a large walk-in closet and updated bath with dual sinks, an oversized freestanding soaking tub and walk-in shower with multiple shower heads. Adding another dimension to the first floor is a separate suite with its own exterior entrance, large living and dining area with kitchenette, bedroom, spacious bath with dual sinks and walk-in shower, walk-in closet, laundry room and double sliders providing direct access to the pool area. An additional first-floor bedroom also has its own exterior entrance and adjoining bath. The sense of space continues upstairs with 14-foot ceilings and crown molding adding to the scale of a large, open living area with a second kitchen, separate laundry/storage room and multiple sliders bringing in plenty of natural light. Three additional bedrooms each have their own en suite bath, with two bedrooms opening through double sliders to the balcony overlooking the pool. Impact-rated sliders are found throughout the home. The home has undergone extensive updates in recent years, including kitchens, baths and flooring throughout. Outdoor space is centered around the 60' x 20' heated pool with a sun shelf, bubbler and built-in seating, surrounded by a large paver deck, covered lanai, pool bath, outdoor shower and large tiki hut ready for a custom outdoor kitchen, all within a fenced backyard. A circular driveway and two-car garage complete the property. Located outside of a designated flood zone with no mandatory HOA and convenient to US-41, shopping, dining and Whiskey Creek Country Club, with easy access to many of the places that make Fort Myers such a desirable place to call home.

5534 Cognac Drive, Fort Myers

Listing Courtesy of RE/MAX Trend

$475,000
4 Beds 3 Baths 226032207 MLS
One or more photo(s) has been virtually staged, AI generated or rendered. Welcome to 8192 New Jersey Blvd in San Carlos Park, a spacious and versatile two-story home offering exceptional flexibility for everyday living, guests, and multigenerational households. Featuring 4 bedrooms plus a den, 3 bathrooms, approximately 1,923 square feet of living area, and a 3-car attached garage, this home provides plenty of room to live, work, and entertain. Recent improvements add tremendous value and peace of mind, including a new roof, newer A/C system, new impact-resistant windows, whole-house reverse osmosis water system, security camera system, new privacy fencing, and a storage shed. The new impact windows provide enhanced storm protection, energy efficiency, and peace of mind for Florida living. One of the property's standout features is the converted three-car garage, which currently provides a separate-entry living area with a kitchen, living room, bedroom, and full bathroom. This flexible space offers an excellent opportunity for extended family, guests, multigenerational living, a private retreat, or additional personal space. The conversion is non-conforming/unpermitted; buyers are encouraged to independently verify permitting, zoning, permitted use, square footage, and any requirements for legalization with the appropriate governmental authorities. Inside the main residence, the functional layout offers multiple living spaces, a den/home office, spacious bedrooms, and a comfortable primary suite. The kitchen provides ample cabinetry and an island, while the home also features a screened lanai and a generous backyard with room for a pool. Located in established San Carlos Park with no HOA fees, the property is conveniently positioned near shopping, dining, schools, major roadways, Florida Gulf Coast University, Southwest Florida International Airport, Gulf Coast Town Center, Coconut Point, and the area's beautiful beaches. The location also provides easy access to a variety of outdoor recreation, including Three Oaks Park, with athletic fields, playgrounds, tennis courts and walking areas, as well as Karl Drews Community Center and nearby San Carlos Park recreational fields. For nature enthusiasts, the surrounding area offers convenient access to Southwest Florida's parks, preserves, trails, and coastal recreation, including the Six Mile Cypress Slough Preserve, Estero Community Park, Koreshan State Park, Estero Bay Preserve, and the San Carlos Bay–Bunche Beach Preserve. With significant recent improvements, a 3-car garage, flexible living space, a large fenced yard, and a convenient San Carlos Park location, 8192 New Jersey Blvd offers an exceptional combination of space, functionality, and Florida lifestyle appeal. One or more photo(s) has been virtually staged, AI generated or rendered. One or more photo(s) has been virtually staged, AI generated or rendered.

8192 New Jersey Boulevard, Fort Myers

Listing Courtesy of John R Wood Properties

$215,000
2 Beds 2 Baths A4705292 MLS 22 BLDG.
Experience affordable luxury living or a prime investment opportunity in central Sarasota with this well-positioned 2-bedroom, 2-bathroom, 1,246-square-foot condominium at 5001 Baraldi Cir #209 in the gated Las Palmas community. Delivering major system peace of mind with a brand-new HVAC installed in 2025, this property offers strong rental potential with a 7-month minimum lease policy and an accommodating pet-friendly environment for pets up to 60 pounds. Inside, the functional multi-level layout features soaring high ceilings, an updated kitchen, dedicated built-in desk nook for remote work, in-unit washer and dryer, and a private balcony, with bedrooms privately separated across two floors for maximum solitude. Storage is abundant with a dedicated pantry, linen closet, and expansive primary walk-in closet, while parking is effortless thanks to a private attached one-car garage and ample guest spaces. Resort-style amenities at Las Palmas include two heated swimming pools, a spa, fully equipped fitness center, tennis courts, clubhouse, playground, fenced dog park, and hard-to-find on-site RV/boat/trailer parking available for a fee. Perfectly positioned off the University Parkway corridor near Nathan Benderson Park, you are minutes from premier shopping and dining at UTC, Lakewood Ranch, Detwiler’s Farm Market, vibrant Downtown Sarasota, St. Armands Circle, and world-renowned Gulf Coast white-sand beaches.

5001 Baraldi Circle Unit 22-209, The Meadows

Listing courtesy of BERKSHIRE HATHAWAY HOMESERVICE. 941-556-2150

$359,900
2 Beds 2 Baths 2026037707 MLS
Virtually staged. Welcome to **305 Shell Road**, a beautifully renovated **2-bedroom, 2-bath home with a Florida room** in desirable South Venice, where Gulf beaches, charming Downtown Venice, shopping, dining, and everyday conveniences are all just minutes away. Fresh, bright, and truly move-in ready, this home has been thoughtfully updated with modern finishes and valuable improvements throughout. The beautifully remodeled kitchen features **new soft-close cabinetry, quartz countertops, and an all-new appliance package**, creating a clean, inviting space that's ready for everything from morning coffee to entertaining friends and family. The spacious **Florida room** adds even more flexibility and is perfect for relaxing, entertaining, creating a home office, or simply enjoying the laid-back Florida lifestyle. Updates extend throughout the home and include **new energy-efficient impact-rated windows, new interior and exterior doors, fresh interior paint, new electrical fixtures, updated plumbing fixtures and faucets, and a new hot water heater**. The home's electrical system has also undergone a comprehensive review. You'll also appreciate the upgraded water system featuring a **new dual-action water softener with iron filtration** as well as an **under-counter reverse-osmosis system** for purified drinking water. The primary bathroom has been refreshed with **frameless shower glass and a dual-sink vanity**, adding to the home's crisp, updated feel. And then there's the location. **Manasota Beach is approximately 4 miles away**, putting beautiful Gulf sunsets and beach days within easy reach. Caspersen Beach, Venice Beach, the Venice Fishing Pier, Shamrock Park, and the Venetian Waterway trails are all nearby, giving you endless opportunities to enjoy the outdoors. Just a short drive north, **Historic Downtown Venice** offers palm-lined streets, beautiful architecture, locally owned boutiques, cafés, restaurants, parks, and the wonderfully quaint Old Florida atmosphere that makes Venice so special. Shopping, dining, groceries, and everyday conveniences along the nearby Tamiami Trail corridor are also within easy reach. Whether you're searching for a **full-time Florida home, seasonal getaway, or your own place near the Gulf**, 305 Shell Road offers the combination buyers are looking for: **a beautifully renovated home, an outstanding South Venice location, and the Florida lifestyle just minutes from your door.**

305 Shell Road, Venice

Listing Courtesy of EXIT Gulf Coast Realty

$70,000
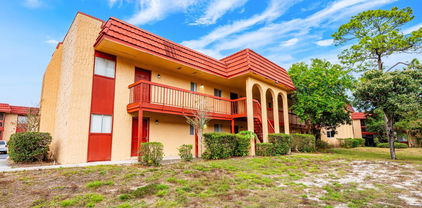
1 Beds 1 Baths O6439781 MLS 2860 BLDG.
MOVE-IN READY • REMODELED • GATED COMMUNITY • LOW HOA • ORLANDO CONDO! Welcome to 2860 N Powers Dr, Unit #134—an AFFORDABLE, BEAUTIFULLY REMODELED 1-bedroom, 1-bath condo offering 672 SQFT of comfortable living in the gated Oak Shadows community of Orlando. Whether you're a FIRST-TIME HOMEBUYER, downsizing, or searching for a low-maintenance PRIMARY RESIDENCE in Orlando, this updated condo offers an incredible combination of LOCATION, VALUE, and MOVE-IN-READY condition. UPDATED IN 2022, the home features modern VINYL FLOORING, an UPDATED KITCHEN with 2022 appliances, and a 2022 AC SYSTEM for year-round comfort. The spacious floor plan extends outdoors to a LARGE COVERED PATIO, giving you additional space to relax, enjoy your morning coffee, or unwind at the end of the day. Enjoy the benefits of GATED COMMUNITY living with amenities including a sparkling COMMUNITY POOL, TENNIS COURTS, and well-maintained community grounds. The HOA is just $266/MONTH for primary homeowners, making this an attractive option for buyers searching for an AFFORDABLE CONDO IN ORLANDO without sacrificing amenities. LOCATION is another major advantage, with convenient access to SHOPPING, RESTAURANTS, SUPERMARKETS, and MAJOR ROADWAYS throughout Central Florida, plus approximately 20 MINUTES TO UNIVERSAL ORLANDO and 35 MINUTES TO WALT DISNEY WORLD. This community is intended for PRIMARY RESIDENCES and does NOT allow investor/rental purchases, helping preserve a residential, owner-occupied community atmosphere. If you've been searching for a REMODELED ORLANDO CONDO, GATED COMMUNITY, LOW HOA, COMMUNITY POOL, UPDATED KITCHEN, FIRST-TIME HOME, or an AFFORDABLE PLACE TO CALL HOME IN ORLANDO, this one deserves a closer look. Schedule your private showing today and discover the VALUE, LOCATION, and CONVENIENCE this MOVE-IN-READY!

2860 N Powers Drive Unit 134, Orlando

Listing courtesy of LPT REALTY, LLC. 877-366-2213

$279,900
2 Beds 2 Baths TB8546195 MLS
RARE FIND IN NEW PORT RICHEY! OVER 1/2 ACRE LOT WITH UPDATES & UNIQUE CHARACTER! Discover incredible potential and unmatched land size in the heart of New Port Richey! Situated on a massive 0.56-acres , which includes 3 additional parcels: Lots 57, 58, & 59 in addition to the .14 parcel (lot 60) that the home is situated on. This fully chain-link fenced 2-bedroom, 2-bathroom home offers rare space and versatility that is nearly impossible to find in this area. Bring your boat, kayaks, and beach gear, as this home is nestled just minutes from pristine Gulf Coast beaches, public boat ramps, and scenic waterways Inside, you'll find a massive family room with dedicated heating and AC, ideal for entertaining or relaxing. The cozy living space centers around the adjacent brick fireplace featuring a built-in pizza oven—a truly unique feature for home chefs and gathering friends. Major capital expenses have already been addressed! Enjoy peace of mind with a newer roof (2021), HVAC (2021), updated electrical (2025), new garage door (2025), new LVP flooring (2025), plus smart features including electronic front/back door locks and a smart thermostat. A brand-new refrigerator, washer, and dryer (2025) are also included! Note: The home was affected by Hurricane Helene and has been remediated. It is now ready for your personal cosmetic updates and finishing touches. With major big-ticket items already updated, a little bit of TLC will turn this unique property into a dream forever home or an outstanding investment opportunity.

4715 Needle Palm Drive, New Port Richey

Listing courtesy of ALEXANDER REAL ESTATE, INC.. 352-795-6633

$199,900
TB8544187 MLS
Rare opportunity to own an over half-acre homesite in historic Palmetto, just moments from the Manatee River! This 22,600 sq. ft. platted residential lot offers an exceptional opportunity to build a custom home in an established neighborhood with no HOA or community fees. Much of the preliminary site work has already been completed by the current owner, including professional environmental and surveying work, site clearing, fill brought in and placed in lifts for compaction, and coordination with FDEP and the U.S. Army Corps of Engineers resulting in permit approvals. Documentation available for review. Located at 13th Avenue W and 4th Street W, the property offers a generous homesite with the potential for Manatee River views from an elevated or multi-story home, subject to building design, height limitations, and applicable governmental approvals. Enjoy the character and convenience of historic Palmetto with easy access to the waterfront, downtown amenities, restaurants, parks, and the surrounding Bradenton/Sarasota area. Whether you’re a builder or looking for the perfect location for your custom home, this is an opportunity to start with much of the groundwork already completed. Bring your plans and create your Florida dream home on this unique Palmetto homesite! Buyer and buyer’s agent to independently verify zoning, building requirements, utilities, permits, lot dimensions, flood information, and all information deemed important to buyer.

13th Avenue W, Palmetto

Listing courtesy of MORNEAU PROPERTY GROUP. 813-943-3262

$449,900
4 Beds 3 Baths 5241135 MLS
Live like you’re on vacation in the private lake community of Aurora Shores! This well-maintained waterfront property has been thoughtfully updated inside and out over the years. New roof 2017. New vinyl siding 2017. New furnace 2021. Several trees removed in 2023. Inside, the main level features new luxury vinyl plank flooring, an updated kitchen backsplash, and a whitewashed fireplace that gives the space a fresh, modern feel. The entire interior was repainted in 2025. New carpet 2026. Updated main bath 2026. The lower level was updated in 2024 with laminate flooring and fresh paint. Additional upgrades include a new under-sink water purifier, & a ton of smart features. MyQ smart garage access, Ecobee smart thermostat, Hue smart lighting and switches & more! New washer and dryer 2021. New microwave 2022. New dishwasher 2022. Vaulted 4 season room off of kitchen/family room area with sliders leading to a huge deck. 2nd deck located on the water with a floating boat dock! And then there’s the Aurora Shores lifestyle! Enjoy a private 340-acre lake for boating, fishing, water skiing, tubing, swimming, paddleboarding and kayaking, Two heated in-ground pools, two soft-sand beaches, pickleball, volleyball and basketball courts, baseball diamond, two playgrounds, marina, party room and a full calendar of neighborhood activities. More than a home—it’s a lifestyle!

10095 Regatta Trail, Reminderville

Listing Courtesy of: Michelle M Tyszka, michelle@newnestliving.com With EXP Realty, LLC.

$417,500
3 Beds 3 Baths 5228967 MLS
Tucked away on approximately 1 acre, this one-of-a-kind log home offers privacy, character and a beautiful setting surrounded by mature trees and established landscaping! Inside, the open living area showcases the home’s rustic charm with exposed log walls, soaring vaulted wood ceilings with exposed beams and a striking stone fireplace. The updated kitchen features solid surface countertops and flows into the dining and living areas, creating a warm and inviting space for everyday living and entertaining. Offering 3 bedrooms and 2.5 baths, the home includes an updated primary bath with a tiled shower and double vanity. The enclosed sunroom provides additional living space surrounded by windows and is equipped with a mini-split for added comfort. A partially finished walkout basement offers even more usable space, along with generous storage and laundry areas! Outside, enjoy the peaceful surroundings from the covered front porch, expansive lawn and beautifully landscaped grounds. Car enthusiasts, hobbyists or anyone needing extra space will appreciate the 3-car detached garage, including an impressive taller door on the third bay. Additional features include public water, gas heat, central air and a paved driveway! With beautiful wooded surroundings and unmistakable log-home character, this property offers a setting and style you simply don't find every day!

2630 Red Fox, Duncan Falls

Listing Courtesy of: Jessica L Winland, jessica.winland@cbrealty.com With Coldwell Banker Realty

$417,500
3 Beds 3 Baths 226033947 MLS
Tucked away on approximately 1 acre, this one-of-a-kind log home offers privacy, character and a beautiful setting surrounded by mature trees and established landscaping! Inside, the open living area showcases the home's rustic charm with exposed log walls, soaring vaulted wood ceilings with exposed beams and a striking stone fireplace. The updated kitchen features solid surface countertops and flows into the dining and living areas, creating a warm and inviting space for everyday living and entertaining. Offering 3 bedrooms and 2.5 baths, the home includes an updated primary bath with a tiled shower and double vanity. The enclosed sunroom provides additional living space surrounded by windows and is equipped with a mini-split for added comfort. A partially finished walkout basement offers even more usable space, along with generous storage and laundry areas! Outside, enjoy the peaceful surroundings from the covered front porch, expansive lawn and beautifully landscaped grounds. Car enthusiasts, hobbyists or anyone needing extra space will appreciate the 3-car detached garage, including an impressive taller door on the third bay. Additional features include public water, gas heat, central air and a paved driveway! With beautiful wooded surroundings and unmistakable log-home character, this property offers a setting and style you simply don't find every day!

2630 Red Fox, Duncan Falls

Listing Courtesy of : Jessica Winland ---- Coldwell Banker Realty

$345,000
4 Beds 2 Baths 5228652 MLS
Welcome to your completely transformed oasis! This beautifully renovated 4-bedroom, 2-bathroom residence offers 2,200 square feet of elevated, worry-free living. Every inch of this home has been thoughtfully reimagined to blend modern luxury with comfort. Step inside to discover a bright & open main-level living area, featuring all-new flooring, fresh paint, and abundant natural light. The heart of the home is a spectacular, fully updated kitchen with brand-new cabinetry, granite countertops, new stainless steel appliances, & modern finishes perfect for culinary adventures. The first floor offers a spacious primary bedroom with a large closet & direct access to the full bathroom, and two additional bedrooms, each with generous closet space. The expansive lower level features an inviting family room with a wood burning stove. Plus, a massive fourth bedroom complete with a generous walk-in closet that’s ideal for an oversized primary suite, guest quarters, or private home office. Peace of mind comes standard with major structural updates, including a brand-new roof and a high-efficiency HVAC system. Plus, both bathrooms have also been completely remodeled with stylish fixtures and a spa-like feel. Outside, step out to your sprawling, large yard that offers endless potential for gardening, entertaining, or simply relaxing in the fresh air. Beyond your property line, the premium gated community provides a spectacular lifestyle. Spend your weekends at Cinnamon Lake enjoying the large in-ground swimming pool, tennis & basketball courts, camping, walking trails, boating, kayaking, hosting gatherings at the neighborhood community center, or casting a line in the large 135 acre, stocked fishing lake. Located in a secure and vibrant neighborhood, this move-in ready home is a rare find. Schedule a tour of this beautiful property today!

1475 Laurel Drive, West Salem

Listing Courtesy of: Kevin Wasie, kevin@Exactlyusa.com With Exactly

$425,000
3 Beds 3 Baths 2026037150 MLS
CUSTOM-BUILT POOL HOME ON HALF AN ACRE WITH TWO EQUAL PRIMARY SUITES & THREE SETS OF POCKET SLIDERS TO THE POOL! Welcome to a truly unique Lehigh Acres property offering privacy, space, and an impressive list of updates. Originally custom-built, this 3-bedroom, 2½-bath home sits on approximately ½ acre with no pass-through traffic, creating a peaceful and private setting. From the moment you enter through the French doors, the home's character is apparent with arched windows, an expansive living space, and dramatic 8-foot-high pocket sliders that open the home to the covered lanai and sparkling pool. In total, three sets of pocket sliders provide an exceptional indoor-outdoor living experience and beautiful views of the pool area. One of the home's most distinctive features is its two equally sized, mirror-image primary suites. Each suite features pocket sliding glass doors overlooking the pool, creating a private retreat with an effortless connection to the outdoor living space. The updated kitchen features solid wood cabinetry, granite countertops and backsplash, a new refrigerator and microwave, and a pantry for additional storage. The extra-large laundry room also houses part of the A/C system indoors, keeping it protected from the elements. Step outside and enjoy Florida living from the large covered lanai and expansive screened pool area. The pool is electrically heated for added year-round enjoyment and features a newly installed underwater light. The lanai is equipped with electric roll-down hurricane shutters, allowing the under-truss area to be enclosed when desired. Thoughtfully constructed with extra insulation in both the roof and walls, the home also offers an extensive list of improvements, including a new roof, new A/C, exterior paint, updated landscaping and tree trimming, landscape lighting, water softener system, new water pump, sprinkler controller, garage door opener, new smoke detectors, replacement of all three toilets, updated bathroom cabinetry and countertops, ceiling fans, faucets, and new flooring throughout approximately half of the home. An exterior alcove conveniently houses most of the home's exterior systems. The oversized two-car garage provides plenty of room for parking and storage, while a matching slab of granite is already stored in the garage for the future renovation of the remaining primary bathroom. Additional features include a newly installed screened front porch, wood-slat blinds, vinyl vertical patio blinds, security alarm with Wi-Fi capability, front-door combination/internet lock, and more. With its custom construction, two equal primary suites, half-acre private setting, three sets of pool-facing pocket sliders, 8-foot living room sliders, oversized garage, heated pool, expansive lanai, hurricane protection, and extensive updates, this is a rare opportunity to own a home that truly embraces the Florida lifestyle.

405 Poinsettia Avenue, Lehigh Acres

Listing Courtesy of Coldwell Banker Realty

$70,000
A4705187 MLS
A Rare Opportunity to Create Your Private Florida Retreat! Imagine owning 1.25 acres of your own private piece of Southwest Florida, where mornings begin surrounded by mature trees and native palms, evenings are peaceful and quiet, and you have the freedom to build the home and lifestyle you've always envisioned. Located in the desirable and growing Charlotte Ranchettes area of Punta Gorda, this beautiful homesite offers a unique combination of privacy, space, flexibility, and long-term investment potential, all less than 1 mile from Bermont Rd. Surrounded by estate homes, this premium lot provides the ideal canvas for a stunning custom residence, private estate, seasonal retreat, or future investment property. With NO HOA and NO deed restrictions, the possibilities are wide open. Bring your RV, boat, trailers, recreational toys, and animals and enjoy the freedom that comes with owning acreage. Create your own private oasis, establish a homestead, or simply enjoy having room to breathe and live life on your terms. Well and septic are required, with electric nearby. Beyond the privacy of the property, the location offers an exceptional balance of peaceful country living and everyday convenience. Located less than one mile from Bermont Road, you'll have easy access to I-75 and Punta Gorda Airport, while still enjoying the feeling of being away from it all. Downtown conveniences, shopping, dining, farmers markets, boat ramps, and more are only a short drive away. For the buyer looking beyond a typical homesite, this is an opportunity to invest in land, lifestyle, and the future. As the surrounding area continues to grow, owning a spacious 1.25-acre parcel in this location offers both the freedom to enjoy today and the potential to appreciate tomorrow. Come envision your future here—your private Florida sanctuary, your dream home, your homestead, or your next smart investment. The land is waiting for your vision.

Swiss Boulevard, Punta Gorda

Listing courtesy of ALLISON JAMES ESTATES & HOMES. 941-500-4922

$623,900
5 Beds 4 Baths O6439754 MLS
PRIVACY, SPACE & A UNIQUE LOCATION! Welcome to 3899 Mt Vernon Way, an impressive home offering 3,509 sq ft of living space in Kissimmee. Built in 2015, this spacious two-story residence is tucked near the end of the street alongside an expansive wooded area, creating a private setting with fewer immediate neighbors and beautiful natural surroundings. Inside, you'll find a generous and versatile floor plan featuring multiple living and dining areas, a spacious kitchen with abundant cabinetry and counter space, and flexible rooms that can accommodate a variety of lifestyles—whether you need guest space, a home office, entertainment area, or additional living space. Step outside to an expansive backyard and large covered lanai, perfect for outdoor dining, entertaining, relaxing, or designing your future outdoor oasis. The home's special position within the community, surrounded by greenery and nearby ponds, gives it a sense of openness that's difficult to find. Additional highlights include attractive stone accents, tropical landscaping, a paver driveway and 3-car garage, providing plenty of parking and storage. Conveniently located near shopping, dining, major roadways, entertainment, and everything Central Florida has to offer. 3,509 Sq Ft • Built 2015 • 3-Car Garage • Expansive Backyard • Covered Lanai • Wooded-Side Setting • End-of-Street Location Come experience the space, privacy, and location that make this property truly stand out. Schedule your private showing today!

3899 Mt Vernon Way, Kissimmee

Listing courtesy of MY REALTY GROUP, LLC.. 786-847-7421

$695,750
5 Beds 3 Baths L4964701 MLS
YOUR COUNTRY ESTATE IS WAITING FOR YOU!! Don't miss this opportunity to own this beautiful Home and Rental Cottage in the country. This home has 5 Bedrooms, 3 bathrooms and an Office. There are actually 2 Primary Bedrooms with Bathrooms, the bigger of the 2 has been used as an In-Law Suite and has a Private Entrance with its own Screened in Patio. The Kitchen has been completely redone and is Absolutely Beautiful! It has brick flooring, all new Cabinets, Stainless Steel appliances, separate Coffee Bar, Butcher Block Counter Tops, a must see!! There is new Ceramic Tile in the Dining Room, Living Room and 3 Bedrooms. The Family Room has a wood burning Fireplace. The Home has been completely rewired, along with the Rental Cottage. The home has 2 A/C's one is approx. 3 yrs old, and the other is 2 yrs. old. The Roof on the Home and Rental Cottage is approx., 7-8 yrs old. The home has 2 hot water heaters, one is 2 yrs. old, the other is approx. 10-11 yrs old. The hot water heater in the Rental Cottage is 2 yrs old. This home has a lot of updates and is move in ready. The Rental Cottage has a Great Rental History, recently rented for $1,100.00 a month. There is a huge workshop (40x23) which also has updated wiring, including 220v hookup, along with concrete floors, Sliding Barn Doors at each end for easy access, great lighting, lots of room to store toys, work on projects, whatever you want to do. There are horse stables, Smith Built Shed (20x10) and lots of room for your animals. This home has so many possibilities, just let your imagination and creativity take over and see your dream come true. Let's not forget the Income Potential of the Rental Cottage! Call today for more information on this home, don't let this one get away. Call for your Private Tour of your next home.

1644 W Socrum Loop Road, Lakeland

Listing courtesy of PREMIER HOMES AND REAL ESTATE. 863-581-0750

$419,000
4 Beds 3 Baths GC543273 MLS
Beautifully updated concrete block home in the highly desirable Suburban Heights neighborhood! Centrally located and thoughtfully refreshed, this 4-bedroom, 2.5-bath home also offers a versatile flex room, perfect for a home office, playroom, gym, or additional living space plus a 2-car garage! Inside, you’ll find original hardwood floors in beautiful condition, abundant natural light, and a fresh, inviting interior. The kitchen has been completely updated with new cabinets, countertops, and all new appliances. The bathrooms feature new vanities, while new lighting fixtures and ceiling fans throughout add a modern touch. The home has been freshly painted inside and out, creating a clean and move-in-ready feel. Major updates include a NEW ROOF, new electrical panel, new water heater, updated windows, and numerous interior improvements. Outside, enjoy a huge backyard surrounded by a privacy fence, providing plenty of space for outdoor entertaining, gardening, pets, play, or simply relaxing and enjoying the Florida sunshine. Located in one of Gainesville’s most established and convenient neighborhoods, this home offers easy access to some of the area’s most popular destinations. Located just 0.4 miles to Millhopper Shopping Center, 0.6 miles to Thornebrook Village, 2.6 miles to the University of Florida, 5 miles to Shands Hospital, and 2.3 miles to HCA North Florida Hospital. Combined with classic wood floors, concrete block construction, extensive updates, and a spacious, private backyard, this Suburban Heights home offers the perfect blend of comfort, convenience, and timeless Gainesville appeal.

4421 Nw 18th Place, Gainesville

Listing courtesy of BHHS FLORIDA REALTY. 352-225-4700

$199,000
2 Beds 2 Baths 226032087 MLS
LIGHT & BRIGHT CORNER UNIT with 2 bedrooms and 2 full bathrooms. This condominium is located in a 55+ community on the 2nd floor with common elevator. Features include: IMPACT WINDOWS & DOORS, New AC in 2024, updated kitchen with granite countertops and single-basin sink, updated bath cabinets, full size stacked front loading GE washer & dryer, recess lighting in kitchen in 2023, walk-in closets in each bedroom, tile and laminate flooring (NO CARPET), spacious rooms and excellent layout. Electric hurricane shutter was added in 2020 on the lanai so the outdoor furniture can stay protected during stormy weather. Showcasing peaceful views from the private screened lanai, an exceptional location, and effortless convenience. The condominium community offers Grilling Area, Clubhouse, Community Pool, Community Room, Extra Storage, Shuffleboard, Pickleball and Tennis Courts. Adjacent to this property is the public golf course where you can pay as you play or check out their optional membership opportunities. The open-concept layout creates an inviting sense of space, while generously sized bedrooms provide comfort and privacy for residents and guests alike. Whether you’re looking for a year-round residence, a luxurious seasonal retreat, or a desirable investment property, this condo offers outstanding versatility and appeal. Relax on your screened lanai while enjoying tranquil golf course views, then venture out to experience the very best of Naples. Just minutes from world-renowned beaches, Waterside Shops, Mercato, exceptional dining, fitness centers, and premier medical facilities, and close to Publix & Target. You’ll enjoy the perfect balance of peaceful surroundings and easy access to everything that makes Naples so desirable. Come see why this exceptional property deserves to be your next address!

499 Forest Lakes Boulevard Unit 201, Naples

Listing Courtesy of Premiere Plus Realty Company

$279,900
2 Beds 2 Baths 2026037223 MLS
We would like to welcome you into this Beautifully updated, Turnkey-Furnished residence in the sought-after community of THE FOREST. The open floor plan and large lanai are perfect for the Florida lifestyle you having been dreaming of. This recently updated condo features granite countertops, eat in kitchen, custom cabinetry, pantry and lots of countertop space for entertaining. You can relax any time of the day on the huge private screened lanai that has peaceful views of the golf course, pond & water fountain. The large primary bedroom has more beautiful views of the golf course and a private ensuite that features double vanity, walk in shower and his & hers closets. The split bedroom floor plan has another nice bedroom with attached bath and walk in closet that is perfect for hosting your guests. The den has an abundance of natural light with built in desk and pocket doors for privacy and be used as a 3rd bedroom. The laundry room is conveniently located in this unit and has lots of storage with newer washer and dryer. Additional improvements also include, fresh interior paint, regrouted and sealed tile, new window treatments, updated light fixtures & ceiling fans, furniture & lanai furnishings, exterior paint and new roof. The carport and pool area are just steps from your front door with grills, covered seating and a TV. This Country Club in Fort Myers also offers an impressive array of amenities, including the newly renovated championship Bear Golf Course, clubhouse, pickleball, tennis, bocce, putting green, fitness center, and play area. Pets are permitted with approval. The Forest Country Club is a Private, Member-Owned Club located within a Non-Bundled gated community offering memberships to both Residents and Non Residents. It is time to move right in and begin enjoying the Southwest Florida lifestyle that you have been waiting for!

16478 Timberlakes Drive Unit 102, Fort Myers

Listing Courtesy of RE/MAX Realty Team

$418,900
3 Beds 2 Baths O6439703 MLS
Welcome to this beautiful 3-bedroom, 2-bathroom home with a versatile den, ideally located in the highly sought-after community of Hunters Creek. Move-in ready and thoughtfully designed, this home offers a spacious and inviting layout with abundant natural light throughout. The versatile den provides an excellent opportunity for a home office, study, or additional flex space. The spacious kitchen features ample room for meal preparation and an adjacent eating area, while the home also offers a formal dining room, living room, and family room—providing plenty of space for both everyday living and entertaining. The primary suite offers a comfortable retreat with a walk-in closet and a well-appointed en-suite bathroom featuring dual sinks, a soaking tub, and a separate shower. Enjoy Florida outdoor living in the large fenced private backyard offering the perfect setting for relaxing, entertaining, or enjoying the beautiful weather. Additional highlights include a 2-car garage and a convenient location with easy access to major roadways, including State Road 417 and the Florida Turnpike. The home is conveniently situated near Orlando International Airport, shopping, restaurants, entertainment, Florida Mall, Lake Nona Medical City, UCF College of Medicine, the VA Hospital, movie theaters, and Orlando's world-renowned theme parks. Located in a desirable Hunters Creek community with access to highly regarded schools, this home combines comfort, convenience, and an exceptional location. Don't miss the opportunity to make this wonderful property your new home!

5151 Hook Hollow Cir, Orlando

Listing courtesy of SWEET HOMES REALTY LLC. 407-219-5131

$529,000
3 Beds 3 Baths 226031426 MLS
Welcome to spacious, light-filled living in Vintage Reserve at The Vineyards. This second-floor end-unit coach home offers 2,358 square feet, three bedrooms plus a den, three full baths, an attached two-car garage and serene water views from its desirable eastern rear exposure. The end-unit setting provides added privacy, extra windows and abundant natural light throughout the residence. Volume ceilings enhance the generous living and dining areas, while sliding glass doors connect the interior to an expansive screened lanai overlooking the lake. It is the perfect setting for morning coffee, relaxed afternoons and effortless entertaining. The eat-in kitchen features white cabinetry, abundant counter and storage space, a center island and stainless steel appliances. The private primary suite enjoys tranquil water views and a spacious bath with dual vanities, a soaking tub and separate shower. Two additional bedrooms, a versatile den and two full baths provide comfortable, private accommodations for family and guests. An updated HVAC system adds comfort and peace of mind. The well-designed floor plan is ready to be enjoyed as it is today, with the flexibility to refresh the interiors over time and make the space your own. Vintage Reserve residents enjoy a private clubhouse, community pool and spa, beautifully maintained tropical surroundings and ample guest parking. Membership at Vineyards Country Club is optional and offers an exceptional collection of amenities, including 36 holes of championship golf, 12 Har-Tru tennis courts, pickleball, bocce, a resort-style pool and spa, an outdoor bar and dining. Its state-of-the-art wellness center features fitness facilities, a café, saltwater lap pool, halotherapy salt room, massage and salon services. Conveniently located near I-75, medical facilities, shopping and dining, with Naples’ Gulf beaches within easy reach, this residence offers an exceptional opportunity to enjoy space, privacy and low-maintenance waterfront living in one of Naples’ most established communities.

620 Vintage Reserve Lane Unit C, Naples

Listing Courtesy of John R Wood Properties

$1,700,000
4 Beds 5 Baths O6439032 MLS
Pre-Construction. To be built. PROJECTED COMPLETION SUMMER 2027! Experience refined equestrian living on over 3 acres in Clermont just west of Lake Apopka, only 9 minutes from Montverde Academy. This striking modern farmhouse custom home by Emerald Park Builders pairs timeless architecture with high-end finishes, generous living spaces, and the rare opportunity to create a private equestrian estate tailored to your lifestyle. Designed for both everyday living and entertaining, the home features 4 bedrooms, a dedicated office, private gym/bonus room, and a 3-car garage. The open-concept floor plan is anchored by a dramatic living area with soaring vaulted ceilings, while the spacious primary suite continues the elevated feel with its own vaulted ceiling and thoughtfully designed retreat-like atmosphere. The property is located within an equestrian neighborhood, with more than 3-acres+ providing room to enjoy the space and privacy of country living while remaining convenient to Clermont, Montverde, and surrounding amenities. For an additional cost, the builder can further customize the property with paddocks, a riding arena, and private barn, creating a complete at-home equestrian setup. Currently under construction, the home offers an exciting advantage for its future owner: at this stage, select interior finishes and design selections may still be modified and customized, subject to builder approval and construction progress. A rare opportunity to secure new construction with acreage, luxury finishes, equestrian possibilities, and the ability to add your own personal touch before completion.

Wolf Springs Court, Minneola

Listing courtesy of REGENCY REAL ESTATE LLC. 407-469-5021

$110,000
2 Beds 2 Baths A4705209 MLS
This beautiful and well-maintained, TASTEFULLY TURNKEY FURNISHED, double wide home has 2 bedrooms 2 baths. It sits on EXTRA LARGE LOT with an avocado tree and new plantings/mulch, bringing space between you and the neighbors. The open floor plan, built-in dining room cabinetry and large windows make this home light and bright. The kitchen is convenient with a DISHWASHER and MICROWAVE added to the stove and refrigerator. You'll have a second door and window bringing in natural light. The washer and dryer have an outdoor shed to keep the heat out and to store your cleaning supplies. There's SECOND SHED FOR STORAGE or to use as you wish. Maybe an artist studio, a workshop or a retreat to watch football games?! Your dog(s) will have room to roam in the FENCED YARD. The CONVENENT LOCATION of FAIR LANE ACRES is close to many fast-food options, as well as sit down restaurants. You'll be close to grocery stores, hardware stores, shopping and medical offices. Churches and hospital are close by. Our own SRQ airport is a nice benefit for living on the GULF COAST of FLORIDA. Although, it doesn't take long to drive to I-75 for trips to Tampa, Orlando or south to Naples or Miami. This location is convenient to St. Armand's Circle, Ringling Museum, IMG Academy, marinas, golf courses, the arts/entertainment districts of Sarasota or Bradenton's Riverwalk. You can vacation every day! Anna Maria Island is 8 miles to warm sandy beaches, or your COMMUNITY SWIMMING POOL is around the corner. This home is waiting for you! Call Today!

716 50th Avenue W, West Bradenton

Listing courtesy of COLDWELL BANKER REALTY. 941-366-8070

Start Your Search

The data relating to real estate for sale on this website comes in part from the Internet Data Exchange program of MLS Now and updated as of . Real estate listings held by brokerage firms other than Coldwell Banker Realty are marked with the Internet Data Exchange logo and detailed information about them includes the name of the listing broker(s).
IDX information is provided exclusively for consumers' personal, non-commercial use and may not be used for any purpose other than to identify prospective properties consumers may be interested in purchasing.
All information provided is deemed reliable but is not guaranteed and should be independently verified. © 2026 MLS Now. All Rights Reserved.

Graycliff - Fort Myers, FL Homes for Sale

Are you looking to buy or sell a home in Graycliff Fort Myers Florida? Call or Text (239) 880-8850 to schedule a showing on any Graycliff Fort Myers, FL home for sale or to sell your Graycliff Fort Myers Florida home! As Realtors specializing in the Graycliff Fort Myers area, we can take care of all of your Graycliff Fort Myers FL real estate needs including buying pre-existing homes, new construction homes, condominiums, land, commercial and multi-family homes in Graycliff Fort Myers Florida. We can also help you find distressed properties in Graycliff Fort Myers including HUD Homes, Short Sales and REO Bank Foreclosures. If you need help financing a home in Graycliff Fort Myers, we have access to some of the best lenders that service the Graycliff Fort Myers Florida area, including lenders that offer credit repair to buy a home and work with home builders in and near the Graycliff Fort Myers area to help you build your home while building up your credit. If you are going to buy or sell a home in Graycliff Fort Myers Ohio, then be sure to Call or Text (239) 880-8850 Today! We are a real estate team specializing in the Graycliff Fort Myers, FL area! Displayed are homes for sale in Graycliff Fort Myers, FL, a Subdivision located in Fort Myers Florida. These Graycliff Fort Myers Listings are updated every 15 minutes from the Fort Myers MLS.