Refine Search
Sort by
$495,000
3 Beds 2 Baths 5242852 MLS
This beautifully remodeled home sits on just over 8 acres and is located in Barnesville School District just 8 miles from the middle school. 3 bedrooms, 2 full bathrooms and an attached oversized 2 car garage measuring 30' x 28'. This one is ready for your animals (cows, horses, etc.) thanks to the fencing (with 5 gates). Let's take a minute to review what is new: windows, siding, roof, gutters and downspouts, flooring, drywall, ceilings in open-concept living area, interior and exterior light fixtures, interior doors, front entry and storm door, rear french door, Amish-built custom kitchen cabinets, countertops, sink and backsplash, bathroom vanities, sinks, toilets, trim, drywall, ceiling and flooring in finished portion of basement, kitchen appliances, tile shower in primary bathroom, drywall in garage, garage doors, hot water tank, water softener, landscaping, raised garden bed, watering trough for the farm animals, fencing and added gates and paved driveway. All kitchen appliances will stay. This one is located in the country but yet still has conveniences such as a paved road and natural gas heating. Enjoy relaxing on the front porch or rear patio with a cup of coffee. This one is move in ready; just bring your furniture and toothbrush and you will be ready to start living at your new house!

56965 Stumptown School Road, Jerusalem

Listing Courtesy of: Shaun Hayes, realtorshaunhayes@gmail.com With Sulek & Experts Real Estate

$479,999
3 Beds 2 Baths O6439623 MLS
Virtually Staged. Welcome to 2519 Overlake Ave, a beautifully renovated home tucked away in one of Orlando’s most established and desirable residential areas. From the moment you arrive, you’ll appreciate the peaceful setting, mature surroundings, and inviting curb appeal. Inside, the home offers a bright open-concept layout with new flooring, a beautifully updated kitchen, stylishly renovated bathrooms, new windows, and a 2024 roof. The home also features a one-car garage, dedicated laundry space, and a spacious Florida room that adds even more flexibility for relaxing, entertaining, or creating a comfortable retreat. Outside, enjoy a generous backyard with a detached screened enclosure, perfect for enjoying Florida living year-round. With no HOA and a quiet neighborhood feel, this home offers a wonderful balance of privacy, comfort, and convenience while still being close to everything Orlando has to offer. Move-in ready, thoughtfully updated, and full of charm — this is a home you’ll want to experience in person. Schedule your private showing

2519 Overlake Avenue, Orlando

Listing courtesy of NORKIS & CO REALTY. 407-506-7070

$349,000
3 Beds 2 Baths D6148483 MLS
AGGRESIVELY PRICED WATERFRONT HOME ON THE COMO WATERWAY! NEWER ROOF, HVAC, WATER HEATER (ONE OF TWO) AND SOME WINDOWS. CONCRETE SEAWALL. DOCK NEEDS REPAIRED OR REPLACED. VAULTED LIVING, DINING, AND FAMILY ROOM. YES, A REAL FAMILY ROOM! UPDATED WOOD CABINETS IN KITCHEN, WHICH ALSO FEATURES A BREAKFAST BAR AND PASS THRU TO LANAI. LARGE PRIMARY SUITE WITH SLIDER TO THE HUGE AND VERY PRIVATE LANAI. PRIMARY SUITE BATH HAS DUAL VANITIES, A WALK-IN SHOWER AND A JETTED TUB. NO HOA, CDD, OR ONEROUS DEED RESTRICTIONS. COUNTY WATER. WALK-IN CLOSETS IN ALL BEDROOMS, AND EVEN A COAT CLOSET OFF THE FOYER. LARGE LAUNDRY ROOM. NEWER APPLIANCES INCLUDING WASHER AND DRYER. SEE AGENT REMARKS REGARDING COMO WATERWAY NAVIGABILITY.

3047 Cabaret Street, Port Charlotte

Listing courtesy of ADVANTUS REAL ESTATE. 941-564-9353

$20,000
OM731837 MLS
0.20-acre residential lot in Inverness Highlands! This homesite offers approximately 72 feet of road frontage and 120 feet of depth with direct access from paved E Hopp Lane. The property is zoned Low Density Residential (LDR) and is located in Flood Zone X. Electric service is available through Duke Energy. Enjoy nearby outdoor recreation at the Tsala Apopka Chain of Lakes, popular for boating and fishing, and the Withlacoochee State Trail for hiking and biking. Grocery stores, shopping, restaurants and other everyday conveniences are approximately 5–6 miles away. Directions: From S. Pleasant Grove Rd. turn left onto E Anna Jo Dr. Continue east on E Anna Jo Dr, turn right onto S Nina Terrace, then turn left onto E Hopp Ln. Continue to 5306 E Hopp Ln; the vacant lot will be on the right. GPS Coordinates: 28.782503, -82.346275. Coordinates can be entered directly into Google Maps, Apple Maps or Waze.

5306 E Hopp Lane, Inverness

Listing courtesy of FONTANA REALTY. 352-817-3574

$335,000
4 Beds 3 Baths G5117432 MLS
Welcome to 110 Saragossa Ave, where resort-style living, a private pool, and a prime Central Florida location all come together! Located in the sought-after Solana Resort community in Davenport, this fully furnished 4-bedroom, 3-bathroom home offers the flexibility to enjoy it as a primary residence, Florida getaway, or short-term rental investment. From the moment you step inside, the single-story layout feels open and inviting, with vaulted ceilings, tile flooring throughout the main living areas, a spacious living and dining area, and a functional kitchen that keeps everything connected for everyday living or entertaining. The split-bedroom floor plan offers added privacy for owners and guests, while the home’s furnishings make it easy to move right in, start enjoying it as a vacation home, or get it ready for short-term rental use. Step outside to your own private screened-in swimming pool and spacious pool deck, creating the perfect place to cool off, enjoy the Florida sunshine, or unwind after a day at the theme parks. Beyond the home, Solana Resort takes the experience to another level with 24-hour guard-gated access and an impressive lineup of amenities, including a resort-style swimming pool and hot tub, clubhouse, fitness center, arcade/game room, miniature golf, pickleball and basketball courts, playground, poolside Tiki Bar, and additional gathering and recreation spaces throughout the community. Conveniently located near US-27 and I-4, you’ll have easy access to Walt Disney World, Universal Orlando Resort, SeaWorld Orlando, ChampionsGate, championship golf, Orlando International Airport, and a wide variety of restaurants, shopping, and entertainment. Whether you’re a first-time homebuyer, Disney fan looking for your own Central Florida escape, vacation-home buyer, or investor searching for a furnished short-term rental opportunity, this home brings together the location, private pool, resort amenities, and flexibility that make the Orlando area so appealing. Schedule your private showing today and come experience everything 110 Saragossa Ave and Solana Resort have to offer!
110 Saragossa Ave, Davenport

Listing courtesy of WHEATLEY REALTY GROUP. 352-227-3834

$259,000
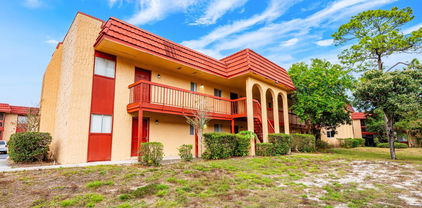
2 Beds 2 Baths TB8546089 MLS 6 BLDG.
Welcome to relaxed Florida living in this peaceful 55+ community in beautiful Venice, Florida. This spacious 2-bedroom, 2-bath condo with a dedicated office offers the perfect combination of comfort, convenience, and peace of mind. From the moment you step inside, you'll appreciate the no-step floor plan, making everyday living easy and accessible. Including a spacious primary bedroom with its own private en-suite bathroom, Quality upgrades throughout include tile flooring and granite countertops, while the spacious living room and separate family room provide plenty of room to relax, with lots of natural light, you can entertain, or simply enjoy the Florida lifestyle. Step outside to your private enclosed porch, the perfect place to enjoy your morning coffee, curl up with a good book, or unwind at the end of the day. With an attached garage, adding extra convenience, protection from the elements, and valuable storage space. You'll also appreciate the added peace of mind provided by double-pane hurricane windows and hurricane-rated doors, offering additional protection during Florida's storm season. This small, peaceful community offers a unique sense of privacy and neighborhood charm. Enjoy the quiet surroundings along with access to a community swimming pool—perfect for relaxing, cooling off, or getting to know your neighbors. Another major advantage is the convenience of community maintenance, helping provide a more carefree and low-maintenance lifestyle The central location is hard to beat, just 12 minutes (5.3 miles) to Venice beach, and 8 minutes (4.3 miles) to Historic Downtown Venice. Whether you're looking for a full-time residence, a seasonal Florida getaway, or a comfortable place to enjoy your next chapter, this low-maintenance, no-step condo is ready to welcome you home. Priced to sell! Don't miss your opportunity to enjoy easy Florida living in this wonderful Venice Gardens community. Schedule your private tour today!

888 Senda Oro Unit 6, Venice

Listing courtesy of BHHS FLORIDA PROPERTIES GROUP. 727-799-2227

$410,000
2 Beds 1 Baths 5242778 MLS
Welcome home to 443 Dunlap Creek Road, a charming Amish-built wood cabin nestled on 11 private acres in Tuscarawas County. Every inch of this home showcases quality craftsmanship with natural woodwork throughout, exposed beams, solid wood trim, and custom cabinetry that give the home its warm, rustic character. The open layout features a main-level living area, kitchen with wood cabinetry, first-level laundry area with Speed Queen washer and dryer, an accessible bathroom, and two downstairs bedrooms. A loft space above adds flexibility as a home office, third bedroom, or additional living area. The outdoor living space is just as impressive. A beautiful wrap-around front porch welcomes you home, and the huge back porch with a gazebo is the perfect spot for morning coffee, evening gatherings, or just soaking in the peace and quiet. Outside, the property keeps on giving. A detached garage handles your vehicles and gear. An open pole barn offers covered space for equipment, projects, or storage. Five additional sheds provide even more room for tools, toys, or workshop needs. Three hunting stands are already in place, making this property truly turnkey for the outdoor enthusiast. There is also a natural spring on the property connected to a pump in the garage, a rare feature that adds both character and practical value. Also on the property is a 2009, fully functional mobile trailer. Ideal for guest quarters, rental potential, or in-laws. 11 acres of wooded and open land give you room to roam, hunt, or simply enjoy the peace and quiet. Mineral rights convey. And despite the private, country setting, this home is connected to high-speed fiber-optic internet, and you're just 10 minutes from grocery stores, restaurants, and local wineries!

443 Dunlap Creek Road, Newcomerstown

Listing Courtesy of: Randi Blymiller, randi.blymiller@xrerealty.net With XRE

$216,500
2 Beds 2 Baths TB8546087 MLS 23 BLDG.
Virtually Staged. Welcome to relaxed Florida living in this beautifully positioned 2-bedroom, 2-bath first-floor condo in Bradenton, Florida! Offering a wonderful combination of comfort, convenience, and resort-style community amenities, this inviting home is ready to impress from the moment you arrive. Step inside and enjoy the convenience of single-level, first-floor living, designed to make everyday life easy and enjoyable. The thoughtfully designed layout features two comfortable bedrooms and two full bathrooms, including a spacious primary bedroom with its own private en-suite bathroom. This private retreat provides a comfortable space to unwind and recharge after enjoying another beautiful Florida day. With an attached garage, adding extra convenience, protection from the elements, and valuable storage space. Whether coming and going or simply keeping belongings organized, the attached garage is a feature that truly enhances everyday living. One of the standout features is the covered lanai, where a peaceful pond view creates the perfect backdrop for morning coffee, an afternoon break, or a relaxing evening outdoors. Enjoy watching the water and surrounding natural scenery while taking advantage of a comfortable, shaded outdoor living space. This tranquil setting adds a special touch to the home and creates a relaxing extension of the interior. The community offers an impressive collection of amenities designed to make every day feel like a vacation. Enjoy the large clubhouse, perfect for social activities and community gatherings, or soak up the Florida sunshine beside the heated community pool and spa. Looking to stay active? Grab your racquet and head over to the community tennis court for some friendly competition and outdoor fun. Another major advantage is the convenience of community maintenance, helping provide a more carefree and low-maintenance lifestyle. Spend less time worrying about exterior upkeep and more time enjoying the many amenities and everything the Bradenton area has to offer.

7141 Strand Circle Unit 101, East Bradenton

Listing courtesy of BHHS FLORIDA PROPERTIES GROUP. 727-799-2227

$375,000
3 Beds 3 Baths O6439683 MLS
MOVE-IN READY & BEAUTIFULLY UPGRADED! Welcome to this impressive two-story home offering 3 bedrooms, 2.5 baths, a versatile loft, and an ideal combination of space, comfort, and convenience. Attractive stone-accented exterior and a covered front porch create wonderful curb appeal and a welcoming place to enjoy your morning coffee. Inside, you'll find a bright, well-maintained interior with neutral finishes, formal living and dining areas, and a flexible floor plan designed for everyday living and entertaining. The spacious kitchen is a standout, featuring granite countertops, abundant cabinetry, stainless steel appliances, center island, closet pantry, undermount sink, and a window overlooking the fenced backyard. Upstairs, the generous loft provides valuable additional living space and offers potential for conversion to a 4th bedroom, home office, media room, or playroom. The primary suite features a large walk-in closet and private bath with dual sinks, garden tub, and separate tiled shower. Two additional bedrooms share a full guest bath. Enjoy added privacy in the PVC-fenced backyard, along with energy-efficient features including double-pane windows. Conveniently located near Pinewood Elementary and Lake Region High School, with shopping, dining, and everyday necessities nearby. Beautifully maintained and ready for its next owner—schedule your private showing today!

1836 Eagle Pines Circle, Eagle Lake

Listing courtesy of HERITAGE REALTY FL. 561-450-9676

$2,895,000
5 Beds 4 Baths TB8546242 MLS
This exquisitely renovated waterfront home on Anna Maria Island features nearly 80 feet of prime water frontage, providing breathtaking views from both the front and back of the property. A private boat dock and lift make this residence a paradise for boating enthusiasts. Recent extensive renovations include state-of-the-art electrical and air conditioning systems, impact-rated windows, new exterior siding, and a new roof, ensuring the home is both safe and energy-efficient. Step inside to discover a modern kitchen outfitted with high-end appliances, ample storage, and chic finishes, making it a chef's dream. The spacious open-concept living and dining areas are perfect for both relaxation and entertaining, with large windows that fill the space with natural light and allow for stunning water views. Four of the five bedrooms provide serene water views, while the bathrooms are elegantly designed with premium fixtures and finishes, offering a spa-like retreat. Outdoor living is a delight with the home's expansive decks, perfect for al fresco dining, entertaining guests, or simply soaking in the spectacular water views. The tropical landscaping enhances the natural beauty of the property, creating a serene and private oasis. Located just a short stroll from the pristine beaches of Anna Maria Island and the vibrant atmosphere of Bridge Street, this home offers the perfect blend of luxury and convenience. Schedule your showing today!

405 28th Street, Holmes Beach

Listing courtesy of PINEYWOODS REALTY LLC. 813-225-1890

$985,000
6 Beds 7 Baths 2026037709 MLS
Located in the established Whiskey Creek neighborhood, this two-story, 6-bedroom, 5.5-bath home offers over 5,100 sq. ft. under air with a floor plan designed around generous living spaces and plenty of flexibility, in a layout unlike most homes in the area. Double front doors open to a large foyer with multiple living and dining areas, tile flooring throughout the main living spaces, recessed lighting and high ceilings throughout much of the first floor. A large kitchen features extensive white shaker cabinetry, abundant counter and storage space, a pantry and oversized island with seating. The primary suite includes sliders to the lanai, a large walk-in closet and updated bath with dual sinks, an oversized freestanding soaking tub and walk-in shower with multiple shower heads. Adding another dimension to the first floor is a separate suite with its own exterior entrance, large living and dining area with kitchenette, bedroom, spacious bath with dual sinks and walk-in shower, walk-in closet, laundry room and double sliders providing direct access to the pool area. An additional first-floor bedroom also has its own exterior entrance and adjoining bath. The sense of space continues upstairs with 14-foot ceilings and crown molding adding to the scale of a large, open living area with a second kitchen, separate laundry/storage room and multiple sliders bringing in plenty of natural light. Three additional bedrooms each have their own en suite bath, with two bedrooms opening through double sliders to the balcony overlooking the pool. Impact-rated sliders are found throughout the home. The home has undergone extensive updates in recent years, including kitchens, baths and flooring throughout. Outdoor space is centered around the 60' x 20' heated pool with a sun shelf, bubbler and built-in seating, surrounded by a large paver deck, covered lanai, pool bath, outdoor shower and large tiki hut ready for a custom outdoor kitchen, all within a fenced backyard. A circular driveway and two-car garage complete the property. Located outside of a designated flood zone with no mandatory HOA and convenient to US-41, shopping, dining and Whiskey Creek Country Club, with easy access to many of the places that make Fort Myers such a desirable place to call home.

5534 Cognac Drive, Fort Myers

Listing Courtesy of RE/MAX Trend

$475,000
4 Beds 3 Baths 226032207 MLS
One or more photo(s) has been virtually staged, AI generated or rendered. Welcome to 8192 New Jersey Blvd in San Carlos Park, a spacious and versatile two-story home offering exceptional flexibility for everyday living, guests, and multigenerational households. Featuring 4 bedrooms plus a den, 3 bathrooms, approximately 1,923 square feet of living area, and a 3-car attached garage, this home provides plenty of room to live, work, and entertain. Recent improvements add tremendous value and peace of mind, including a new roof, newer A/C system, new impact-resistant windows, whole-house reverse osmosis water system, security camera system, new privacy fencing, and a storage shed. The new impact windows provide enhanced storm protection, energy efficiency, and peace of mind for Florida living. One of the property's standout features is the converted three-car garage, which currently provides a separate-entry living area with a kitchen, living room, bedroom, and full bathroom. This flexible space offers an excellent opportunity for extended family, guests, multigenerational living, a private retreat, or additional personal space. The conversion is non-conforming/unpermitted; buyers are encouraged to independently verify permitting, zoning, permitted use, square footage, and any requirements for legalization with the appropriate governmental authorities. Inside the main residence, the functional layout offers multiple living spaces, a den/home office, spacious bedrooms, and a comfortable primary suite. The kitchen provides ample cabinetry and an island, while the home also features a screened lanai and a generous backyard with room for a pool. Located in established San Carlos Park with no HOA fees, the property is conveniently positioned near shopping, dining, schools, major roadways, Florida Gulf Coast University, Southwest Florida International Airport, Gulf Coast Town Center, Coconut Point, and the area's beautiful beaches. The location also provides easy access to a variety of outdoor recreation, including Three Oaks Park, with athletic fields, playgrounds, tennis courts and walking areas, as well as Karl Drews Community Center and nearby San Carlos Park recreational fields. For nature enthusiasts, the surrounding area offers convenient access to Southwest Florida's parks, preserves, trails, and coastal recreation, including the Six Mile Cypress Slough Preserve, Estero Community Park, Koreshan State Park, Estero Bay Preserve, and the San Carlos Bay–Bunche Beach Preserve. With significant recent improvements, a 3-car garage, flexible living space, a large fenced yard, and a convenient San Carlos Park location, 8192 New Jersey Blvd offers an exceptional combination of space, functionality, and Florida lifestyle appeal. One or more photo(s) has been virtually staged, AI generated or rendered. One or more photo(s) has been virtually staged, AI generated or rendered.

8192 New Jersey Boulevard, Fort Myers

Listing Courtesy of John R Wood Properties

$215,000
2 Beds 2 Baths A4705292 MLS 22 BLDG.
Experience affordable luxury living or a prime investment opportunity in central Sarasota with this well-positioned 2-bedroom, 2-bathroom, 1,246-square-foot condominium at 5001 Baraldi Cir #209 in the gated Las Palmas community. Delivering major system peace of mind with a brand-new HVAC installed in 2025, this property offers strong rental potential with a 7-month minimum lease policy and an accommodating pet-friendly environment for pets up to 60 pounds. Inside, the functional multi-level layout features soaring high ceilings, an updated kitchen, dedicated built-in desk nook for remote work, in-unit washer and dryer, and a private balcony, with bedrooms privately separated across two floors for maximum solitude. Storage is abundant with a dedicated pantry, linen closet, and expansive primary walk-in closet, while parking is effortless thanks to a private attached one-car garage and ample guest spaces. Resort-style amenities at Las Palmas include two heated swimming pools, a spa, fully equipped fitness center, tennis courts, clubhouse, playground, fenced dog park, and hard-to-find on-site RV/boat/trailer parking available for a fee. Perfectly positioned off the University Parkway corridor near Nathan Benderson Park, you are minutes from premier shopping and dining at UTC, Lakewood Ranch, Detwiler’s Farm Market, vibrant Downtown Sarasota, St. Armands Circle, and world-renowned Gulf Coast white-sand beaches.

5001 Baraldi Circle Unit 22-209, The Meadows

Listing courtesy of BERKSHIRE HATHAWAY HOMESERVICE. 941-556-2150

$309,900
3 Beds 2 Baths 226033956 MLS
Welcome Home! Beautifully Renovated Brick Home with One Floor Living Welcome to this beautifully updated brick home offering comfortable one floor living in a welcoming neighborhood. Step inside to a spacious foyer and a bright, refreshed interior featuring all new flooring and fresh paint throughout. The home offers three large bedrooms, including a spacious primary bedroom with a walk in closet. The upgraded primary bathroom features beautiful Amish handmade vanity and cabinetry, adding warmth, character, and exceptional storage. Enjoy the convenience of a heated and cooled garage, perfect for vehicles, hobbies, a workshop, storage, or additional usable space. Located in a wonderful neighborhood with amazing neighbors and close to schools, restaurants, shopping, and everyday conveniences. Enjoy a reasonable drive to both Marietta and Cambridge, along with reasonable utility costs. Beautifully updated, thoughtfully maintained, and move in ready. This home is ready to welcome you!

45330 Maple View Circle, Caldwell

Listing Courtesy of : Courtney Kirkman ---- Keller Williams Greater Cols

$345,000
4 Beds 2 Baths TB8546231 MLS
Welcome to this beautifully maintained 4-bedroom, 2-bath home in the desirable Trapnell Ridge community of Plant City! Featuring an inviting open-concept living and dining area, this home offers a comfortable layout designed for both everyday living and entertaining. The spacious split-bedroom floor plan provides privacy for the primary suite and additional bedrooms, while luxury vinyl plank flooring flows throughout the home for a stylish, low-maintenance finish. The kitchen features granite countertops and a charming breakfast nook, creating a cozy space for morning coffee or casual meals. French doors from the family room open to a private, fully fenced backyard, offering the perfect setting for outdoor entertaining, relaxing, or play. Additional highlights include brand-new bathroom vanities and a newer HVAC system installed in 2021. For added peace of mind, a new roof will be installed prior to closing. With its thoughtful floor plan, tasteful upgrades, private outdoor space, and convenient Plant City location, this home is move-in ready and waiting for its next owner. Don’t miss the opportunity to make this inviting Trapnell Ridge home yours!

3609 Trapnell Grove Loop, Plant City

Listing courtesy of BALMASEDA & ASSOCIATES INC. 813-340-8687

$359,900
2 Beds 2 Baths 2026037707 MLS
Virtually staged. Welcome to **305 Shell Road**, a beautifully renovated **2-bedroom, 2-bath home with a Florida room** in desirable South Venice, where Gulf beaches, charming Downtown Venice, shopping, dining, and everyday conveniences are all just minutes away. Fresh, bright, and truly move-in ready, this home has been thoughtfully updated with modern finishes and valuable improvements throughout. The beautifully remodeled kitchen features **new soft-close cabinetry, quartz countertops, and an all-new appliance package**, creating a clean, inviting space that's ready for everything from morning coffee to entertaining friends and family. The spacious **Florida room** adds even more flexibility and is perfect for relaxing, entertaining, creating a home office, or simply enjoying the laid-back Florida lifestyle. Updates extend throughout the home and include **new energy-efficient impact-rated windows, new interior and exterior doors, fresh interior paint, new electrical fixtures, updated plumbing fixtures and faucets, and a new hot water heater**. The home's electrical system has also undergone a comprehensive review. You'll also appreciate the upgraded water system featuring a **new dual-action water softener with iron filtration** as well as an **under-counter reverse-osmosis system** for purified drinking water. The primary bathroom has been refreshed with **frameless shower glass and a dual-sink vanity**, adding to the home's crisp, updated feel. And then there's the location. **Manasota Beach is approximately 4 miles away**, putting beautiful Gulf sunsets and beach days within easy reach. Caspersen Beach, Venice Beach, the Venice Fishing Pier, Shamrock Park, and the Venetian Waterway trails are all nearby, giving you endless opportunities to enjoy the outdoors. Just a short drive north, **Historic Downtown Venice** offers palm-lined streets, beautiful architecture, locally owned boutiques, cafés, restaurants, parks, and the wonderfully quaint Old Florida atmosphere that makes Venice so special. Shopping, dining, groceries, and everyday conveniences along the nearby Tamiami Trail corridor are also within easy reach. Whether you're searching for a **full-time Florida home, seasonal getaway, or your own place near the Gulf**, 305 Shell Road offers the combination buyers are looking for: **a beautifully renovated home, an outstanding South Venice location, and the Florida lifestyle just minutes from your door.**

305 Shell Road, Venice

Listing Courtesy of EXIT Gulf Coast Realty

$538,000
4 Beds 2 Baths TB8545296 MLS
WELCOME TO YOUR FLORIDA PARADISE! This beautiful saltwater pool home with peaceful pond views is tucked away in the desirable gated community of Chattam Landing at Ridgemoor and is located in a NON-FLOOD ZONE! From the moment you step inside, you’ll love the soaring vaulted ceilings, bright open floor plan, and stunning views straight through to the pool and water beyond. The spacious kitchen features granite countertops, stainless-steel appliances, abundant cabinetry, stylish backsplash, and a breakfast bar perfect for entertaining. The private primary suite is your own retreat with vaulted ceilings, walk-in closet, pool access, and a beautifully remodeled ensuite featuring dual vanities and an oversized tiled shower. The split-bedroom floor plan offers two additional bedrooms and a full bath for family or guests. The backyard is where Florida living truly shines! Relax on the screened lanai, take a dip in the sparkling saltwater pool, entertain under the covered patio, or simply unwind while enjoying the tranquil pond views. Updates include interior paint (2023), exterior paint (5/2024), Roof (2016), HVAC (2018), Water Heater (2022), and Water Softener (2016). Conveniently located near shopping, dining, golf, beaches, entertainment, and airports. OFFERS WELCOME—come see why this one feels like home!

5585 Greyston Street, Palm Harbor

Listing courtesy of KELLER WILLIAMS REALTY - ELITE PARTNERS II. 352-419-0200

$22,000
N6145654 MLS
BUILD YOUR FLORIDA DREAM HOME! | OVERSIZED RESIDENTIAL LOT | APPROX. 0.28 ACRES | GREAT LEHIGH ACRES LOCATION!NOT FLOOD ZONE! Don’t miss this opportunity to own an oversized residential homesite in growing Lehigh Acres! This approximately 12,367 sq. ft. (0.28-acre) lot offers plenty of room to design and build your Florida dream home. The irregular lot dimensions are approximately 93' x 125' x 100' x 118', providing a generous building envelope and flexibility for your future plans. Whether you’re looking to build, invest, or hold for future appreciation, this property offers an excellent opportunity in a developing Southwest Florida market. Enjoy convenient access to shopping, dining, schools, parks, major roadways, and the many amenities of the surrounding Lehigh Acres area. OVERSIZED LOT + GREAT LOCATION + BUILDING POTENTIAL = SMART INVESTMENT! Buyer to verify zoning, utilities, dimensions, setbacks, and all building requirements with the appropriate county authorities.

1224 Rosita Street E, Lehigh Acres

Listing courtesy of RE/MAX PALM REALTY OF VENICE. 941-451-2025

$70,000
1 Beds 1 Baths O6439781 MLS 2860 BLDG.
MOVE-IN READY • REMODELED • GATED COMMUNITY • LOW HOA • ORLANDO CONDO! Welcome to 2860 N Powers Dr, Unit #134—an AFFORDABLE, BEAUTIFULLY REMODELED 1-bedroom, 1-bath condo offering 672 SQFT of comfortable living in the gated Oak Shadows community of Orlando. Whether you're a FIRST-TIME HOMEBUYER, downsizing, or searching for a low-maintenance PRIMARY RESIDENCE in Orlando, this updated condo offers an incredible combination of LOCATION, VALUE, and MOVE-IN-READY condition. UPDATED IN 2022, the home features modern VINYL FLOORING, an UPDATED KITCHEN with 2022 appliances, and a 2022 AC SYSTEM for year-round comfort. The spacious floor plan extends outdoors to a LARGE COVERED PATIO, giving you additional space to relax, enjoy your morning coffee, or unwind at the end of the day. Enjoy the benefits of GATED COMMUNITY living with amenities including a sparkling COMMUNITY POOL, TENNIS COURTS, and well-maintained community grounds. The HOA is just $266/MONTH for primary homeowners, making this an attractive option for buyers searching for an AFFORDABLE CONDO IN ORLANDO without sacrificing amenities. LOCATION is another major advantage, with convenient access to SHOPPING, RESTAURANTS, SUPERMARKETS, and MAJOR ROADWAYS throughout Central Florida, plus approximately 20 MINUTES TO UNIVERSAL ORLANDO and 35 MINUTES TO WALT DISNEY WORLD. This community is intended for PRIMARY RESIDENCES and does NOT allow investor/rental purchases, helping preserve a residential, owner-occupied community atmosphere. If you've been searching for a REMODELED ORLANDO CONDO, GATED COMMUNITY, LOW HOA, COMMUNITY POOL, UPDATED KITCHEN, FIRST-TIME HOME, or an AFFORDABLE PLACE TO CALL HOME IN ORLANDO, this one deserves a closer look. Schedule your private showing today and discover the VALUE, LOCATION, and CONVENIENCE this MOVE-IN-READY!

2860 N Powers Drive Unit 134, Orlando

Listing courtesy of LPT REALTY, LLC. 877-366-2213

$69,999
226033952 MLS
Don't miss this rare opportunity to own one of the last buildable lots in the desirable Choctaw Lake community! This beautiful homesite offers an ideal setting for a custom new build, featuring flat, level terrain and plenty of road frontage for flexible home and driveway placement. A few mature trees provide natural shade and character without an overabundance of clearing required for construction. Choctaw Lake offers the convenience of a community-owned public water system and county sewer, eliminating the need for a private well or septic system. Natural gas is also available at the road for easy connection. With reasonable HOA guidelines and all the amenities and lifestyle Choctaw Lake has to offer, this is an exceptional opportunity to build your dream home in an established lake community. Come take a look and envision what you can build here!

2430 W Choctaw Drive Lot 945 Unit Lot 945, London

Listing Courtesy of : Timothy J Crace ---- e-Merge Real Estate

The data relating to real estate for sale on this website comes in part from the Internet Data Exchange program of MLS Now and updated as of . Real estate listings held by brokerage firms other than Coldwell Banker Realty are marked with the Internet Data Exchange logo and detailed information about them includes the name of the listing broker(s).
IDX information is provided exclusively for consumers' personal, non-commercial use and may not be used for any purpose other than to identify prospective properties consumers may be interested in purchasing.
All information provided is deemed reliable but is not guaranteed and should be independently verified. © 2026 MLS Now. All Rights Reserved.
