Share this with your friends


+1(614)983-3277
Coldwell Banker Realty
5009 Bermuda Circle Unit 3, Orlando, FL 32808
- $284,999
- 3
- BD
- 3
- BA
- 1,872
- SqFt




- List Price
- $284,999
- Status
- ACTIVE
- Days on Market
- 0
- MLS#
- O6452612
- Subtype
- Residential
- Style
- Two Story
- Year Built
- 1980
- Bedrooms
- 3
- Bathrooms
- 3
- Full Baths
- 2
- Half Baths
- 1
- Living Area
- 1,872
- Lot Size
- 2,310
- Acres
- 0.05
- Subdivision
- Island Club At Rosemont Condo
- Building Name
- 5009
- MLS Area Major
- Orlando/Pine Hills
Property Description
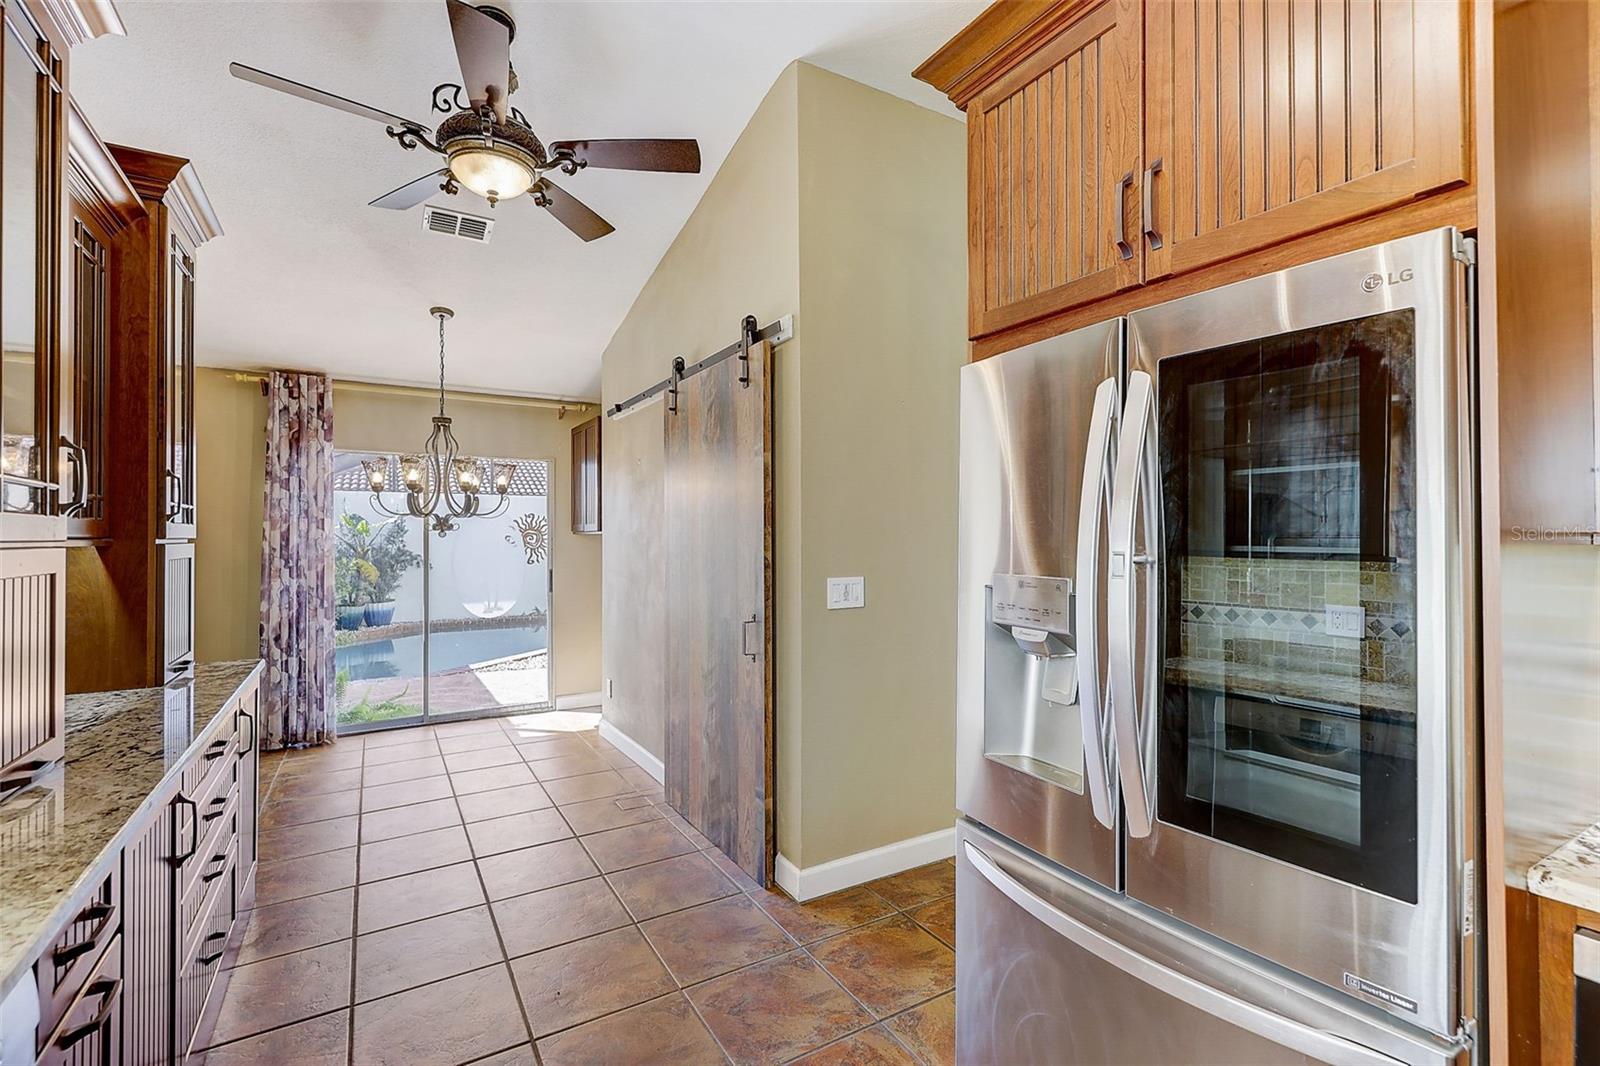
Welcome to Island Club, a gated community in Orlando! This beautifully updated 3-bedroom, 2.5-bath home offers a private heated screened-in pool, a two-car garage, a spacious living room with a wood-burning fireplace, and a separate dining room. The home has been thoughtfully maintained, with major updates throughout. A new barrel tile cement roof with underlayment and new gutters were installed in September 2026. The interior was freshly painted in 2025, and the pool deck and exterior cement block walls were freshly painted in 2024. The primary bathroom was renovated in 2020, along with the installation of a new HVAC system, including the compressor and air handler, and an energy-efficient water heater. New overhead water supply pipes were installed throughout the home in 2019. The custom-renovated kitchen, completed in 2021, is a standout feature, offering custom cabinetry with soft-close doors and drawers, polished granite countertops with natural edges, a custom tile backsplash, a copper undermount sink, and a touch-operated faucet with an integrated pot-filler feature. Additional details include a solid-wood barn door pantry, a built-in cabinet with antique glass doors and interior lighting, under-cabinet lighting, and quality appliances, including a French-door refrigerator, extra-quiet Bosch dishwasher, microwave installed in the lower cabinetry, and LG double oven, complemented by a full-size copper overhead range exhaust hood. The downstairs primary suite offers a private, walled courtyard, direct access to the pool deck, and custom closet shelving installed in 2025. The primary bathroom, renovated in 2020, features a custom-tiled walk-in shower, rain-style showerhead, glass-block divider, and a high-set triple-pane window. Upstairs are the remaining bedrooms, along with access to a full bathroom. Matching vinyl flooring in the upstairs bedrooms and hallway coordinates with the downstairs flooring for a cohesive look throughout the home. Additional interior features include a skylight in the upstairs bathroom, ceiling fans throughout most of the home, and a GE Wi-Fi thermostat. Enjoy your own private outdoor retreat with an in-ground gunite swimming pool, screened pool deck, automatic pool cleaner, energy-efficient variable-speed pool pump installed, and heat pump pool heater (both new in 2022) The pool deck is accessible from the kitchen, living room, and primary bedroom, making it easy to enjoy the outdoor space from multiple areas of the home. The home also offers a two-car garage and three designated outdoor parking spaces, along with two additional nearby guest parking spaces shared with neighboring households. The Island Club HOA covers professionally maintained landscaping and grounds, roof maintenance, exterior painting, and access to the community clubhouse, fitness center, and Olympic-size community swimming pool. Community-wide exterior painting is planned for 2027. Conveniently located near major roadways, shopping, dining, and everyday amenities, the community also offers easy access to Downtown Orlando and surrounding areas.
Additional Information
- Interior Features
- Ceiling Fans(s), Living Room/Dining Room Combo, Primary Bedroom Main Floor, Split Bedroom, Walk-In Closet(s)
- Exterior Features
- Rain Gutters, Sidewalk
- HOA Freqency
- Monthly
- Monthly Condo Fee
- 665
- Condo Fees
- $665
- Condo Fees Term
- Monthly
- Pets Allowed
- Yes
- Pets
- Yes
- Building Name
- 5009
- Financing
- Cash, Conventional, FHA, VA Loan
- Community Features
- Association Recreation - Owned, Deed Restrictions, Fitness Center, Gated Community - No Guard, Pool, Sidewalks
- Property Description
- Two Story
- Zoning
- R-3B/W/RP
- Appliances
- Dishwasher, Dryer, Microwave, Range, Range Hood, Refrigerator, Washer
- Heating
- Electric
- Air Conditioning
- Central Air
- Exterior Construction
- Stucco
- Exterior Features
- Rain Gutters, Sidewalk
- Stories
- 2
- Levels
- Two
- Roof
- Tile
- Foundation
- Slab
- Pool
- Yes
- Pool Type
- In Ground, Heated
- Garage
- 2 Car Carport
- Elementary School
- Rosemont Elem
- Middle School
- College Park Middle
- High School
- Edgewater High
Listing courtesy of PREMIER SOTHEBYS INT'L REALTY. 407-581-7888
How much is your home worth?
...get instant property value now!
Mortgage Calculator
StellarMLS is the source of this information via Internet Data Exchange Program. All listing information is deemed reliable but not guaranteed and should be independently verified through personal inspection by appropriate professionals. Listings displayed on this website may be subject to prior sale or removal from sale. Availability of any listing should always be independently verified. Listing information is provided for consumer personal, non-commercial use, solely to identify potential properties for potential purchase. All other use is strictly prohibited and may violate relevant federal and state law. Data last updated on