10494 Lake Shore Boulevard, Bratenahl, OH 44108
- $3,250,000
- 8
- BD
- 11
- BA




- List Price
- $3,250,000
- Status
- ACTIVE
- Days on Market
- 3
- MLS#
- 5242536
- Subtype
- Residential
- Style
- Colonial
- Year Built
- 1910
- Bedrooms
- 8
- Bathrooms
- 11
- Full Baths
- 8
- Half Baths
- 3
- Acres
- 0.92
- Subdivision
- Bratenahl
- Neighborhood
- Bratenahl
- MLS Area Major
- Bratenahl Village
Property Description
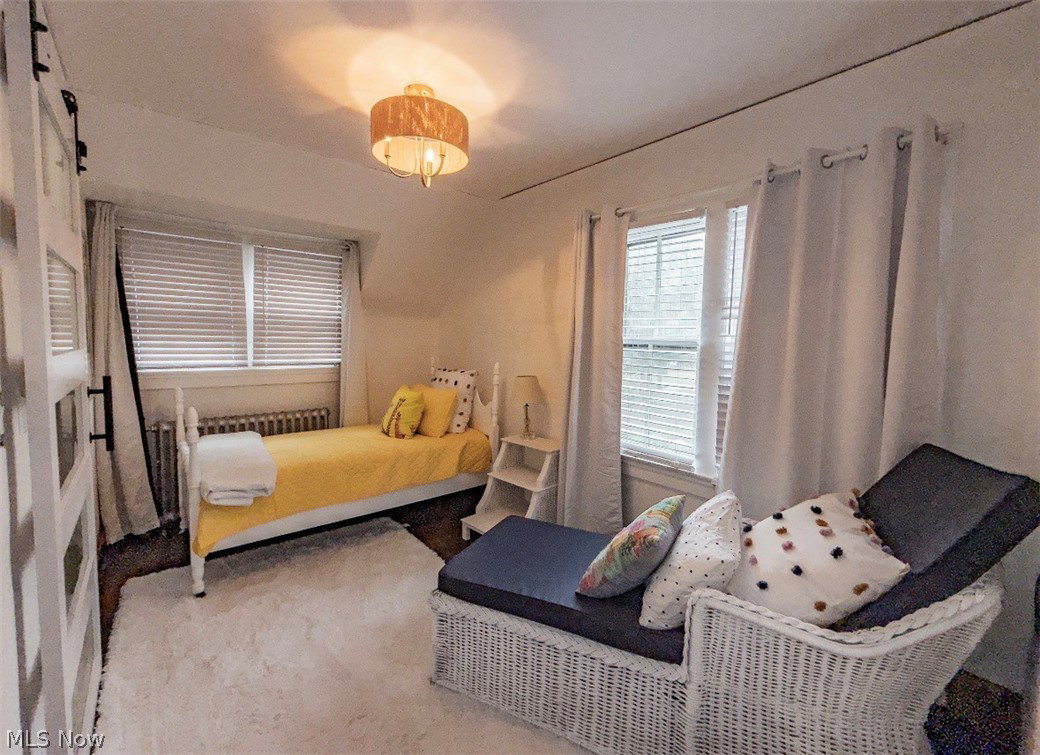
Step back in time...to this magnificent mansion designed by architects Meade & Hamilton.In the heart of Bratenahl, this fully walled estate offers 8 bedrooms, 11 bathrooms, a 4-car heated garage, multi-zone climate control, & 5 stone fireplaces.Beyond the front door are leaded glass windows, quarry tile floors, carved wall paneling, ornate millwork, plaster ceiling reliefs, & grand mahogany staircase.The large living room w/original stone fireplace, custom recessed lighting, & an onyx chandelier, & a long window bench overlooks the lovely backyard.A library w/built-ins, leaded glass accents, wood paneling, & stone fireplace provides the perfect home office.The 4-season room w/French doors & tile floors, opens to an elegant terrace w/an automated, retractable awning.A formal dining room w/custom lighting & one-of-a-kind chandelier is ideal for entertaining.The chef-inspired culinary center features a full suite of Wolf/Sub-Zero appliances & large-scale preparation.A planning room offers oversized windows, a marble writing desk & private courtyard. Walk the red carpet or take the elevator to the 2nd level, where 8 bedrooms, most w/en-suite baths, accommodate family/guests. The lux primary suite features a stone fireplace, sitting area, dressing room, center-island closet, & Carrara marble bath w/soaking tub, walk-in shower-body jets & chromotherapy lighting, radiant heated floors, Toto WC, & dual vanities. A 2nd library w/fireplace completes the level. The 3rd floor has w/vaulted ceilings, hardwood floors, lounge areas, billiards & French doors opening to a balcony overlooking the grounds. A home gym/spa room w/sauna & steam shower adds to the atmosphere.The 4-car garage has epoxy flooring, hot/cold water w/potting sink. The professionally landscaped grounds w/irrigation, stone walkways, terraces, pergola seating, storybook gazebo w/fireplace & iron chandelier. Extensively updated/enhanced, this extraordinary estate seamlessly blends historic elegance w/modern luxury.
Additional Information
- Interior Features
- Bookcases, Bidet, Chandelier, High Ceilings, Sound System, Soaking Tub, Sauna, Natural Woodwork, Walk-In Closet(s), Wired for Sound
- Exterior Features
- Courtyard, Sprinkler/Irrigation, Lighting, Private Entrance, Private Yard, Rain Gutters
- Taxes
- $28,500
- Property Description
- Colonial
- Heating
- Electric, Fireplace(s), Other, Radiator(s), Zoned
- Air Conditioning
- Wall Unit(s)
- Levels
- Three Or More
- Roof
- Asphalt
- Foundation
- Brick/Mortar, Combination
- Parking Features
- Attached, Covered, Drain, Direct Access, Deeded, Enclosed, Electric Vehicle Charging Station(s), Garage, Garage Door Opener, Heated Garage, Inside Entrance, Kitchen Level, Lighted, Oversized, On Street
- Garage Spaces
- 4
- School District
- Cleveland Municipal - 1809
- View
- Neighborhood
Listing Courtesy of: Robert Briggs, robbriggsrealestate@gmail.com With Berkshire Hathaway HomeServices Professional Realty
Mortgage Calculator
The data relating to real estate for sale on this website comes in part from the Internet Data Exchange program of MLS Now and updated as of . Real estate listings held by brokerage firms other than Coldwell Banker Realty are marked with the Internet Data Exchange logo and detailed information about them includes the name of the listing broker(s).
IDX information is provided exclusively for consumers' personal, non-commercial use and may not be used for any purpose other than to identify prospective properties consumers may be interested in purchasing.
All information provided is deemed reliable but is not guaranteed and should be independently verified. © 2026 MLS Now. All Rights Reserved.