2124 Mount Pleasant Street NE, Canton, OH 44721
- $290,000
- 3
- BD
- 3
- BA
- 1,608
- SqFt




- List Price
- $290,000
- Status
- ACTIVE
- Days on Market
- 2
- MLS#
- 5241756
- Subtype
- Residential
- Style
- Colonial
- Year Built
- 1996
- Bedrooms
- 3
- Bathrooms
- 3
- Full Baths
- 2
- Half Baths
- 1
- Living Area
- 1,608
- Acres
- 0.29
- Subdivision
- Diamond Estates
- Neighborhood
- Diamond Estates
- MLS Area Major
- Plain Twp
Property Description
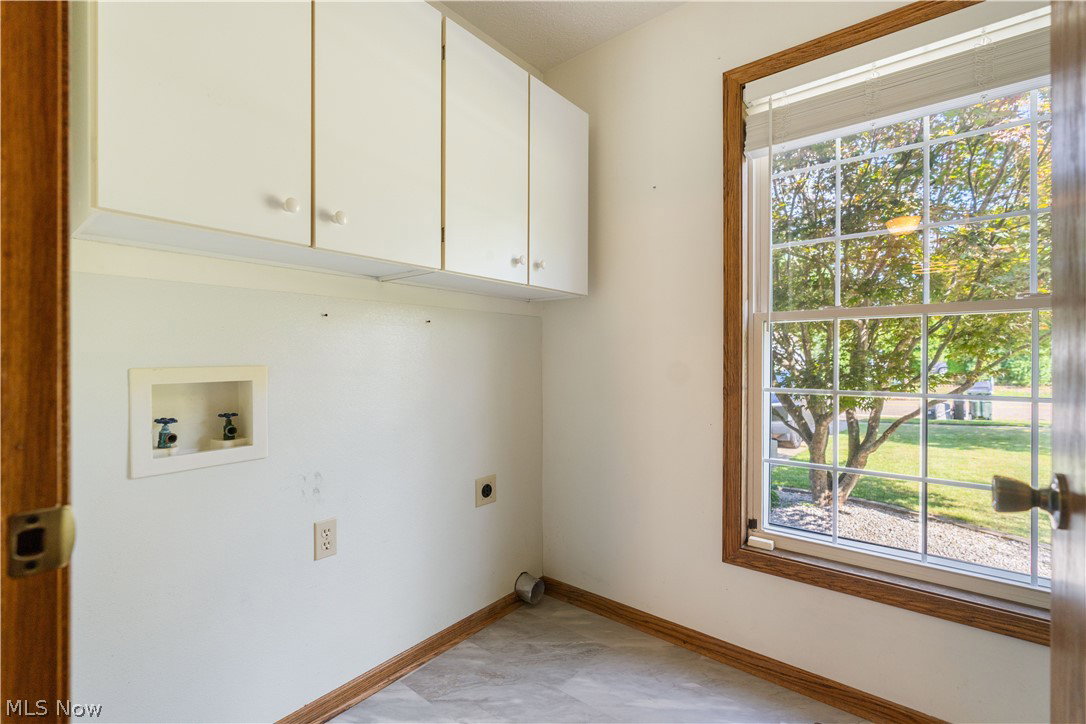
Well-maintained, move-in ready Colonial home located in the desirable Diamond Estates subdivision in Plain Township (Plain Local Schools). Offering approximately 1,608 sq. ft. of comfortable living space, this 3-bedroom, 2.5-bath home features an open-concept main level with a cozy gas fireplace, creating a wonderful flow for daily living and entertaining. A dedicated first-floor office provides the perfect setup for working from home or quiet study, accompanied by a convenient half bath equipped with a tankless smart toilet (featuring a heated seat and LED lighting). Upstairs, the spacious primary suite boasts a double-sink vanity, soaking garden tub, new carpet (2026), and a newly upgraded frameless sliding glass shower door (2026). The second-floor guest bathroom features a new tankless dual-flush toilet, new flooring, a heated towel rack, and a multi-function shower head (2026). Additional bedrooms include new ceiling fans (2025) and walk-in closet space. Step outside onto the deck featuring new interlocking deck tiles (2025) and scenic backyard views. Capital updates and extras include new laundry room flooring (2026), an updated hot water tank, a whole-house Honeywell fan humidifier system, an inspected HVAC system (2026), The home also features a reverse osmosis water filtration system (2016). With its thoughtful upgrades, functional layout, and prime location, this home is truly move in ready and ready for its next owner.
Additional Information
- Interior Features
- Walk-In Closet(s)
- Taxes
- $3,753
- HOA Fee
- $75
- Property Description
- Colonial
- Appliances
- Dryer, Dishwasher, Disposal, Humidifier, Microwave, Range, Refrigerator
- Heating
- Forced Air, Gas
- Air Conditioning
- Central Air
- Stories
- 2
- Levels
- Two
- Roof
- Asphalt, Fiberglass, Shingle
- Parking Features
- Attached, Garage
- Garage Spaces
- 2
- School District
- Plain LSD - 7615
Listing Courtesy of: Ethan Rebuck, erebuck@cutlerhomes.com With Cutler Real Estate
Mortgage Calculator
The data relating to real estate for sale on this website comes in part from the Internet Data Exchange program of MLS Now and updated as of . Real estate listings held by brokerage firms other than Coldwell Banker Realty are marked with the Internet Data Exchange logo and detailed information about them includes the name of the listing broker(s).
IDX information is provided exclusively for consumers' personal, non-commercial use and may not be used for any purpose other than to identify prospective properties consumers may be interested in purchasing.
All information provided is deemed reliable but is not guaranteed and should be independently verified. © 2026 MLS Now. All Rights Reserved.