1319 Parkdale Drive, Dover, OH 44622
- $394,900
- 4
- BD
- 3
- BA
- 2,064
- SqFt




- List Price
- $394,900
- Status
- ACTIVE
- Days on Market
- 28
- MLS#
- 5235679
- Subtype
- Residential
- Style
- Other, Traditional
- Year Built
- 2004
- Bedrooms
- 4
- Bathrooms
- 3
- Full Baths
- 2
- Half Baths
- 1
- Living Area
- 2,064
- Acres
- 0.22
- Subdivision
- Becker Creek
- Neighborhood
- Becker Creek
- MLS Area Major
- Dover
Property Description
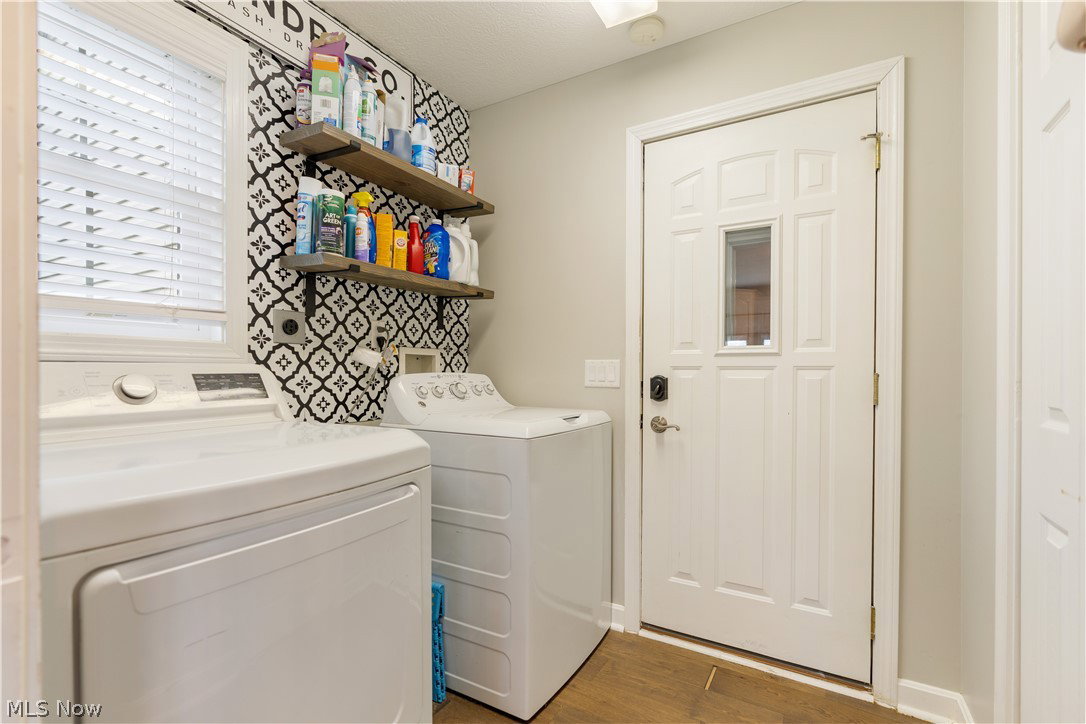
Welcome to this beautifully maintained Becker Creek two-story offering over 2,000 square feet of comfortable, flexible living space. Step inside to a bright main level with engineered hardwood flooring and an open layout that makes everyday living and entertaining easy. The kitchen features granite countertops, stainless steel appliances, a subway tile backsplash, breakfast bar seating, and plenty of cabinet space while opening directly into the family room with a gas fireplace. A versatile front room can serve as a home office, dining room, playroom, or additional living area, while first-floor laundry adds everyday convenience. Upstairs, the spacious owner's suite offers a custom walk-in closet, private balcony access, double vanity, soaking tub, and separate shower. The additional bedrooms are comfortably sized and share a full bathroom with a double vanity. The full basement provides even more opportunity and is already plumbed for a future bathroom, making it ideal for additional living space, a recreation room, home gym, workshop, or storage. Outside, enjoy a fenced backyard, covered front porch, and an extended concrete patio reinforced for a hot tub. The extended attached garage offers coated flooring, a utility sink, cabinets, and shelving that remain with the home. Recent improvements include a new furnace in 2025, microwave in 2025, garage door springs in 2025, central air in 2022, and professionally cleaned ductwork in December 2025. Additional features include 200-amp electric, sump pump, water softener, Nest thermostat, electronic front door lock, and washer and dryer that convey.
Additional Information
- Interior Features
- Ceiling Fan(s), Entrance Foyer, Eat-in Kitchen, Soaking Tub, Walk-In Closet(s)
- Taxes
- $4,355
- HOA Fee
- $50
- Property Description
- Other, Traditional
- Heating
- Forced Air, Gas
- Air Conditioning
- Central Air
- Stories
- 2
- Levels
- Two
- Roof
- Asphalt, Fiberglass
- Parking Features
- Attached, Garage
- Garage Spaces
- 2
- School District
- Dover CSD - 7902
Listing Courtesy of: Ethan Rebuck, erebuck@cutlerhomes.com With Cutler Real Estate
Mortgage Calculator
The data relating to real estate for sale on this website comes in part from the Internet Data Exchange program of MLS Now and updated as of . Real estate listings held by brokerage firms other than Coldwell Banker Realty are marked with the Internet Data Exchange logo and detailed information about them includes the name of the listing broker(s).
IDX information is provided exclusively for consumers' personal, non-commercial use and may not be used for any purpose other than to identify prospective properties consumers may be interested in purchasing.
All information provided is deemed reliable but is not guaranteed and should be independently verified. © 2026 MLS Now. All Rights Reserved.