8870 N Spring Valley Park Drive, Chagrin Falls, OH 44023
- $350,000
- 3
- BD
- 2
- BA
- 1,716
- SqFt




- List Price
- $350,000
- Status
- ACTIVE
- Days on Market
- 51
- MLS#
- 5228929
- Subtype
- Residential
- Style
- Ranch
- Year Built
- 1957
- Bedrooms
- 3
- Bathrooms
- 2
- Full Baths
- 1
- Half Baths
- 1
- Living Area
- 1,716
- Acres
- 1.62
- Subdivision
- Spring Valley Park Sub
- Neighborhood
- Spring Valley Park Sub
- MLS Area Major
- Bainbridge Twp
Property Description
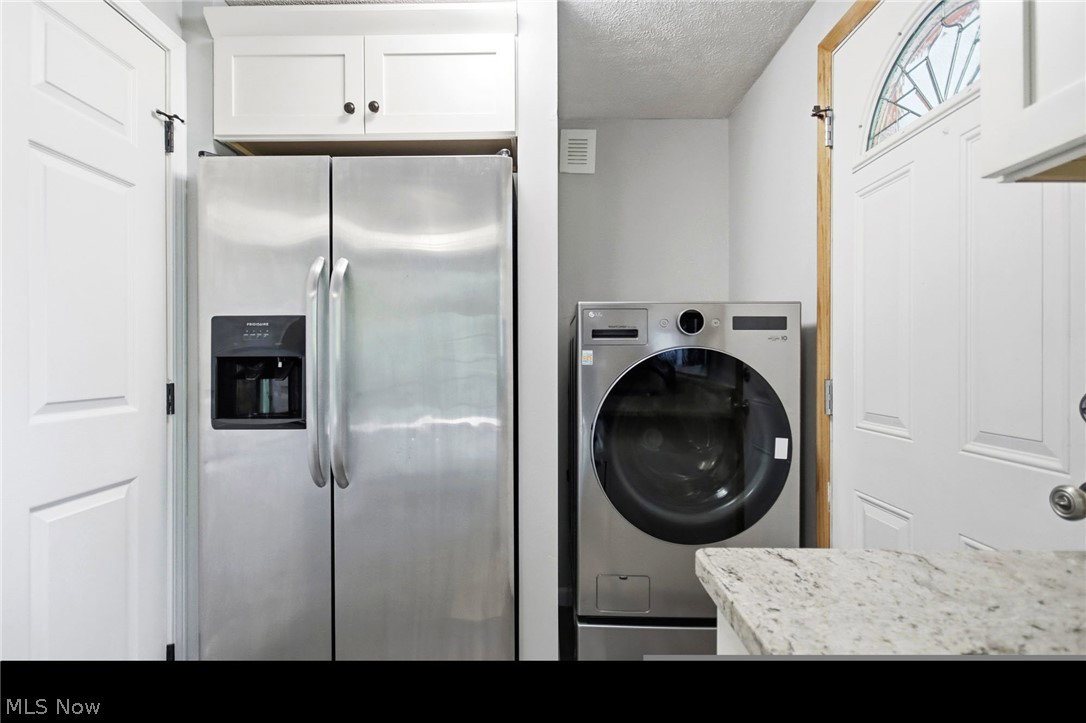
Hurry before it's too late! A beautifully updated move in ready ranch home that has both curb appeal and functionality. Brand new exterior siding (2025) is what you are first greeted with along with customizable colored lights and newer concrete driveway (2020). A spacious three car garage freshly painted (2026) and with newer doors (2020) will be the perfect place for any storage/ parking needs. A large updated kitchen with granite countertops is perfect for preparing any meal, fully equipped with stainless steel appliances! A brand new 2-in-1 washer and dryer combo will also be staying. The open concept kitchen/ dining/ living along with the vaulted ceilings and new wood burning stove (2020) create the perfect hosting space. Outside, there is a wooden wrap around deck (resurfaced 2025) that is another perfect hosting spot. When you are ready to relax you can make your way to the freshly painted and carpeted bedrooms (2026) with ample closet space. Updated bathroom vanity (2026) and tile throughout both bathrooms. Lastly, the house has a brand new septic tank (2023)! Outdoors you will find dozens of trees planted within the last 5 years. There is also a large garden area (approximately 5000 sq foot), a small pond, playground, and more. Located in a quiet lake community with access to a community lake, this home will not be on the market long! All ring cameras, shelving present, playground will stay with the home as well as all curtains and curtain rods.
Additional Information
- Interior Features
- Granite Counters, Vaulted Ceiling(s), Natural Woodwork, Walk-In Closet(s)
- Exterior Features
- Playground
- Taxes
- $4,692
- Property Description
- Ranch
- Appliances
- Dryer, Dishwasher, Disposal, Microwave, Range, Refrigerator, Water Softener, Washer
- Heating
- Baseboard, Electric, Fireplace(s), Wood
- Air Conditioning
- Ceiling Fan(s)
- Stories
- 1
- Levels
- One
- Roof
- Asphalt, Fiberglass
- Foundation
- Slab
- Parking Features
- Additional Parking, Attached, Concrete, Drain, Driveway, Garage Faces Front, Garage, Garage Door Opener
- Garage Spaces
- 3
- School District
- Kenston LSD - 2804
- View
- Rural
Listing Courtesy of: Caleb Layer, caleblayerneo@gmail.com With Key Realty
Mortgage Calculator
The data relating to real estate for sale on this website comes in part from the Internet Data Exchange program of MLS Now and updated as of . Real estate listings held by brokerage firms other than Coldwell Banker Realty are marked with the Internet Data Exchange logo and detailed information about them includes the name of the listing broker(s).
IDX information is provided exclusively for consumers' personal, non-commercial use and may not be used for any purpose other than to identify prospective properties consumers may be interested in purchasing.
All information provided is deemed reliable but is not guaranteed and should be independently verified. © 2026 MLS Now. All Rights Reserved.