800 Labelle Street, Brilliant, OH 43910
- $160,000
- 3
- BD
- 2
- BA
- 1,548
- SqFt




- Sold Price
- $160,000
- List Price
- $174,900
- Status
- CLOSED
- Days on Market
- 33
- Closing Date
- Aug 12, 2026
- MLS#
- 5224986
- Subtype
- Residential
- Style
- Split Level
- Year Built
- 1994
- Bedrooms
- 3
- Bathrooms
- 2
- Full Baths
- 2
- Living Area
- 1,548
- Acres
- 0.31
- MLS Area Major
- Wells Twp
Property Description
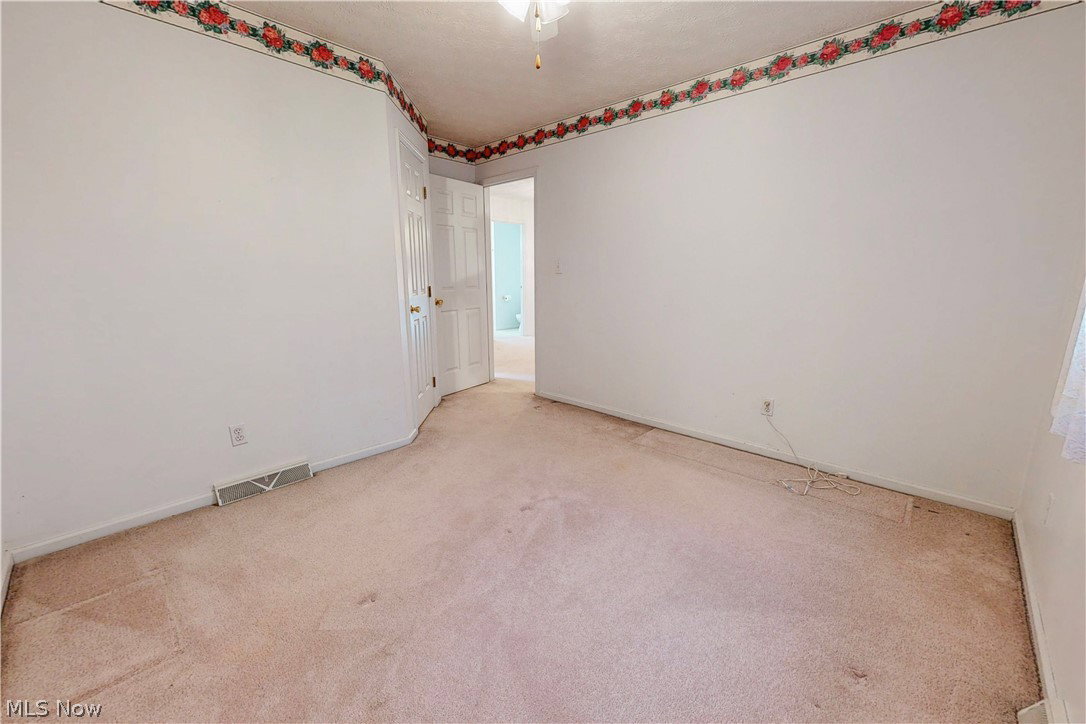
Don't miss this spacious split-level home situated on an oversized lot with room to grow! Offering 3 bedrooms, 2 full baths, and over 1,500 square feet of living space, this home combines a functional layout with outstanding garage space and endless potential. The main level features a bright living room, formal dining room with access to the rear deck, and a spacious kitchen with abundant cabinetry and included appliances. The primary bedroom offers the convenience of a private full bath, while two additional bedrooms and a second full bath complete the upper level. The lower level provides a large rec room perfect for entertaining, relaxing, or creating the ideal family space, along with a generous laundry area and additional storage. Step outside and enjoy the expansive yard with plenty of room for outdoor activities, gardening, or entertaining. A rear deck overlooks the peaceful, tree-lined backyard, while three total garage spaces—including a 2-car attached garage and an additional detached garage—offer exceptional storage, workshop space, or room for recreational vehicles and hobbies. Lovingly cared for over the years, this home provides an excellent opportunity for its next owner to update and personalize while enjoying its spacious layout, generous lot, and unique combination of indoor and outdoor amenities. Conveniently located and ready for its next chapter, this is one you won't want to miss!
Additional Information
- Taxes
- $1,550
- Property Description
- Split Level
- Appliances
- Dishwasher, Range, Refrigerator
- Heating
- Electric, Forced Air, Heat Pump
- Air Conditioning
- Heat Pump
- Levels
- Three Or More, Multi/Split
- Roof
- Asphalt, Fiberglass
- Parking Features
- Attached, Direct Access, Driveway, Detached, Garage, Garage Door Opener, On Street, Unpaved
- Garage Spaces
- 3
- School District
- Buckeye LSD Jefferson- 4101
Listing Courtesy of: Shannon Irvin, sirvin@cedar-one.com With Cedar One Realty
Selling Office: Cedar One Realty.Mortgage Calculator
The data relating to real estate for sale on this website comes in part from the Internet Data Exchange program of MLS Now and updated as of . Real estate listings held by brokerage firms other than Coldwell Banker Realty are marked with the Internet Data Exchange logo and detailed information about them includes the name of the listing broker(s).
IDX information is provided exclusively for consumers' personal, non-commercial use and may not be used for any purpose other than to identify prospective properties consumers may be interested in purchasing.
All information provided is deemed reliable but is not guaranteed and should be independently verified. © 2026 MLS Now. All Rights Reserved.