11580 Basswood Road, Chardon, OH 44024
- $580,000
- 3
- BD
- 3
- BA
- 3,013
- SqFt




- Sold Price
- $580,000
- List Price
- $525,000
- Status
- CLOSED
- Days on Market
- 16
- Closing Date
- Jul 24, 2026
- MLS#
- 5225184
- Subtype
- Residential
- Style
- Ranch
- Year Built
- 2024
- Bedrooms
- 3
- Bathrooms
- 3
- Full Baths
- 2
- Half Baths
- 1
- Living Area
- 3,013
- Acres
- 1.37
- Subdivision
- Bass Lake Community
- Neighborhood
- Bass Lake Community
- MLS Area Major
- Munson Twp
Property Description
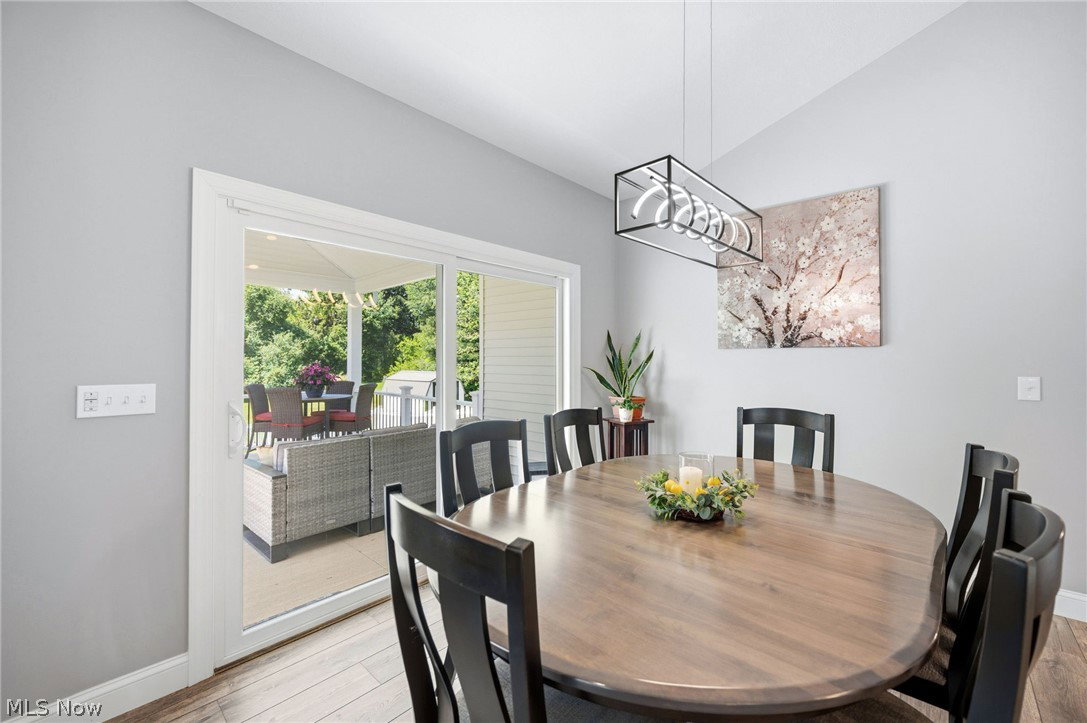
Custom Quality-Built 2024 Ranch set on 1.37 manicured acres in Bass Lake Community! This exceptional home offers great living space with desirable open floor plan, 3 Bedrooms, 2.5 Baths, tasteful neutral decor, custom blinds & thoughtful finishes throughout. Covered front porch & Foyer entrance welcomes you into the vaulted Great Room featuring stone gas fireplace. Well-appointed Kitchen includes granite counters, center island breakfast bar, walk-in pantry, all stainless steel appliances. Dining area with slider to covered back patio, ideal for relaxing & entertaining. Sliding barn doors to the Sunroom/Den. Retreat to the Owner's Suite with large walk-in closet & Glamour Bath with double sink granite vanity & oversized spa-like shower. 2 additional Bedrooms on main floor with full bath to share. 1st floor Laundry & Mudroom. Full finished basement with Rec/Family Room, home office, half bath & storage room. Deep backyard includes vinyl fenced-in area & storage shed. 2+car attached garage with extra-wide concrete driveway. Enjoy easy living in Bass Lake Community with access to the 160-acre Bass Lake Preserve....fishing, boating, paddle boarding and kayaking. No need to build when this stunning home is absolutely turn-key! Schedule your private tour today, this won't last long!
Additional Information
- Interior Features
- Breakfast Bar, Ceiling Fan(s), Entrance Foyer, Granite Counters, Kitchen Island, Open Floorplan, Pantry, Recessed Lighting, See Remarks, Storage, Vaulted Ceiling(s), Walk-In Closet(s)
- Exterior Features
- Private Yard
- Taxes
- $5,389
- Property Description
- Ranch
- Appliances
- Dryer, Dishwasher, Microwave, Range, Refrigerator, Water Softener, Washer
- Heating
- Forced Air, Gas
- Air Conditioning
- Central Air
- Stories
- 1
- Levels
- One
- Roof
- Asphalt, Fiberglass
- Parking Features
- Attached, Concrete, Driveway, Garage
- Garage Spaces
- 2
- School District
- Chardon LSD - 2803
Listing Courtesy of: Dan McCaskey, dan21mcc@gmail.com With RE/MAX Revealty
Selling Office: Howard Hanna.Mortgage Calculator
The data relating to real estate for sale on this website comes in part from the Internet Data Exchange program of MLS Now and updated as of . Real estate listings held by brokerage firms other than Coldwell Banker Realty are marked with the Internet Data Exchange logo and detailed information about them includes the name of the listing broker(s).
IDX information is provided exclusively for consumers' personal, non-commercial use and may not be used for any purpose other than to identify prospective properties consumers may be interested in purchasing.
All information provided is deemed reliable but is not guaranteed and should be independently verified. © 2026 MLS Now. All Rights Reserved.