17525 Haskins Road, Chagrin Falls, OH 44023
- $760,000
- 3
- BD
- 4
- BA
- 4,967
- SqFt



- Sold Price
- $760,000
- List Price
- $725,000
- Status
- CLOSED
- Days on Market
- 36
- Closing Date
- Aug 06, 2026
- MLS#
- 5221251
- Subtype
- Residential
- Style
- Conventional
- Year Built
- 1956
- Bedrooms
- 3
- Bathrooms
- 4
- Full Baths
- 3
- Half Baths
- 1
- Living Area
- 4,967
- Acres
- 5.86
- Subdivision
- Bainbridge 02
- Neighborhood
- Bainbridge 02
- MLS Area Major
- Bainbridge Twp
Property Description
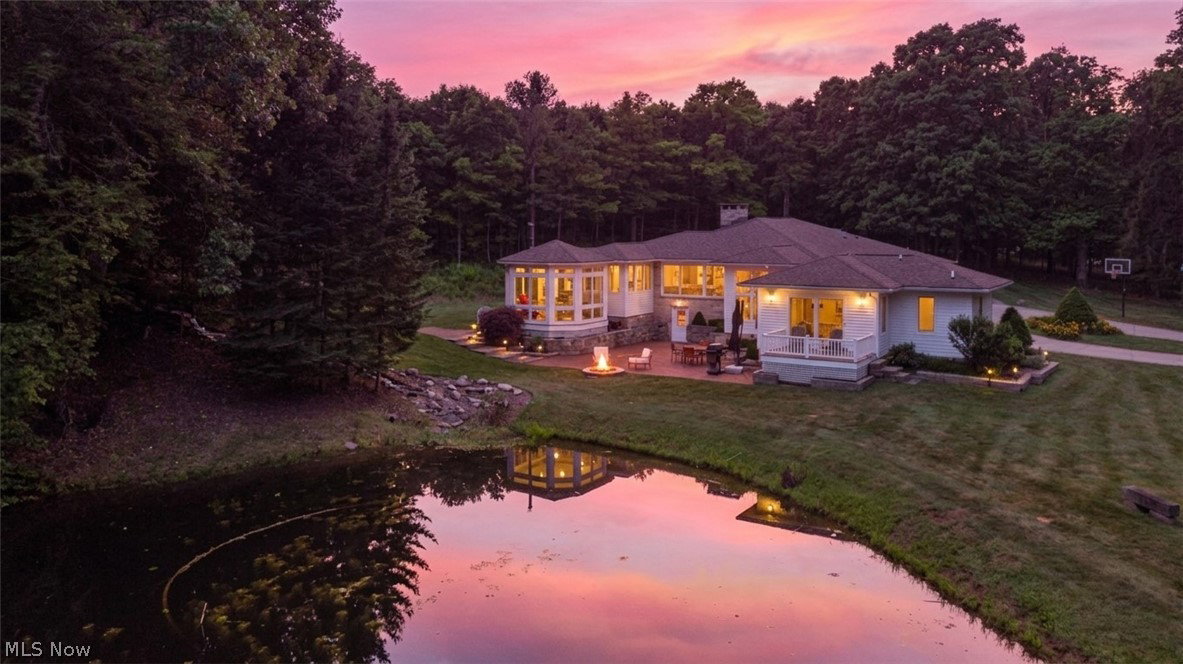
Discover a true architectural masterpiece where luxury, privacy, and nature exist in perfect harmony. Nestled on nearly 6 serene acres overlooking a breathtaking pond and waterfall, this extraordinary residence, designed by architect Will Fugo, offers unparalleled living experiences. Throughout, you’ll find picturesque views, abundant natural light, high-end finishes and a sound system inside and out! The chef's eat-in kitchen boasts Amish-crafted cherry cabinetry, skylights that fill the space with natural light, gas and electric cooktops with a built-in grill feature, and a spacious dining area. This home showcases exceptional craftsmanship throughout 3 spacious bedrooms and 3.5 beautifully appointed bathrooms. The living room is anchored by a striking stone gas fireplace and seamlessly connects to a private office, creating the perfect balance of comfort and productivity. The large private owner's suite is complete with its own secluded deck overlooking the water. The luxurious en-suite bath features heated floors, a relaxing soaking tub, and a large steam shower. The gazebo offers Ipe Brazilian hardwood floors, walls of windows framing spectacular pond views, and a gas-lit wood burner for year-round comfort. The finished lower level expands your living space with an additional family room, a Murphy room for flexible accommodations, a full bath, wet bar highlighted by stunning illuminated stained-glass artwork, a handcrafted stone fireplace and a large epoxy-floored workshop. The heated tandem four-car garage is completed with epoxy flooring, water and air compressor reels, and a mounted shop vacuum. Outdoors, the Nature Stone patio provides an ideal setting for entertaining or simply taking in the peaceful surroundings. A truly private retreat where exceptional architecture, thoughtful design, and the beauty of nature come together in a truly unforgettable setting. Opportunities like this are exceedingly rare—schedule your private showing today.
Additional Information
- Interior Features
- Built-in Features, Ceiling Fan(s), Double Vanity, Eat-in Kitchen, High Ceilings, Kitchen Island, Sound System, Storage, Soaking Tub, Vaulted Ceiling(s), Air Filtration, Wired for Sound
- Exterior Features
- Fire Pit, Sprinkler/Irrigation, Lighting, Private Yard
- Taxes
- $9,503
- Property Description
- Conventional
- Appliances
- Built-In Oven, Cooktop, Dishwasher, Freezer, Microwave, Refrigerator
- Heating
- Baseboard, Hot Water, Steam
- Air Conditioning
- Central Air
- Stories
- 1
- Levels
- One
- Roof
- Asphalt, Shingle
- Parking Features
- Attached, Circular Driveway, Concrete, Garage Faces Front, Garage, Tandem
- Garage Spaces
- 4
- School District
- Kenston LSD - 2804
- View
- Pond
Listing Courtesy of: Marty Emerman, marty@emermanteam.com With Keller Williams Greater Metropolitan
Selling Office: Olsen Ziegler Realty LLC.Mortgage Calculator
The data relating to real estate for sale on this website comes in part from the Internet Data Exchange program of MLS Now and updated as of . Real estate listings held by brokerage firms other than Coldwell Banker Realty are marked with the Internet Data Exchange logo and detailed information about them includes the name of the listing broker(s).
IDX information is provided exclusively for consumers' personal, non-commercial use and may not be used for any purpose other than to identify prospective properties consumers may be interested in purchasing.
All information provided is deemed reliable but is not guaranteed and should be independently verified. © 2026 MLS Now. All Rights Reserved.