15150 Overture Drive, Newbury, OH 44065
- $705,000
- 4
- BD
- 4
- BA
- 3,848
- SqFt




- Sold Price
- $705,000
- List Price
- $730,000
- Status
- CLOSED
- Days on Market
- 57
- Closing Date
- Aug 21, 2026
- MLS#
- 5221348
- Subtype
- Residential
- Style
- Traditional
- Year Built
- 2000
- Bedrooms
- 4
- Bathrooms
- 4
- Full Baths
- 4
- Living Area
- 3,848
- Acres
- 3
- Subdivision
- Harmony Glen
- Neighborhood
- Harmony Glen
- MLS Area Major
- Newbury Twp
Property Description
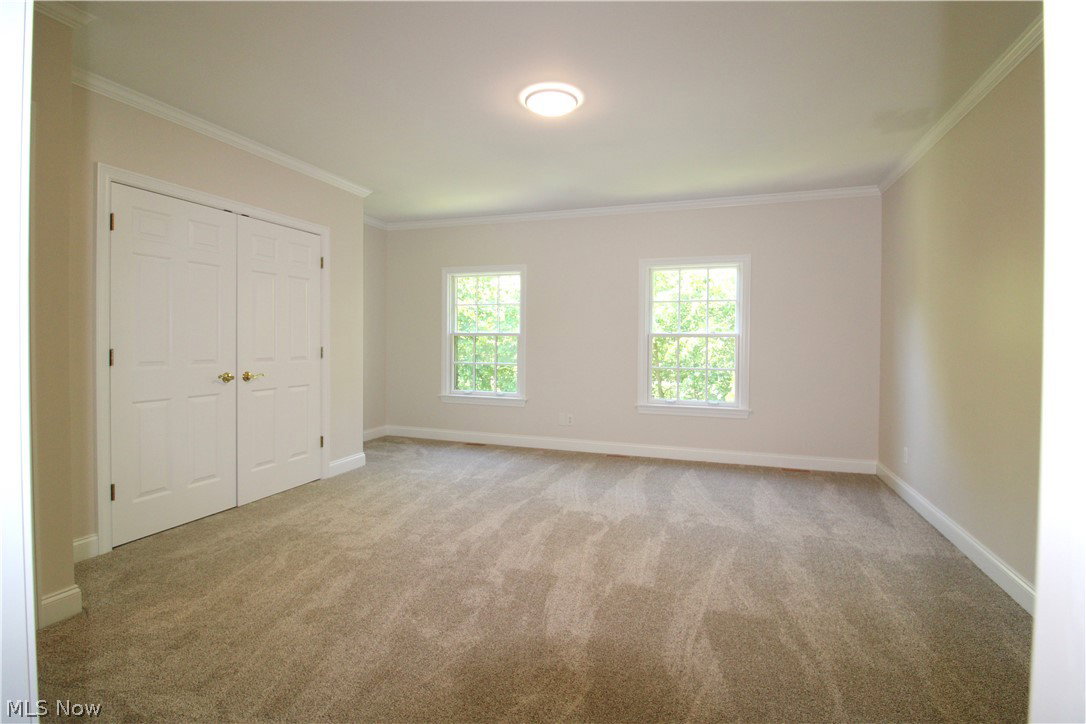
Walk into this fully custom Georgian style home nestled on a very private 3 acre wooded lot on a peaceful cul-de-sac street! Every room in this home has been freshly painted, genuine hardwood floors have been refinished, and plush brand new carpet has been installed throughout. Enjoy the serene private views of this property with your morning coffee on the gorgeous back porch with stained roof overhead or in the fully windowed eating nook off of the kitchen. This home boasts a grand staircase upon entry and is accompanied by stunning tall vaulted ceilings in the entry and grand primary suite. No expense was spared in this home with its thoughtful design, custom woodwork throughout, intricate crown molding, wet bar in dining room, dumbwaiter, and more! This home hosts 4 generous size bedrooms, two of which share a Jack and Jill bathroom, another with its own private entrance to another full bathroom, and the primary with a grand ensuite, an additional seating area, full cedar walk-in closet, and over 700 sq/ft of unfinished bonus space. The first floor den offers access to a full bathroom, and both the living room and family room each offer a cozy fireplace. Have the best of both worlds with this home offering peace and quiet nestled in nature while still in a cul-de-sac neighborhood!
Additional Information
- Exterior Features
- Private Yard
- Taxes
- $8,090
- HOA Fee
- $300
- Property Description
- Traditional
- Heating
- Gas
- Air Conditioning
- Central Air
- Stories
- 2
- Levels
- Two
- Roof
- Shingle
- Parking Features
- Attached, Garage
- Garage Spaces
- 3
- School District
- West Geauga LSD - 2807
Listing Courtesy of: Kylie Slomiany, Kylie.montesantoteam@gmail.com With EXP Realty, LLC.
Selling Office: Howard Hanna.Mortgage Calculator
The data relating to real estate for sale on this website comes in part from the Internet Data Exchange program of MLS Now and updated as of . Real estate listings held by brokerage firms other than Coldwell Banker Realty are marked with the Internet Data Exchange logo and detailed information about them includes the name of the listing broker(s).
IDX information is provided exclusively for consumers' personal, non-commercial use and may not be used for any purpose other than to identify prospective properties consumers may be interested in purchasing.
All information provided is deemed reliable but is not guaranteed and should be independently verified. © 2026 MLS Now. All Rights Reserved.