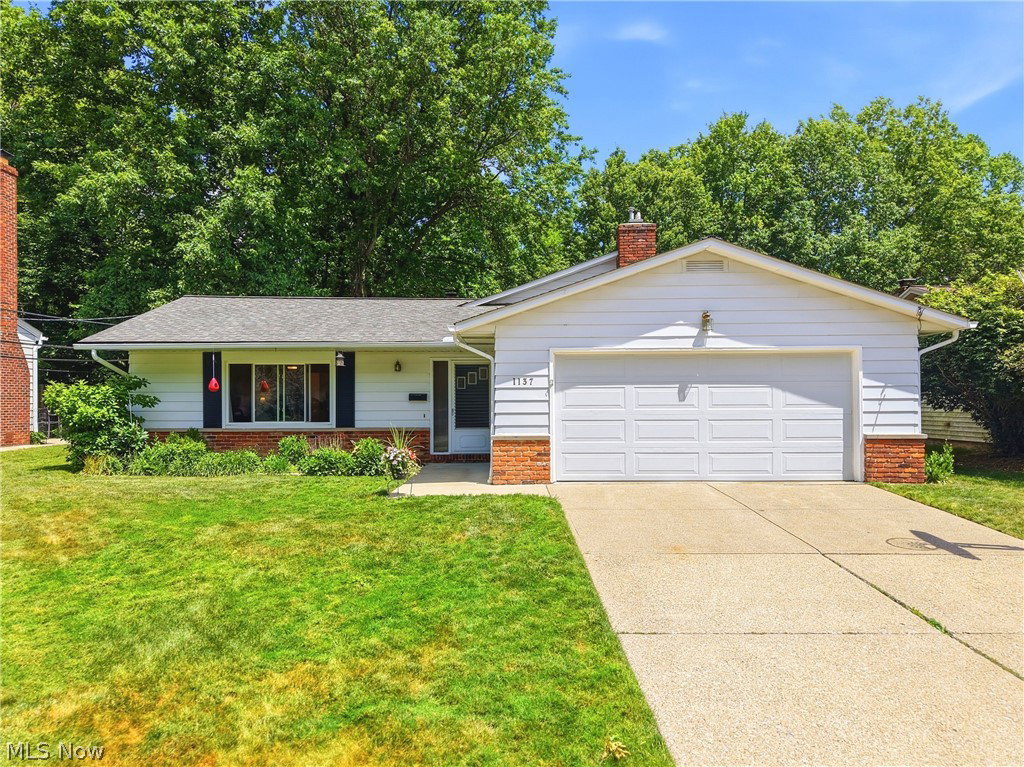
1137 Hillrock Drive, South Euclid, OH 44121
- $299,000
- 3
- BD
- 3
- BA
- 2,616
- SqFt


- List Price
- $299,000
- Status
- PENDING
- Days on Market
- 77
- Price Change
- ▼ $11,000 1785549160
- MLS#
- 5219754
- Subtype
- Residential
- Style
- Split Level
- Year Built
- 1967
- Bedrooms
- 3
- Bathrooms
- 3
- Full Baths
- 2
- Half Baths
- 1
- Living Area
- 2,616
- Acres
- 0.29
- Subdivision
- Cherrywood Estates
- Neighborhood
- Cherrywood Estates
- MLS Area Major
- South Euclid
Property Description
Tucked away on a quiet, charming street, this lovingly updated home offers the perfect blend of comfort, style, and functionality. The welcoming main entry opens to a light-filled sitting room featuring updated luxury vinyl plank flooring that flows throughout the main level. An open-concept dining area seamlessly connects to the beautifully renovated kitchen, complete with stone countertops, custom cabinetry, stainless steel appliances, and ample workspace for cooking and entertaining. The kitchen opens to a spacious family room bathed in natural light, highlighted by a cozy fireplace with stone surround, large pantry, and patio doors leading directly to the backyard. The split-level lower level provides additional living space with a comfortable hangout or TV room, laundry area, convenient half bath, and a versatile flex space perfect for a home office, workout room, playroom, or hobby area. Upstairs, you'll find three generously sized bedrooms and two full bathrooms, including a primary suite with an updated ensuite bath. Warm-weather days will be enjoyed on the expansive lot featuring a patio, beautiful garden spaces, and plenty of room to relax, entertain, and play. This move-in-ready home combines thoughtful updates, flexible living spaces, and a peaceful setting you'll love coming home to.
Additional Information
- Taxes
- $6,461
- Property Description
- Split Level
- Heating
- Forced Air, Gas
- Air Conditioning
- Central Air
- Stories
- 2
- Levels
- Three Or More, Two, Multi/Split
- Roof
- Asphalt, Fiberglass
- Parking Features
- Attached, Direct Access, Detached, Garage, Paved
- Garage Spaces
- 2
- School District
- South Euclid-Lyndhurst - 1829
Listing Courtesy of: Karen A Eagle, karen@kareneagle.com With Elite Sotheby's International Realty
Mortgage Calculator
The data relating to real estate for sale on this website comes in part from the Internet Data Exchange program of MLS Now and updated as of . Real estate listings held by brokerage firms other than Coldwell Banker Realty are marked with the Internet Data Exchange logo and detailed information about them includes the name of the listing broker(s).
IDX information is provided exclusively for consumers' personal, non-commercial use and may not be used for any purpose other than to identify prospective properties consumers may be interested in purchasing.
All information provided is deemed reliable but is not guaranteed and should be independently verified. © 2026 MLS Now. All Rights Reserved.