2380 Amesbury Road, Akron, OH 44313
- $415,000
- 3
- BD
- 2
- BA
- 2,089
- SqFt




- Sold Price
- $415,000
- List Price
- $399,900
- Status
- CLOSED
- Days on Market
- 34
- Closing Date
- Jul 02, 2026
- MLS#
- 5213567
- Subtype
- Residential
- Style
- Ranch
- Year Built
- 1954
- Bedrooms
- 3
- Bathrooms
- 2
- Full Baths
- 2
- Living Area
- 2,089
- Acres
- 0.51
- Subdivision
- Fairlawn Heights
- Neighborhood
- Fairlawn Heights
- MLS Area Major
- Akron
Property Description
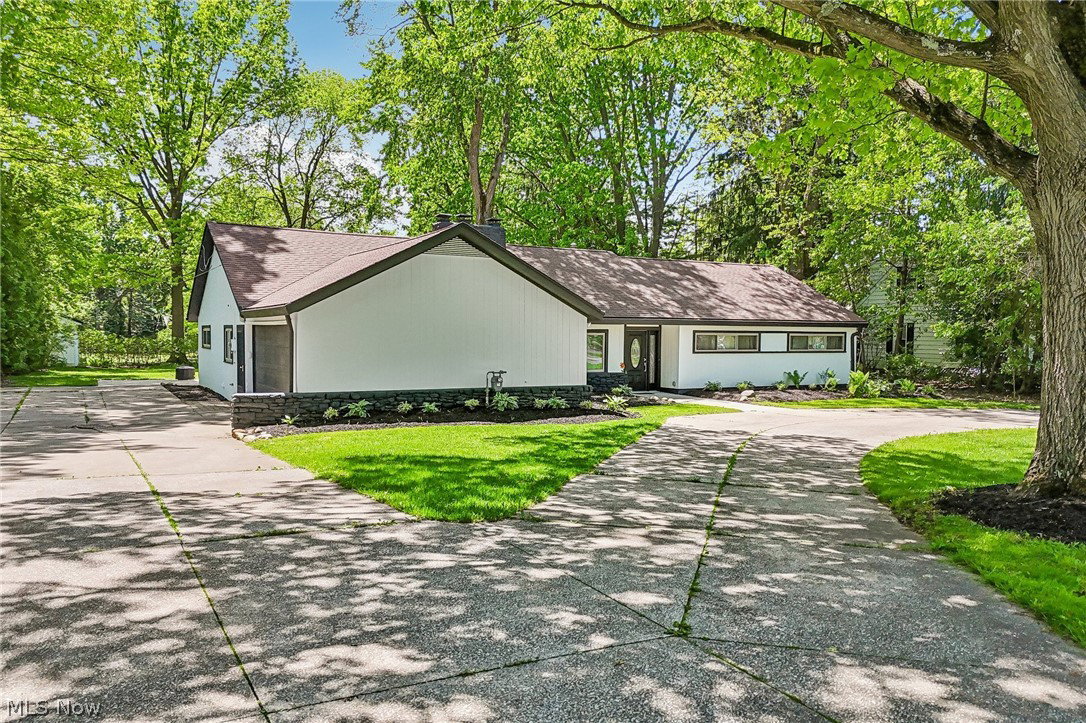
Welcome to 2380 Amesbury Rd in the prestigious Fairlawn Heights neighborhood. This home, set on a charming tree-lined street, effortlessly combines luxurious details with modern comfort, making it an ideal choice for today's discerning homebuyer. Step inside to discover an open and airy floor plan that caters to any lifestyle, offering the perfect setting for hosting gatherings with family and friends. The well-appointed kitchen, a dream for any culinary enthusiast, is equipped with stainless steel appliances, a stylish backsplash, and a long breakfast bar that’s perfect for buffet-style arrangements during large get-togethers. The main living area is a highlight, featuring a 75” fireplace with multi-speed motor, heat, and appearance settings, all elegantly framed in porcelain tile. Recessed lighting and contemporary fixtures throughout the home add an extra touch of sophistication, enhancing the overall ambiance. Natural light floods the family room through a wall of windows, fitted with custom electric blinds and providing picturesque views of the private backyard. The serene rear patio is an inviting space, perfect for entertaining loved ones or enjoying peaceful moments. Each spacious bedroom offers large closets with new, custom-sized stylish doors, ensuring ample storage. Additional features include radiant heat in the tiled floors and a thoughtfully designed laundry room that provides extra storage space. Conveniently located near I-77, shopping, and dining, this property is a must-see for those seeking a luxurious and comfortable lifestyle. Call today to arrange your private tour!
Additional Information
- Taxes
- $5,372
- Property Description
- Ranch
- Appliances
- Dryer, Dishwasher, Microwave, Range, Refrigerator, Washer
- Heating
- Forced Air, Gas, Radiant
- Air Conditioning
- Central Air
- Stories
- 1
- Levels
- One
- Roof
- Asphalt, Fiberglass
- Parking Features
- Attached, Drain, Garage, Heated Garage, Paved
- Garage Spaces
- 2
- School District
- Akron CSD - 7701
Listing Courtesy of: Luke G O'Neill, Luke@YourEliteSalesTeam.com With Real of Ohio
Selling Office: EXP Realty, LLC..Mortgage Calculator
The data relating to real estate for sale on this website comes in part from the Internet Data Exchange program of MLS Now and updated as of . Real estate listings held by brokerage firms other than Coldwell Banker Realty are marked with the Internet Data Exchange logo and detailed information about them includes the name of the listing broker(s).
IDX information is provided exclusively for consumers' personal, non-commercial use and may not be used for any purpose other than to identify prospective properties consumers may be interested in purchasing.
All information provided is deemed reliable but is not guaranteed and should be independently verified. © 2026 MLS Now. All Rights Reserved.