500 Glen Hollow Circle, Aurora, OH 44202
- $440,000
- 5
- BD
- 4
- BA
- 3,256
- SqFt




- Sold Price
- $440,000
- List Price
- $465,000
- Status
- CLOSED
- Days on Market
- 91
- Closing Date
- Aug 19, 2026
- MLS#
- 5211643
- Subtype
- Residential
- Style
- Cluster Home, Colonial
- Year Built
- 2002
- Bedrooms
- 5
- Bathrooms
- 4
- Full Baths
- 4
- Living Area
- 3,256
- Subdivision
- Reserves Of Aurora
- Neighborhood
- Reserves Of Aurora
- MLS Area Major
- Aurora
Property Description
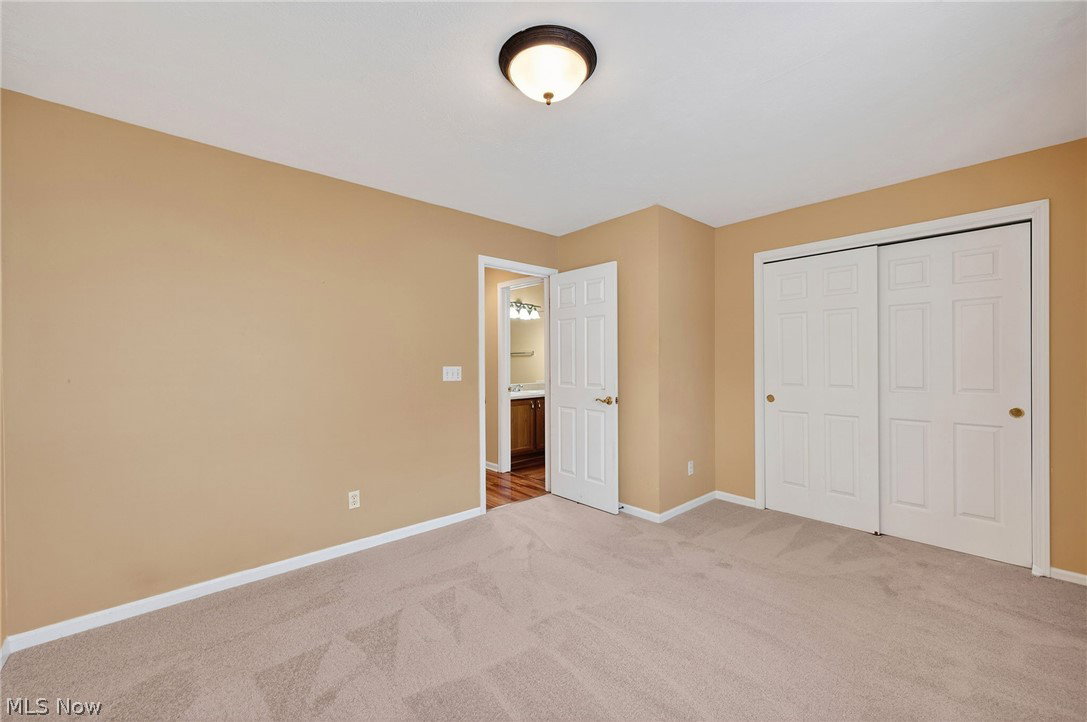
Nestled in the desirable Reserves of Aurora, this spacious 5-bedroom, 4-full-bath home offers approximately 3,200 finished square feet of living space, including a finished walkout lower level. The welcoming first floor features composite wood flooring, soaring vaulted ceilings, skylights, and a gas fireplace, creating an open and airy feel throughout the main living spaces. The eat-in kitchen offers stainless steel appliances and flows seamlessly into the formal dining area, ideal for everyday living and entertaining. The first-floor primary suite features a large walk-in closet and ensuite full bath with walk-in shower. An additional first-floor bedroom and full bath provide flexibility for guests, office space, or multigenerational living. The second level offers a loft area overlooking the main living space, along with an additional bedroom and full bath. The finished walkout basement provides generous entertaining space with access to the lower-level patio, plus two large bedrooms and an additional full bath, offering ample room for guests, hobbies, or extended living needs. Additional highlights include a new roof, attached 2-car garage, abundant natural light, vaulted ceilings, and a highly desirable location within the Reserves of Aurora.
Additional Information
- Interior Features
- Vaulted Ceiling(s)
- Taxes
- $5,564
- HOA Fee
- $425
- Property Description
- Cluster Home, Colonial
- Appliances
- Dryer, Dishwasher, Disposal, Microwave, Range, Refrigerator, Washer
- Heating
- Forced Air, Gas, Zoned
- Air Conditioning
- Central Air, Other
- Stories
- 3
- Levels
- Three Or More
- Roof
- Asphalt, Fiberglass, Other
- Parking Features
- Attached, Electricity, Garage, Garage Door Opener, Paved
- Garage Spaces
- 2
- School District
- Aurora CSD - 6701
- View
- Trees/Woods, Water
Listing Courtesy of: Julie A Marous, juliemarous@bhhspro.com With Berkshire Hathaway HomeServices Professional Realty
Selling Office: Keller Williams Living.Mortgage Calculator
The data relating to real estate for sale on this website comes in part from the Internet Data Exchange program of MLS Now and updated as of . Real estate listings held by brokerage firms other than Coldwell Banker Realty are marked with the Internet Data Exchange logo and detailed information about them includes the name of the listing broker(s).
IDX information is provided exclusively for consumers' personal, non-commercial use and may not be used for any purpose other than to identify prospective properties consumers may be interested in purchasing.
All information provided is deemed reliable but is not guaranteed and should be independently verified. © 2026 MLS Now. All Rights Reserved.