4487 Workman Road, Mount Perry, OH 43760
- $539,000
- 3
- BD
- 2
- BA
- 1,724
- SqFt




- Sold Price
- $539,000
- List Price
- $559,000
- Status
- CLOSED
- Days on Market
- 47
- Closing Date
- Jul 01, 2026
- MLS#
- 5207918
- Subtype
- Residential
- Style
- Ranch
- Year Built
- 2005
- Bedrooms
- 3
- Bathrooms
- 2
- Full Baths
- 2
- Living Area
- 1,724
- Acres
- 13.47
- MLS Area Major
- Newton Twp
Property Description
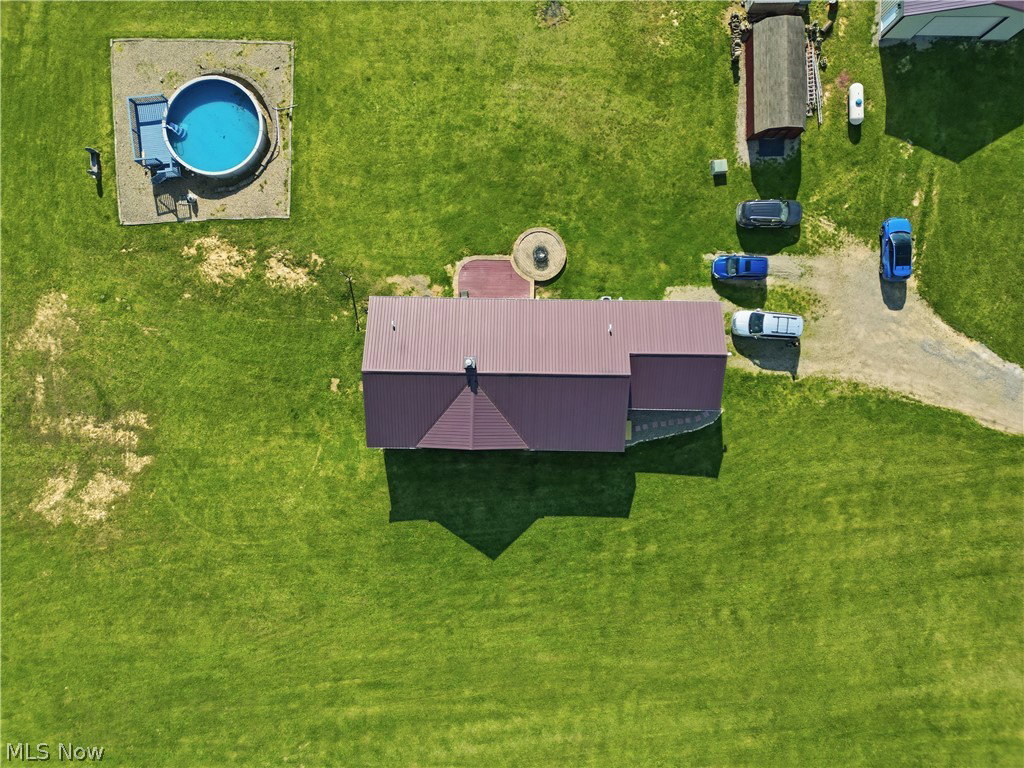
Tucked away on 13 peaceful acres, this ranch home built in 2005 offers the privacy and quiet setting many buyers are looking for while still being within reach of town. Surrounded by nature and open space, the property has a calm, secluded feel from the moment you arrive, while still offering a convenient commute to Zanesville, Newark, and Columbus. Inside, the home features original oak and hickory flooring that brings warmth and character throughout the home. The living room is accented by a fireplace and windows overlooking the property, creating a comfortable gathering space with natural light and peaceful country views. The ranch layout offers convenient main-floor living with a desirable split-bedroom design, providing additional privacy by separating the owner’s suite and private bath from the additional bedrooms. A main-floor laundry room adds everyday convenience. The full walk-out basement offers excellent potential for additional finished living space, recreation areas, a home gym, guest suite, or extra storage. Plumbing has already been roughed in for an additional bathroom. Outside, the property is set up well for both relaxation and functionality. A large 30’ x 48’ pole barn provides excellent space for equipment, hobbies, workshop use, recreational vehicles, or storage. An additional storage shed offers even more room for tools and outdoor equipment. The rear patio and above-ground swimming pool create a great setting for summer evenings and entertaining. A portion of the acreage is currently used for hay production and may provide reduced property taxes through Ohio’s CAUV program. This property offers a combination of privacy, usable acreage, functional outbuildings, and comfortable living space in a peaceful rural setting.
Additional Information
- Taxes
- $3,972
- Property Description
- Ranch
- Appliances
- Dryer, Dishwasher, Disposal, Microwave, Range, Refrigerator, Water Softener, Washer
- Heating
- Forced Air, Fireplace(s), Gas, Pellet Stove
- Air Conditioning
- Central Air, Ceiling Fan(s)
- Stories
- 1
- Levels
- One
- Roof
- Metal
- Foundation
- Concrete Perimeter
- Pool
- Yes
- Parking Features
- Aggregate, Attached, Direct Access, Driveway, Detached, Garage, Shared Driveway, Garage Faces Side
- Garage Spaces
- 2
- School District
- Maysville LSD - 6003
Listing Courtesy of: Paul Bailey, paul@1803realestate.com With Leonard and Newland Real Estate Services
Selling Office: Lepi & Associates.Mortgage Calculator
The data relating to real estate for sale on this website comes in part from the Internet Data Exchange program of MLS Now and updated as of . Real estate listings held by brokerage firms other than Coldwell Banker Realty are marked with the Internet Data Exchange logo and detailed information about them includes the name of the listing broker(s).
IDX information is provided exclusively for consumers' personal, non-commercial use and may not be used for any purpose other than to identify prospective properties consumers may be interested in purchasing.
All information provided is deemed reliable but is not guaranteed and should be independently verified. © 2026 MLS Now. All Rights Reserved.