6470 Pilot Knob Avenue NE, Louisville, OH 44641
- $415,000
- 3
- BD
- 3
- BA
- 2,698
- SqFt




- Sold Price
- $415,000
- List Price
- $399,900
- Status
- CLOSED
- Days on Market
- 30
- Closing Date
- Jun 12, 2026
- MLS#
- 5209048
- Subtype
- Residential
- Style
- Ranch
- Year Built
- 2002
- Bedrooms
- 3
- Bathrooms
- 3
- Full Baths
- 3
- Living Area
- 2,698
- Acres
- 1.21
- Subdivision
- Fairhope Acres Allotment
- Neighborhood
- Fairhope Acres Allotment
- MLS Area Major
- Nimishillen Twp
Property Description
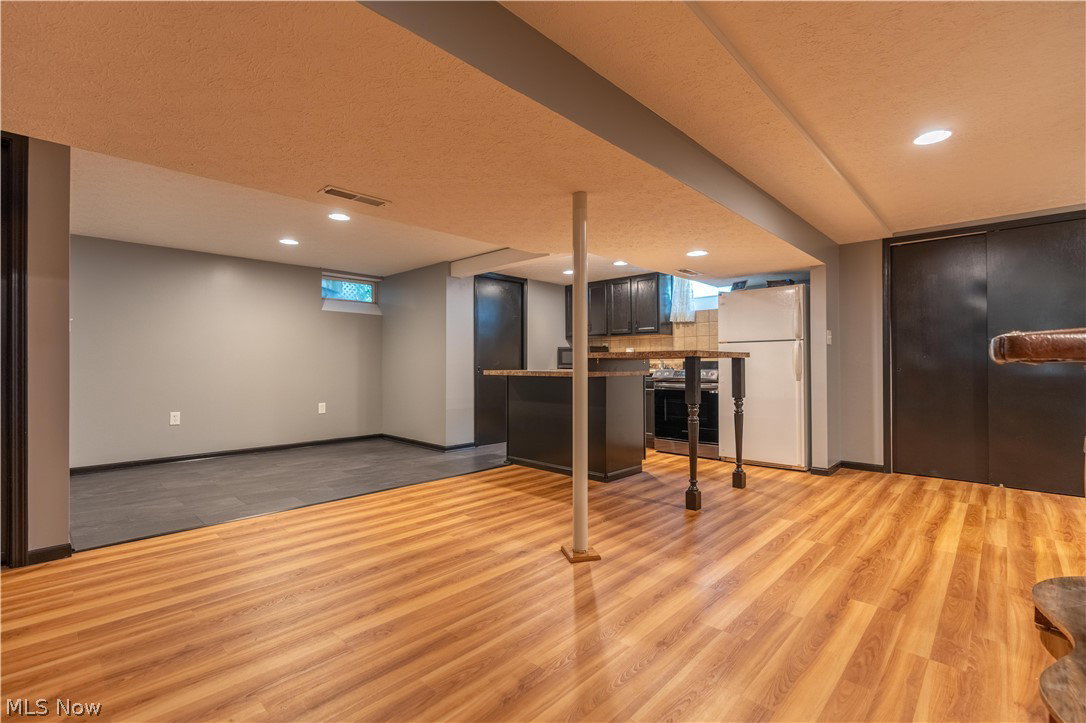
Tucked back off the road on 1.21 private acres this open spacious ranch offers the perfect blend of peaceful surroundings, functional living space and exceptional versatility. From the moment you enter you are greeted with an open floor plan. You’ll appreciate the sense of privacy, generous outdoor space and inviting setting this property provides. Inside the home you will find 3 bedrooms and 3 full bathrooms, including a spacious owner’s suite complete with a walk-in closet and a unique private bath featuring dual shower areas. The large living room flows into a separate dining area and an eat-in kitchen designed for everyday comfort and entertaining alike. A bright sunroom with tile flooring creates the perfect spot to relax and enjoy views of the backyard year-round while first floor laundry adds convenience to one floor daily living. Outdoor living shines with a large Trex deck (roughly 28 x 26) and oversized 28 x 16 covered deck area which is ideal for grilling, gatherings or simply enjoying the peaceful backyard setting. The fenced yard area provides additional flexibility for pets, play or outdoor activities, while the wooden shed offers extra storage space. The finished lower level expands the home’s possibilities with a second kitchen, full bathroom, theater area, office, dining area and abundant additional living space. Perfect for entertaining, multi-generational living, hobbies, or working from home. A whole house generator adds valuable peace of mind and year-round comfort. With its private setting, expansive indoor and outdoor spaces, and flexible floor plan, this property delivers the lifestyle and functionality today’s buyers are looking for. Recent updates include: New Roof 2021, New AC 2023, New waterproof flooring entire First Floor except master bath 2024, Polyureal/chip flake garage floor 2024, Drivable Storm Drainage added to Front Yard 2024.
Additional Information
- Interior Features
- Breakfast Bar, Ceiling Fan(s), Eat-in Kitchen, Open Floorplan, Walk-In Closet(s)
- Taxes
- $4,539
- Property Description
- Ranch
- Appliances
- Dishwasher, Disposal, Range, Refrigerator, Water Softener
- Heating
- Forced Air, Gas
- Air Conditioning
- Central Air
- Stories
- 1
- Levels
- One
- Roof
- Asphalt, Fiberglass
- Parking Features
- Attached, Garage
- Garage Spaces
- 2
- School District
- Louisville CSD - 7607
Listing Courtesy of: Dean J Wentzel, dean@sellstark.com With RE/MAX Edge Realty
Selling Office: McDowell Homes Real Estate Services.Mortgage Calculator
The data relating to real estate for sale on this website comes in part from the Internet Data Exchange program of MLS Now and updated as of . Real estate listings held by brokerage firms other than Coldwell Banker Realty are marked with the Internet Data Exchange logo and detailed information about them includes the name of the listing broker(s).
IDX information is provided exclusively for consumers' personal, non-commercial use and may not be used for any purpose other than to identify prospective properties consumers may be interested in purchasing.
All information provided is deemed reliable but is not guaranteed and should be independently verified. © 2026 MLS Now. All Rights Reserved.