35086 Saddle Creek, Avon, OH 44011
- $510,000
- 4
- BD
- 4
- BA
- 3,300
- SqFt




- Sold Price
- $510,000
- List Price
- $519,900
- Status
- CLOSED
- Days on Market
- 39
- Closing Date
- May 04, 2026
- MLS#
- 5194334
- Subtype
- Residential
- Style
- Colonial
- Year Built
- 2003
- Bedrooms
- 4
- Bathrooms
- 4
- Full Baths
- 3
- Half Baths
- 1
- Living Area
- 3,300
- Acres
- 0.24
- Subdivision
- Saddle Creek Sub
- Neighborhood
- Saddle Creek Sub
- MLS Area Major
- Avon
Property Description
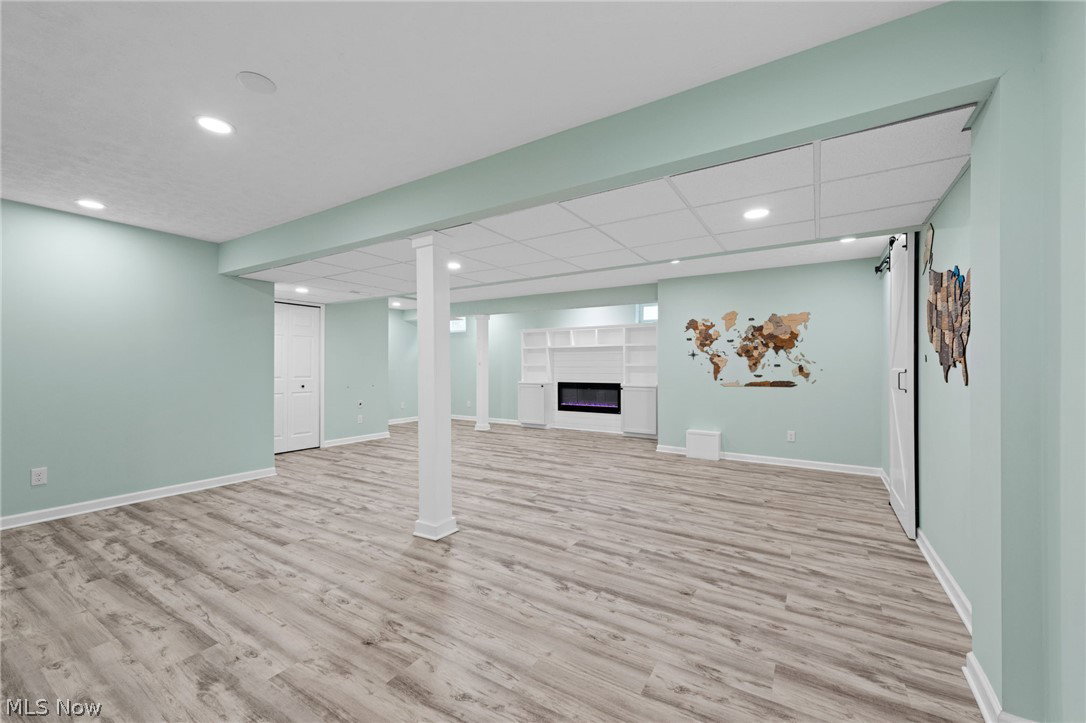
Welcome to 35086 Saddle Creek Drive—where classic charm meets modern living in one of Avon’s most desirable locations. This beautifully maintained 4-bedroom, 3.5-bath colonial is filled with natural light and thoughtfully designed for both everyday comfort and effortless entertaining. The main level features luxury vinyl plank flooring throughout, a formal dining room for hosting, and an eat-in kitchen that opens seamlessly to the great room, anchored by a striking stone fireplace. Sliding glass doors lead to a private backyard with deck and patio—perfect for summer evenings. A functional mudroom and laundry space just off the garage add convenience, while the finished garage includes a durable coated floor and EV charger. Upstairs, you’ll find four spacious bedrooms, including a serene primary suite with a walk-in closet and an updated ensuite featuring a custom-tiled shower. The finished lower level expands your living space with endless flexibility—ideal for a home office, gym, or media room—complete with theater wiring, an electric fireplace, and a full bath. With newer mechanicals and a quiet, private setting, this home offers peace of mind and everyday ease. Located just minutes from Avon Commons, University Hospitals, Cleveland Clinic, and top-rated schools including Avon Heritage and Holy Trinity. Enjoy being walkable to Schwartz Park and close to Avon Oaks and Hilliard Lakes Golf Clubs. A truly special opportunity to enjoy the best of Avon living.
Additional Information
- Interior Features
- Eat-in Kitchen, Granite Counters, Kitchen Island, Open Floorplan
- Taxes
- $7,037
- HOA Fee
- $325
- Property Description
- Colonial
- Appliances
- Dryer, Dishwasher, Microwave, Range, Refrigerator, Washer
- Heating
- Forced Air, Fireplace(s)
- Air Conditioning
- Central Air
- Stories
- 2
- Levels
- Two
- Roof
- Asphalt, Fiberglass
- Parking Features
- Attached, Drain, Electricity, Electric Vehicle Charging Station(s), Garage
- Garage Spaces
- 2
- School District
- Avon LSD - 4703
Listing Courtesy of: Candace Papotto, Candace.papotto@theagencyre.com With The Agency Cleveland Northcoast
Selling Office: Century 21 DeAnna Realty.Mortgage Calculator
The data relating to real estate for sale on this website comes in part from the Internet Data Exchange program of MLS Now and updated as of . Real estate listings held by brokerage firms other than Coldwell Banker Realty are marked with the Internet Data Exchange logo and detailed information about them includes the name of the listing broker(s).
IDX information is provided exclusively for consumers' personal, non-commercial use and may not be used for any purpose other than to identify prospective properties consumers may be interested in purchasing.
All information provided is deemed reliable but is not guaranteed and should be independently verified. © 2026 MLS Now. All Rights Reserved.