938 Florence Drive, Macedonia, OH 44056
- $450,000
- 5
- BD
- 4
- BA
- 3,338
- SqFt




- List Price
- $450,000
- Status
- PENDING
- Days on Market
- 170
- Price Change
- ▼ $47,000 1783109291
- MLS#
- 5195196
- Subtype
- Residential
- Style
- Colonial
- Year Built
- 1957
- Bedrooms
- 5
- Bathrooms
- 4
- Full Baths
- 2
- Half Baths
- 2
- Living Area
- 3,338
- Acres
- 0.61
- Subdivision
- R W Hall Sub
- Neighborhood
- R W Hall Sub
- MLS Area Major
- Macedonia
Property Description
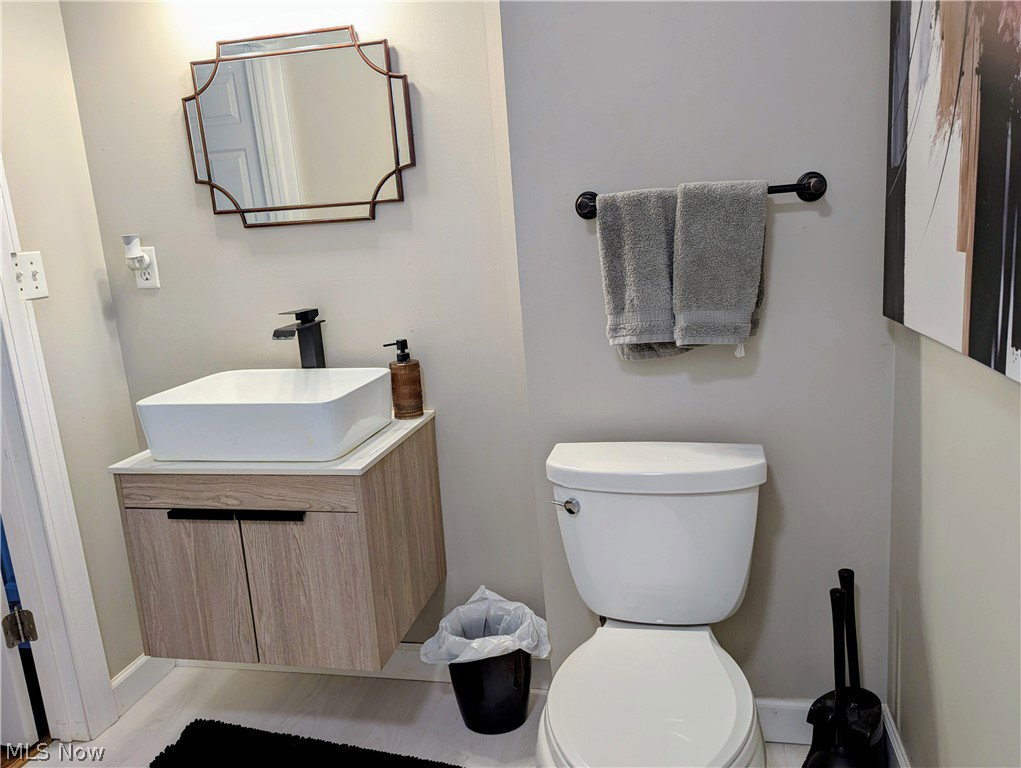
Escape to your own private home sanctuary located on a peaceful cul-de-sac. This stunningly updated & luxurious home welcomes you with a charming full front porch, perfect for morning coffee or relaxing days watching the sunset. Inside, you’ll find an expansive layout designed for heartfelt gatherings with family & friends. The gourmet kitchen is a standout with granite counters, gorgeous rich wood cabinetry that features a gliding, pull out pantry. Entertaining is a breeze as French doors lead you to a large patio and a beautifully fenced rear yard, kids' playground, ideal for summer BBQs and enjoyable times with family and friends. A versatile Great Room gives even more options with the Living Room featuring a Fireplace. Practicality meets convenience with attached two-car garage featuring stoned epoxy flooring and a main-floor Bedroom & Laundry. The upper level is a haven of comfort, offering (4) large Bedrooms including the Master Bedroom with Walk-In closet & En-Suite Bathroom complete with shower stall & Jacuzzi tub designed for complete relaxation. The Finished Basement adds incredible value, providing space for an additional living suite, "his/her cave," guest space, home office, fitness center with added Bonus Room. Located minutes from shopping, major interchanges (I-271, I-480, and Rt 8), this home offers the perfect balance of suburban tranquility with modern conveniences such as smart locks & thermostats. Come see why this updated gem is the perfect place to create lasting memories. Call to schedule your showing today!
Additional Information
- Interior Features
- Ceiling Fan(s), Eat-in Kitchen, Granite Counters, High Ceilings, Recessed Lighting, Smart Home, Walk-In Closet(s), Jetted Tub
- Taxes
- $5,732
- Property Description
- Colonial
- Appliances
- Dryer, Dishwasher, Disposal, Microwave, Range, Refrigerator, Washer
- Heating
- Forced Air, Gas
- Air Conditioning
- Central Air
- Stories
- 2
- Levels
- Three Or More, Two
- Roof
- Asphalt, Fiberglass
- Parking Features
- Attached, Electricity, Garage, Paved, Water Available
- Garage Spaces
- 2
- School District
- Twinsburg CSD - 7716
Listing Courtesy of: Lori A Sanford, sanlori37@gmail.com With Key Realty
Mortgage Calculator
The data relating to real estate for sale on this website comes in part from the Internet Data Exchange program of MLS Now and updated as of . Real estate listings held by brokerage firms other than Coldwell Banker Realty are marked with the Internet Data Exchange logo and detailed information about them includes the name of the listing broker(s).
IDX information is provided exclusively for consumers' personal, non-commercial use and may not be used for any purpose other than to identify prospective properties consumers may be interested in purchasing.
All information provided is deemed reliable but is not guaranteed and should be independently verified. © 2026 MLS Now. All Rights Reserved.