1215 Greenmont Circle, Vienna, WV 26105
- $599,000
- 5
- BD
- 4
- BA
- 5,456
- SqFt




- Sold Price
- $599,000
- List Price
- $599,000
- Status
- CLOSED
- Days on Market
- 67
- Closing Date
- May 26, 2026
- MLS#
- 5194622
- Subtype
- Residential
- Style
- Modern
- Year Built
- 1992
- Bedrooms
- 5
- Bathrooms
- 4
- Full Baths
- 3
- Half Baths
- 1
- Living Area
- 5,456
- Acres
- 0.33
- MLS Area Major
- Vienna
Property Description
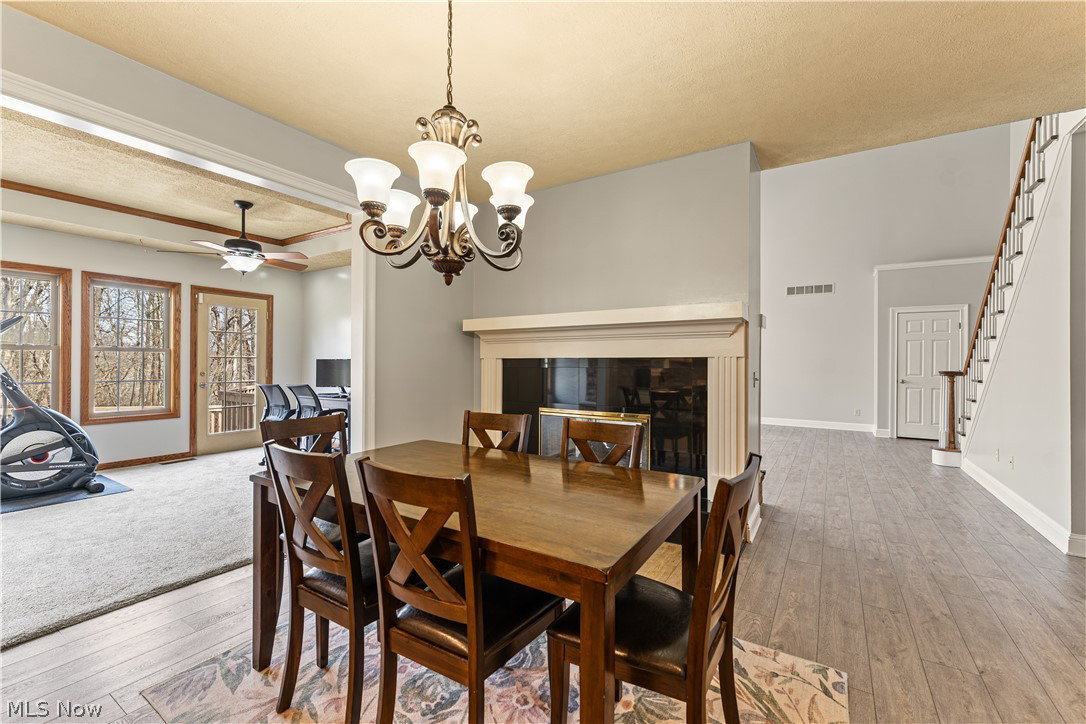
As you step inside the main living area, you're welcomed by vaulted ceilings & a warm, inviting atmosphere. Throughout the home you'll find custom cabinetry, custom plantation shutters & quality finishes that reflect the craftsmanship & care poured into every detail. The interior paint has been professionally refreshed throughout most of the home giving it a clean updated feel that is truly move-in ready. The heart of the home is the beautifully designed gourmet kitchen complete with granite countertops, a large center island with prep sink, top-of-the-line appliances and abundant storage. Whether you're hosting guests or preparing meals for the family this kitchen offers both function & style. It opens seamlessly into the spacious family room featuring a cozy wood-burning fireplace perfect for relaxing evenings & holiday gatherings. This home offers 5 generous bedrooms & 3.5 bathrooms, including a luxurious primary suite on the main floor with an an-suite bath. Upstairs, you'll find additional bedrooms & ample storage throughout. Downstairs, the partially finished walk-out basement expands your living space with a 19x19 recreation room, a 16x14 bedroom, & a full bath ideal for a guest suite, game room, or media area. There is also a spacious 400 sq ft unfinished storage area perfect for seasonal items or future expansion. Outside enjoy the peaceful privacy of a professionally landscaped yard & inviting outdoor living spaces ideal for relaxing or entertaining. You'll also appreciate the charming cottage with electric perfect for a hobby space, workshop, or private retreat. Some photos of the home have been virtually staged to help showcase the potential of each space. This home truly offers space, style, and a setting you'll love coming home to. Conveniently located close to parks, schools, and everyday amenities with no through traffic for added privacy. Homes like this in Greenmont Circle don't last long, schedule your private showing today!
Additional Information
- Interior Features
- Ceiling Fan(s), Crown Molding, Cathedral Ceiling(s), Double Vanity, Eat-in Kitchen, Granite Counters, High Ceilings, High Speed Internet, Kitchen Island, Open Floorplan, Pantry, Recessed Lighting, Storage, Soaking Tub, Vaulted Ceiling(s), Walk-In Closet(s)
- Exterior Features
- Garden, Private Yard, Storage
- Taxes
- $4,193
- Property Description
- Modern
- Heating
- Forced Air, Gas
- Air Conditioning
- Attic Fan, Central Air, Humidity Control
- Stories
- 2
- Levels
- Two
- Roof
- Asphalt, Fiberglass
- Parking Features
- Attached, Driveway, Garage, Inside Entrance, Off Street, On Street
- Garage Spaces
- 2
- School District
- Wood-Parkersburg HS
- View
- Garden, Trees/Woods
Listing Courtesy of: Angela J Robinson, arobinsonexit@gmail.com With EXIT Riverbend Realty
Selling Office: PMC Realty Services.Mortgage Calculator
The data relating to real estate for sale on this website comes in part from the Internet Data Exchange program of MLS Now and updated as of . Real estate listings held by brokerage firms other than Coldwell Banker Realty are marked with the Internet Data Exchange logo and detailed information about them includes the name of the listing broker(s).
IDX information is provided exclusively for consumers' personal, non-commercial use and may not be used for any purpose other than to identify prospective properties consumers may be interested in purchasing.
All information provided is deemed reliable but is not guaranteed and should be independently verified. © 2026 MLS Now. All Rights Reserved.