12224 Hoover Avenue NW, Uniontown, OH 44685
- $385,000
- 5
- BD
- 5
- BA
- 3,120
- SqFt




- Sold Price
- $385,000
- List Price
- $385,000
- Status
- CLOSED
- Days on Market
- 43
- Closing Date
- Mar 26, 2026
- MLS#
- 5186376
- Subtype
- Residential
- Style
- Colonial, Conventional, Traditional
- Year Built
- 1991
- Bedrooms
- 5
- Bathrooms
- 5
- Full Baths
- 2
- Half Baths
- 3
- Living Area
- 3,120
- Acres
- 0.83
- Subdivision
- Lake Sec 09
- Neighborhood
- Lake Sec 09
- MLS Area Major
- Lake Twp
Property Description
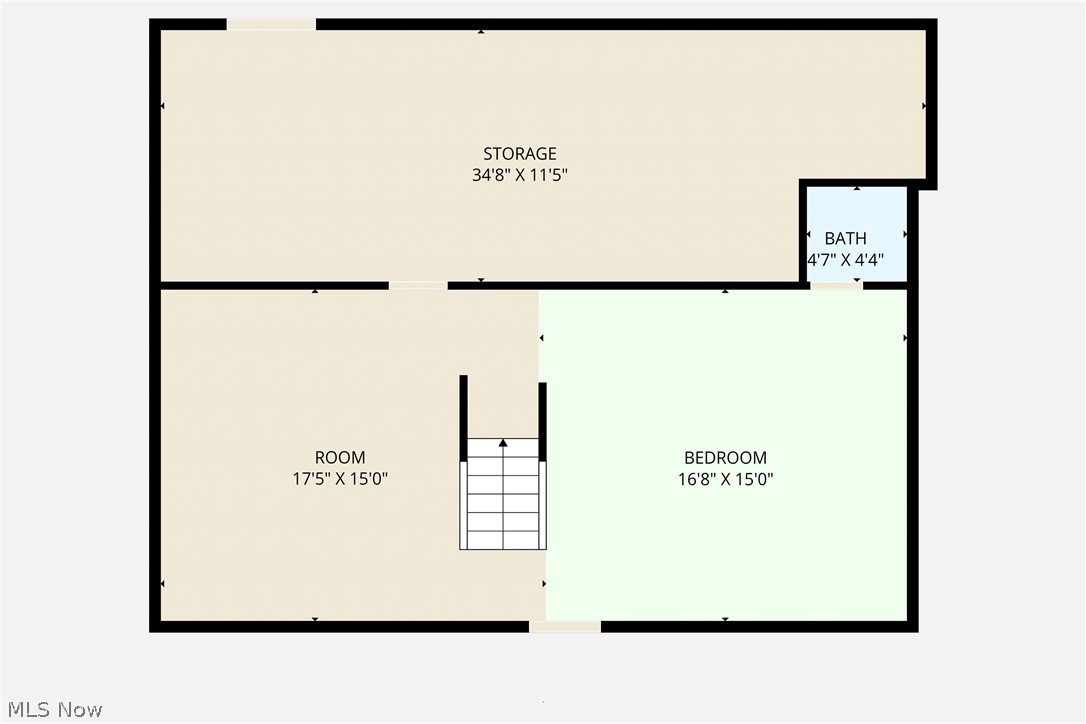
Welcome to this beautifully maintained one-owner colonial home situated on nearly an acre in the highly desirable Lake Local School District! Boasting over 3,000 square feet of living space, this 5-bedroom, 5-bath home offers the perfect blend of space, function, and scenic tranquility. From the moment you arrive, you’ll appreciate the exceptional curb appeal and pride of ownership throughout. Major updates include a newer roof, furnace, and a beautifully renovated eat-in kitchen featuring custom cabinetry, updated countertops, and stylish backsplash. The eat-in kitchen opens directly to a large rear deck—ideal for entertaining or simply enjoying peaceful views of the expansive yard and the Tuscarawas River, where wildlife and nature create a truly serene backdrop. The first floor also offers a spacious living room with wood-burning fireplace, private office, formal dining room, and convenient first-floor laundry/mudroom. Upstairs you’ll find generously sized bedrooms, including a primary suite with walk-in closet and jacuzzi tub, plus a large full bath with dual vanities serving the additional bedrooms. The third floor adds incredible flexibility with two more bedrooms and a half bath—perfect for guests, teens, or hobby space. The finished lower level provides even more living and entertaining space, complete with walk-up exterior access, storage, and an additional half bath. Throughout the home, you will find beautiful hardwood flooring and exceptional woodwork. A large storage shed adds extra functionality and storage to the property. If you’re looking for space, major updates, and breathtaking rear views in a sought-after location—this is the one to see! Move right in and add your own special touches to make this well-loved house YOUR home!
Additional Information
- Interior Features
- Breakfast Bar, Built-in Features, Ceiling Fan(s), Chandelier, Crown Molding, Double Vanity, Entrance Foyer, Eat-in Kitchen, Granite Counters, Soaking Tub, Bar, Natural Woodwork, Walk-In Closet(s), Jetted Tub
- Exterior Features
- Private Yard
- Taxes
- $4,666
- Property Description
- Colonial, Conventional, Traditional
- Appliances
- Dishwasher, Microwave, Range, Refrigerator, Water Softener
- Heating
- Electric, Fireplace(s), Heat Pump
- Air Conditioning
- Central Air, Ceiling Fan(s), Heat Pump
- Stories
- 4
- Levels
- Three Or More
- Roof
- Asphalt, Fiberglass
- Foundation
- Block
- Parking Features
- Attached, Concrete, Garage, Garage Door Opener, Inside Entrance, Kitchen Level, Garage Faces Rear
- Garage Spaces
- 2
- School District
- Lake LSD Stark- 7606
- View
- Meadow, Creek/Stream
Listing Courtesy of: Amanda Shafer, realtoramandashafer@gmail.com With RE/MAX Trends Realty
Selling Office: Mosholder Realty Inc..Mortgage Calculator
The data relating to real estate for sale on this website comes in part from the Internet Data Exchange program of MLS Now and updated as of . Real estate listings held by brokerage firms other than Coldwell Banker Realty are marked with the Internet Data Exchange logo and detailed information about them includes the name of the listing broker(s).
IDX information is provided exclusively for consumers' personal, non-commercial use and may not be used for any purpose other than to identify prospective properties consumers may be interested in purchasing.
All information provided is deemed reliable but is not guaranteed and should be independently verified. © 2026 MLS Now. All Rights Reserved.