2025 S Plaza Drive, Akron, OH 44319
- $256,000
- 3
- BD
- 3
- BA
- 1,675
- SqFt




- Sold Price
- $256,000
- List Price
- $265,000
- Status
- CLOSED
- Days on Market
- 50
- Closing Date
- Jan 30, 2026
- MLS#
- 5176284
- Subtype
- Residential
- Style
- Ranch
- Year Built
- 1961
- Bedrooms
- 3
- Bathrooms
- 3
- Full Baths
- 1
- Half Baths
- 2
- Living Area
- 1,675
- Acres
- 0.99
- Subdivision
- South Plaza Estates First Add
- Neighborhood
- South Plaza Estates First Add
- MLS Area Major
- Springfield Twp
Property Description
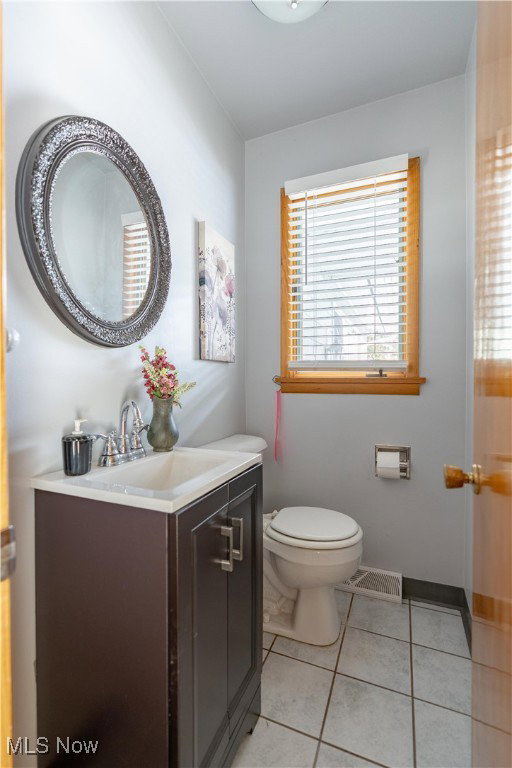
Welcome to 2025 S. Plaza Dr., Akron, Ohio. Spacious 3-bedroom, 1.5-bath ranch located in Springfield Township on a fully fenced, large lot. This home offers an impressive great room featuring a gas fireplace and large sliding glass doors that provide natural light and direct access to the backyard. The great room offers an excellent layout for entertaining or relaxing. A separate living room at the front of the home provides additional gathering space or a quiet area for daily use. The kitchen is conveniently located between the living spaces and offers easy access to the dining area and backyard. The home includes three well-sized bedrooms and a centrally located full bathroom. The full basement offers significant versatility, featuring a half bath, a laundry area, and ample storage space, as well as the option to finish into a workshop, recreation room, or future living space. The attached 2-car garage provides convenient parking and additional storage. You will find ample parking in the driveway. The exterior features a large, private, fenced-in yard, ideal for outdoor activities, gardening, pets, or creating your own outdoor retreat This house is minutes from Firestone Country Club, Firestone Metro Parks, Shopping, and more. This property offers generous indoor and outdoor living spaces and excellent customization potential. THE ROOF IS 2 YEARS OLD AND THE FENCE IS 5 YEARS OLD
Additional Information
- Taxes
- $3,939
- Property Description
- Ranch
- Appliances
- Dryer, Dishwasher, Microwave, Range, Refrigerator, Washer
- Heating
- Forced Air, Gas
- Air Conditioning
- Central Air
- Stories
- 1
- Levels
- One
- Roof
- Asphalt, Fiberglass
- Parking Features
- Attached, Driveway, Garage
- Garage Spaces
- 2
- School District
- Springfield LSD Summit- 7713
Listing Courtesy of: Debbie L Ferrante, debbie@debbieferrante.com With RE/MAX Edge Realty
Selling Office: Carter Real Estate Company.Mortgage Calculator
The data relating to real estate for sale on this website comes in part from the Internet Data Exchange program of MLS Now and updated as of . Real estate listings held by brokerage firms other than Coldwell Banker Realty are marked with the Internet Data Exchange logo and detailed information about them includes the name of the listing broker(s).
IDX information is provided exclusively for consumers' personal, non-commercial use and may not be used for any purpose other than to identify prospective properties consumers may be interested in purchasing.
All information provided is deemed reliable but is not guaranteed and should be independently verified. © 2026 MLS Now. All Rights Reserved.