1527 Alexandria Parkway SE, Canton, OH 44709
- $815,000
- 5
- BD
- 5
- BA
- 5,903
- SqFt




- Sold Price
- $815,000
- List Price
- $824,900
- Status
- CLOSED
- Days on Market
- 77
- Closing Date
- Feb 23, 2026
- MLS#
- 5175779
- Subtype
- Residential
- Style
- Conventional, Other
- Year Built
- 1999
- Bedrooms
- 5
- Bathrooms
- 5
- Full Baths
- 4
- Half Baths
- 1
- Living Area
- 5,903
- Acres
- 0.56
- Subdivision
- Monticello
- Neighborhood
- Monticello
- MLS Area Major
- Plain Twp
Property Description
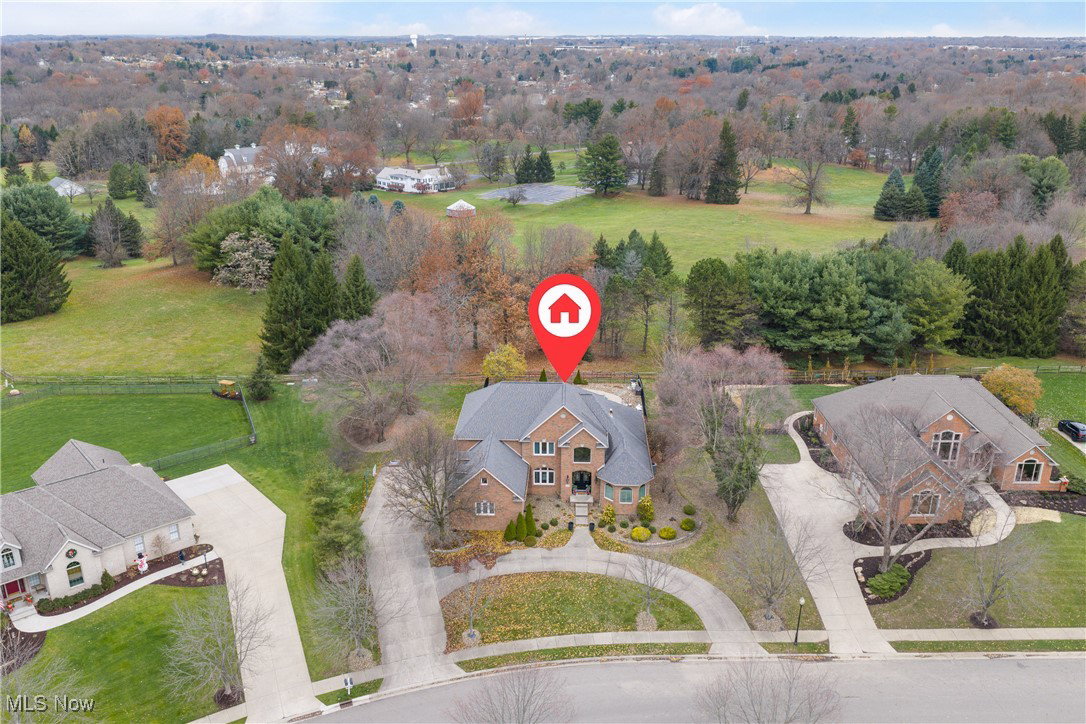
Have you always dreamed of having an inground pool and very private oasis for a backyard? If so you definitely should check this home out! You will instantly fall in love with this well built, all brick home in Monticello! This totally private backyard oasis complete with inground pool & new pool heater. This illusion backyard is the best of both worlds, overlooks 50 perfectly manicured acres w/ no neighbors in sight of which you don't have to maintain but get to enjoy the view! This grand estate has so many luxury upgrades throughout recently completed. Inside, nearly 6,000 sq. ft. of living space features a soaring 2 story great room, updated gourmet kitchen with Café appliances, first-floor master suite, theater room, and custom bar just to name a few! Recent upgrades include new HVAC, pool heater, hot water tanks, sump pump, paint, carpet, smart irrigation (2022), kitchen, pantry, bath, laundry & mudroom makeovers (2023), all new windows and doors with lifetime warranty plus a grand double-door entry (2024), and a new bar top with full home security system (2025). Enjoy the octagon shaped sunroom with a soaring vaulted ceiling! Schedule your private showing today and experience the elegance, privacy, and quality this home offers!
Additional Information
- Interior Features
- Wet Bar, Bookcases, Built-in Features, Ceiling Fan(s), Chandelier, Crown Molding, Cathedral Ceiling(s), Double Vanity, Entrance Foyer, Eat-in Kitchen, Granite Counters, High Ceilings, Kitchen Island, Primary Downstairs, Open Floorplan, Pantry, Recessed Lighting, See Remarks, Smart Home, Vaulted Ceiling(s), Bar
- Exterior Features
- Sprinkler/Irrigation, Lighting, Private Yard
- Taxes
- $6,684
- HOA Fee
- $850
- Property Description
- Conventional, Other
- Appliances
- Built-In Oven, Dishwasher, Disposal, Microwave, Range, Refrigerator
- Heating
- Forced Air, Fireplace(s), Gas
- Air Conditioning
- Central Air, Ceiling Fan(s)
- Stories
- 2
- Levels
- Two
- Roof
- Asphalt, Fiberglass
- Pool
- Yes
- Parking Features
- Attached, Drain, Electricity, Garage, Garage Door Opener, Heated Garage, Paved, Water Available
- Garage Spaces
- 3
- School District
- Plain LSD - 7615
- View
- Other, Panoramic, Pool, Trees/Woods
Listing Courtesy of: Holly M Van Riper, hollyvanriper@kw.com With Keller Williams Legacy Group Realty
Selling Office: RE/MAX Crossroads Properties.Mortgage Calculator
The data relating to real estate for sale on this website comes in part from the Internet Data Exchange program of MLS Now and updated as of . Real estate listings held by brokerage firms other than Coldwell Banker Realty are marked with the Internet Data Exchange logo and detailed information about them includes the name of the listing broker(s).
IDX information is provided exclusively for consumers' personal, non-commercial use and may not be used for any purpose other than to identify prospective properties consumers may be interested in purchasing.
All information provided is deemed reliable but is not guaranteed and should be independently verified. © 2026 MLS Now. All Rights Reserved.