920 Marwin Drive, Hinckley, OH 44233
- $305,000
- 3
- BD
- 1
- BA
- 1,600
- SqFt




- Sold Price
- $305,000
- List Price
- $315,000
- Status
- CLOSED
- Days on Market
- 62
- Closing Date
- Oct 24, 2025
- MLS#
- 5146506
- Subtype
- Residential
- Style
- Ranch
- Year Built
- 1952
- Bedrooms
- 3
- Bathrooms
- 1
- Full Baths
- 1
- Living Area
- 1,600
- Acres
- 0.49
- Subdivision
- Echo Lake Glens
- Neighborhood
- Echo Lake Glens
- MLS Area Major
- Hinckley Twp
Property Description
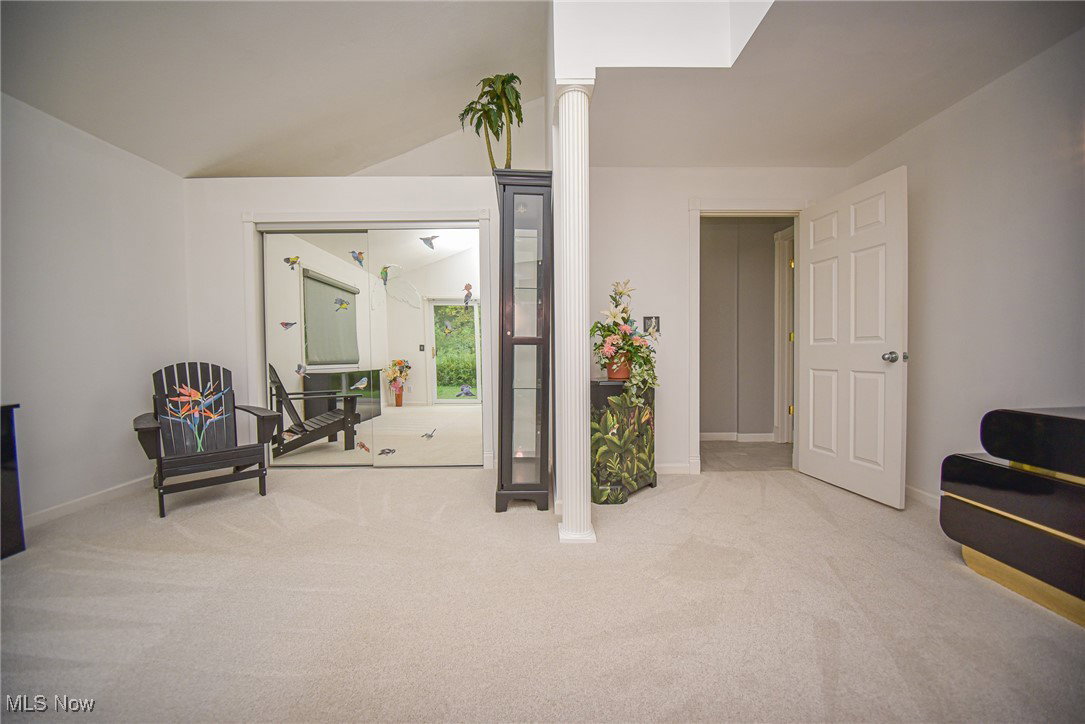
Welcome to 920 Marwin Dr, a charming 3-bedroom ranch nestled on nearly half an acre in Hinckley Township, within the Highland Local School District. From the moment you arrive, the inviting front porch sets the tone for the comfort and character you’ll find inside. Step through the front door into an open-concept living and dining room, where the living room features a sliding glass door with views and access to the side yard, and the dining room is highlighted by a beautiful bay window that fills the space with natural light. The layout flows seamlessly into the kitchen, which offers a breakfast bar, generous cabinet and counter space, a reverse osmosis system, and included appliances. A sliding glass door off the kitchen offers beautiful views and provides direct access to the expansive back deck, complete with a gazebo, making indoor-outdoor living and entertaining effortless. Tucked away in a convenient closet off the kitchen is the laundry area. The primary bedroom is a true retreat, featuring a vaulted ceiling and a sliding glass door that opens to the side yard. The second bedroom features two closets for ample storage, while the third bedroom is nicely sized, making both ideal for family, guests, or a home office. A full bath completes the bedroom wing. Notable updates include the HVAC system in 2020, driveway resealed in 2021, hot water tank in 2023, water softener and reverse osmosis in 2022, and duct cleaning in 2025. The home features an attached 1-car garage, a spacious outbuilding, and a beautiful, private, oversized lot offering endless opportunities for gardening, play, or simply soaking up the outdoors. Additionally, the home is situated just minutes from Hinckley Lake, where you can enjoy hiking, kayaking, fishing, and all that the Metroparks have to offer.
Additional Information
- Interior Features
- Breakfast Bar, Ceiling Fan(s), Entrance Foyer, Eat-in Kitchen, High Ceilings, Open Floorplan
- Taxes
- $1,983
- Property Description
- Ranch
- Appliances
- Cooktop, Dryer, Dishwasher, Refrigerator, Water Softener, Washer
- Heating
- Forced Air, Gas
- Air Conditioning
- Central Air, Ceiling Fan(s)
- Stories
- 1
- Levels
- One
- Roof
- Asphalt, Fiberglass
- Foundation
- Slab
- Parking Features
- Attached, Driveway, Garage, Paved
- Garage Spaces
- 1
- School District
- Highland LSD Medina- 5205
- View
- Neighborhood, Trees/Woods
Listing Courtesy of: Jenny Duncan, jenny@duncan-team.com With Keller Williams Elevate
Selling Office: Keller Williams Elevate.Mortgage Calculator
The data relating to real estate for sale on this website comes in part from the Internet Data Exchange program of MLS Now and updated as of . Real estate listings held by brokerage firms other than Coldwell Banker Realty are marked with the Internet Data Exchange logo and detailed information about them includes the name of the listing broker(s).
IDX information is provided exclusively for consumers' personal, non-commercial use and may not be used for any purpose other than to identify prospective properties consumers may be interested in purchasing.
All information provided is deemed reliable but is not guaranteed and should be independently verified. © 2026 MLS Now. All Rights Reserved.