4011 Highpoint Drive, Uniontown, OH 44685
- $395,000
- 3
- BD
- 3
- BA
- 2,934
- SqFt




- Sold Price
- $395,000
- List Price
- $395,000
- Status
- CLOSED
- Days on Market
- 116
- Closing Date
- Sep 22, 2025
- MLS#
- 5123217
- Subtype
- Residential
- Style
- Victorian
- Year Built
- 1990
- Bedrooms
- 3
- Bathrooms
- 3
- Full Baths
- 2
- Half Baths
- 1
- Living Area
- 2,934
- Acres
- 0.40
- Subdivision
- Highlands/Green Allotment
- Neighborhood
- Highlands/Green Allotment
- MLS Area Major
- Green
Property Description
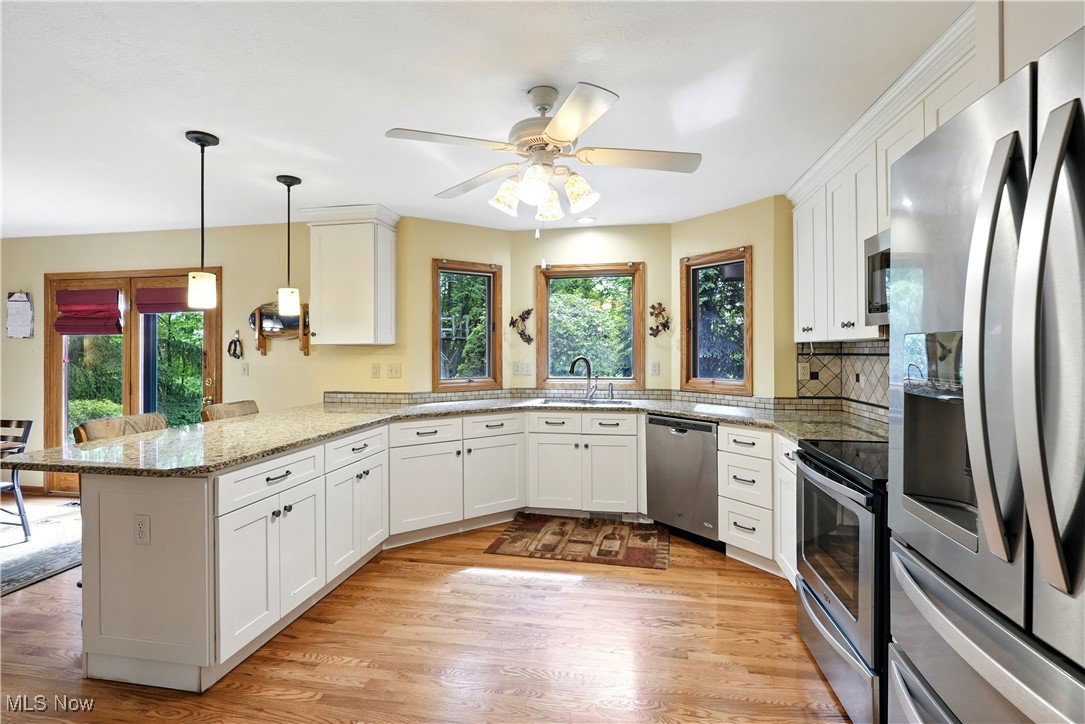
Step into this stunning Victorian cedar residence featuring timeless craftsmanship and modern updates. The grand entrance welcomes you through stained glass front doors into a spacious foyer. The inviting family room flows seamlessly into an open-concept dining area and large kitchen, perfect for entertaining. A convenient mudroom leads to an attached 2.5-car garage. Upstairs, you'll find three spacious bedrooms, each with walk-in closets, including a luxurious master suite with an additional closet, a large bathroom, and a charming sitting area. The partially finished basement offers versatile space with a workstation, laundry room, storage areas, an extra bedroom potential, two walk-in closets, and a rec/family room. Relax on the beautiful covered porch or enjoy outdoor gatherings on the back patio. This exceptional home combines elegance with modern amenities—ready for you to make it your own. Home was recently taken off of the market for the sellers to move into their new home, during that time, new carpet was installed through the home and the bathroom updated.
Additional Information
- Taxes
- $4,793
- Property Description
- Victorian
- Appliances
- Dryer, Dishwasher, Disposal, Microwave, Range, Refrigerator, Water Softener, Washer
- Heating
- Forced Air, Gas
- Air Conditioning
- Central Air, Ceiling Fan(s)
- Stories
- 2
- Levels
- Two
- Roof
- Asphalt, Fiberglass, Other
- Foundation
- Block, Concrete Perimeter
- Parking Features
- Attached, Driveway, Electricity, Garage, Garage Door Opener, Paved
- Garage Spaces
- 2
- School District
- Green LSD (Summit)- 7707
Listing Courtesy of: Danielle Valentine, dvalentine@century21deanna.com With Century 21 DeAnna Realty
Selling Office: Jack Kohl Realty.Mortgage Calculator
The data relating to real estate for sale on this website comes in part from the Internet Data Exchange program of MLS Now and updated as of . Real estate listings held by brokerage firms other than Coldwell Banker Realty are marked with the Internet Data Exchange logo and detailed information about them includes the name of the listing broker(s).
IDX information is provided exclusively for consumers' personal, non-commercial use and may not be used for any purpose other than to identify prospective properties consumers may be interested in purchasing.
All information provided is deemed reliable but is not guaranteed and should be independently verified. © 2026 MLS Now. All Rights Reserved.