5868 Belle Road, Geneva, OH 44041
- $460,000
- 3
- BD
- 3
- BA
- 1,973
- SqFt




- Sold Price
- $460,000
- List Price
- $459,900
- Status
- CLOSED
- Days on Market
- 36
- Closing Date
- Jul 03, 2025
- MLS#
- 5125862
- Subtype
- Residential
- Style
- Contemporary, Colonial
- Year Built
- 1996
- Bedrooms
- 3
- Bathrooms
- 3
- Full Baths
- 2
- Half Baths
- 1
- Living Area
- 1,973
- Acres
- 5.05
- Subdivision
- Trumbull
- Neighborhood
- Trumbull
- MLS Area Major
- Trumbull Twp
Property Description
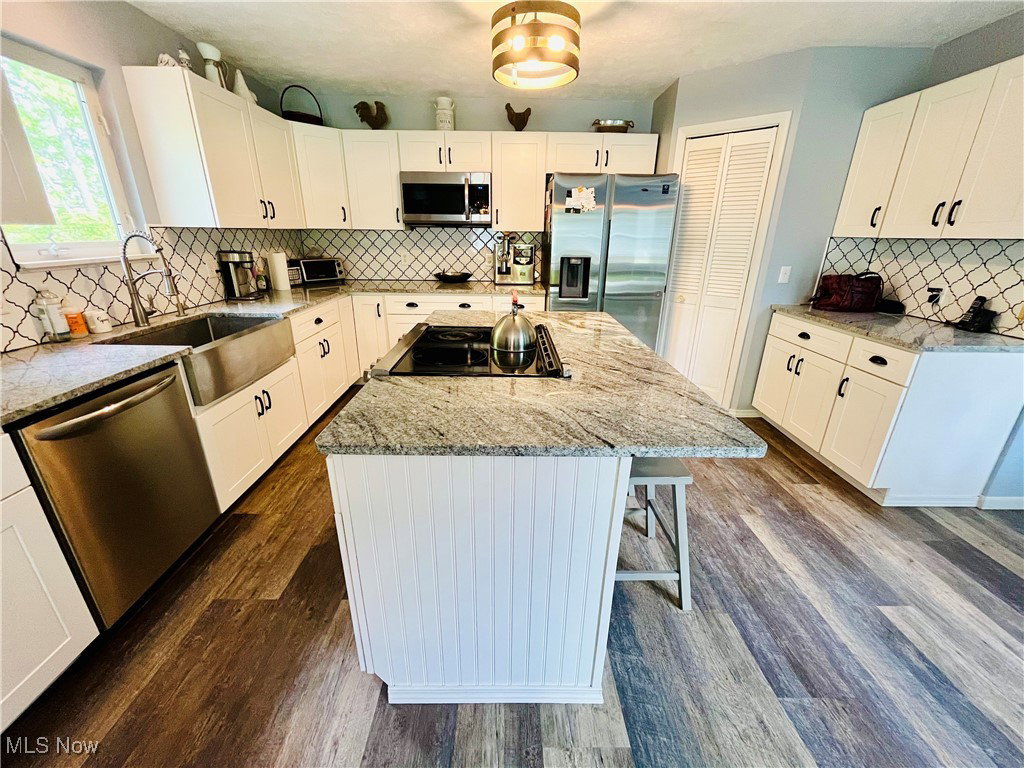
Welcome home to this private sanctuary country home. Quiet serenity filled with appreciated features. Far off the road, you'll find a care-for, updated home primed for comfort and hobby-ready. The dramatic entry is welcoming, yet breathtaking, with the soaring 17 foot ceiling and angled staircase. Dramatic features continue into the two story family room, offering an abundance of light from 6 large south-facing windows. A prime entertaining area, the family room with wood burning fireplace is open to the dining space and the kitchen. Open concept design encourages conversation and connectivity. Perfect setting for collaboration and entertaining. Dining room sliders go out to full span deck with attached pergola overlooking backyard and wooded environment - another key feature for lifestyle enjoyment here. Off the entry foyer is a remodeled powder room, large coat closet, and the French door entry to a private Owner's suite. Large owner's suite offers walk-out to deck, two walk-in closets, and comfortable bath with large vanity, soaking tub, and shower. Second floor consists of two bedrooms, Jack/ Jill bath, and enormous open loft. Great potential here for a teen lounge, play room, open office/ study, or even finishing as a fourth bedroom. Basement offers walk-up second entry, rec space with the potential for bar, as well as built-in custom sauna. Outbuilding is a full second hobby garage with bonus guest quarters/ bath/ kitchenette. Property sits on over 5 acres, majority wooded surrounding the homestead. Driveway lamps are newer and have conduit/ power. Agri-friendly and ready: Apple and cherry trees, blueberries, asparagus, large garden. New roof on 2021, new kitchen appliances in 2022.
Additional Information
- Interior Features
- Built-in Features, Ceiling Fan(s), Cathedral Ceiling(s), Entrance Foyer, Granite Counters, High Ceilings, His and Hers Closets, Kitchen Island, Primary Downstairs, Multiple Closets, Open Floorplan, Soaking Tub, Sauna, Walk-In Closet(s)
- Exterior Features
- Fire Pit, Garden, Private Entrance
- Taxes
- $4,133
- Property Description
- Contemporary, Colonial
- Appliances
- Dryer, Dishwasher, Microwave, Range, Refrigerator, Water Softener, Washer
- Heating
- Forced Air, Geothermal, Heat Pump
- Air Conditioning
- Central Air
- Stories
- 2
- Levels
- Two
- Roof
- Asphalt, Fiberglass
- Foundation
- Block
- Parking Features
- Attached, Driveway, Detached, Garage Faces Front, Garage, Garage Door Opener, Gravel, Paved
- Garage Spaces
- 4
- School District
- Geneva Area CSD - 404
- View
- Garden, Trees/Woods
Listing Courtesy of: Ben Drenik, bendrenik@kw.com With Keller Williams Greater Cleveland Northeast
Selling Office: CENTURY 21 Asa Cox Homes.Mortgage Calculator
The data relating to real estate for sale on this website comes in part from the Internet Data Exchange program of MLS Now and updated as of . Real estate listings held by brokerage firms other than Coldwell Banker Realty are marked with the Internet Data Exchange logo and detailed information about them includes the name of the listing broker(s).
IDX information is provided exclusively for consumers' personal, non-commercial use and may not be used for any purpose other than to identify prospective properties consumers may be interested in purchasing.
All information provided is deemed reliable but is not guaranteed and should be independently verified. © 2026 MLS Now. All Rights Reserved.