85200 Merryman Road, Cadiz, OH 43907
- $852,000
- 2
- BD
- 3
- BA
- 2,156
- SqFt



- Sold Price
- $852,000
- List Price
- $875,000
- Status
- CLOSED
- Days on Market
- 441
- Closing Date
- Aug 03, 2026
- MLS#
- 5124665
- Subtype
- Residential
- Style
- Craftsman
- Year Built
- 2015
- Bedrooms
- 2
- Bathrooms
- 3
- Full Baths
- 2
- Half Baths
- 1
- Living Area
- 2,156
- Acres
- 74.98
- MLS Area Major
- Stock Twp
Property Description
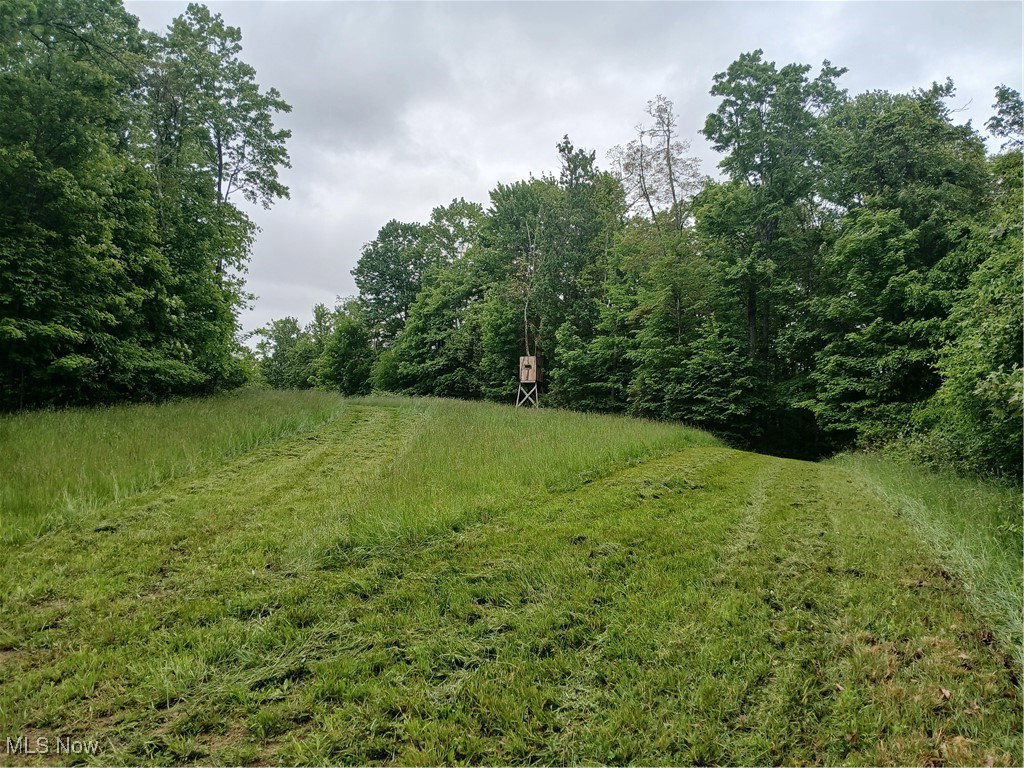
Beautiful craftsman home with a stocked pond, timber-frame pavilion, guest cabin, and out-buildings on 74.98 acres of prime hunting land, all within minutes of Tappan Lake! Built in 2015, this two-story custom home features two bedrooms, 2.5 bathrooms, kitchen with premium appliances, and much more! Enjoy nature with miles of well-groomed trails that provide access throughout this picturesque property. The main floor showcases the great room with walnut floors and trim, a vaulted pine ceiling with walnut sided beams and recessed lighting, and wood-burning fireplace. The attached kitchen features granite countertops, custom barnwood cabinets, and Frigidaire Professional series appliances. The master bedroom has his and hers walk-in closets, and a sliding glass door that leads to the deck. The master bathroom features both a shower and claw-foot soaking tub, custom barnwood cabinets, and dual vanity. The main floor also has a laundry / mud room with ceramic tile flooring, barnwood cabinets, and sink. The lower floor contains a 2-car garage, a bedroom, full bath, an office, the utility room, an additional laundry room, and an entrance/mud room with a wall of built in storage cabinets and an in-wall gun safe. Just outside, the deck overlooks expansive views of meticulous stonework and landscaping and boasts an outdoor fireplace. Need more space? You've got it! A guest cabin with a great room, kitchenette, full bath, bedroom, foyer/office, and porch is just up the hill. This cabin has electric heat and an in-wall AC unit. Two additional 20'x 14' outbuildings with 10' lean-tos and electric are also present, one of which is finished inside. Lastly, a 30x32 timber frame pavilion overlooks the half acre pond which is stocked with bluegill and bass. The acreage is mostly wooded, stocked with mixed hardwoods. Well established trails and tree stands make this a turn-key hunting haven! Mineral rights previously reserved. Will divide with appropriate offer.
Additional Information
- Interior Features
- Beamed Ceilings, Built-in Features, Entrance Foyer, Granite Counters, His and Hers Closets, Multiple Closets, Recessed Lighting, Storage, Vaulted Ceiling(s), Natural Woodwork, Walk-In Closet(s)
- Exterior Features
- Dock, Fire Pit, Outdoor Shower, Private Entrance, Private Yard
- Taxes
- $5,677
- Property Description
- Craftsman
- Appliances
- Dryer, Dishwasher, Freezer, Microwave, Range, Refrigerator, Washer
- Heating
- Fireplace(s), Propane
- Air Conditioning
- Central Air
- Stories
- 2
- Levels
- Two
- Roof
- Asbestos Shingle
- Foundation
- Block
- Parking Features
- Built In, Garage Faces Front, Garage, Garage Door Opener
- Garage Spaces
- 2
- School District
- Harrison Hills CSD - 3402
- View
- Pond, Trees/Woods
Listing Courtesy of: Jedidiah Coldwell, jedcoldwell@yahoo.com With Newell Realty & Auctions, LLC
Selling Office: Newell Realty & Auctions, LLC.Mortgage Calculator
The data relating to real estate for sale on this website comes in part from the Internet Data Exchange program of MLS Now and updated as of . Real estate listings held by brokerage firms other than Coldwell Banker Realty are marked with the Internet Data Exchange logo and detailed information about them includes the name of the listing broker(s).
IDX information is provided exclusively for consumers' personal, non-commercial use and may not be used for any purpose other than to identify prospective properties consumers may be interested in purchasing.
All information provided is deemed reliable but is not guaranteed and should be independently verified. © 2026 MLS Now. All Rights Reserved.