519 Quail Run Drive, Broadview Heights, OH 44147
- $568,000
- 4
- BD
- 4
- BA
- 3,929
- SqFt




- Sold Price
- $568,000
- List Price
- $564,900
- Status
- CLOSED
- Days on Market
- 67
- Closing Date
- Jun 27, 2025
- MLS#
- 5114254
- Subtype
- Residential
- Style
- Colonial, Tudor
- Year Built
- 1988
- Bedrooms
- 4
- Bathrooms
- 4
- Full Baths
- 3
- Half Baths
- 1
- Living Area
- 3,929
- Acres
- 0.52
- Subdivision
- Quail Run Sub
- Neighborhood
- Quail Run Sub
- MLS Area Major
- Broadview Heights
Property Description
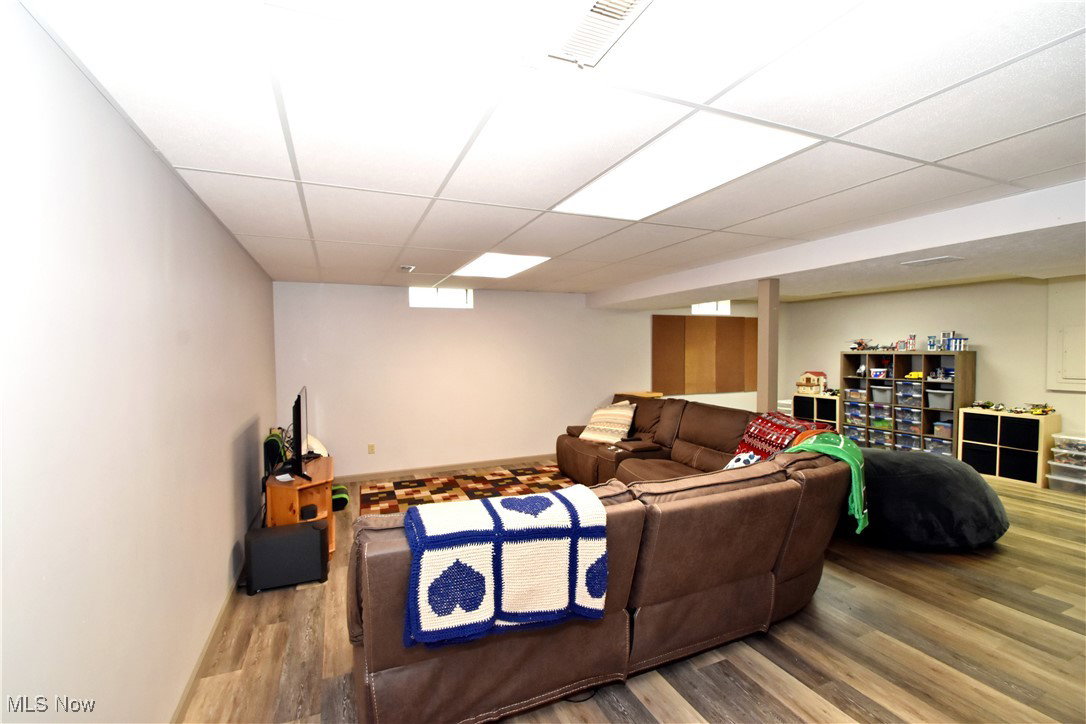
Welcome to this attractive 4-bedroom, 3.5 bath colonial nestled on a peaceful lot in Broadview Hts.! Spacious rooms, loads of storage, and natural light throughout are among this property’s many positive features. As you enter the home, you are greeted by a comfortable foyer with dual coat closets, which leads to a cheerful kitchen. Stainless appliances, including a wine fridge, considerable storage and work area, and an updated backsplash and generous island offer the backdrop for creating memorable moments. The kitchen also offers access to the back deck. From here, step into the cozy family room, highlighted by a beamed ceiling and fireplace with hearth and mantle, as well as adjacent built-ins. This room also has a wet bar and access to an outdoor covered seating area. A nice-sized dining room provides wonderful gathering space and leads to a home office overlooking the wooded backyard. A half bath and laundry room with utility sink complete the first floor. On the second level, you will find three generously-sized bedrooms with fabulous closet space, as well as a full bath with double vanities and a shower/tub combination. The sizable owners’ bedroom with a cathedral ceiling flows into a large en suite bath with jetted tub, shower, and convenient walk-in closet. The home’s lower level is finished and offers many opportunities for relaxation and hobbies. The area is complemented by a kitchenette, full bath, and storage closets. Three-car garage includes electric and water access, as well as cupboards and work space for your many projects. Relax on the back decks and enjoy the wooded view. New front windows and 4 additional windows were installed in 2023. Sellers are offering a one-year home warranty. Make an appointment to see this inviting home today!
Additional Information
- Interior Features
- Beamed Ceilings, Wet Bar, Breakfast Bar, Built-in Features, Tray Ceiling(s), Ceiling Fan(s), Cathedral Ceiling(s), Double Vanity, Entrance Foyer, Eat-in Kitchen, Pantry, Recessed Lighting, Storage, Walk-In Closet(s), Air Filtration, Jetted Tub
- Taxes
- $9,074
- HOA Fee
- $45
- Property Description
- Colonial, Tudor
- Appliances
- Built-In Oven, Cooktop, Dryer, Dishwasher, Disposal, Microwave, Refrigerator, Washer
- Heating
- Forced Air, Gas
- Air Conditioning
- Central Air
- Stories
- 2
- Levels
- Two
- Roof
- Asphalt, Fiberglass
- Foundation
- Block
- Parking Features
- Attached, Concrete, Drain, Driveway, Electricity, Garage Faces Front, Garage, Water Available
- Garage Spaces
- 3
- School District
- Brecksville-Broadview - 1806
Listing Courtesy of: Stephen N Gates, StephenGates@KW.com With Keller Williams Elevate
Selling Office: Russell Real Estate Services.Mortgage Calculator
The data relating to real estate for sale on this website comes in part from the Internet Data Exchange program of MLS Now and updated as of . Real estate listings held by brokerage firms other than Coldwell Banker Realty are marked with the Internet Data Exchange logo and detailed information about them includes the name of the listing broker(s).
IDX information is provided exclusively for consumers' personal, non-commercial use and may not be used for any purpose other than to identify prospective properties consumers may be interested in purchasing.
All information provided is deemed reliable but is not guaranteed and should be independently verified. © 2026 MLS Now. All Rights Reserved.