3020 Bickleigh Avenue, Akron, OH 44312
- $442,000
- 4
- BD
- 3
- BA
- 3,106
- SqFt



- Sold Price
- $442,000
- List Price
- $420,000
- Status
- CLOSED
- Days on Market
- 40
- Closing Date
- May 13, 2025
- MLS#
- 5110808
- Subtype
- Residential
- Style
- Colonial
- Year Built
- 2006
- Bedrooms
- 4
- Bathrooms
- 3
- Full Baths
- 2
- Half Baths
- 1
- Living Area
- 3,106
- Acres
- 0.37
- Subdivision
- Hyde Park Ph V
- Neighborhood
- Hyde Park Ph V
- MLS Area Major
- Green
Property Description
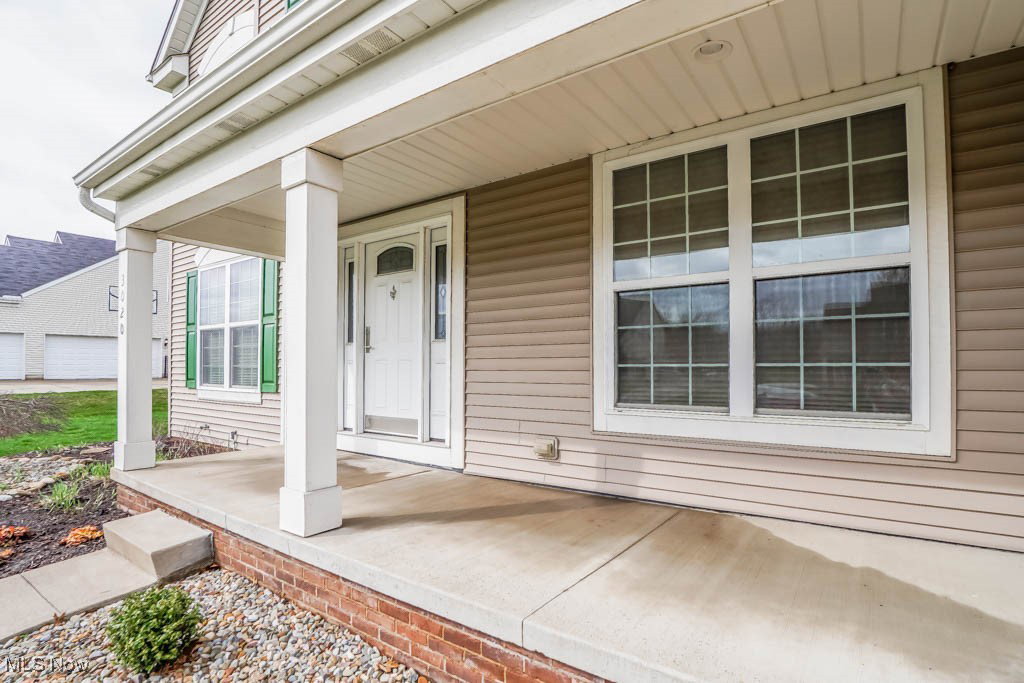
Beautiful Drees built colonial offering 4 bedrooms, 2.5 baths, and over 3100 square feet of living space! The inviting front porch and lovely curb appeal welcome you into a spacious center hall layout with 9' ceilings throughout. Engineered hardwood flooring leads to the eat-in kitchen featuring stainless steel appliances, a center island, pantry, and workstation. A vaulted screened porch just off the dinette overlooks the fully fenced backyard. Enjoy time together in the spacious living room with a pillared entry that keeps it connected to the kitchen. The formal dining room and home office enclosed by French doors provide extra convenience and flexibility. A 1st floor laundry and guest bath are thoughtfully placed near the entry from the attached 3 car garage. Upstairs, new carpet runs throughout all 4 bedrooms, including the master with a 12' ceiling, walk-in closet, and private full bath with a double vanity, deep soaking tub, and standalone shower. The secondary bedrooms share a full bath with a quartz-topped vanity and a tub with a shower surround. The full basement provides even more space with a rec room for game and movie nights, plus ample storage. Quality built and located in the Green LSD within the desirable Hyde Park neighborhood featuring a community pond and walking path. Schedule your visit today!
Additional Information
- Interior Features
- Breakfast Bar, Ceiling Fan(s), Crown Molding, Entrance Foyer, Eat-in Kitchen, Pantry, Soaking Tub, Walk-In Closet(s)
- Taxes
- $6,408
- HOA Fee
- $200
- Property Description
- Colonial
- Appliances
- Dryer, Dishwasher, Microwave, Range, Refrigerator, Washer
- Heating
- Forced Air, Gas
- Air Conditioning
- Central Air, Ceiling Fan(s)
- Stories
- 2
- Levels
- Two
- Roof
- Asphalt, Fiberglass
- Parking Features
- Attached, Driveway, Garage
- Garage Spaces
- 3
- School District
- Green LSD (Summit)- 7707
Listing Courtesy of: Jose Medina, jose@josesellshomes.com With Keller Williams Legacy Group Realty
Selling Office: Cutler Real Estate.Mortgage Calculator
The data relating to real estate for sale on this website comes in part from the Internet Data Exchange program of MLS Now and updated as of . Real estate listings held by brokerage firms other than Coldwell Banker Realty are marked with the Internet Data Exchange logo and detailed information about them includes the name of the listing broker(s).
IDX information is provided exclusively for consumers' personal, non-commercial use and may not be used for any purpose other than to identify prospective properties consumers may be interested in purchasing.
All information provided is deemed reliable but is not guaranteed and should be independently verified. © 2026 MLS Now. All Rights Reserved.