2335 Weymouth Road, Hinckley, OH 44233
- $440,000
- 6
- BD
- 4
- BA
- 3,524
- SqFt




- Sold Price
- $440,000
- List Price
- $450,000
- Status
- CLOSED
- Days on Market
- 76
- Closing Date
- Jun 04, 2025
- MLS#
- 5107949
- Subtype
- Residential
- Style
- Colonial
- Year Built
- 1965
- Bedrooms
- 6
- Bathrooms
- 4
- Full Baths
- 3
- Half Baths
- 1
- Living Area
- 3,524
- Acres
- 0.69
- Subdivision
- Village Homes Inc
- Neighborhood
- Village Homes Inc
- MLS Area Major
- Hinckley Twp
Property Description
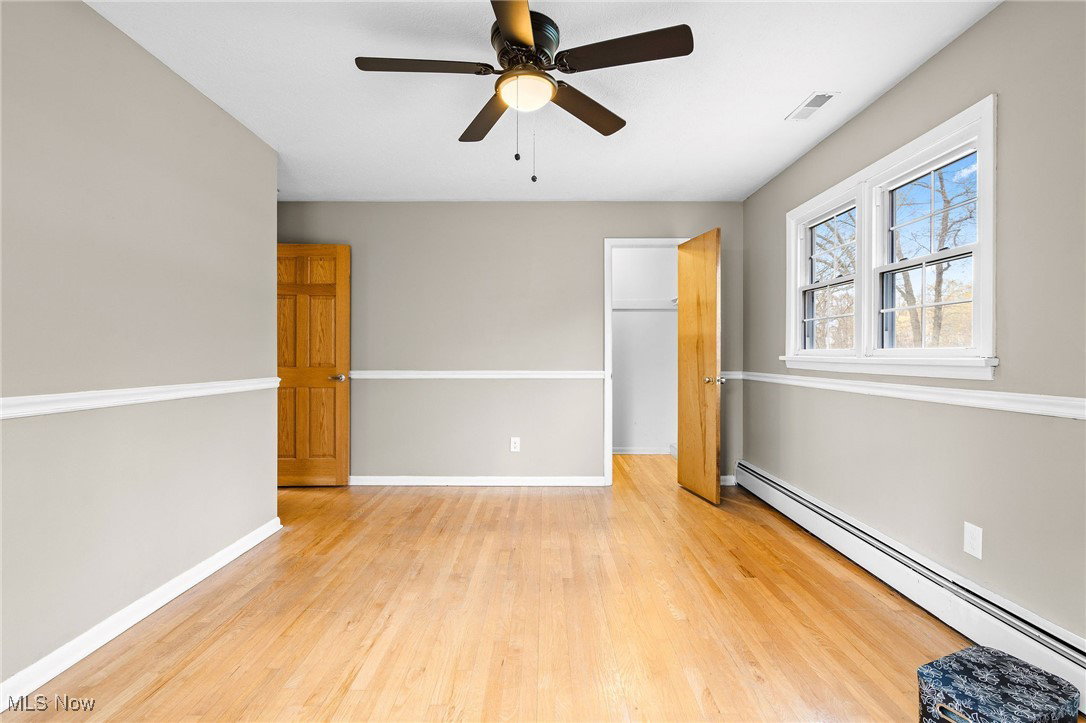
Multi-Generation, In-law, Guest-Suite, Mother-In-Law, or Granny Flat! Location and options are what this home is all about. Fantastic Hinckley location, minutes to I-71, I-271 and Rt. 3. Easy access to Cleveland, Akron and beautiful Cuyahoga Valley National Park. Cleveland Metroparks Hinckley Reservation is 2.5 miles away with trails and outdoor activities. Free Mondays at the Cleveland Zoo are allowed for Hinckley residents! Rural feel with close amenities. Space galore for all of your needs. Have you been searching for a Main Floor guest or in-law suite? The guest suite has a private entrance and a deck in the backyard. The guest addition has maple hardwood flooring and a full basement. This could also be a main floor primary bedroom if you choose! The updated entryway welcomes guests to the beautiful home. With a total of 6 bedrooms there is plenty of room for additional work-from-home space! Oak hardwood flooring throughout the original home, even under the carpeted areas. Love to curl up with a favorite book and beverage or watch a movie? then the family room/TV room with a cozy fireplace will be your favorite spot. Game room, living room and outside entertainment space! Pretty views from windows in the winter, chill out on the front porch with flowering perennials that can be seen from spring into fall. Step onto the shade-covered deck in the back in summer for relaxation. Lots of room for volleyball, a firepit, a nap on a hammock or gazing at the stars in the backyard. All this and city sewer! 200 amp upgrade in 2023, an electrical outlet for the hot tub on the patio, and 240 outlet for electric vehicles in the garage! Contact your agent now to reserve a showing! Also New Hot Water tank 3/2025
Additional Information
- Interior Features
- Bookcases, Ceiling Fan(s), Granite Counters, In-Law Floorplan, Primary Downstairs, Recessed Lighting, Walk-In Closet(s)
- Taxes
- $3,168
- Property Description
- Colonial
- Appliances
- Dishwasher, Disposal, Microwave, Range, Refrigerator, Water Softener
- Heating
- Baseboard
- Air Conditioning
- Central Air, Ceiling Fan(s)
- Stories
- 2
- Levels
- Two
- Roof
- Asphalt
- Foundation
- Block
- Parking Features
- Additional Parking, Attached, Concrete, Driveway, Electricity, Garage Faces Front, Garage, Garage Door Opener, Guest
- Garage Spaces
- 2
- School District
- Highland LSD Medina- 5205
- View
- Trees/Woods
Listing Courtesy of: Alesia K Freet, akfreet@gmail.com With Russell Real Estate Services
Selling Office: Berkshire Hathaway HomeServices Stouffer Realty.Mortgage Calculator
The data relating to real estate for sale on this website comes in part from the Internet Data Exchange program of MLS Now and updated as of . Real estate listings held by brokerage firms other than Coldwell Banker Realty are marked with the Internet Data Exchange logo and detailed information about them includes the name of the listing broker(s).
IDX information is provided exclusively for consumers' personal, non-commercial use and may not be used for any purpose other than to identify prospective properties consumers may be interested in purchasing.
All information provided is deemed reliable but is not guaranteed and should be independently verified. © 2026 MLS Now. All Rights Reserved.