950 Grand View Lane, Aurora, OH 44202
- $451,000
- 3
- BD
- 4
- BA
- 3,806
- SqFt




- Sold Price
- $451,000
- List Price
- $450,000
- Status
- CLOSED
- Days on Market
- 18
- Closing Date
- Apr 01, 2025
- MLS#
- 5103304
- Subtype
- Residential
- Style
- Ranch
- Year Built
- 1998
- Bedrooms
- 3
- Bathrooms
- 4
- Full Baths
- 3
- Half Baths
- 1
- Living Area
- 3,806
- Acres
- 0.64
- Subdivision
- Lakes Of Aurora
- Neighborhood
- Lakes Of Aurora
- MLS Area Major
- Aurora
Property Description
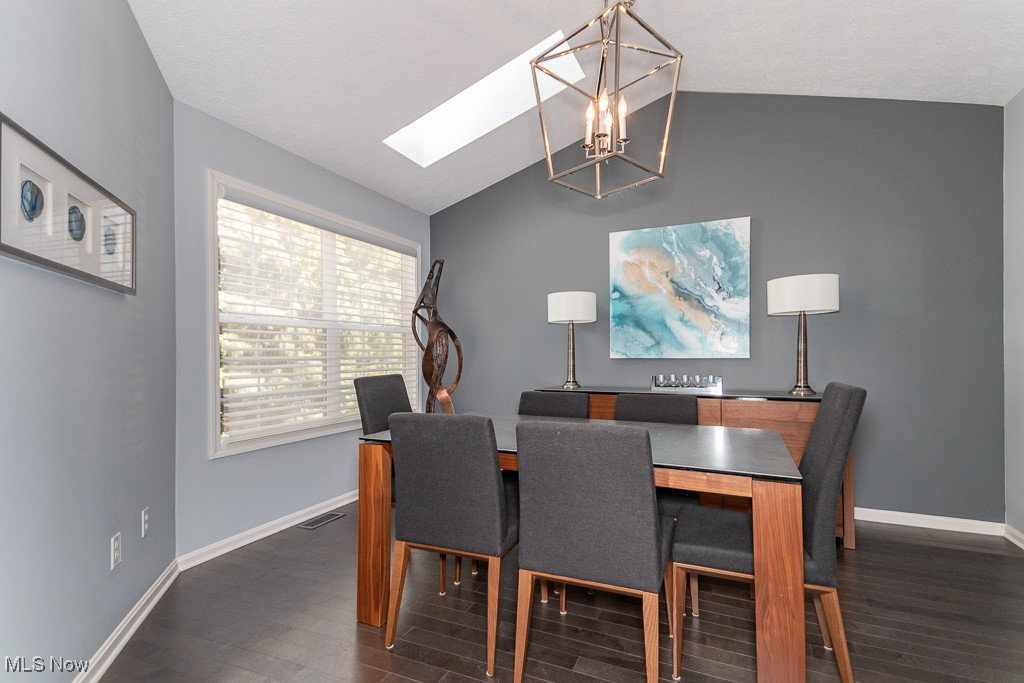
Welcome to this desirable lakefront condo with beautiful views. End unit with green space and trees around it creating lots of privacy. Inviting open floor plan allows for an abundance of natural light throughout. 1st floor primary suite with spa-like bath and a walk-in closet. Great room with fireplace, a wall of windows overlooking the water, newer flooring and access to the deck for entertaining. Formal dining room with newer flooring. Chef's kitchen with built-ins, an Island and newer granite counters. 1st floor laundry room and half bath. Upstairs you will find a spacious bedroom with a walk-in closet and a bath with a newer walk-in shower. The finished lower level features a large Recreation room with a walk-out basement, a bedroom with 2 closets, a full bath and storage room. Newer furnace and central air (2019), w. tank (2020). Home warranty provided. Walk out the patio doors to your canoe or paddle boat and enjoy the lake! Stunning lakeside setting in the Lakes of Aurora with access to a community pool, playground, basketball court and tennis/pickleball courts. Wonderful opportunity to make this incredible home yours!
Additional Information
- Interior Features
- Ceiling Fan(s), Entrance Foyer, Eat-in Kitchen, Granite Counters, High Ceilings, Kitchen Island, Recessed Lighting, Vaulted Ceiling(s), Walk-In Closet(s)
- Exterior Features
- Balcony, Private Yard
- Taxes
- $5,531
- HOA Fee
- $153
- Pets Allowed
- Yes
- Pets
- Yes
- Property Description
- Ranch
- Appliances
- Dishwasher, Disposal, Microwave, Range, Refrigerator
- Heating
- Forced Air, Gas
- Air Conditioning
- Central Air
- Stories
- 2
- Levels
- Two
- Roof
- Asphalt, Fiberglass
- Parking Features
- Attached, Direct Access, Electricity, Garage, Garage Door Opener
- Garage Spaces
- 2
- School District
- Aurora CSD - 6701
- View
- Lake, Trees/Woods
Listing Courtesy of: Melinda Chamberlin, Melinda@MelindaSoldit.com With Keller Williams Living
Selling Office: RE/MAX Oasis Dream Homes.Mortgage Calculator
The data relating to real estate for sale on this website comes in part from the Internet Data Exchange program of MLS Now and updated as of . Real estate listings held by brokerage firms other than Coldwell Banker Realty are marked with the Internet Data Exchange logo and detailed information about them includes the name of the listing broker(s).
IDX information is provided exclusively for consumers' personal, non-commercial use and may not be used for any purpose other than to identify prospective properties consumers may be interested in purchasing.
All information provided is deemed reliable but is not guaranteed and should be independently verified. © 2026 MLS Now. All Rights Reserved.