2504 Meloy Road, Kent, OH 44240
- $720,000
- 3
- BD
- 3
- BA
- 2,974
- SqFt




- Sold Price
- $720,000
- List Price
- $749,900
- Status
- CLOSED
- Days on Market
- 51
- Closing Date
- Feb 27, 2025
- MLS#
- 5092866
- Subtype
- Residential
- Style
- Colonial
- Year Built
- 1987
- Bedrooms
- 3
- Bathrooms
- 3
- Full Baths
- 2
- Half Baths
- 1
- Living Area
- 2,974
- Acres
- 5.05
- Subdivision
- Weatherfield Knolls
- Neighborhood
- Weatherfield Knolls
- MLS Area Major
- Brimfield Twp
Property Description
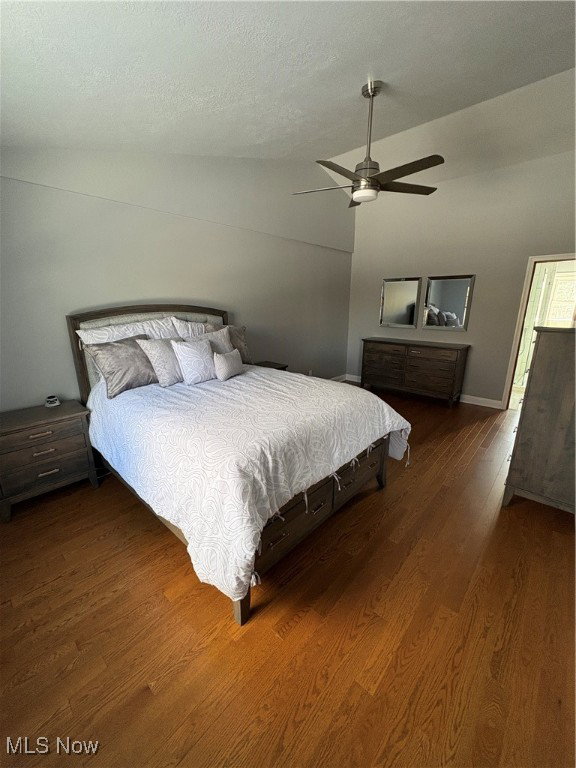
This Home Will Amaze You! Custom updates galore, sitting on 5 acres of privacy with ample space for any hobby or car enthusiast! The open kitchen features a three level island with granite countertops and marble backsplash. Bar height with enough space for four bar stools. Table height setting for four more and counter top height with stainless steel sink. Gas stove with convection oven, pot filler, and chimney hood fan. Along another wall is a Built-in microwave, electric wall oven and Whirlpool Sidekick Refrigerator and Freezer Combo. Kraftmaid cabinets with numerous pullouts and inserts. Wet Bar offers a beverage cooler and glass cabinet doors. Dining Room features a unique chandelier with matching one of a kind custom stair hand railing. Great Room features Gas stone fireplace and abundant windows for natural light. Bose sound system with speakers in the Great Room, Kitchen and Back Patio. Also on the first floor is a walk-in pantry with adjustable shelving, walk-in coat closet and large laundry room. Need a home office? This home has that too. Cherry cabinets, granite tops and it's right off the front door. The master bedroom has a vaulted ceiling and a sitting area. The master bath features a three function glass shower with a marble floor. Double sink vanity with granite counter top. Attached is the walk in master closet. The remainder of the second floor offers two more bedrooms and an additional full bath. Now for the outbuildings! The rear storage building is 16' x 24' with a loft on both sides that are 16' x8', electric and newer steel siding and roof 11-2020. The outbuilding by the house is 32' x 72' with a fully insulated work shop area that is 17' x 21'. Two double garage doors With a second floor that offers abundant shelved storage space. The building also has water, gas, and separate electric. Furnaces and Central Air Units 7-2018, Well Pump 11-2018, Roof on Home and Large Outbuilding 9-2020 Agent Owned
Additional Information
- Interior Features
- Wired for Sound
- Taxes
- $7,599
- Property Description
- Colonial
- Appliances
- Built-In Oven, Dishwasher, Freezer, Humidifier, Microwave, Range, Refrigerator, Water Softener
- Heating
- Forced Air, Gas, Zoned
- Air Conditioning
- Central Air, Multi Units, Zoned
- Stories
- 2
- Levels
- Two
- Roof
- Asphalt, Fiberglass
- Foundation
- Block, Combination, Slab
- Parking Features
- Attached, Concrete, Garage, Garage Door Opener, Garage Faces Side
- Garage Spaces
- 6
- School District
- Field LSD - 6703
Listing Courtesy of: Beth M Myszka, emmsold@hotmail.com With Snyder & Snyder Real Estate
Selling Office: Berkshire Hathaway HomeServices Stouffer Realty.Mortgage Calculator
The data relating to real estate for sale on this website comes in part from the Internet Data Exchange program of MLS Now and updated as of . Real estate listings held by brokerage firms other than Coldwell Banker Realty are marked with the Internet Data Exchange logo and detailed information about them includes the name of the listing broker(s).
IDX information is provided exclusively for consumers' personal, non-commercial use and may not be used for any purpose other than to identify prospective properties consumers may be interested in purchasing.
All information provided is deemed reliable but is not guaranteed and should be independently verified. © 2026 MLS Now. All Rights Reserved.