2880 Sweitzer Road, Uniontown, OH 44685
- $277,000
- 4
- BD
- 3
- BA
- 2,077
- SqFt




- Sold Price
- $277,000
- List Price
- $274,900
- Status
- CLOSED
- Days on Market
- 53
- Closing Date
- Feb 26, 2025
- MLS#
- 5092600
- Subtype
- Residential
- Style
- Colonial
- Year Built
- 1863
- Bedrooms
- 4
- Bathrooms
- 3
- Full Baths
- 2
- Half Baths
- 1
- Living Area
- 2,077
- Acres
- 0.71
- Subdivision
- Green Sec 01
- Neighborhood
- Green Sec 01
- MLS Area Major
- Green
Property Description
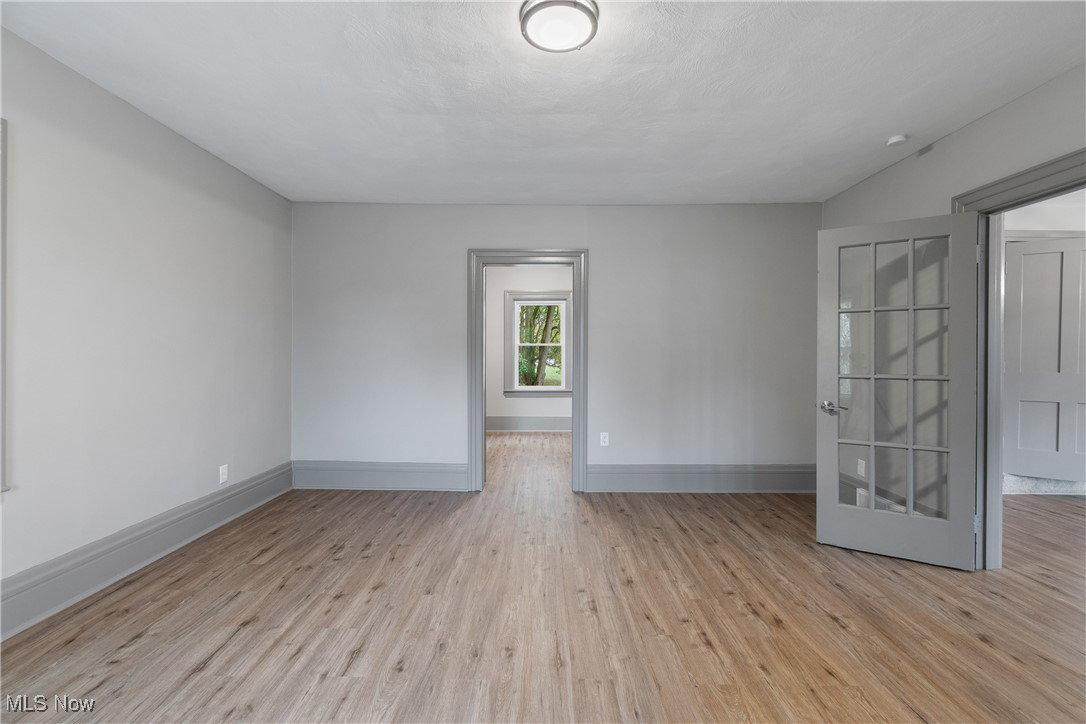
This four bedroom, three bath, FIVE CAR GARAGE in Green schools has been tastefully updated and ready for new ownership! This home is loaded with farmhouse charm! Upon entering the home, you are greeted with an inviting covered front porch and metal roof that leads to the grand formal dining room. The kitchen has been fully renovated to include new cabinets, quartz countertops, drop in stainless sink, tiled backsplash, SS appliances and a custom shiplap pet closet. There is new LVT flooring throughout the main level. The first floor laundry/half bathroom has a new vanity and all new plumbing and is located near the family room and attached garage for convenience. The primary bedroom is on the main level and features double doors along with a massive walk-in closet and full bathroom with new shower and vanity. There are all new light fixtures and neutral paint throughout the home. Upstairs, is all new carpeting with three generous size bedrooms. The second full bathroom is complete with a new tub/tile shower combo, new vanity and lvt flooring. In addition to the two car attached garage, there is a heated detached three car garage that is sure to please the car enthusiast in your life! The yard is large and secluded with many possibilities! New limestone driveway and updated landscaping. All windows are new (minus family room) along with a new hot water tank, updated plumbing and electrical. Truly a must see home! Schedule your showing today! Agent owned.
Additional Information
- Interior Features
- Kitchen Island, Primary Downstairs, Walk-In Closet(s)
- Taxes
- $2,588
- Property Description
- Colonial
- Appliances
- Dishwasher, Microwave, Range, Refrigerator, Water Softener
- Heating
- Forced Air, Gas
- Air Conditioning
- Central Air
- Stories
- 2
- Levels
- Two
- Roof
- Metal
- Parking Features
- Attached Carport, Detached, Garage, Garage Door Opener, Heated Garage
- Garage Spaces
- 5
- School District
- Green LSD (Summit)- 7707
Listing Courtesy of: Dayna Edwards, daynaedwards@soldbydayna.com With EXP Realty, LLC.
Selling Office: Keller Williams Chervenic Rlty.Mortgage Calculator
The data relating to real estate for sale on this website comes in part from the Internet Data Exchange program of MLS Now and updated as of . Real estate listings held by brokerage firms other than Coldwell Banker Realty are marked with the Internet Data Exchange logo and detailed information about them includes the name of the listing broker(s).
IDX information is provided exclusively for consumers' personal, non-commercial use and may not be used for any purpose other than to identify prospective properties consumers may be interested in purchasing.
All information provided is deemed reliable but is not guaranteed and should be independently verified. © 2026 MLS Now. All Rights Reserved.