106 Stonesthrow Drive, Berea, OH 44017
- $520,000
- 4
- BD
- 4
- BA
- 5,640
- SqFt




- Sold Price
- $520,000
- List Price
- $544,900
- Status
- CLOSED
- Days on Market
- 51
- Closing Date
- Feb 01, 2025
- MLS#
- 5089545
- Subtype
- Residential
- Style
- Colonial
- Year Built
- 2005
- Bedrooms
- 4
- Bathrooms
- 4
- Full Baths
- 3
- Half Baths
- 1
- Living Area
- 5,640
- Acres
- 0.33
- Subdivision
- Sandstone Rdg Ph 02b
- Neighborhood
- Sandstone Rdg Ph 02b
- MLS Area Major
- Berea
Property Description
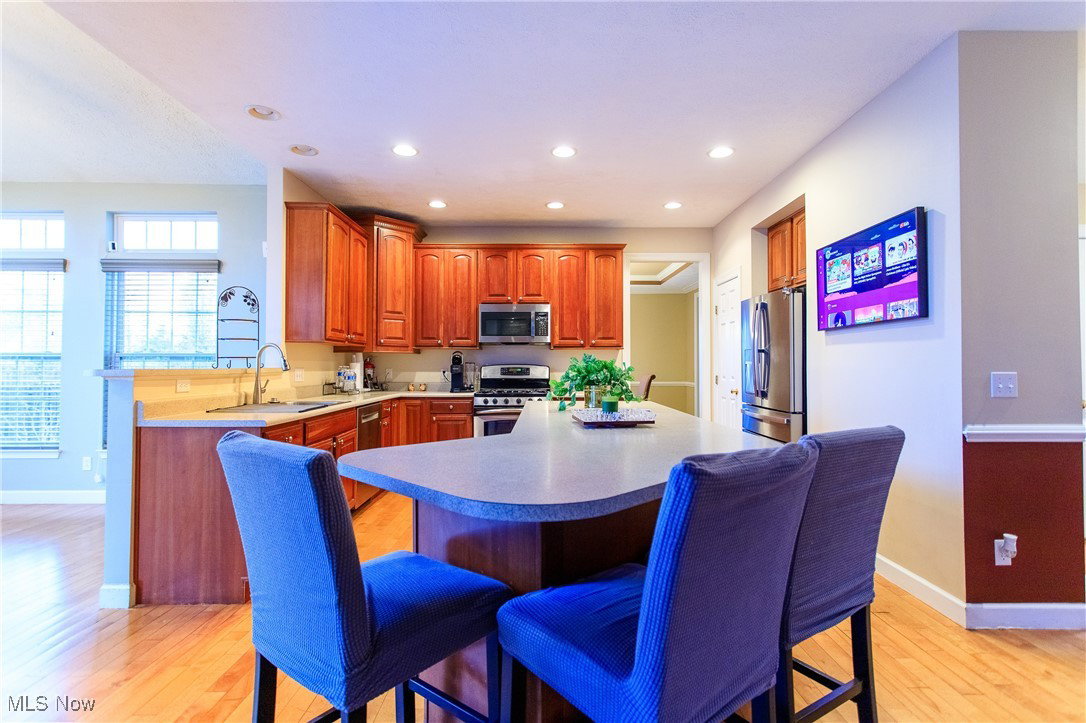
Welcome to 106 Stonesthrow Dr in Berea's sought-after Sandstone Ridge! This stunning home offers 3,690 sq. ft. of living space plus an additional 1,950 sq. ft. of finished basement area, providing ample room for comfort and entertainment. Built in 2005, it features 4 spacious bedrooms and 3.5 baths—perfect for families. The main floor includes an office with French doors, formal living and dining rooms with elegant tray ceilings, and a large kitchen with 9-ft ceilings, a kitchen island, and plenty of storage with 40-inch cabinets. Appliances include a stove, refrigerator, and a wall-mounted TV. A morning room off the kitchen provides a cozy dining space and leads to the deck. The family room, with a stone fireplace and large windows, is a perfect space for relaxation. Upstairs, the master suite is a luxurious retreat with French doors, 2 walk-in closets, and a spa-like bath with dual sinks, soaking tub, and separate shower. Three additional freshly painted bedrooms offer plenty of space for family and guests. Finished basement adds to the home's appeal with a full bath, pool table, and convenient washer/dryer. Additional features include under-stair storage and a waterproofed basement with a new sump pump (2023) for peace of mind. Outside, the beautifully landscaped yard includes a large backyard, a deck with a motorized retractable awning, a stamped concrete patio, a storage shed, and a playset. Perfect for outdoor fun and relaxation! The home also boasts a 2-car garage and a mudroom for added convenience. With a new roof (2024), waterproofed basement, and thoughtful updates throughout, this home is move-in ready. Don’t miss out on this opportunity to own in one of Berea's most desirable neighborhoods!
Additional Information
- Interior Features
- Tray Ceiling(s), Ceiling Fan(s), Chandelier, Crown Molding, Double Vanity, Entrance Foyer, Eat-in Kitchen, High Ceilings, His and Hers Closets, Kitchen Island, Multiple Closets, Open Floorplan, Pantry, Recessed Lighting, Storage, Soaking Tub, Walk-In Closet(s)
- Exterior Features
- Awning(s), Playground, Private Entrance, Private Yard, Storage
- Taxes
- $8,701
- HOA Fee
- $225
- Property Description
- Colonial
- Appliances
- Dryer, Dishwasher, Disposal, Range, Refrigerator, Washer
- Heating
- Forced Air, Fireplace(s), Gas
- Air Conditioning
- Central Air, Ceiling Fan(s)
- Stories
- 2
- Levels
- Two
- Roof
- Asphalt, Fiberglass, Shingle
- Foundation
- Block, Brick/Mortar
- Parking Features
- Attached, Garage, Garage Door Opener
- Garage Spaces
- 2
- School District
- Berea CSD - 1804
- View
- Neighborhood
Listing Courtesy of: James E Watson, jwhousehunter@yahoo.com With Century 21 Homestar
Selling Office: RE/MAX Omega.Mortgage Calculator
The data relating to real estate for sale on this website comes in part from the Internet Data Exchange program of MLS Now and updated as of . Real estate listings held by brokerage firms other than Coldwell Banker Realty are marked with the Internet Data Exchange logo and detailed information about them includes the name of the listing broker(s).
IDX information is provided exclusively for consumers' personal, non-commercial use and may not be used for any purpose other than to identify prospective properties consumers may be interested in purchasing.
All information provided is deemed reliable but is not guaranteed and should be independently verified. © 2026 MLS Now. All Rights Reserved.