5585 Maple Street, White Cottage, OH 43791
- $198,000
- 3
- BD
- 1
- BA
- 1,433
- SqFt




- Sold Price
- $198,000
- List Price
- $198,000
- Status
- CLOSED
- Days on Market
- 61
- Closing Date
- Oct 21, 2024
- MLS#
- 5062427
- Subtype
- Residential
- Style
- Traditional
- Year Built
- 1927
- Bedrooms
- 3
- Bathrooms
- 1
- Full Baths
- 1
- Living Area
- 1,433
- Acres
- 0.20
- Subdivision
- Town/Newtonville
- Neighborhood
- Town/Newtonville
- MLS Area Major
- Newton Twp
Property Description
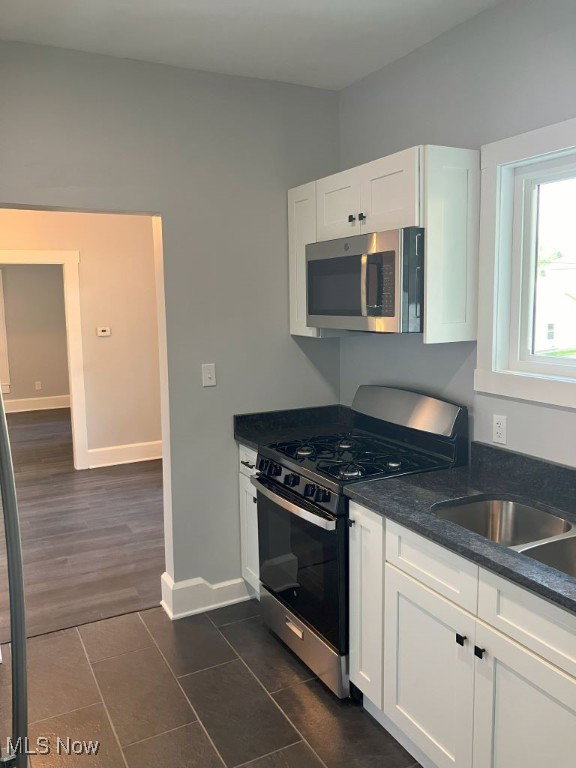
This meticulously renovated 3-bedroom, 1-bathroom gem in White Cottage boasts 1433 square feet of modern living space. Major updates since September 2023 include a new metal roof, rain gutters, central air unit, electrical panel and wiring, outlets and switches, light fixtures and ceiling fans, second floor carpet and padding, main floor luxury vinyl plank (LVP), interior paint, exterior doors, interior doors, PEX water supply lines, and plumbing drains. The gas furnace and electric hot water heater have been updated in recent years. Eleven new windows have been installed. The other ten windows are vinyl double pane windows. The modern kitchen has been completely renovated with newly installed materials, insulation, and drywall. Fresh white shaker cabinets made with durable plywood and soft close hinges have been installed. Contrasting black granite sits atop the white cabinets with a double bay stainless steel sink and garbage disposal. Sleek stainless steel appliances complete the renovations. The updated bathroom includes a cultured marble 60” double vanity, waterfall faucets, tub/shower surround, toilet, and linen cabinet. The laundry room has a stylish look with contrasting sections of shiplap and galvanized metal. It is located just off the kitchen and could be used as an entryway and mudroom. The upstairs renovation included HVAC ductwork installation, electrical wiring, rafter vents and insulation, insulation for the walls, drywall. A loft area has been added to the upstairs for a home office, entertainment area, or playroom. Built in 1997, the one car garage offers space to keep your vehicle out of the elements, to park your recreational vehicle, or a workshop. The garage is 16’ x 18’ and has electric, a new garage door opener, and has an insulated garage door. The listing Realtor has ownership interest in the property.
Additional Information
- Interior Features
- Double Vanity, Granite Counters, Pantry
- Taxes
- $1,354
- Property Description
- Traditional
- Appliances
- Dishwasher, Disposal, Microwave, Range, Refrigerator
- Heating
- Gas
- Air Conditioning
- Central Air
- Stories
- 2
- Levels
- Two
- Roof
- Metal
- Parking Features
- Aggregate, Alley Access, Driveway, Detached, Garage, Garage Door Opener, Off Street
- Garage Spaces
- 1
- School District
- Maysville LSD - 6003
Listing Courtesy of: Paul Bailey, paul@1803realestate.com With Leonard and Newland Real Estate Services
Selling Office: Century 21 Frank Frye RE.Mortgage Calculator
The data relating to real estate for sale on this website comes in part from the Internet Data Exchange program of MLS Now and updated as of . Real estate listings held by brokerage firms other than Coldwell Banker Realty are marked with the Internet Data Exchange logo and detailed information about them includes the name of the listing broker(s).
IDX information is provided exclusively for consumers' personal, non-commercial use and may not be used for any purpose other than to identify prospective properties consumers may be interested in purchasing.
All information provided is deemed reliable but is not guaranteed and should be independently verified. © 2026 MLS Now. All Rights Reserved.