266 Rustic Rook Road, Chippewa Lake, OH 44215
- $233,000
- 3
- BD
- 1
- BA
- 906
- SqFt




- Sold Price
- $233,000
- List Price
- $239,900
- Status
- CLOSED
- Days on Market
- 34
- Closing Date
- Sep 13, 2024
- MLS#
- 5061242
- Subtype
- Residential
- Style
- Bungalow
- Year Built
- 1954
- Bedrooms
- 3
- Bathrooms
- 1
- Full Baths
- 1
- Living Area
- 906
- Acres
- 0.10
- Subdivision
- Lafayette 01
- Neighborhood
- Lafayette 01
- MLS Area Major
- Chippewa Lake Village
Property Description
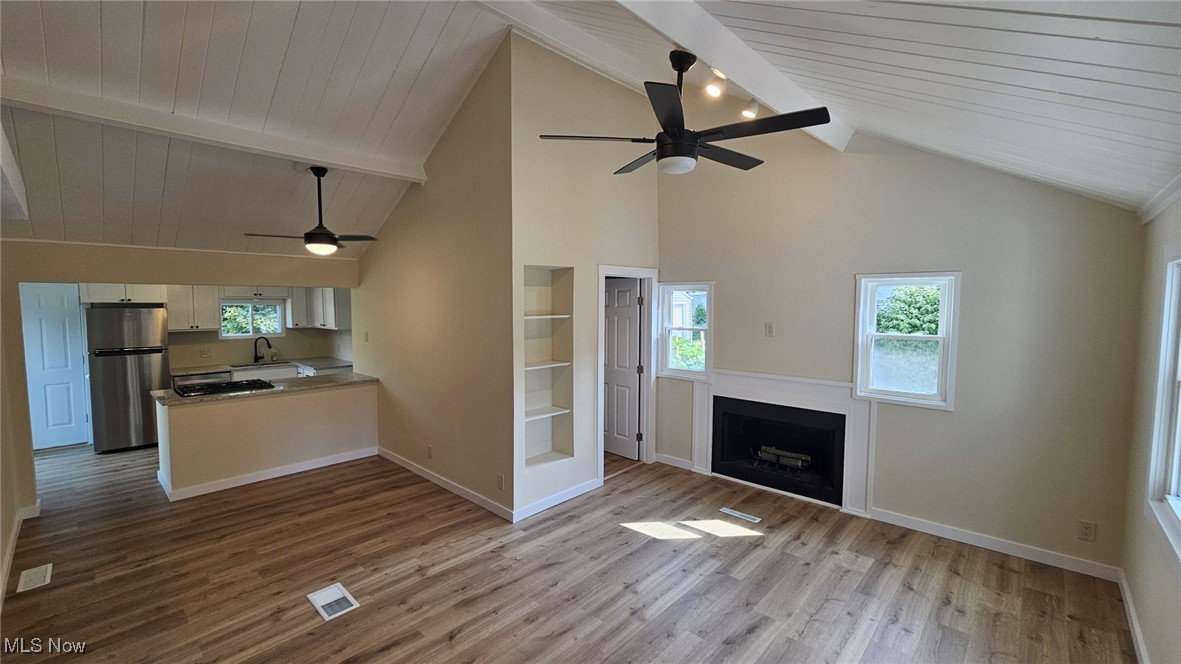
Welcome to this fully remodeled (2024) ranch home located in the Chippewa Lake community! This home has been extensively updated, while still retaining the original lakeside cottage charm. The cozy cottage features all new windows/doors, vinyl flooring, paint, and carpet. Central Air/gas heat with newer roof. The sunny kitchen features all new cabinetry, granite countertops, and stainless-steel appliances. Laundry room is off the kitchen. The fully remodeled bath also features new cabinetry and tub surround. The open living room features a wood-burning fireplace and charming pitched ceiling with storage access.The kitchen leads to a newly built deck, which offers a private backyard spot for relaxing. The house is a 2-block walk to the lake. Enjoy fishing, swimming, boating and all the amenities Chippewa Lake offers – whether this is a weekend home or year-round. Community offers year-round social activities, including pickleball/tennis courts, bocce court, playground, private beach (all with no HOA fees!) It is also a golf-cart community.Priced to sell by owner. Additional Info:Year built: 1954Remodeled: 2024 Single family ranch home Lot Size: 4400 sq ftHome Size: 906 sq ft1. 3 Bedrooms2. 1 Full Bath3. Laundry room4. Wood-burning fireplace5. All new windows, sliding door6. Gas appliances7. Central Air and Forced Air/Gas heat8. Crawl space9. New deck, shed 10. Vinyl siding11. Roof – 2 Years
Additional Information
- Interior Features
- Beamed Ceilings, Bookcases, Ceiling Fan(s), Cathedral Ceiling(s), Entrance Foyer, Granite Counters, High Ceilings, Kitchen Island, Primary Downstairs, Open Floorplan, Pantry, Stone Counters, Storage, Track Lighting
- Exterior Features
- Private Entrance, Private Yard, Rain Gutters, Storage
- Taxes
- $1,432
- Property Description
- Bungalow
- Appliances
- Cooktop, Dishwasher, Freezer, Disposal, Range, Refrigerator
- Heating
- Forced Air, Fireplace(s)
- Air Conditioning
- Central Air
- Stories
- 1
- Levels
- One
- Roof
- Asphalt, Fiberglass
- Foundation
- Block
- Parking Features
- Tandem, Unpaved
- School District
- Cloverleaf LSD - 5204
Listing Courtesy of: Nicholas J Huscroft, nick@chosenrealtyco.com With Chosen Real Estate Group
Selling Office: Non-Member.Mortgage Calculator
The data relating to real estate for sale on this website comes in part from the Internet Data Exchange program of MLS Now and updated as of . Real estate listings held by brokerage firms other than Coldwell Banker Realty are marked with the Internet Data Exchange logo and detailed information about them includes the name of the listing broker(s).
IDX information is provided exclusively for consumers' personal, non-commercial use and may not be used for any purpose other than to identify prospective properties consumers may be interested in purchasing.
All information provided is deemed reliable but is not guaranteed and should be independently verified. © 2026 MLS Now. All Rights Reserved.