4231 Queens, Avon, OH 44011
- $648,000
- 4
- BD
- 5
- BA
- 2,992
- SqFt




- Sold Price
- $648,000
- List Price
- $665,000
- Status
- CLOSED
- Days on Market
- 61
- Closing Date
- Sep 12, 2024
- MLS#
- 5052787
- Subtype
- Residential
- Style
- Colonial
- Year Built
- 2013
- Bedrooms
- 4
- Bathrooms
- 5
- Full Baths
- 4
- Half Baths
- 1
- Living Area
- 2,992
- Acres
- 0.21
- Subdivision
- Red Tail Dev #6
- Neighborhood
- Red Tail Dev #6
- MLS Area Major
- Avon
Property Description
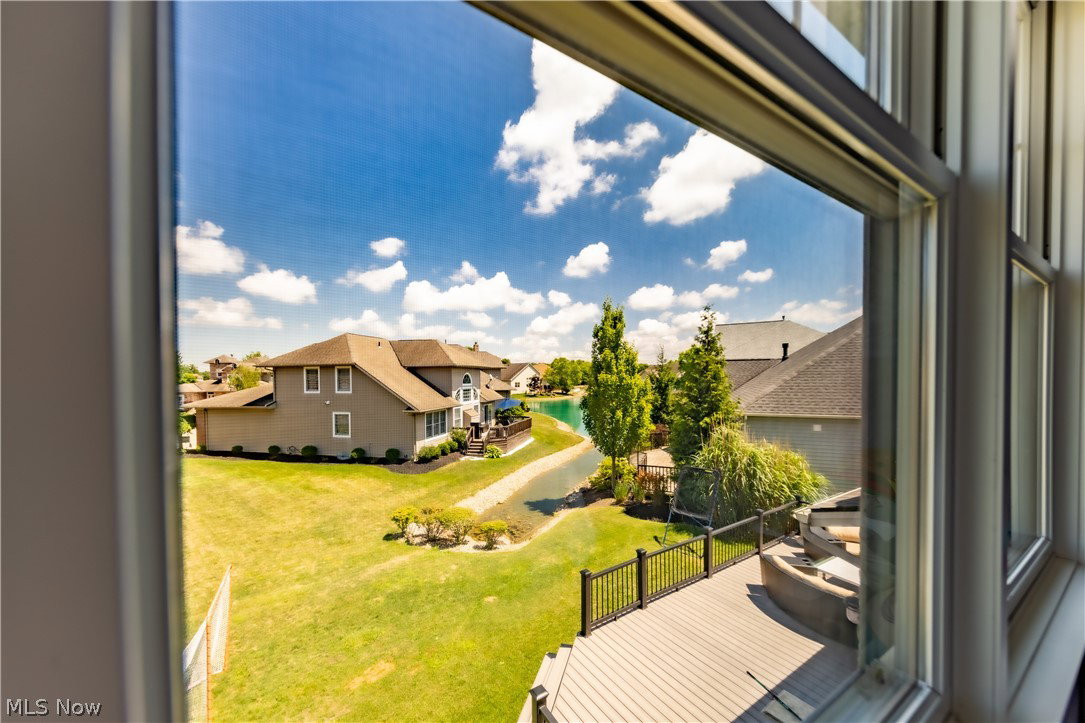
Luxury lifestyle living awaits you in prestigious Red Tail! This STUNNING custom built home features high end fixtures, architectural details throughout, and an open floor concept which is perfect for entertaining friends & family. As you enter you're greeted by french doors to the private den with coffered ceiling & built-in shelving. A formal dining area and gorgeous HW floors flow seamlessly into the living room, which is adorned with a floor to ceiling, stone fireplace and wall to wall windows, allowing natural light to pour in. The eat in kitchen has granite counters, new SS appliances, & sliders that lead to the expansive custom Trex deck built 2022. Views overlooking a stream & pond provide a perfect oasis to enjoy your morning coffee or end the day with a glass of wine. Completing the main floor is a glamorous powder room, mudroom area & laundry room with new washer/dryer. Escape upstairs to the spacious Owner's Suite with gas FP, vaulted ceiling, and luxurious master bathroom w/tiled shower & relaxing jetted tub. The bathroom is flanked by a massive walk in closet. A second bedroom offers private ensuite full bath that was recently remodeled with all new tile surround, glass door, toilet & vanity. The 3rd & 4th bedrooms feature vaulted ceilings, plenty of closet space, & share a hallway bathroom. On the lower level is a finished Rec Room for added entertaining space, another full bathroom, and even a Wine Room. With so many resort style amenities including golf, tennis/pickleball, pool, clubhouse dining and events, you'll see why everyone wants to reside in Red Tail.
Additional Information
- Interior Features
- Ceiling Fan(s), EatinKitchen, Open Floorplan, Pantry
- Exterior Features
- Sprinkler/Irrigation
- Taxes
- $7,386
- HOA Fee
- $500
- Property Description
- Colonial
- Appliances
- Dryer, Dishwasher, Disposal, Microwave, Range, Refrigerator, Washer
- Heating
- Forced Air, Gas
- Air Conditioning
- Central Air, Ceiling Fan(s)
- Stories
- 2
- Levels
- Two
- Roof
- Asphalt, Fiberglass
- Parking Features
- Attached, Garage Faces Front, Garage, Garage Door Opener
- Garage Spaces
- 2
- School District
- Avon LSD - 4703
- View
- Pond, Water
Listing Courtesy of: Shawne T Tagliarina, shawnetagliarina@mcdhomes.com With McDowell Homes Real Estate Services
Selling Office: Coldwell Banker Schmidt Realty.Mortgage Calculator
The data relating to real estate for sale on this website comes in part from the Internet Data Exchange program of MLS Now and updated as of . Real estate listings held by brokerage firms other than Coldwell Banker Realty are marked with the Internet Data Exchange logo and detailed information about them includes the name of the listing broker(s).
IDX information is provided exclusively for consumers' personal, non-commercial use and may not be used for any purpose other than to identify prospective properties consumers may be interested in purchasing.
All information provided is deemed reliable but is not guaranteed and should be independently verified. © 2026 MLS Now. All Rights Reserved.