752 Mckee Trail, Hinckley, OH 44233
- $660,000
- 5
- BD
- 4
- BA
- 4,778
- SqFt




- Sold Price
- $660,000
- List Price
- $649,900
- Status
- CLOSED
- Days on Market
- 49
- Closing Date
- Jul 17, 2024
- MLS#
- 5041596
- Subtype
- Residential
- Style
- Ranch
- Year Built
- 2002
- Bedrooms
- 5
- Bathrooms
- 4
- Full Baths
- 3
- Half Baths
- 1
- Living Area
- 4,778
- Acres
- 2.94
- Subdivision
- Timber Ridge
- Neighborhood
- Timber Ridge
- MLS Area Major
- Hinckley Twp
Property Description
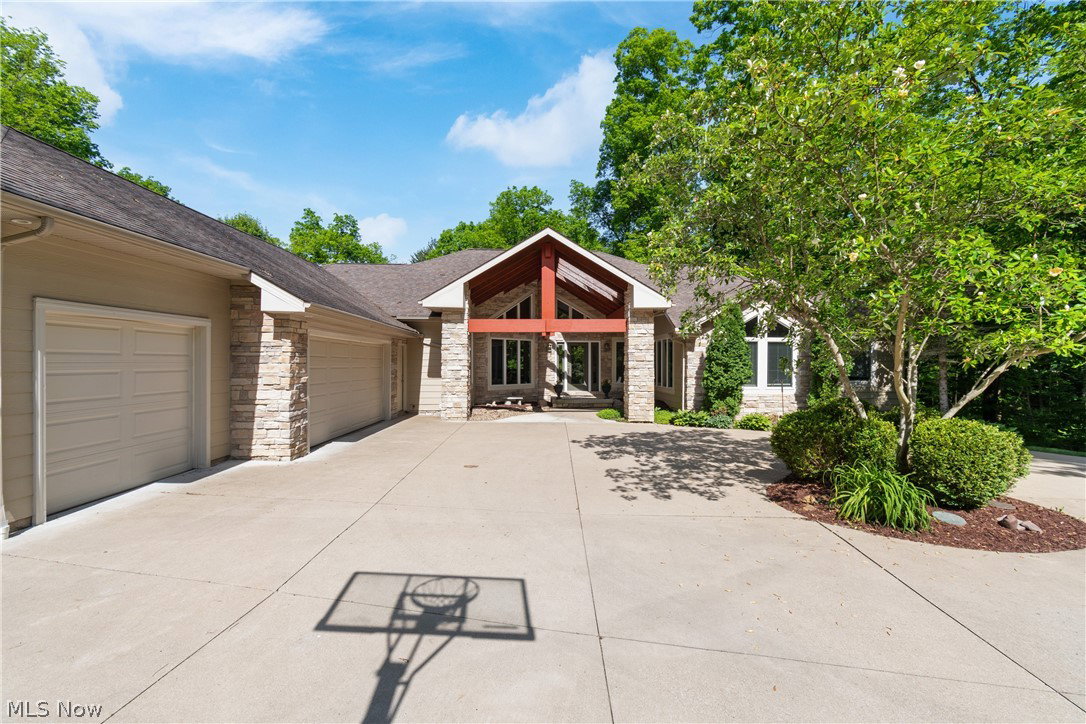
Nestled in the serene community of Hinckley, this exquisite property boasts distinctive architectural design with an open floorplan, sweeping ceilings, walls of glass, two fireplaces, and luxury at every turn. The vaulted living room is adorned with floor-to-ceiling windows, hardwood floors, and a gas fireplace. The formal dining room is ideal for hosting intimate dinner parties. The gourmet kitchen is a chef’s dream, featuring expansive cabinetry, center island/breakfast bar, double sinks, granite countertops, and a reverse osmosis water system. High-end stainless steel appliances, including a 6-burner Wolff stove, commercial-grade refrigerator/freezer, double oven, and dishwasher (all Frigidaire), make cooking a delight! Enjoy meals in the adjacent eating area with tranquil wooded views, deck access, and a gas fireplace. The luxurious owners’ suite offers high ceilings, private wooded views, walk-in closet, and an ensuite bathroom with double vanities, a Toto commode, and a surround shower. An additional bedroom, ADA half bathroom, and laundry room complete the main level. The finished, walk-out lower level includes a family room, three additional bedrooms, and two full bathrooms, providing ample space for family and guests. Step outside to the multi-level wood deck and concrete patio that overlook a serene backyard, perfect for relaxation or exploration. Spanning almost 3 acres and situated in the Highland school district, this bright and airy home also features an attached 3-car garage. Recent updates include air-conditioning parts (2020), a hot water tank (2023), water softener, (2023), and a fully cleaned/serviced septic system (2023). This home boasts the Clearwater Water Softener/Kinetico Reverse Osmosis system and is hardwired for a central vaccum system! Discover your dream home where elegance meets tranquility. Enjoy country living while still residing near all the major highways, and within close proximity to shopping and restuarants!
Additional Information
- Taxes
- $8,280
- Property Description
- Ranch
- Heating
- Forced Air, Gas
- Air Conditioning
- Central Air
- Stories
- 1
- Levels
- One
- Roof
- Asphalt, Fiberglass
- Parking Features
- Attached, Driveway, Garage
- Garage Spaces
- 3
- School District
- Highland LSD Medina- 5205
Listing Courtesy of: Kevin Wasie, kevin@Exactlyusa.com With Exactly
Selling Office: ERA Real Solutions Realty.Mortgage Calculator
The data relating to real estate for sale on this website comes in part from the Internet Data Exchange program of MLS Now and updated as of . Real estate listings held by brokerage firms other than Coldwell Banker Realty are marked with the Internet Data Exchange logo and detailed information about them includes the name of the listing broker(s).
IDX information is provided exclusively for consumers' personal, non-commercial use and may not be used for any purpose other than to identify prospective properties consumers may be interested in purchasing.
All information provided is deemed reliable but is not guaranteed and should be independently verified. © 2026 MLS Now. All Rights Reserved.