4921 Thomas Road, Atwater, OH 44201
- $520,000
- 3
- BD
- 3
- BA
- 4,646
- SqFt




- Sold Price
- $520,000
- List Price
- $529,900
- Status
- CLOSED
- Days on Market
- 37
- Closing Date
- May 20, 2024
- MLS#
- 5030619
- Subtype
- Residential
- Style
- Conventional
- Year Built
- 2021
- Bedrooms
- 3
- Bathrooms
- 3
- Full Baths
- 2
- Half Baths
- 1
- Living Area
- 4,646
- Acres
- 2.29
- MLS Area Major
- Randolph Twp
Property Description
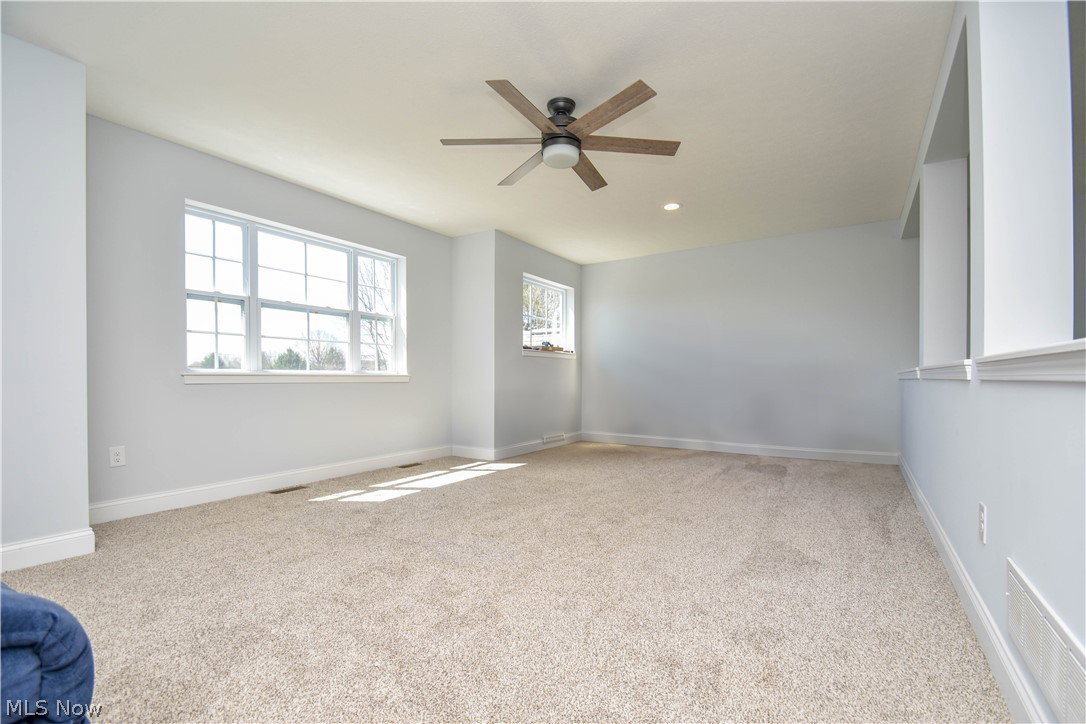
Experience luxury in this impeccably designed custom-built home, nestled on over 2 acres of beautifully manicured grounds. The home features an intelligently laid-out floor plan that includes a main-level master suite and two additional large bedrooms upstairs, accompanying a living area that serves as a perfect spot for relaxation or entertainment. With 2 full baths and a half the home is ideal for family and guests. Off of the foyer, there is an additional room perfect for a sophisticated home office or an enchanting playroom. The chef's kitchen is a dream, outfitted with high-end appliances, elegant granite countertops, and a massive central island ideal for cooking and socializing. Next to the kitchen, an enormous walk-in pantry offers extensive storage for culinary necessities and accessibility for first floor laundry. Architectural brilliance shines throughout the home with its high vaulted ceilings that enhance the sense of space and openness, complemented by a striking chandelier and an impressive floor-to-ceiling fireplace that adds an element of refined elegance. The full wall windows contributes to the showcasing of the room and allows for bright space. The luxurious master suite is a haven of tranquility, equipped with a modern bathroom featuring premium fixtures and finishes, and a walk-in closet for ample storage. This suite provides a serene atmosphere to relax at the end of the day. Externally, the property features a new fenced backyard, ensuring privacy and security for outdoor living and entertainment. The vast grounds provide a tranquil retreat from everyday life. This home is more than just a residence—it's a sanctuary crafted for ultimate comfort, convenience, and luxurious living.
Additional Information
- Taxes
- $5,198
- Property Description
- Conventional
- Appliances
- Dryer, Dishwasher, Freezer, Microwave, Range, Refrigerator, Washer
- Heating
- Propane
- Air Conditioning
- Central Air
- Stories
- 2
- Levels
- Two
- Roof
- Asphalt, Fiberglass
- Parking Features
- Attached, Garage
- Garage Spaces
- 2
- School District
- Waterloo LSD - 6710
Listing Courtesy of: Katy L Horner, k8horner@gmail.com With CENTURY 21 Lakeside Realty
Selling Office: Keller Williams Greater Metropolitan.Mortgage Calculator
The data relating to real estate for sale on this website comes in part from the Internet Data Exchange program of MLS Now and updated as of . Real estate listings held by brokerage firms other than Coldwell Banker Realty are marked with the Internet Data Exchange logo and detailed information about them includes the name of the listing broker(s).
IDX information is provided exclusively for consumers' personal, non-commercial use and may not be used for any purpose other than to identify prospective properties consumers may be interested in purchasing.
All information provided is deemed reliable but is not guaranteed and should be independently verified. © 2026 MLS Now. All Rights Reserved.