19090 Sanctuary Drive, Chagrin Falls, OH 44023
- $675,000
- 4
- BD
- 4
- BA
- 4,710
- SqFt




- Sold Price
- $675,000
- List Price
- $719,900
- Status
- CLOSED
- Days on Market
- 62
- Closing Date
- Mar 04, 2024
- MLS#
- 5009070
- Subtype
- Residential
- Style
- Colonial
- Year Built
- 2005
- Bedrooms
- 4
- Bathrooms
- 4
- Full Baths
- 3
- Half Baths
- 1
- Living Area
- 4,710
- Acres
- 2
- Subdivision
- Preserve At Stonewater
- Neighborhood
- Preserve At Stonewater
- MLS Area Major
- Auburn Twp
Property Description
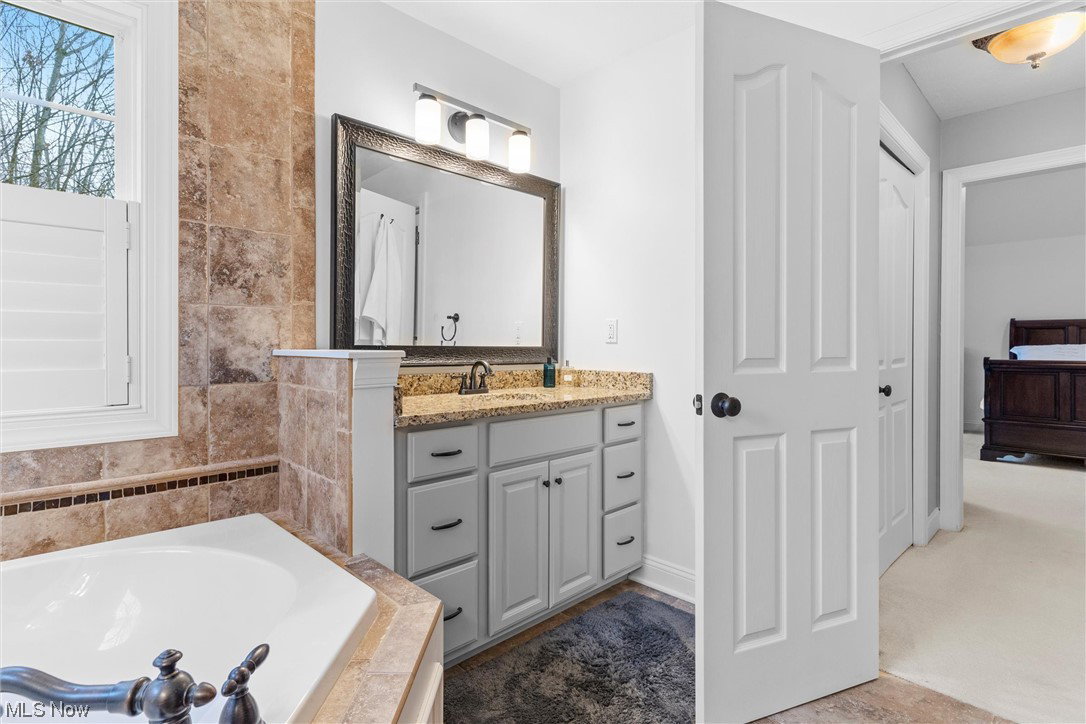
Elegant meets modern! In a very sought after area this custom-built home has all the bells and whistles you have been patiently searching for. Upon entering you will notice a mesmerizing chandelier, winding rod iron staircase and a soothing palette of paint colors throughout. Dining area surrounded by Wayne's coating, crown molding is where many family gathering and memories will be made. Living area boasting in size with floor to ceiling windows, soaring ceiling and a cozy fireplace for those chilly nights. The seamless flow to each room leads to the kitchen area. A culinary haven with custom soft close white cabinetry, quartz countertop and island, farmhouse sink, mosaic backsplash and Thermador appliances. Get ready to make some fun and exciting recipes! Large office can easily be converted to a first-floor master if needed. On the second are all four bedrooms. The master being grand in size can easily fit a king-sized bed with double walk-in closets, vaulted ceiling. Truly a focal point of its own. Connecting master bath with his/her vanity, plantation shutters, generous sized tiled shower and jetted soaking tub great for unwinding at the end of the day. Second and third bedrooms each has a connecting full bath. A rare and pleasant amenity to have. The full finished basement tastefully decorated with its own private retreat and additional storage areas. A serene like backyard being private and wooded with an oversized two-tier stone paved patio is great for entertaining guests. More great features include first floor laundry, half bath on the first, tankless hot water heater, ONE year old roof and home warranty included. storage shed. three car attached garage, Your patience has finally paid off and your search will be over once you see this gorgeous gem. A masterpiece from the ground up.
Additional Information
- Interior Features
- BuiltinFeatures, Chandelier, Double Vanity, EatinKitchen, High Ceilings, HisandHersClosets, Kitchen Island, Multiple Closets, Vaulted Ceiling(s), Walk-In Closet(s)
- Exterior Features
- Private Yard
- Taxes
- $9,048
- HOA Fee
- $300
- Property Description
- Colonial
- Appliances
- Dryer, Dishwasher, Disposal, Range, Refrigerator, Water Softener, Washer
- Heating
- Forced Air, Fireplace(s), Gas
- Air Conditioning
- Central Air
- Stories
- 2
- Levels
- Two
- Roof
- Asphalt, Fiberglass
- Parking Features
- Attached, Electricity, Garage, Paved
- Garage Spaces
- 3
- School District
- Kenston LSD - 2804
- View
- Trees/Woods
Listing Courtesy of: John Wegloski, john.asacoxhomes@gmail.com With CENTURY 21 Asa Cox Homes
Selling Office: McDowell Homes Real Estate Services.Mortgage Calculator
The data relating to real estate for sale on this website comes in part from the Internet Data Exchange program of MLS Now and updated as of . Real estate listings held by brokerage firms other than Coldwell Banker Realty are marked with the Internet Data Exchange logo and detailed information about them includes the name of the listing broker(s).
IDX information is provided exclusively for consumers' personal, non-commercial use and may not be used for any purpose other than to identify prospective properties consumers may be interested in purchasing.
All information provided is deemed reliable but is not guaranteed and should be independently verified. © 2026 MLS Now. All Rights Reserved.